$4,013,402
House, St Cloud
- 4 Hab.
- 1 Baños
- 4,414 Sqft
- Actualizado: Junio 4
- 4
Sobre la propiedad
La descripción se tradujo automáticamente.
La descripción se muestra en el idioma original.
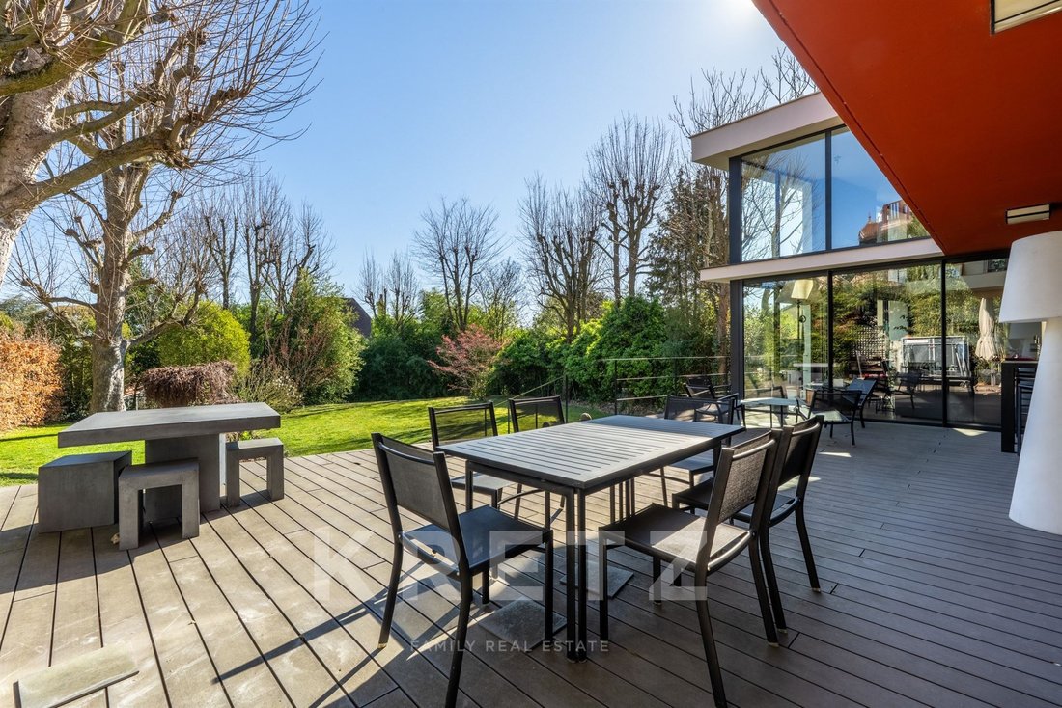
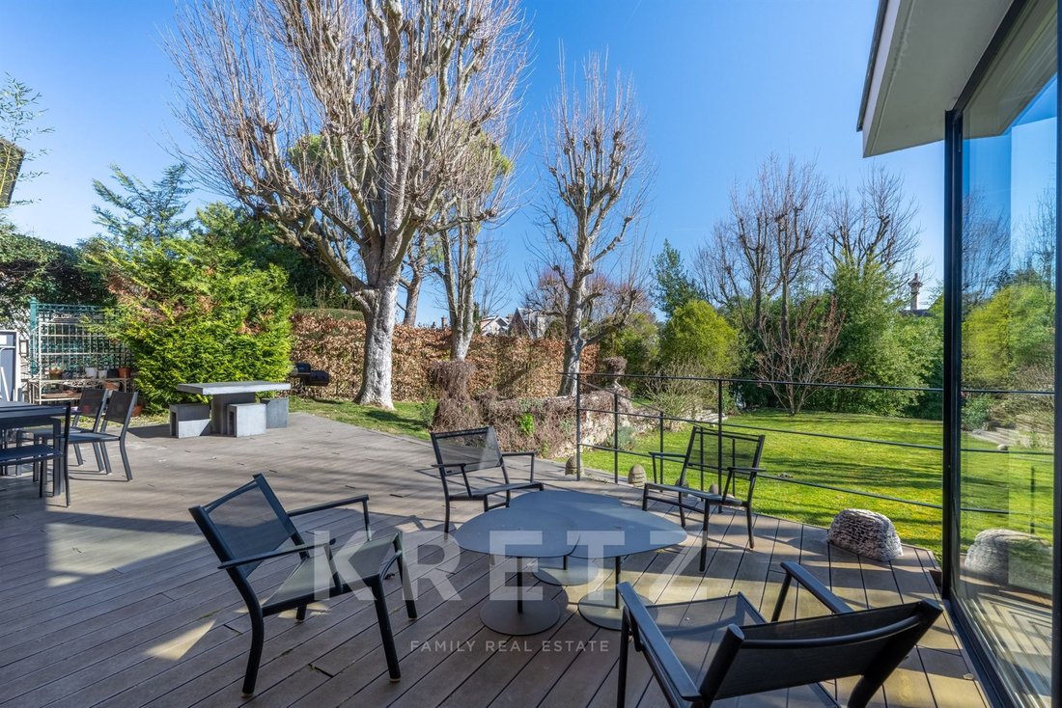
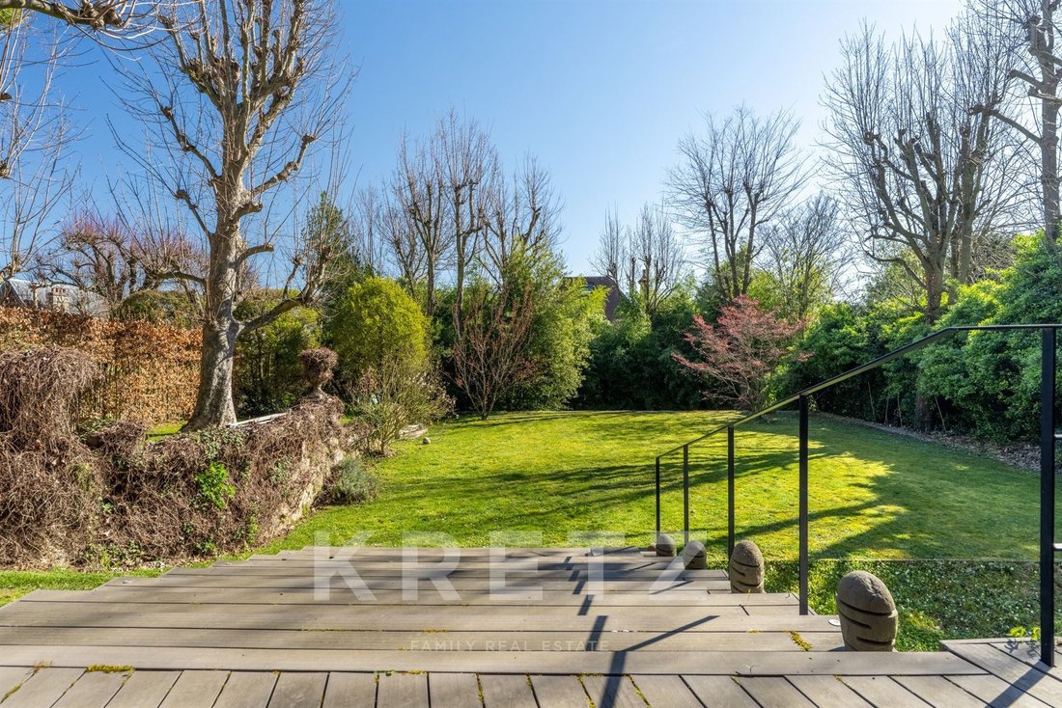
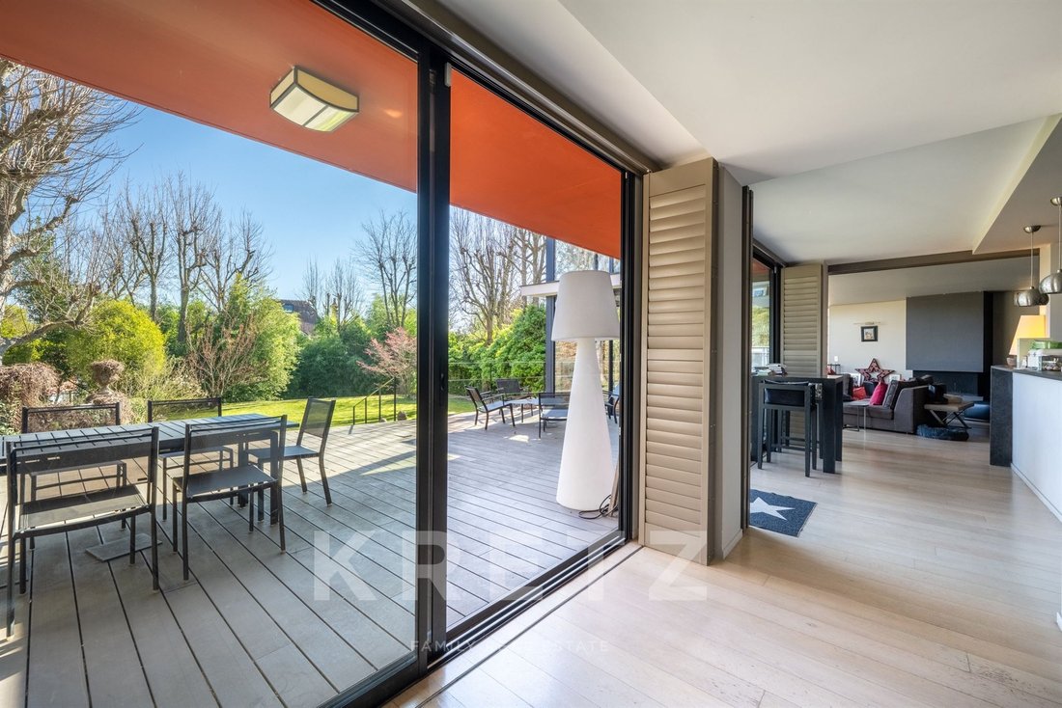
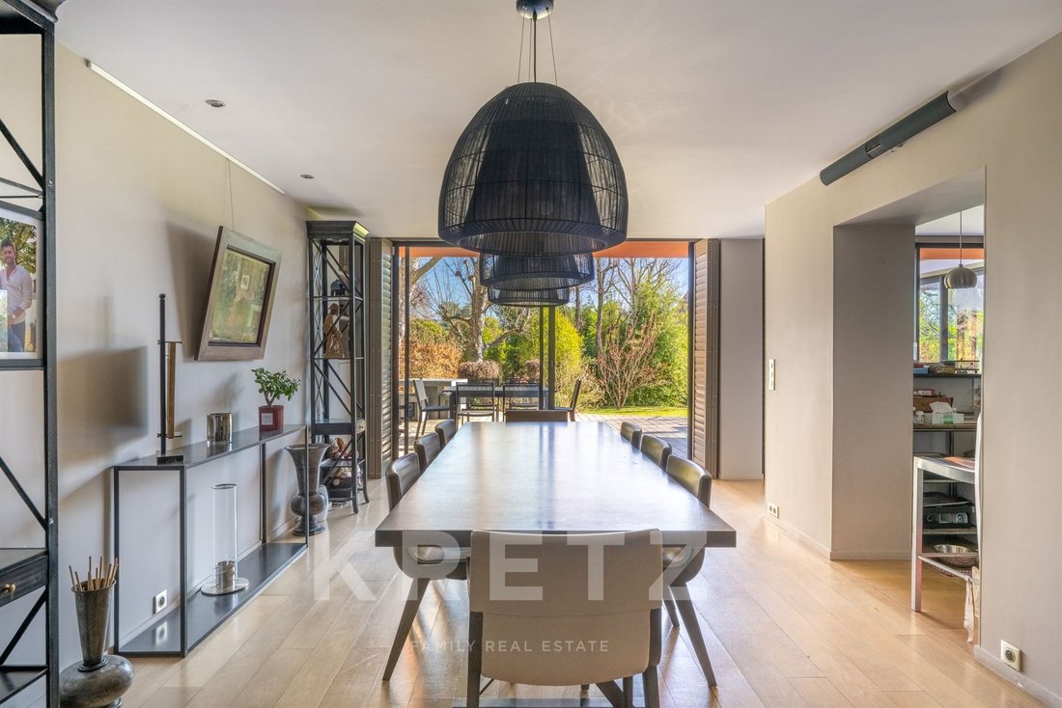
Designed by an architect and built in 2010, this contemporary property spans over 400 m² set in a green oasis. Conceived as a true house of light, it captivates with its spectacular volumes, loft spirit, and constant dialogue with the garden. The heart of the home is organized around an impressive reception area enhanced by a ceiling height of nearly five meters and large bay windows that naturall
Designed by an architect and built in 2010, this contemporary property spans over 400 m² set in a green oasis. Conceived as a true house of light, it captivates with its spectacular volumes, loft spirit, and constant dialogue with the garden. The heart of the home is organized around an impressive reception area enhanced by a ceiling height of nearly five meters and large bay windows that naturally extend the living spaces onto a spacious sunny terrace. The kitchen, elegantly open to the dining room, includes a pantry and provides an ideal setting for entertaining. The interior architecture emphasizes fluidity and modularity of spaces through subtle plays of perspective, sliding panels, and open mezzanines. A library, a large office, and several additional living areas enrich the experience of this home designed for comfort and conviviality. The sleeping area includes three generously sized bedrooms and an elegant master suite extended by a private terrace offering panoramic views up to the Eiffel Tower and an intimate solarium sheltered from view. Quality features, carefully selected materials, a gym, wine cellar, air conditioning in the bedrooms, and underfloor heating contribute to the property’s contemporary comfort. Sheltered from any noise, in a green environment while remaining perfectly connected to Paris, the house benefits from ideal accessibility by car and public transport. A parking area accommodates up to three vehicles.
La información sobre los riesgos a los que está expuesta esta propiedad está disponible en el sitio web de Géorisques: https://www.georisques.gouv.fr/
La información sobre los riesgos a los que está expuesta esta propiedad está disponible en el sitio web de Géorisques: https://www.georisques.gouv.fr/
-
Tipo de propiedad
Casa
-
Año de construcción
2011
-
Precio/pie²
$909
-
Emisiones
A
-
Consumo
B
Características
- Jardín
- Terraza
- Gimnasio
- Moderno
- Biblioteca
- Bodega
- Cocina abierta
- Vista de la ciudad
- Vista Panorámica
Características
Lote
- Vista Panorámica
- Vista de la ciudad
- Moderno
Interior
- Techo alto
- Oficina
- Aire Acondicionado
- Bodega
- Cocina abierta
- Biblioteca
- Gimnasio
Outdoor
- Terraza
- Balcón
- Aparcamiento
- Jardín
Explorar la zona
28 avenue alfred belmontet, Saint-Cloud, Isla de Francia, Francia
Ver en Google Maps
Precio por sqft
Bajo
Alto
Usted ha preguntado por esta propiedad
El agente se comunicará con usted pronto por
Publicado por
13
Anuncios
2025
Se unió
Reserva una visita con Vanessa Viallet
Elija una fecha y si prefiere una visita virtual o presencial con el agente.
Fecha preferida
Tipo de tour

Kretz Real Estate
100 Rue du Bac, 75007, 7th arrondissement of Paris, France
Ver perfil de la agencia
KRETZ Real Estate. Since 2007, Kretz has been redefining luxury real estate. Specializing in luxury real estate in
KRETZ Real Estate. Since 2007, Kretz has been redefining luxury real estate. Specializing in luxury real estate in France and internationally, Kretz brings a fresh perspective to the industry. Built on strong family values, the agency has gathered the finest agents with an ultra-qualified client database to support you in all your real estate projects. Kretz offers a unique vision of luxury real estate, focusing exclusively on people and leveraging creative marketing strategies. The agency enjoys exceptional recognition, notably through a series on Netflix “The Parisian Agency”. As the number one player in digital, Kretz Family Real Estate operates like a communication agency, ensuring outstanding visibility and engagement for our content when selling your property.”
Última actualización
Junio 4
Primera publicación
Mar 24
Referencia del anuncio
KP1-13128
La confianza de los mejores brokers del mundo
Los agentes tras las propiedades más excepcionales del mundo publican en JamesEdition.
- Anuncios de Sotheby's, Christie's, BARNES y Engel & Völkers
- Cada anuncio se revisa antes de publicarse
- Conecte directamente con agentes verificados
Al continuar, acepta nuestros Términos y la Política de Privacidad.