$660,917
Vente Maison Traditionnelle 8 Pièces
- 5 Hab.
- 3 Baños
- 2,627 Sqft
- 4,080 Sqft lot
- Actualizado: Julio 30
Sobre la propiedad
La descripción se tradujo automáticamente.
La descripción se muestra en el idioma original.
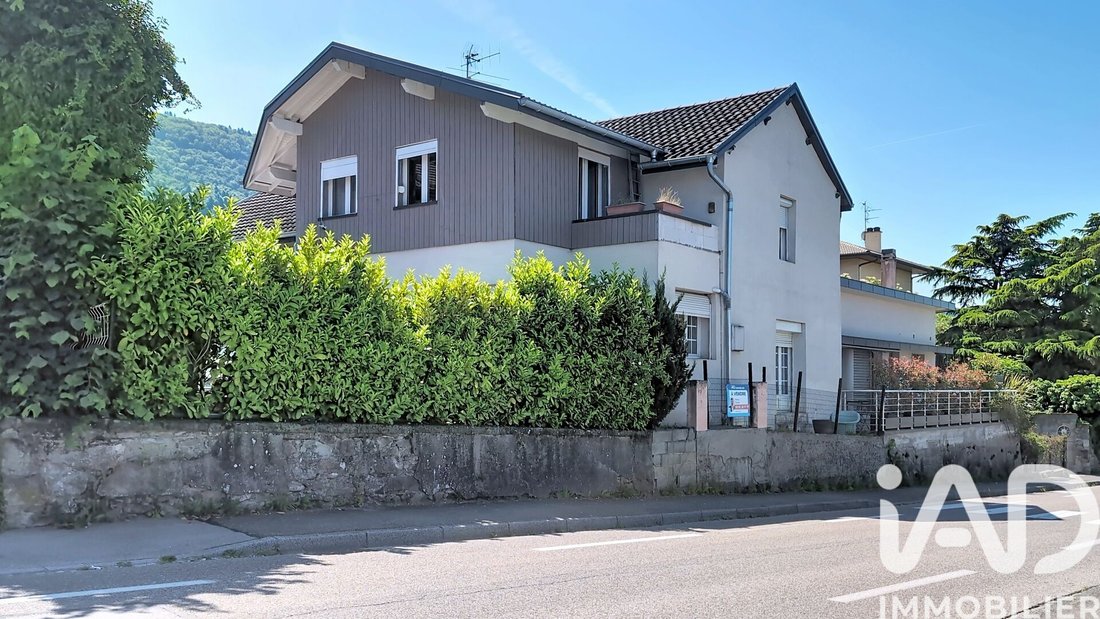
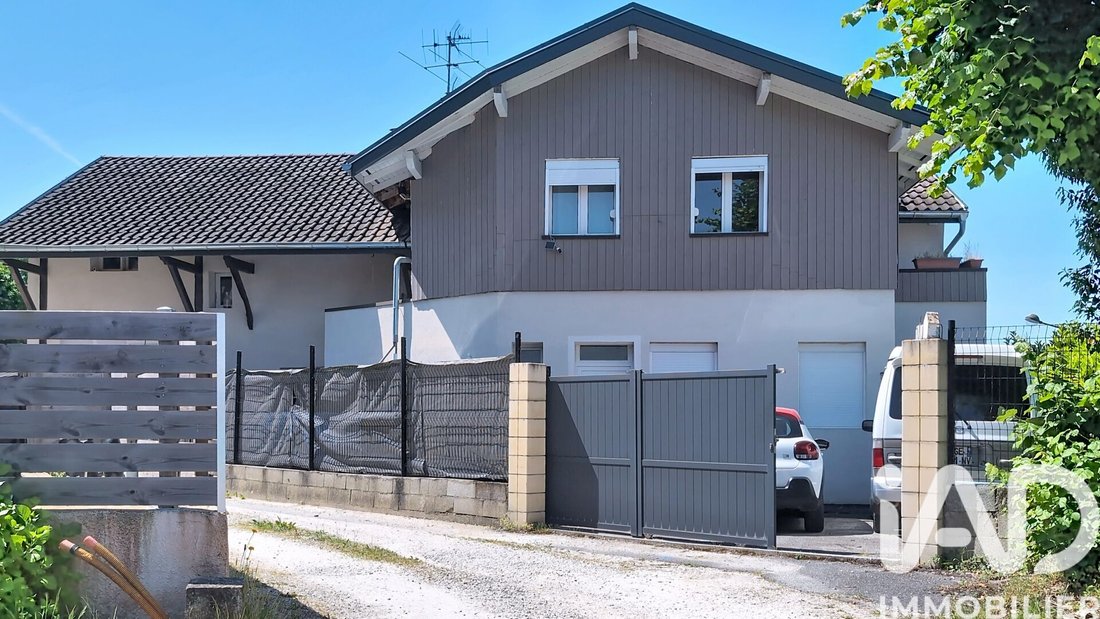
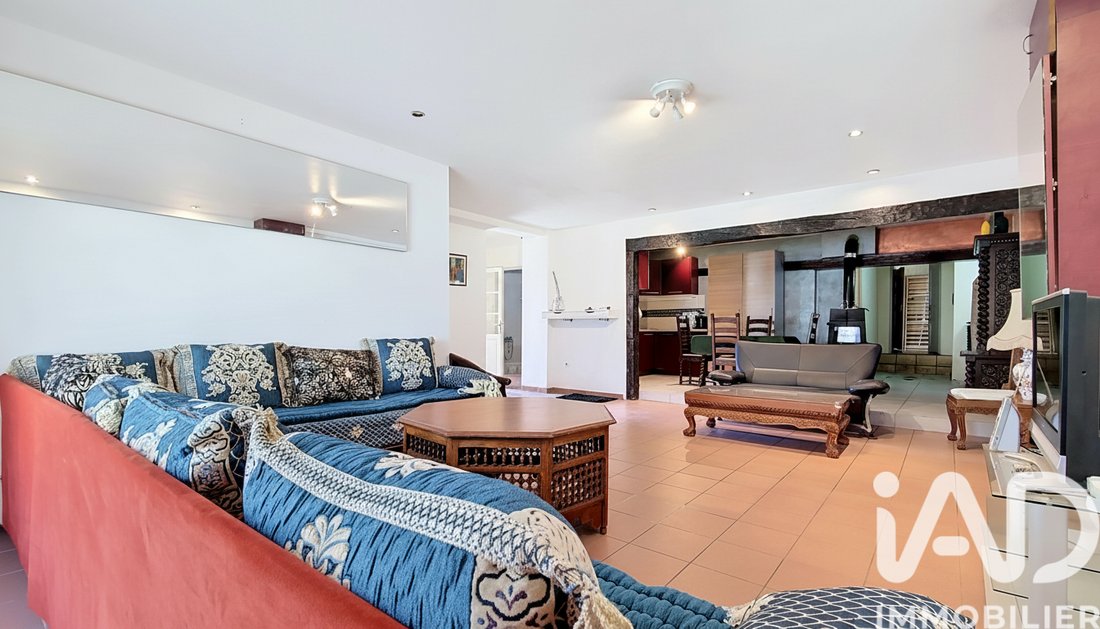
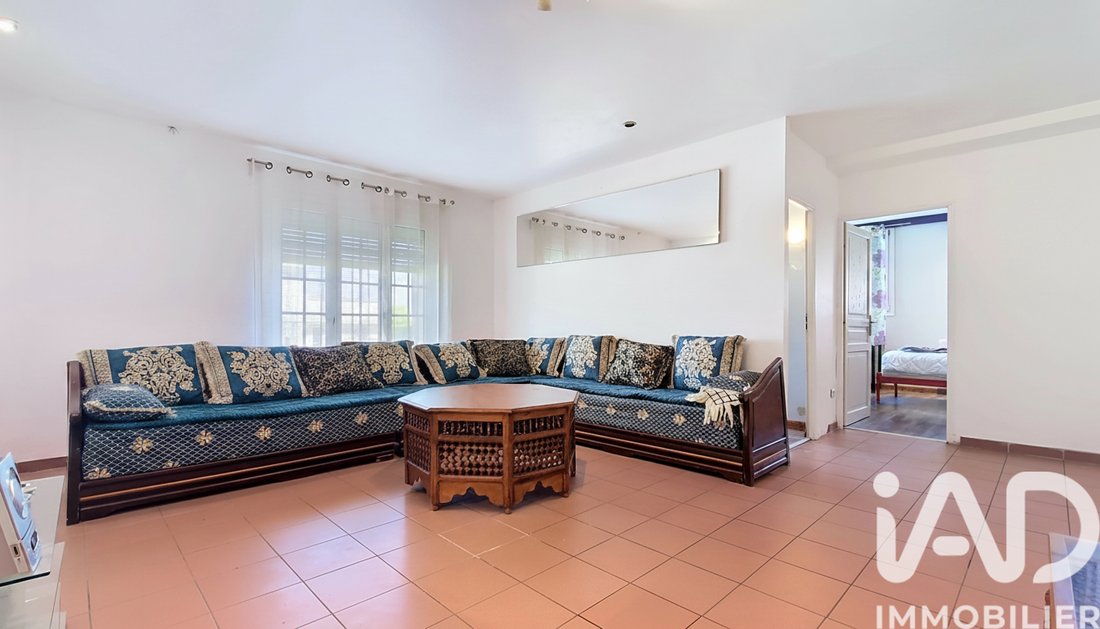
iad France - Rémy Dubar offers you: Shared Housing Project / Rental Yield – 244 m² Building in Saint-Cergues (Near the Border) Attention savvy investors and property traders! Ideally located in the sought-after town of Saint-Cergues – just steps from the village center, schools, main roads, and the Geneva border – this large terraced building without co-ownership, set on 379 m² of land, hides grea
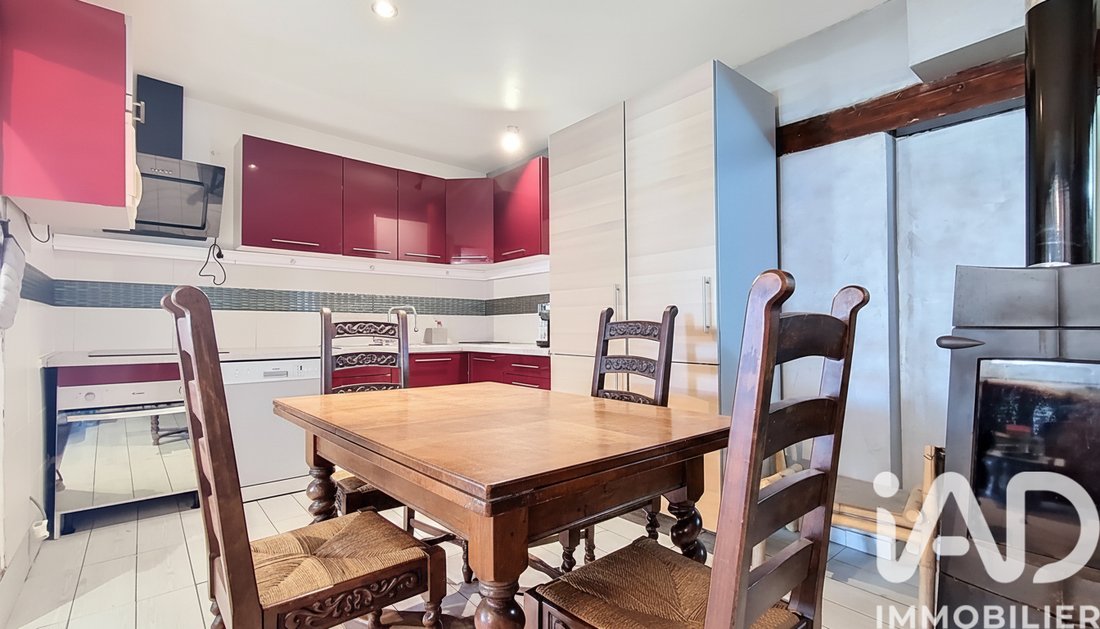
iad France - Rémy Dubar offers you: Shared Housing Project / Rental Yield – 244 m² Building in Saint-Cergues (Near the Border) Attention savvy investors and property traders! Ideally located in the sought-after town of Saint-Cergues – just steps from the village center, schools, main roads, and the Geneva border – this large terraced building without co-ownership, set on 379 m² of land, hides great potential for division. The perfect deal for high-yield shared housing: The highlight of this property? Impressive volumes and very large rooms that can be configured as you wish to maximize your cash flow. Ground Floor (132.85 m²): A large apartment with independent access Already set up with two separate entrances, this level offers total flexibility: • Main living area: A spacious living room/kitchen of 48.96 m², a bathroom with WC of 8.75 m², and two nice bedrooms of 12.15 m² and 9.10 m². • Independent secondary area: A second door leads directly to a hallway, a laundry room of 15.59 m², and a third bedroom of 11.10 m². • Outdoor: An 86 m² terrace not included in the living area, ideal for creating a high-quality shared outdoor space. 1st Floor (111.61 m²): ’Special Shared Housing’ potential to optimize Accessible by an internal staircase, this level features a high ceiling and a very spacious extension. • Current layout: A living room/kitchen (28.80 m²), a large lounge (25.29 m²), two very large bedrooms (15.85 m² and 17.91 m²), an office/storage room (7.06 m²), a bathroom with WC, and a balcony. • Optimization project: By simply converting the small lounge and current kitchen into bedrooms, you can easily create 2 additional spacious and independent bedrooms. This creates a premium 5-bedroom unit on this floor centered around a huge common living space (thanks to the very large extension). Technical Features & Advantages • Certified areas: 244.46 m² of living space + 23.54 m² of annexes (including a large healthy cellar of 19.65 m² in the basement). • Structural renovation (2012): Insulation, electricity, and plumbing completely redone. Double glazing throughout the property. • Equipment: Efficient electric heating + cozy wood stove to optimize costs. Connected to the main sewer system. • Parking: Several private parking spaces available on the property with double access. The setting: A breathtaking view of the Jura in a quiet and sought-after area. The shared housing market in the border area is booming. This building allows you to combine mixed use (a large independent apartment on the ground floor for a family + a 5-bedroom shared housing unit upstairs) or a full conversion to target exceptional gross yield without the constraints of co-ownership. Agency fees are the responsibility of the seller. Energy display information for this property: ENERGY class C index 152 and CLIMATE class A index 5. Information on risks to which this property is exposed, including the legal obligation for brush clearing, is available on the Géorisques website: [hidden information] This real estate listing was written under the editorial responsibility of Mr. Rémy Dubar, independent real estate agent (without holding funds), commercial agent of SAS [hidden information] France registered with the RSAC of Thonon les Bains under number [hidden information], holder of the real estate canvassing card on behalf of the company [hidden information] France SAS.
La información sobre los riesgos a los que está expuesta esta propiedad está disponible en el sitio web de Géorisques: https://www.georisques.gouv.fr/
La información sobre los riesgos a los que está expuesta esta propiedad está disponible en el sitio web de Géorisques: https://www.georisques.gouv.fr/
-
Tipo de propiedad
Casa
-
Pisos
1
-
Año de construcción
1950
-
Precio/pie²
$251
-
Emisiones
A
-
Consumo
C
Características
- Jardín
- Puerta
- Techo alto
- Encimeras de piedra
- Aparcamiento
- Balcón
Explorar la zona
Saint-Cergues, Auvernia-Ródano-Alpes, Francia
Ver en Google Maps
Precio por sqft
Bajo
Alto
Se unió hace 3 años
Usted ha preguntado por esta propiedad
El agente se comunicará con usted pronto por
Publicado por
11288
Anuncios
2023
Se unió
Reserva una visita con the agent
Elija una fecha y si prefiere una visita virtual o presencial con el agente.
Fecha preferida
Tipo de tour
Última actualización
Julio 30
Primera publicación
Mayo 29
Referencia del anuncio
2027421
Propiedades similares cercanas
Nuevos anuncios en Saint-Cergues

Explorar más viviendas en venta
Saint-Cergues, Auvernia-Ródano-Alpes, Francia tipos de propiedad
Saint-Cergues, Auvernia-Ródano-Alpes, Francia búsquedas populares
- Propiedades Vista al Mar en Saint-Cergues, Auvernia-Ródano-Alpes, Francia
- Propiedades con Sala de juegos en Saint-Cergues, Auvernia-Ródano-Alpes, Francia
- Propiedades Duplex en Saint-Cergues, Auvernia-Ródano-Alpes, Francia
- Propiedades Privacidad en Saint-Cergues, Auvernia-Ródano-Alpes, Francia
- Propiedades Ecuestre en Saint-Cergues, Auvernia-Ródano-Alpes, Francia
- Propiedades con Gimnasio en Saint-Cergues, Auvernia-Ródano-Alpes, Francia
- Propiedades con Bodega en Saint-Cergues, Auvernia-Ródano-Alpes, Francia
- Propiedades con Jacuzzi en Saint-Cergues, Auvernia-Ródano-Alpes, Francia
- Propiedades Renovado en Saint-Cergues, Auvernia-Ródano-Alpes, Francia
- Propiedades con Piscina cubierta en Saint-Cergues, Auvernia-Ródano-Alpes, Francia
Guías e historias relacionadas
La confianza de los mejores brokers del mundo
Los agentes tras las propiedades más excepcionales del mundo publican en JamesEdition.
- Anuncios de Sotheby's, Christie's, BARNES y Engel & Völkers
- Cada anuncio se revisa antes de publicarse
- Conecte directamente con agentes verificados
Al continuar, acepta nuestros Términos y la Política de Privacidad.