$1,765,775
Nature At The Door Of Your Individual Chalet
- 4 Hab.
- 2 Baños
- 1,766 Sqft
- 9,591 Sqft lot
- Actualizado: Hoy
Sobre la propiedad
La descripción se tradujo automáticamente.
La descripción se muestra en el idioma original.
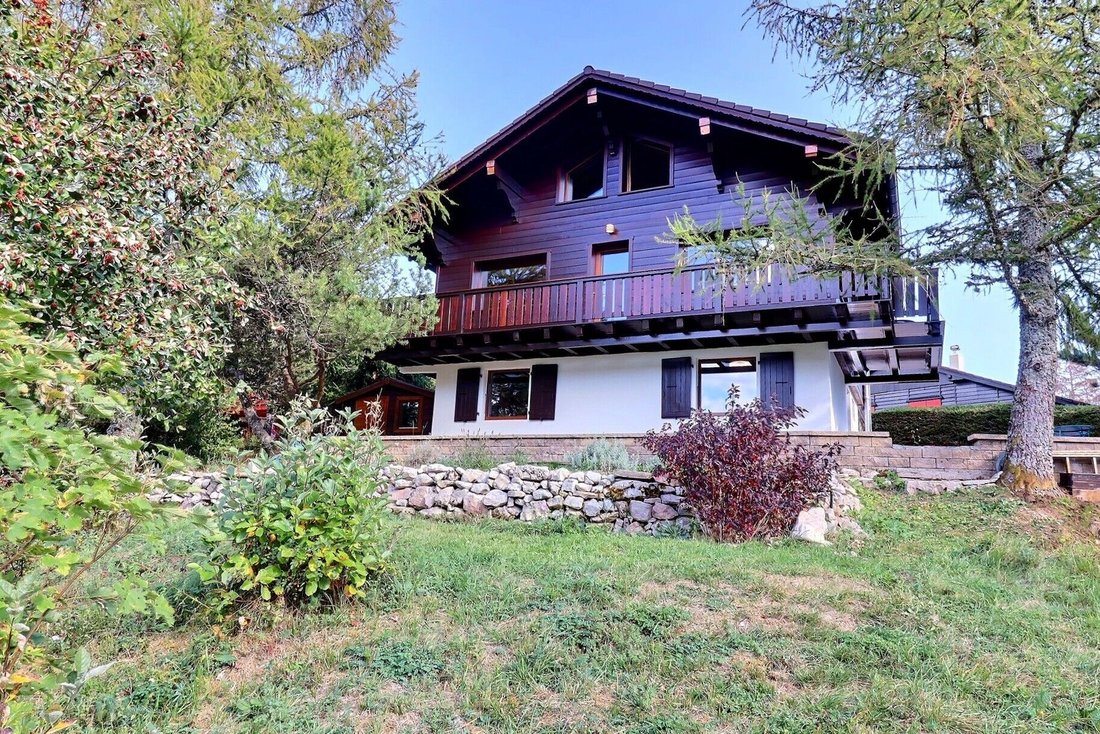
In Saint-Cergue, discover this charming individual chalet with 6.5 rooms, offering approximately 164 m² of living space spread over three levels. Designed for comfortable family living, this property impresses with its generous volumes, functional layout, and various outdoor spaces. Its environment provides a pleasant sense of space and tranquility, while the balcony offers an unobstructed view wi
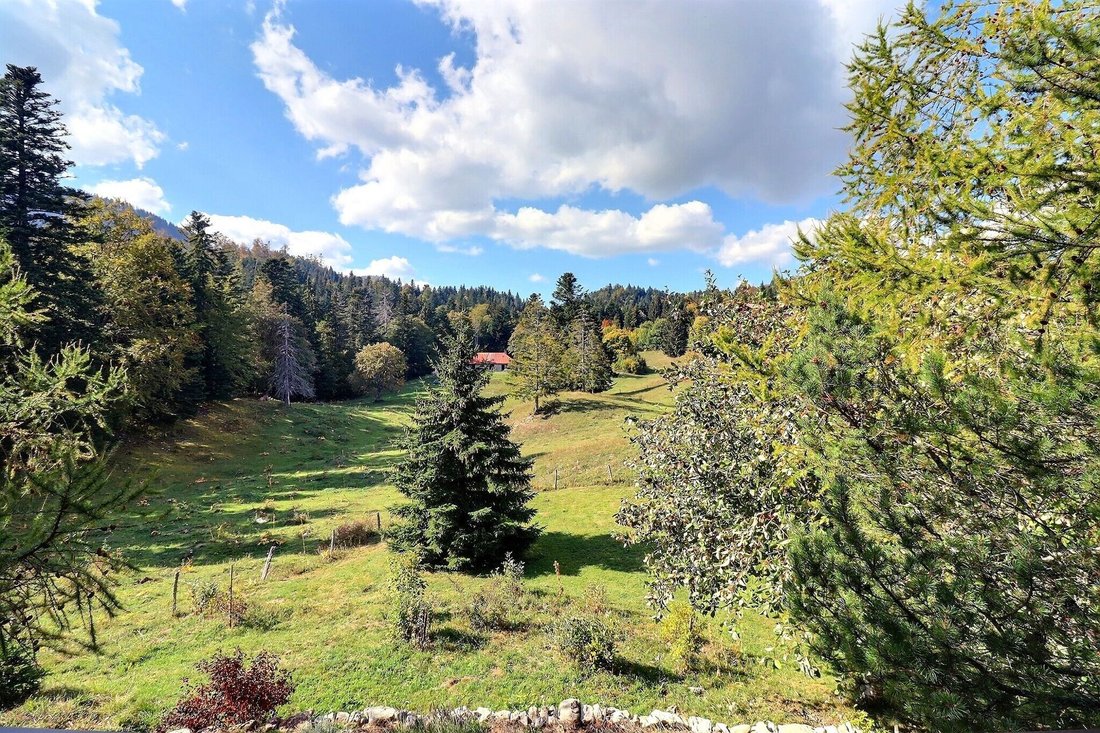
In Saint-Cergue, discover this charming individual chalet with 6.5 rooms, offering approximately 164 m² of living space spread over three levels. Designed for comfortable family living, this property impresses with its generous volumes, functional layout, and various outdoor spaces. Its environment provides a pleasant sense of space and tranquility, while the balcony offers an unobstructed view with no overlooking neighbors, providing a true opening to the landscape.
Ground Floor – Comfort & Versatility
The ground floor offers several spaces that can adapt to everyone’s needs:
A pleasant room currently arranged as a reading nook, conducive to relaxation and calm.
A bedroom currently used as an office and guest room, offering great versatility.
A shower room equipped with a sink and an elegant Italian shower.
A separate WC.
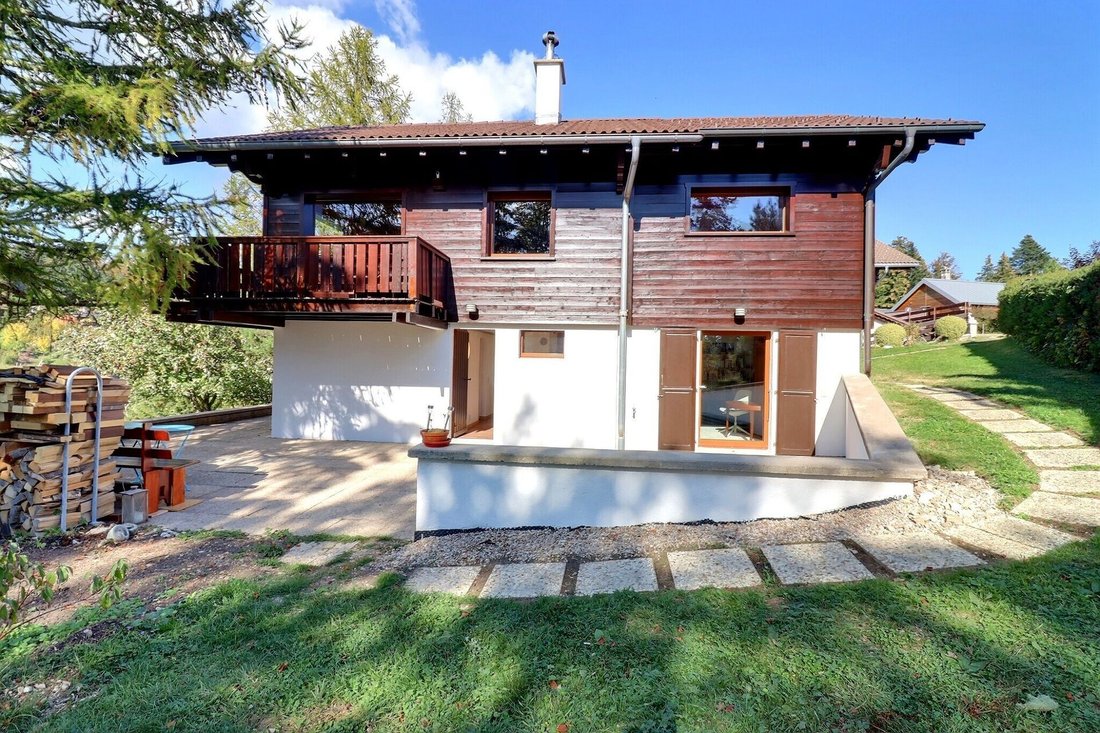
A beautiful and large terrace, an extension of the interior spaces and ideal for enjoying sunny days.
1st Floor – The Heart of the Home
The main floor constitutes a true living space.
A beautiful open kitchen harmoniously integrates with the dining room, creating a warm space, ideal for sharing meals with family or friends.
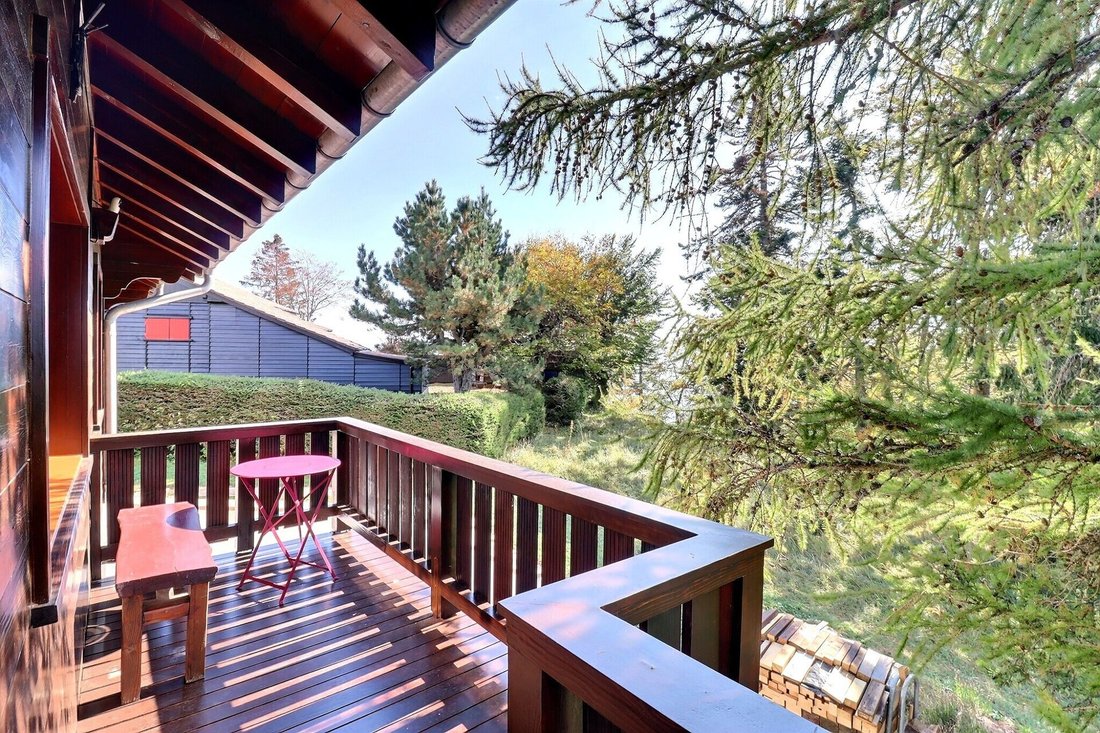
A living room with a soapstone stove, providing a particularly warm and cozy atmosphere. From the living room, you have direct access to the balcony.
A master suite has its own private bathroom, including: sink, bathtub, Italian shower, and WC.
2nd Floor – Sleeping & Relaxation Area
The top level offers:
A bedroom providing a view of the lake and the Alps.
A second space currently arranged as a TV corner, which can also be transformed according to needs into a play area, office, library, or additional bedroom, subject to technical and regulatory possibilities.
This configuration allows everyone to have their own space while maintaining a beautiful conviviality within the house.
The property benefits from several outdoor spaces allowing full enjoyment of its environment. A lovely garden accompanies the house and offers a pleasant outdoor space for relaxation, al fresco dining, or family activities.
Terrace & Balcony
Two spaces with complementary atmospheres:
The large terrace, ideal for meals and moments of conviviality.
The balcony allows for full enjoyment of an open and preserved environment, with an unobstructed view and no overlooking neighbors. An ideal space for having coffee in the morning, enjoying an aperitif at the end of the day, or simply appreciating the surrounding calm.
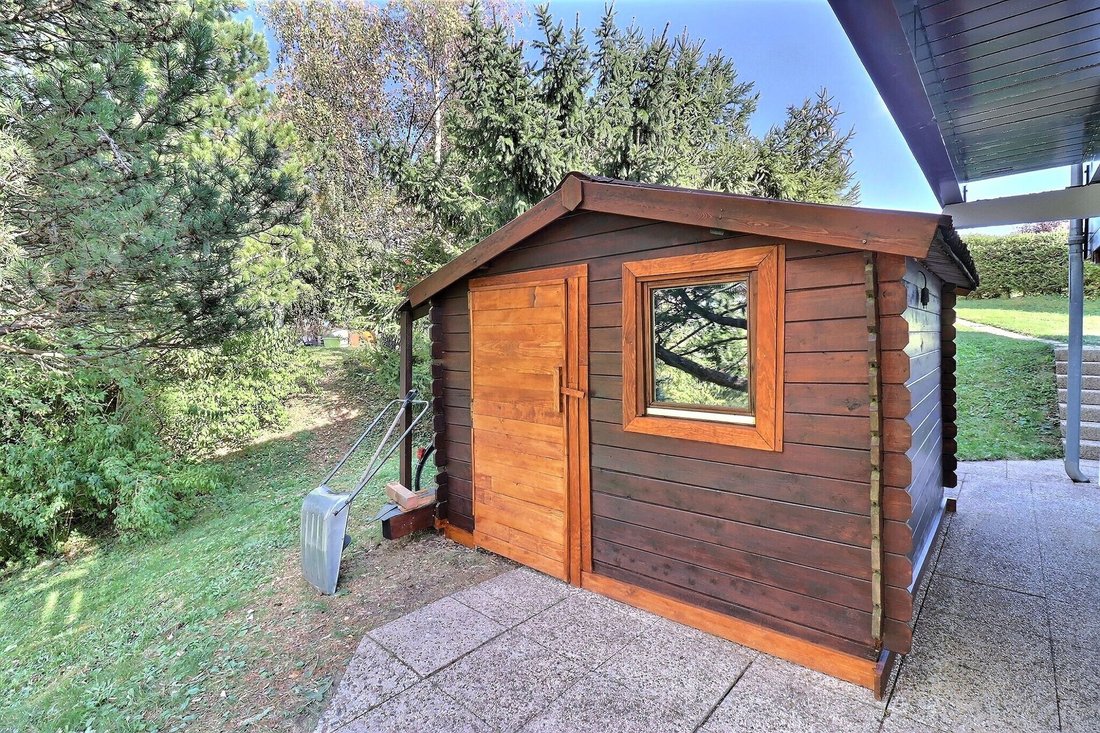
A garden shed completes the outdoor arrangements and allows for easy storage of gardening tools, leisure equipment, and outdoor accessories.
For winter sports enthusiasts, two ski slopes are accessible directly from the chalet, skis on feet. Moreover, the Jura sur Léman ski area is only a 15-minute drive away!
A property to discover to fully appreciate its charm.
Ground Floor – Comfort & Versatility
The ground floor offers several spaces that can adapt to everyone’s needs:
A pleasant room currently arranged as a reading nook, conducive to relaxation and calm.
A bedroom currently used as an office and guest room, offering great versatility.
A shower room equipped with a sink and an elegant Italian shower.
A separate WC.
A beautiful and large terrace, an extension of the interior spaces and ideal for enjoying sunny days.
1st Floor – The Heart of the Home
The main floor constitutes a true living space.
A beautiful open kitchen harmoniously integrates with the dining room, creating a warm space, ideal for sharing meals with family or friends.
A living room with a soapstone stove, providing a particularly warm and cozy atmosphere. From the living room, you have direct access to the balcony.
A master suite has its own private bathroom, including: sink, bathtub, Italian shower, and WC.
2nd Floor – Sleeping & Relaxation Area
The top level offers:
A bedroom providing a view of the lake and the Alps.
A second space currently arranged as a TV corner, which can also be transformed according to needs into a play area, office, library, or additional bedroom, subject to technical and regulatory possibilities.
This configuration allows everyone to have their own space while maintaining a beautiful conviviality within the house.
The property benefits from several outdoor spaces allowing full enjoyment of its environment. A lovely garden accompanies the house and offers a pleasant outdoor space for relaxation, al fresco dining, or family activities.
Terrace & Balcony
Two spaces with complementary atmospheres:
The large terrace, ideal for meals and moments of conviviality.
The balcony allows for full enjoyment of an open and preserved environment, with an unobstructed view and no overlooking neighbors. An ideal space for having coffee in the morning, enjoying an aperitif at the end of the day, or simply appreciating the surrounding calm.
A garden shed completes the outdoor arrangements and allows for easy storage of gardening tools, leisure equipment, and outdoor accessories.
For winter sports enthusiasts, two ski slopes are accessible directly from the chalet, skis on feet. Moreover, the Jura sur Léman ski area is only a 15-minute drive away!
A property to discover to fully appreciate its charm.
-
Tipo de propiedad
Chalet
-
Precio/pie²
$1,000
Características
Explorar la zona
Saint-Cergue, Valdia, Suiza
Ver en Google Maps
Precio por sqft
Bajo
Alto
Se unió hace 3 meses
Usted ha preguntado por esta propiedad
El agente se comunicará con usted pronto por
Publicado por
51
Anuncios
2026
Se unió
Reserva una visita con the agent
Elija una fecha y si prefiere una visita virtual o presencial con el agente.
Fecha preferida
Tipo de tour
Última actualización
Hoy
Primera publicación
Octubre 11
Referencia del anuncio
SHDC_1026_27_1
La confianza de los mejores brokers del mundo
Los agentes tras las propiedades más excepcionales del mundo publican en JamesEdition.
- Anuncios de Sotheby's, Christie's, BARNES y Engel & Völkers
- Cada anuncio se revisa antes de publicarse
- Conecte directamente con agentes verificados
Al continuar, acepta nuestros Términos y la Política de Privacidad.