$1,297,920
A Belle Époque Villa With Self Contained Houses, In A 1,700 M² Garden, 200 Metres From The
- 9 Hab.
- 5,307 Sqft
- 11 Sqft lot
- Actualizado: Septiembre 26
- 1
Sobre la propiedad
La descripción se tradujo automáticamente.
La descripción se muestra en el idioma original.
A Belle Époque villa with self-contained houses, in a 1,700-m² garden, 200 metres from the ocean, on the Côte de Jade coastline. This property is only 200 metres from the ocean and stands in an approximately 1,700-m² plot that is entirely enclosed. It includes a tree-filled garden with an orchard, a vegetable garden and several relaxation areas. It is made up of three main buildings and various ou
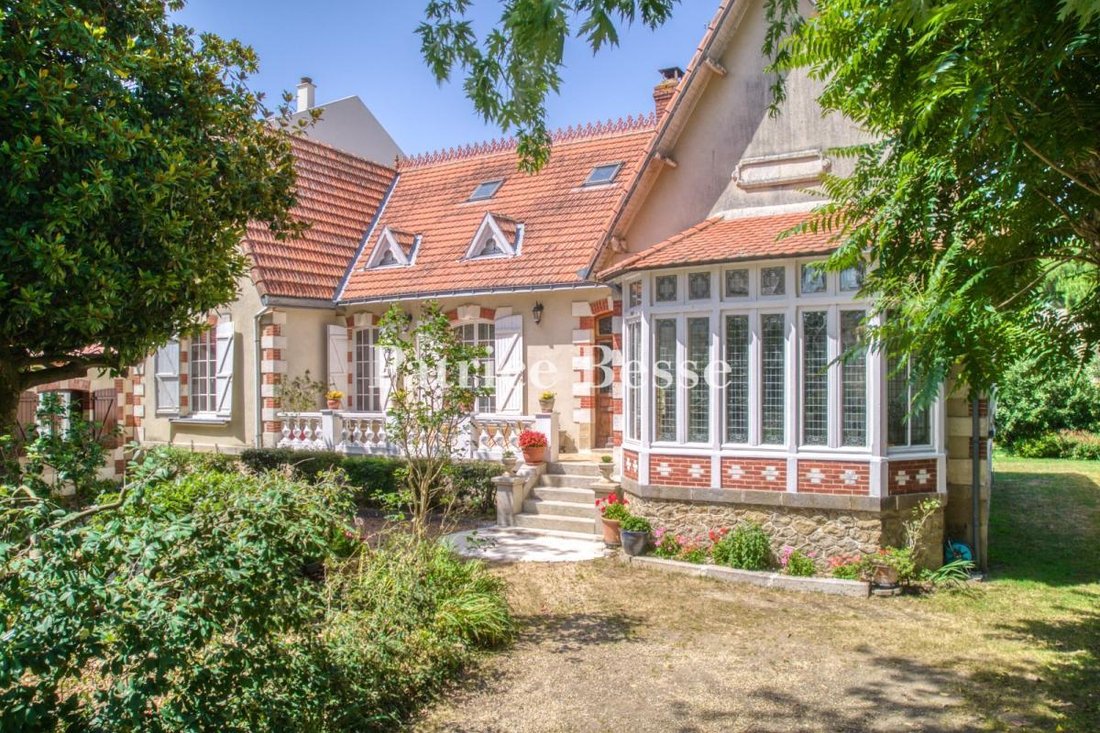
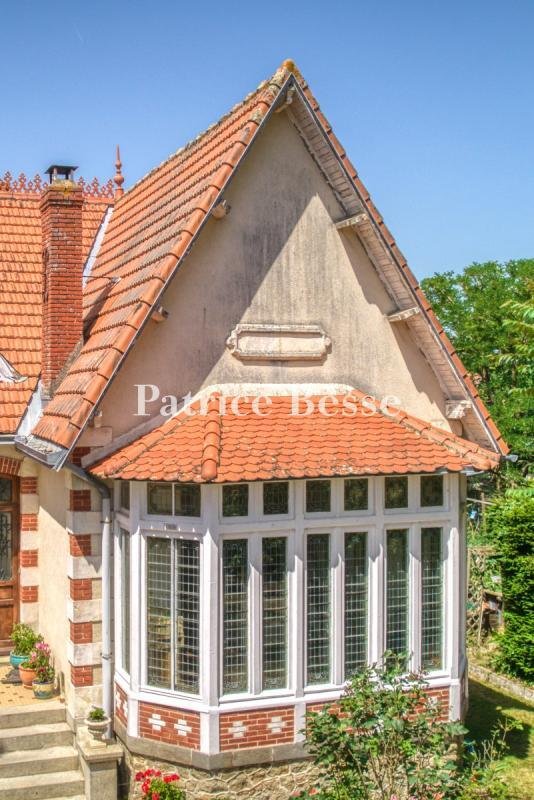

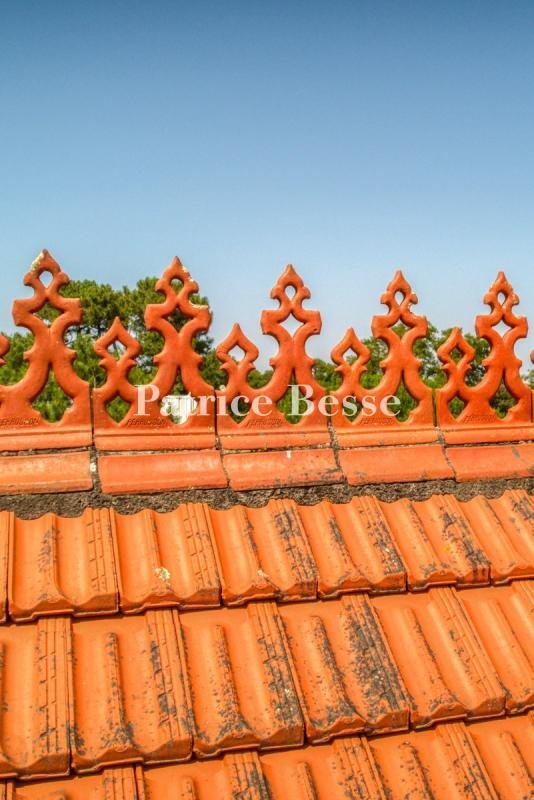
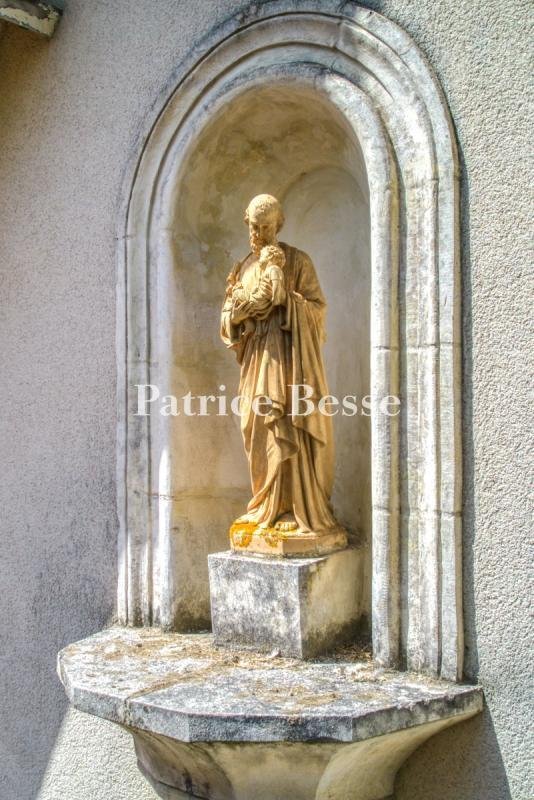
A Belle Époque villa with self-contained houses, in a 1,700-m² garden, 200 metres from the ocean, on the Côte de Jade coastline. This property is only 200 metres from the ocean and stands in an approximately 1,700-m² plot that is entirely enclosed. It includes a tree-filled garden with an orchard, a vegetable garden and several relaxation areas. It is made up of three main buildings and various outbuildings. The centre of the plot is occupied by a two-storey seaside villa erected in the late 19th century. It also has a basement level and its architecture is typical of the Belle Époque period. Its rendered facades are underlined by brick quoins plus window as well as door surrounds and are punctuated by tall windows fitted with wooden shutters. The steeply sloped, tiled roof is dotted with dormers. The most remarkable element is a polygonal bay window protruding from the southern facade into the garden. In a niche at the top of a gable, a statue of Saint Joseph has watched over the residence since it was built and pays witness of the builder’s desire to place it under the protection of the patron saint of families. On the western edge of the property, there is a wing that includes several adjoining constructions: a self-contained guests’ house, buildings housing various technical facilities and a second house built in the 1990s. This single-storey edifice stands around a patio and boasts a more modern appearance but fits seamlessly into the rest of the property. The buildings total almost 500 m² of living space spread over three separated but connected edifices. The main villa boasts a surface of more than 300 m², with vast reception rooms, four ground-floor area bedrooms and around 110 m² of a partially convertible attic level. The modern house and guests’ house possess living space of 140 m² and 150 m² respectively. On this part of the property, there is also a double garage, while a stone outbuilding stands near the vegetable garden.
La información sobre los riesgos a los que está expuesta esta propiedad está disponible en el sitio web de Géorisques: https://www.georisques.gouv.fr/
La información sobre los riesgos a los que está expuesta esta propiedad está disponible en el sitio web de Géorisques: https://www.georisques.gouv.fr/
-
Tipo de propiedad
Casa
-
Precio/pie²
$244
-
Emisiones
D
-
Consumo
D
Características
Explorar la zona
Les Villages, Saint-Brevin-les-Pins, Francia
Ver en Google Maps
Precio por sqft
Bajo
Alto
Se unió hace 3 años
Usted ha preguntado por esta propiedad
El agente se comunicará con usted pronto por
Publicado por
744
Anuncios
2023
Se unió
Reserva una visita con the agent
Elija una fecha y si prefiere una visita virtual o presencial con el agente.
Fecha preferida
Tipo de tour
Última actualización
Septiembre 26
Primera publicación
Junio 27
Referencia del anuncio
310357_JE
La confianza de los mejores brokers del mundo
Los agentes tras las propiedades más excepcionales del mundo publican en JamesEdition.
- Anuncios de Sotheby's, Christie's, BARNES y Engel & Völkers
- Cada anuncio se revisa antes de publicarse
- Conecte directamente con agentes verificados
Al continuar, acepta nuestros Términos y la Política de Privacidad.