$975,720
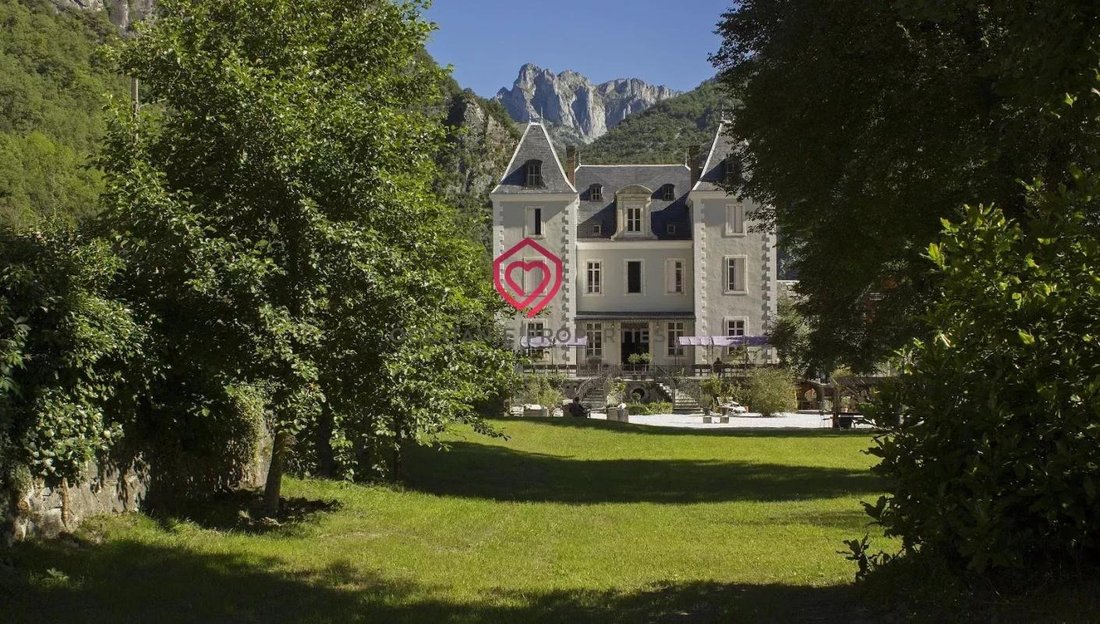
19th Century Castle, Pyrenees, Ideal For Bed And Breakfast Or A Small Hotel.
- 15 Hab.
- 2 Baños
- 5,770 Sqft
- 97 Sqft lot
- Actualizado: Ayer
- 1
Sobre la propiedad
La descripción se tradujo automáticamente.
La descripción se muestra en el idioma original.
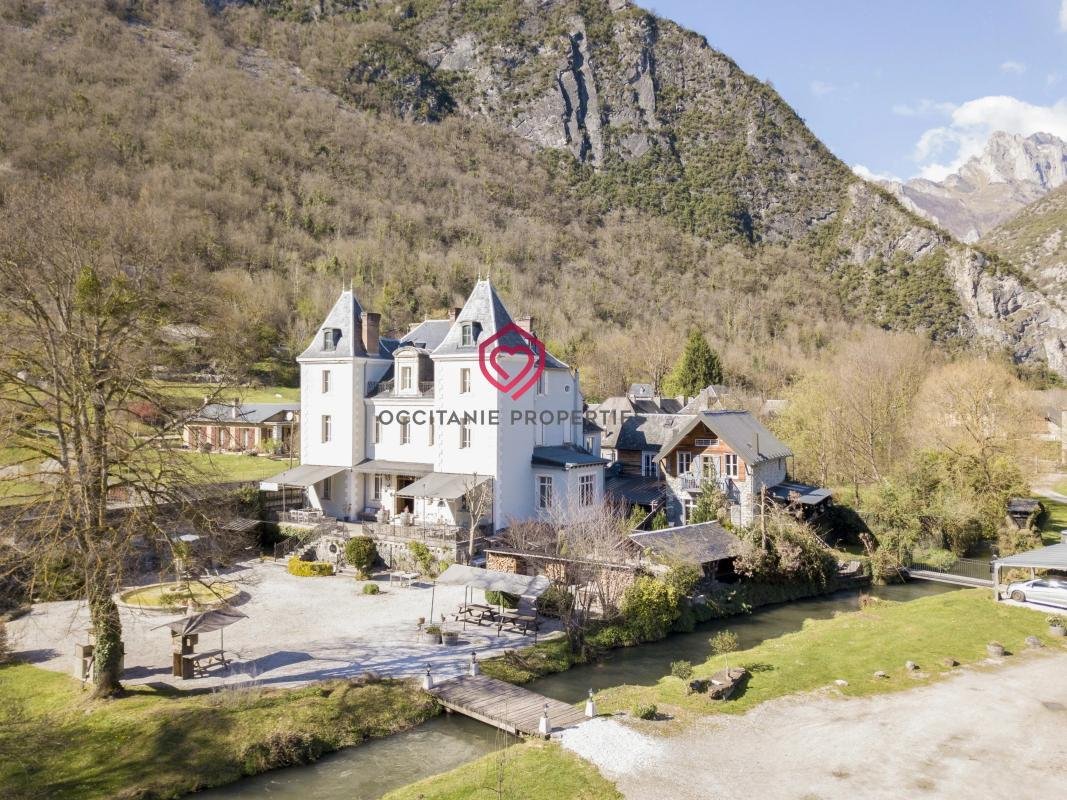
19th-century castle in the Pyrenees, ideal for bed and breakfast or a small hotel. Built around 1860. Fully renovated in 2008. Roof and exterior walls renovated in 2013. Modern private wastewater treatment through a microstation (30PE), installed in 2015.. Land 0.9 hectares, with private driveway and a small river running through the garden. • Professional kitchen and dishwashing area • 2 large li
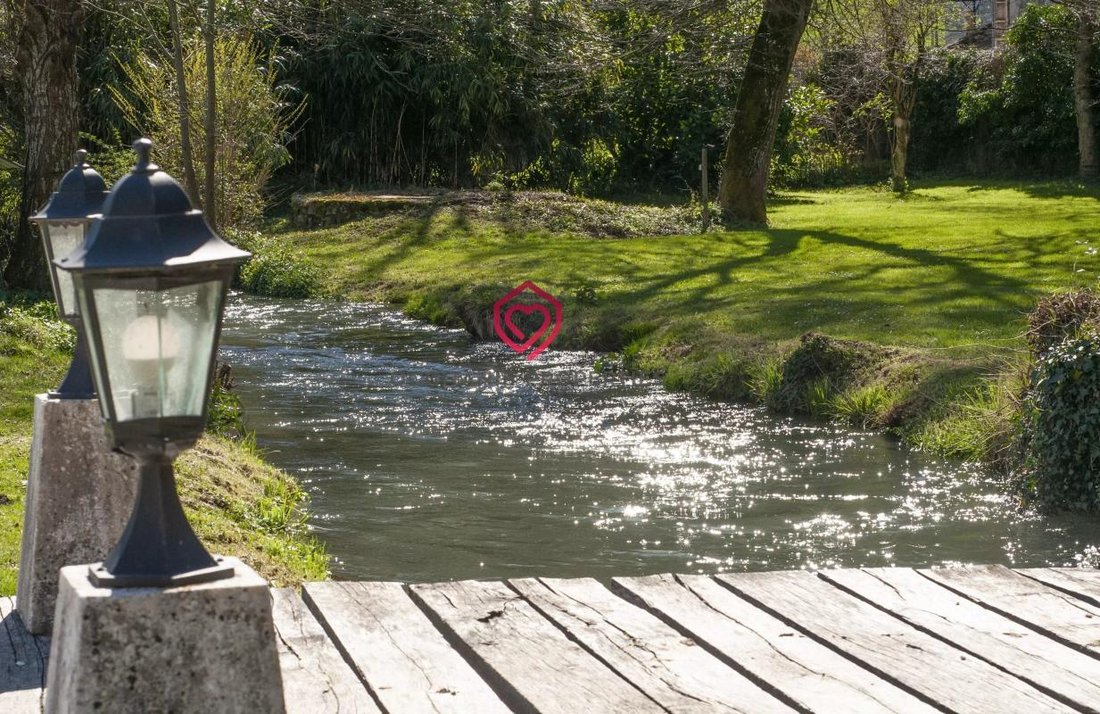
19th-century castle in the Pyrenees, ideal for bed and breakfast or a small hotel. Built around 1860. Fully renovated in 2008. Roof and exterior walls renovated in 2013. Modern private wastewater treatment through a microstation (30PE), installed in 2015.. Land 0.9 hectares, with private driveway and a small river running through the garden. • Professional kitchen and dishwashing area • 2 large living areas • 4 apartments and 3 rooms with private bathrooms and living spaces • Caretaker’s house with 3 bedrooms and 2 bathrooms • Pellet heating • Area with numerous sporting activities within a 10 km radius
Main building: Central heating with an economical and ecological pellet stove. Hot water supply: 2 energy-efficient 300-litre heat pump boilers and 2 conventional 200-liter boilers; the pellet stove can also heat the boilers.
North wall extra insulated, floors insulated for sound. Windows on the north, east, and west sides fitted with double glazing. Front windows (south side) and dining room have original windows with single glazing and stained glass.
Chateaux
Ground floor: • - large dining room 38m2 • - small dining room 13m2 • - professional kitchen, oven, stove, extractor hood, workbenches, freezers, refrigerators, slicer 17 m2 • - dishwashing kitchen, professional dishwasher, regular dishwasher, workbenches, cabinets, ironing machine 18 m2 • - storage room 9 m2 • - toilet • - lounge 29 m2 • - reception • - guest toilet • - bar with kitchenette • - office 12 m2 • - double bedroom with bathroom, walk-in shower, toilet, and double sink 18m2 • - boiler room.
First floor:
• - apartment 1 (80m2) with master bedrooms for 2 people with ensuite, living room, kitchen and second double bedroom, luxury shower-bath, double sink and toilet. third bedroom 2 children with single beds
• - apartment 2 (90m2) with master bedroom with ensuite bathroom, kitchen-living area and children bedroom with 2 single beds , another double bedroom on raised platform with small living room and a single bedroom for one person and bathroom with, WC and shower cabin.
Second floor:
• - Apartment 3 ( 54m2) Living room, kitchenette, master bedroom with mezzanine above. Also a bathroom with bathtub, toilet, sink, and shower cabin and a single bedroom.
• - apartment 4 (47m2) Kitchen, living area with two double bedrooms, and bathroom with bathtub, sink, toilet, and shower cabin.
Suite for staff consisting of a large bedroom/lounge area with fridge and WC and shower room.
Attic:
• - large storage space, hot water tanks 50m2
Basement (220m2):
• - boiler room with large pellet container for central heating system
• - various storage spaces
• - separate cellar room with its own entrance door and windows
Outside:
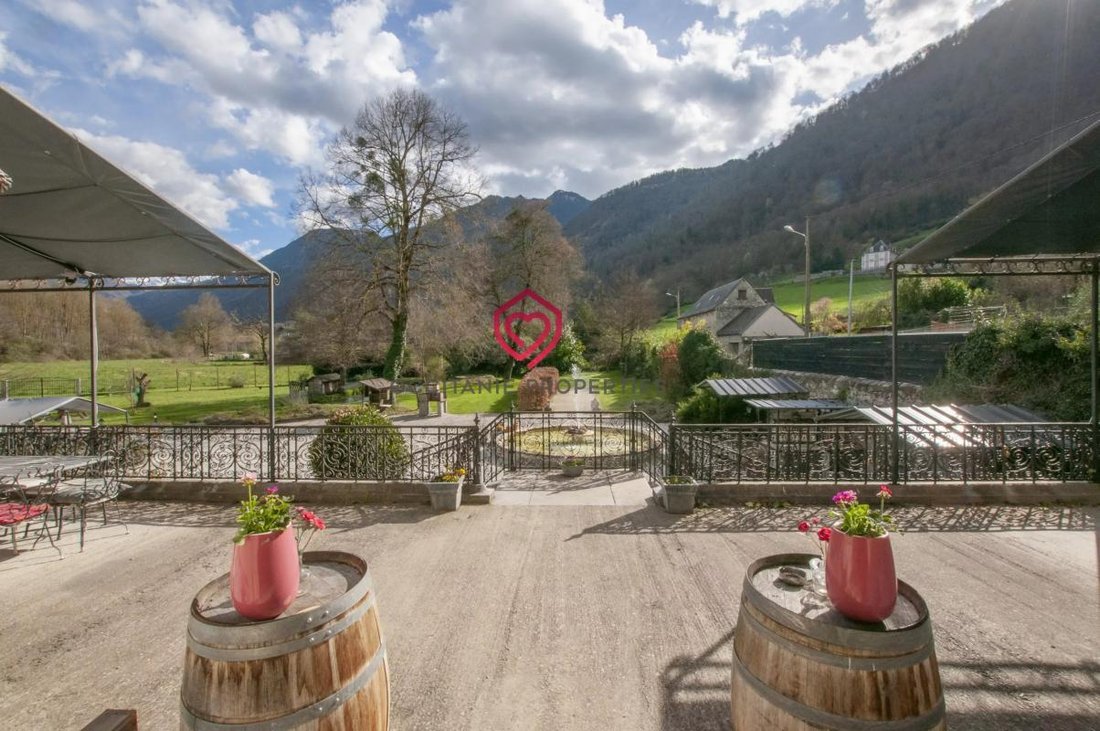
• - large terrace at the front
• - fountain
• - pétanque court
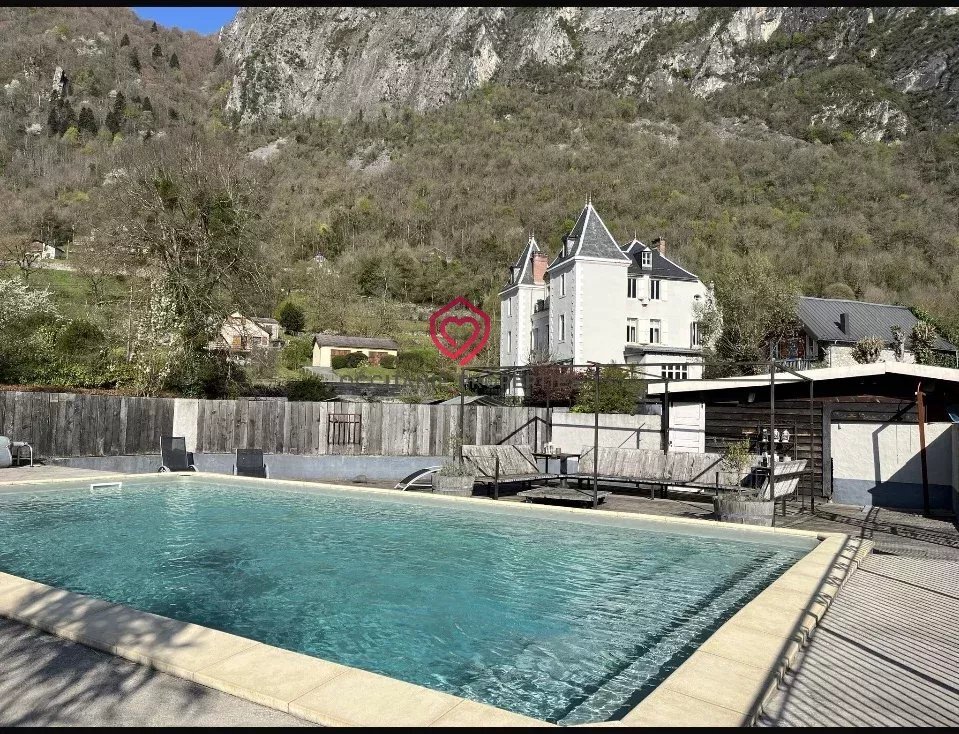
• - swimming pool 4.5x9m with wooden terrace and changing room
• - parking space
A character house located next to the castle.
Equipped with central heating (can be integrated with the chateau) Hot water supply: Energy-efficient heat pump boiler 300 liters
North-facing wall insulated, otherwise somewhat insulated, single-glass windows. Roof renewed and insulated in 2018.
Ground floor (57m2):
• - eat-in kitchen with wood-fired stove, connected to central heating, induction cooktop, dishwasher, washing machine, refrigerator
• - Double bedroom with bathroom, luxury shower-bath, double sink
• - Hall
• - Toilet
First floor (57m2):
• - Living room with wood stove (connected to central heating)
• - Balcony
• - Double bedroom with bathroom, shower cabin, bathtub, double sink, and toilet
Mezzanine sleeping area or office:
• - 2 sleeping alcoves with single bed 80x190
• - 1 large sleeping alcove with double bed 140x190
Outside:
• - Wooden terraces and garden all around, covered terrace by the stream Pour tout renseignements contactez votre interlocuteur privilégié Agency fees payable by vendor - Montant estimé des dépenses annuelles d’énergie pour un usage standard, établi à partir des prix de l’énergie de l’année 2021 : 9940€ ~ 13450€ - Becky THATCHER - Agent commercial - EI - RSAC RSAC FOIX [hidden information]%
La información sobre los riesgos a los que está expuesta esta propiedad está disponible en el sitio web de Géorisques: https://www.georisques.gouv.fr/
Main building: Central heating with an economical and ecological pellet stove. Hot water supply: 2 energy-efficient 300-litre heat pump boilers and 2 conventional 200-liter boilers; the pellet stove can also heat the boilers.
North wall extra insulated, floors insulated for sound. Windows on the north, east, and west sides fitted with double glazing. Front windows (south side) and dining room have original windows with single glazing and stained glass.
Chateaux
Ground floor: • - large dining room 38m2 • - small dining room 13m2 • - professional kitchen, oven, stove, extractor hood, workbenches, freezers, refrigerators, slicer 17 m2 • - dishwashing kitchen, professional dishwasher, regular dishwasher, workbenches, cabinets, ironing machine 18 m2 • - storage room 9 m2 • - toilet • - lounge 29 m2 • - reception • - guest toilet • - bar with kitchenette • - office 12 m2 • - double bedroom with bathroom, walk-in shower, toilet, and double sink 18m2 • - boiler room.
First floor:
• - apartment 1 (80m2) with master bedrooms for 2 people with ensuite, living room, kitchen and second double bedroom, luxury shower-bath, double sink and toilet. third bedroom 2 children with single beds
• - apartment 2 (90m2) with master bedroom with ensuite bathroom, kitchen-living area and children bedroom with 2 single beds , another double bedroom on raised platform with small living room and a single bedroom for one person and bathroom with, WC and shower cabin.
Second floor:
• - Apartment 3 ( 54m2) Living room, kitchenette, master bedroom with mezzanine above. Also a bathroom with bathtub, toilet, sink, and shower cabin and a single bedroom.
• - apartment 4 (47m2) Kitchen, living area with two double bedrooms, and bathroom with bathtub, sink, toilet, and shower cabin.
Suite for staff consisting of a large bedroom/lounge area with fridge and WC and shower room.
Attic:
• - large storage space, hot water tanks 50m2
Basement (220m2):
• - boiler room with large pellet container for central heating system
• - various storage spaces
• - separate cellar room with its own entrance door and windows
Outside:
• - large terrace at the front
• - fountain
• - pétanque court
• - swimming pool 4.5x9m with wooden terrace and changing room
• - parking space
A character house located next to the castle.
Equipped with central heating (can be integrated with the chateau) Hot water supply: Energy-efficient heat pump boiler 300 liters
North-facing wall insulated, otherwise somewhat insulated, single-glass windows. Roof renewed and insulated in 2018.
Ground floor (57m2):
• - eat-in kitchen with wood-fired stove, connected to central heating, induction cooktop, dishwasher, washing machine, refrigerator
• - Double bedroom with bathroom, luxury shower-bath, double sink
• - Hall
• - Toilet
First floor (57m2):
• - Living room with wood stove (connected to central heating)
• - Balcony
• - Double bedroom with bathroom, shower cabin, bathtub, double sink, and toilet
Mezzanine sleeping area or office:
• - 2 sleeping alcoves with single bed 80x190
• - 1 large sleeping alcove with double bed 140x190
Outside:
• - Wooden terraces and garden all around, covered terrace by the stream Pour tout renseignements contactez votre interlocuteur privilégié Agency fees payable by vendor - Montant estimé des dépenses annuelles d’énergie pour un usage standard, établi à partir des prix de l’énergie de l’année 2021 : 9940€ ~ 13450€ - Becky THATCHER - Agent commercial - EI - RSAC RSAC FOIX [hidden information]%
La información sobre los riesgos a los que está expuesta esta propiedad está disponible en el sitio web de Géorisques: https://www.georisques.gouv.fr/
-
Tipo de propiedad
Castillo
-
Pisos
4
-
Precio/pie²
$169
-
Emisiones
B
-
Consumo
D
Características
Explorar la zona
Saint-Beat-Lez, Occitania, Francia
Ver en Google Maps
Precio por sqft
Bajo
Alto
Se unió hace 1 mes
Usted ha preguntado por esta propiedad
El agente se comunicará con usted pronto por
Publicado por
51
Anuncios
2026
Se unió
Reserva una visita con the agent
Elija una fecha y si prefiere una visita virtual o presencial con el agente.
Fecha preferida
Tipo de tour
Última actualización
Ayer
Primera publicación
Sep 16
Referencia del anuncio
BT2602
La confianza de los mejores brokers del mundo
Los agentes tras las propiedades más excepcionales del mundo publican en JamesEdition.
- Anuncios de Sotheby's, Christie's, BARNES y Engel & Völkers
- Cada anuncio se revisa antes de publicarse
- Conecte directamente con agentes verificados
Al continuar, acepta nuestros Términos y la Política de Privacidad.