$782,386
Maison Du XVII Ie Siècle 8 Pièces 339 M² À Saint Bauzély
- 5 Hab.
- 2 Baños
- 3,649 Sqft
- 8,106 Sqft lot
- Actualizado: Octubre 29
Sobre la propiedad
La descripción se tradujo automáticamente.
La descripción se muestra en el idioma original.
In Saint-Bauzély, in the heart of a sought-after area near Nîmes, Uzès, and Alès, this remarkable 18th-century manor house offers approximately 320 m2 in total, including nearly 240 m2 of living space. Entirely redesigned with a distinctly artistic approach, it elegantly combines the charm of the old, natural stone, and period architectural elements with contemporary comfort. Set on a plot of abou
In Saint-Bauzély, in the heart of a sought-after area near Nîmes, Uzès, and Alès, this remarkable 18th-century manor house offers approximately 320 m2 in total, including nearly 240 m2 of living space. Entirely redesigned with a distinctly artistic approach, it elegantly combines the charm of the old, natural stone, and period architectural elements with contemporary comfort. Set on a plot of about 753 m2, it provides a privileged living environment where every space has been crafted to extend the house outdoors.
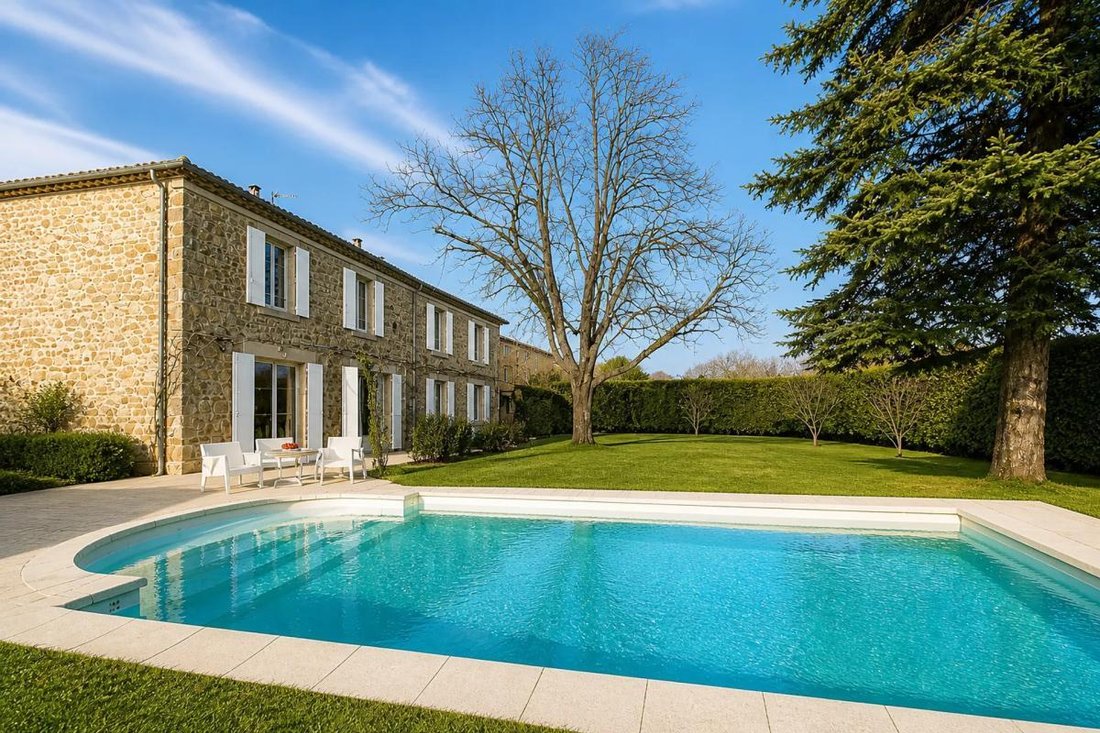
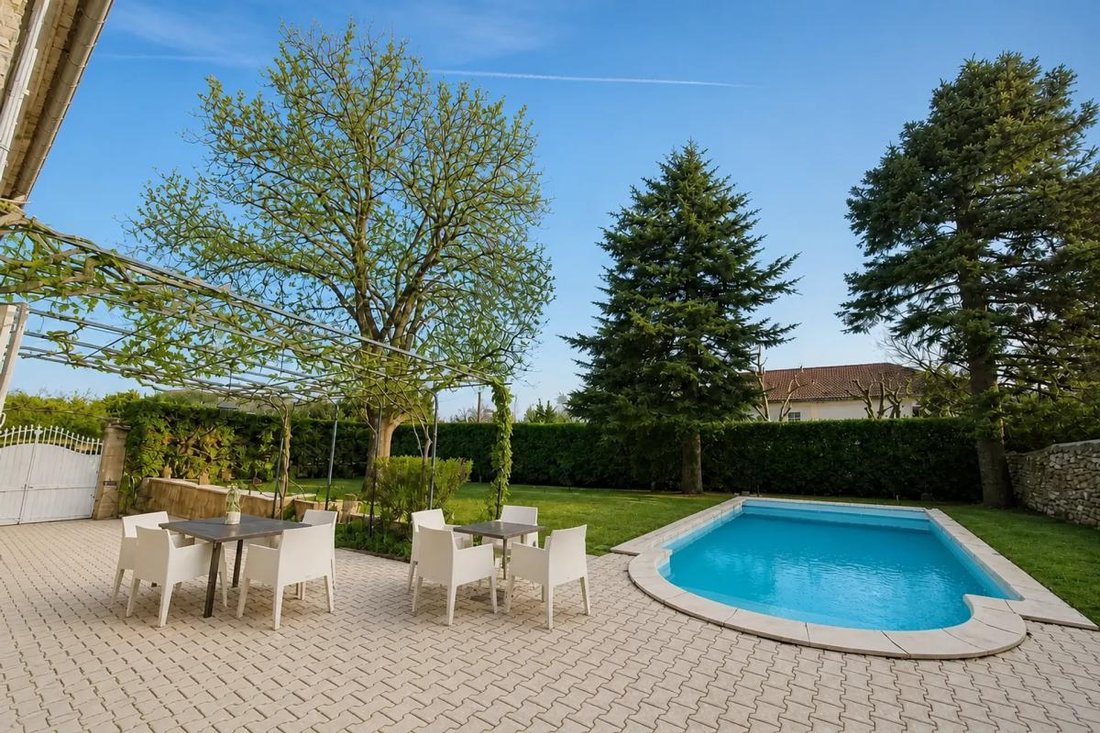
The garden, a true gem, is centered around a large swimming pool and its pool house, complemented by an outdoor bar area designed for social gatherings. A spacious terrace features a stone barbecue and naturally extends the dining room and kitchen, allowing for seamless indoor-outdoor living throughout the seasons. The outbuildings, totaling around 80 m2 (garage, workshop, pool house), fully contribute to the property’s functionality and everyday ease.
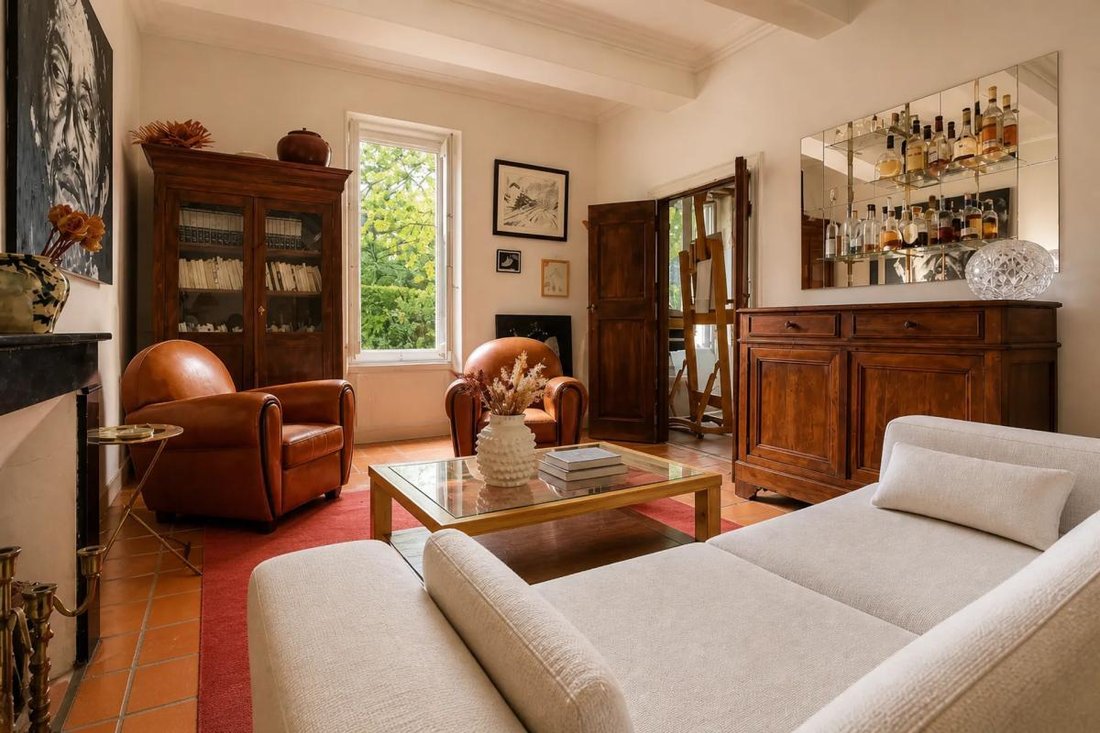
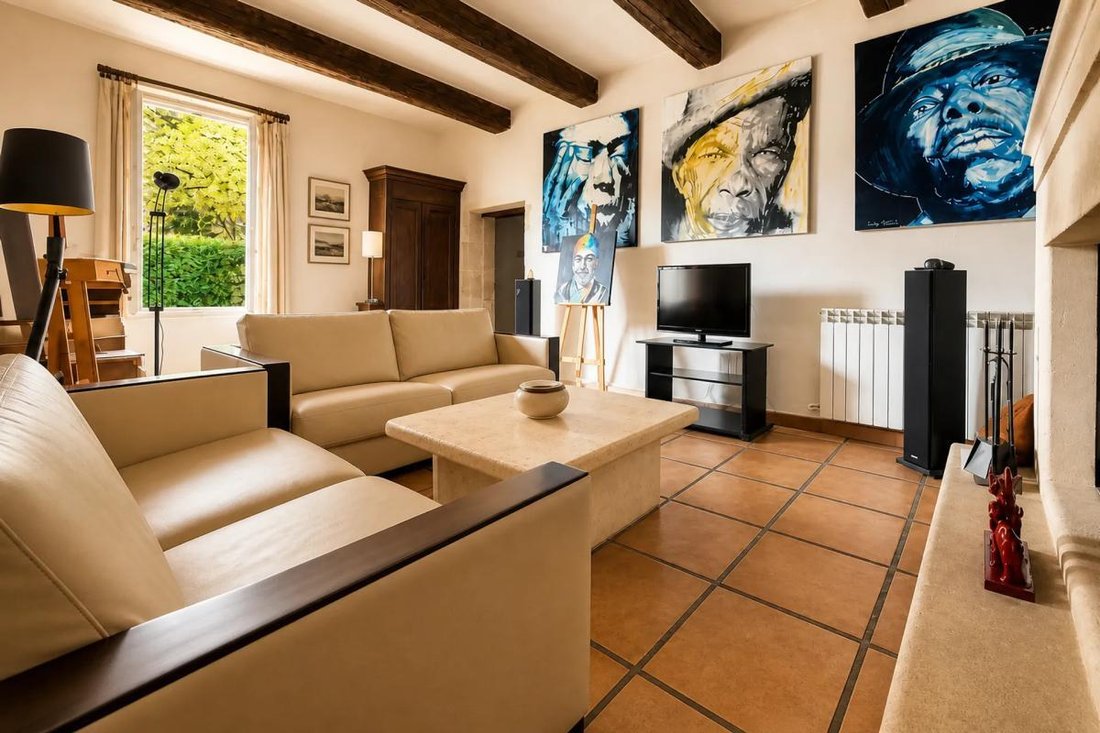
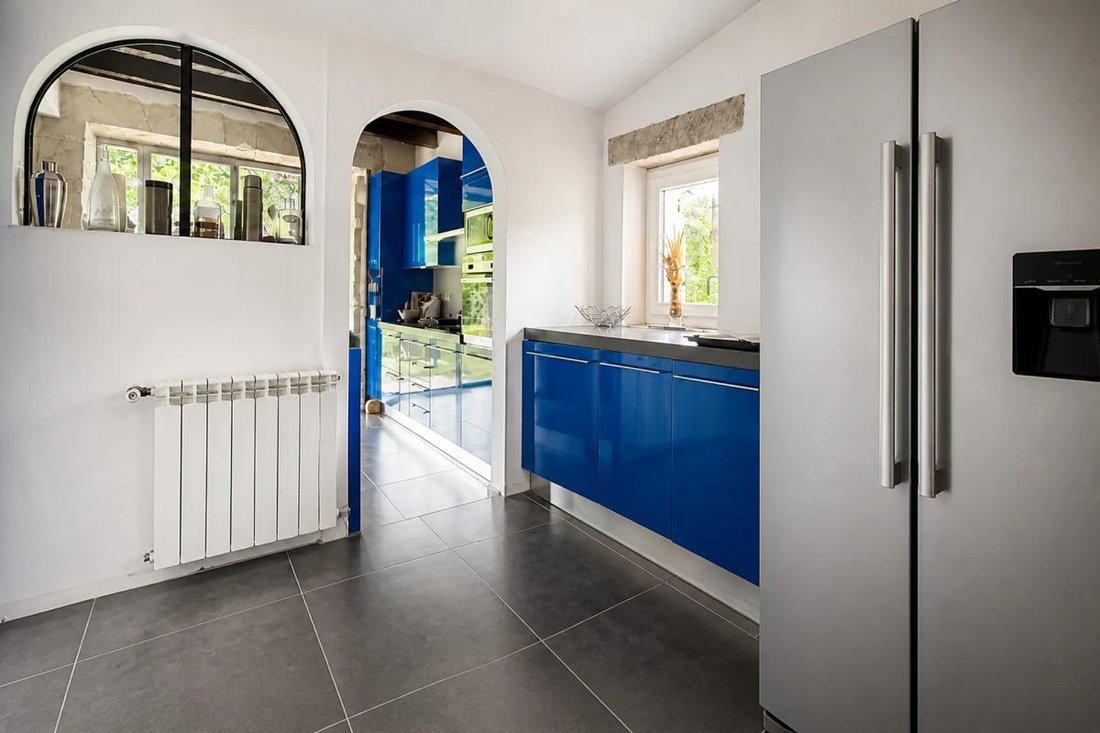
From the entrance, the home’s character is evident. The ground floor is organized around an elegant dining room with a fully equipped open kitchen, extended by a practical pantry. A large living room completes this level, while a cozier lounge gathers around a superb stone fireplace, a true centerpiece that shapes the warm atmosphere of the house. A hallway leads to the garage, workshop, and the stone staircase that ascends to the upper floors.
Upstairs, accessible via a remarkable period staircase, the house offers generous volumes. Five bedrooms of about 20 m2 each make up the sleeping area, including one with its own shower space, as well as a master suite of approximately 36 m2 featuring a bathroom and dressing room. A second bathroom, a separate toilet, and another toilet currently installed in one of the bedrooms complete this level, providing a particularly comfortable layout for a family or guests. Two bedrooms also have direct access to a large balcony, which pleasantly opens the view and further extends the resting spaces outdoors.
Modern comfort has not been overlooked, notably with individual heating via a heat pump and double glazing. The well-thought-out general and technical features make this a home of both character and great functionality. The property also includes a large garage, a workshop, and several spaces that can easily be adapted for various uses (workshop, storage, leisure area), all while maintaining the consistent artistic vision behind this renovation.
Technical details:
- Property tax: €2016
- Energy performance rating: C (consumption 138, GHG A – 4)
- Heating system: individual heat pump
Legal notice:
The information presented in this listing has been carefully gathered by Zefir from available sources at the time of writing. It is provided for informational purposes and complements the mandatory regulatory diagnostics as well as the usual technical and administrative checks conducted during a real estate transaction, particularly regarding urban planning, easements, or cadastral documents. For official information on natural, mining, or technological risks, we invite you to consult the website and services offered by Géorisques. Zefir supports buyers throughout their project with transparency and rigor, aiming to provide a clear understanding of the necessary steps. For any questions, please contact Zefir at ***.
La información sobre los riesgos a los que está expuesta esta propiedad está disponible en el sitio web de Géorisques: https://www.georisques.gouv.fr/
The garden, a true gem, is centered around a large swimming pool and its pool house, complemented by an outdoor bar area designed for social gatherings. A spacious terrace features a stone barbecue and naturally extends the dining room and kitchen, allowing for seamless indoor-outdoor living throughout the seasons. The outbuildings, totaling around 80 m2 (garage, workshop, pool house), fully contribute to the property’s functionality and everyday ease.
From the entrance, the home’s character is evident. The ground floor is organized around an elegant dining room with a fully equipped open kitchen, extended by a practical pantry. A large living room completes this level, while a cozier lounge gathers around a superb stone fireplace, a true centerpiece that shapes the warm atmosphere of the house. A hallway leads to the garage, workshop, and the stone staircase that ascends to the upper floors.
Upstairs, accessible via a remarkable period staircase, the house offers generous volumes. Five bedrooms of about 20 m2 each make up the sleeping area, including one with its own shower space, as well as a master suite of approximately 36 m2 featuring a bathroom and dressing room. A second bathroom, a separate toilet, and another toilet currently installed in one of the bedrooms complete this level, providing a particularly comfortable layout for a family or guests. Two bedrooms also have direct access to a large balcony, which pleasantly opens the view and further extends the resting spaces outdoors.
Modern comfort has not been overlooked, notably with individual heating via a heat pump and double glazing. The well-thought-out general and technical features make this a home of both character and great functionality. The property also includes a large garage, a workshop, and several spaces that can easily be adapted for various uses (workshop, storage, leisure area), all while maintaining the consistent artistic vision behind this renovation.
Technical details:
- Property tax: €2016
- Energy performance rating: C (consumption 138, GHG A – 4)
- Heating system: individual heat pump
Legal notice:
The information presented in this listing has been carefully gathered by Zefir from available sources at the time of writing. It is provided for informational purposes and complements the mandatory regulatory diagnostics as well as the usual technical and administrative checks conducted during a real estate transaction, particularly regarding urban planning, easements, or cadastral documents. For official information on natural, mining, or technological risks, we invite you to consult the website and services offered by Géorisques. Zefir supports buyers throughout their project with transparency and rigor, aiming to provide a clear understanding of the necessary steps. For any questions, please contact Zefir at ***.
La información sobre los riesgos a los que está expuesta esta propiedad está disponible en el sitio web de Géorisques: https://www.georisques.gouv.fr/
-
Tipo de propiedad
Casa
-
Pisos
3
-
Año de construcción
1742
-
Precio/pie²
$214
-
Emisiones
A
-
Consumo
C
Características
Explorar la zona
30, Route de Fons, San Bauzely, Occitania, Francia
Ver en Google Maps
Precio por sqft
Bajo
Alto
Se unió hace 1 mes
Usted ha preguntado por esta propiedad
El agente se comunicará con usted pronto por
Publicado por
802
Anuncios
2026
Se unió
Reserva una visita con the agent
Elija una fecha y si prefiere una visita virtual o presencial con el agente.
Fecha preferida
Tipo de tour
Última actualización
Octubre 29
Primera publicación
Octubre 29
Referencia del anuncio
8757227a-e7c3-4327-925b-37f701
La confianza de los mejores brokers del mundo
Los agentes tras las propiedades más excepcionales del mundo publican en JamesEdition.
- Anuncios de Sotheby's, Christie's, BARNES y Engel & Völkers
- Cada anuncio se revisa antes de publicarse
- Conecte directamente con agentes verificados
Al continuar, acepta nuestros Términos y la Política de Privacidad.