$1,107,983
Saint Barthélemy D’anjou – Propriété Contemporaine D’exception – Piscine – Espace Bien Être
- 6 Hab.
- 1 Baños
- 2,401 Sqft
- Actualizado: Ayer
Sobre la propiedad
La descripción se tradujo automáticamente.
La descripción se muestra en el idioma original.
Just minutes from Angers, discover a contemporary 2023 property with remarkable features, offering 223 m² of living space, plus an independent gym of about 30 m² with a sauna.
Behind a sleek, decidedly contemporary architectural design lies a home crafted with meticulous attention to detail, where volume, light, technology, and connection to the outdoors create a rare living space.
Behind a sleek, decidedly contemporary architectural design lies a home crafted with meticulous attention to detail, where volume, light, technology, and connection to the outdoors create a rare living space.
Just minutes from Angers, discover a contemporary 2023 property with remarkable features, offering 223 m² of living space, plus an independent gym of about 30 m² with a sauna.
Behind a sleek, decidedly contemporary architectural design lies a home crafted with meticulous attention to detail, where volume, light, technology, and connection to the outdoors create a rare living space.
90 m² dedicated to reception:
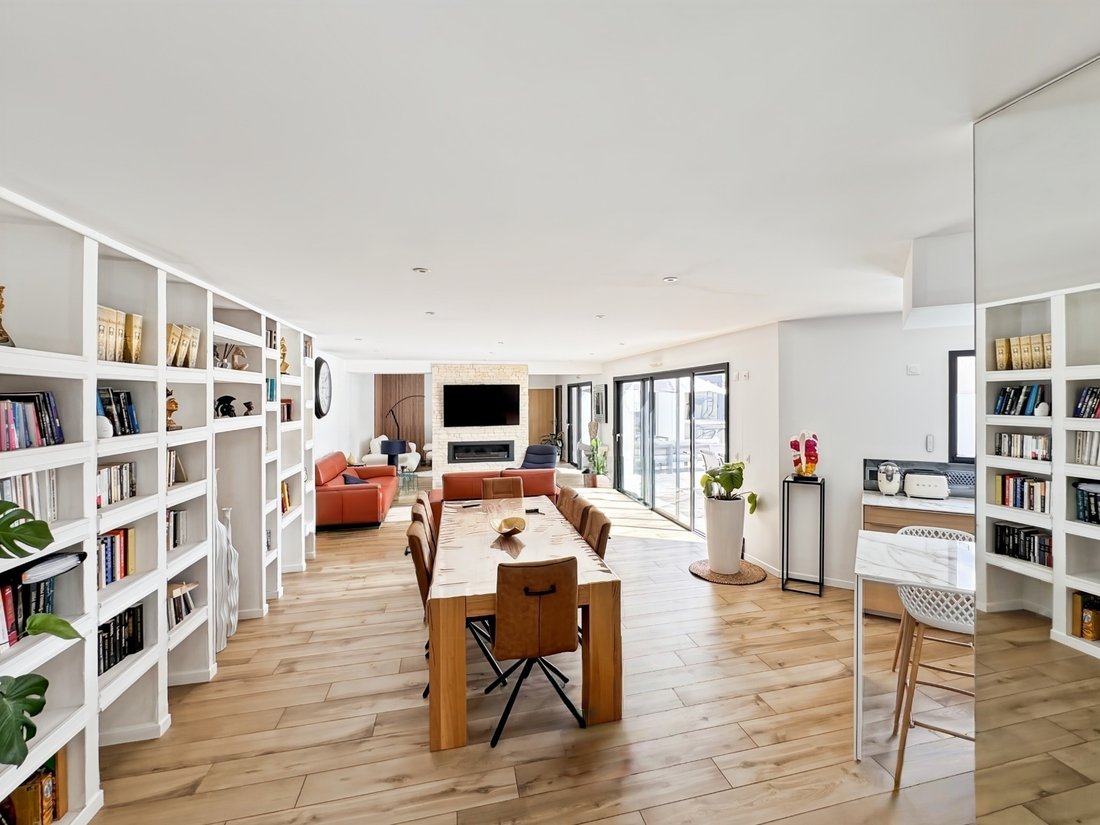
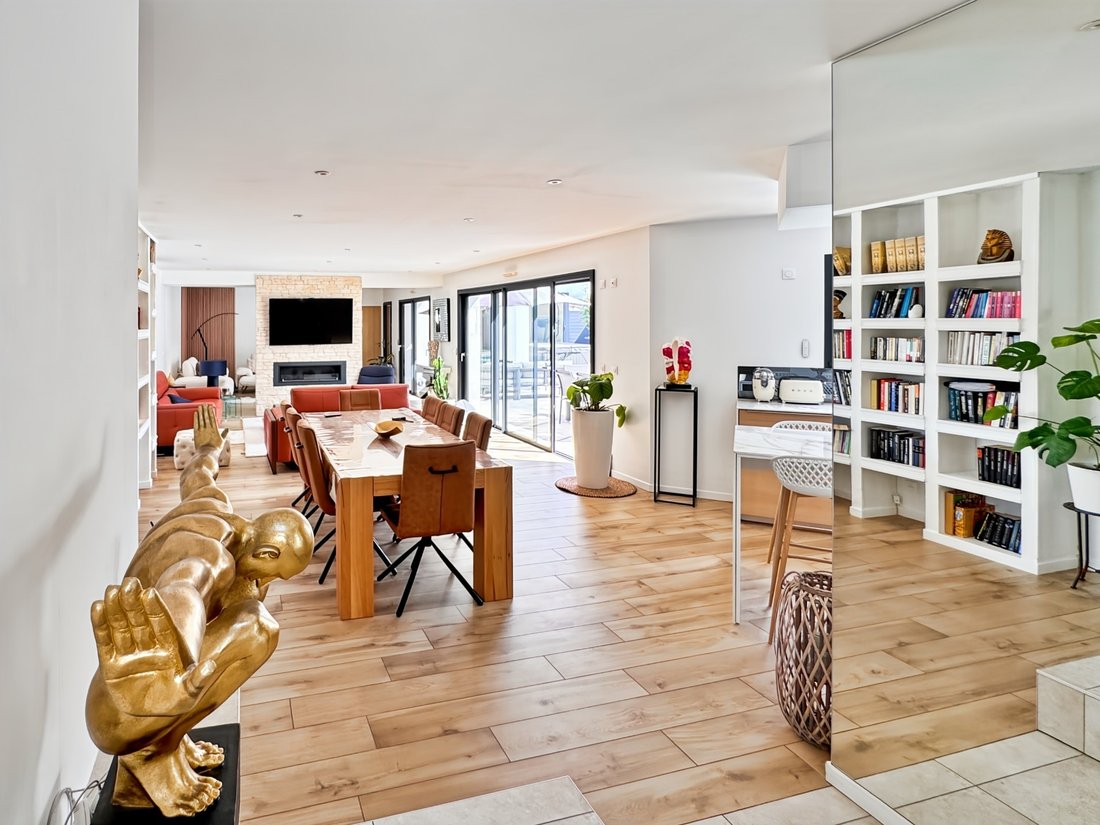
The ground floor centers around a spectacular reception area of approximately 90 m², combining a dining room and double living room in a series of volumes widely open to the terrace and pool.
Large bay windows naturally extend the living spaces outdoors. The contemporary stone-clad fireplace and custom library add warmth and character to this generously proportioned area.
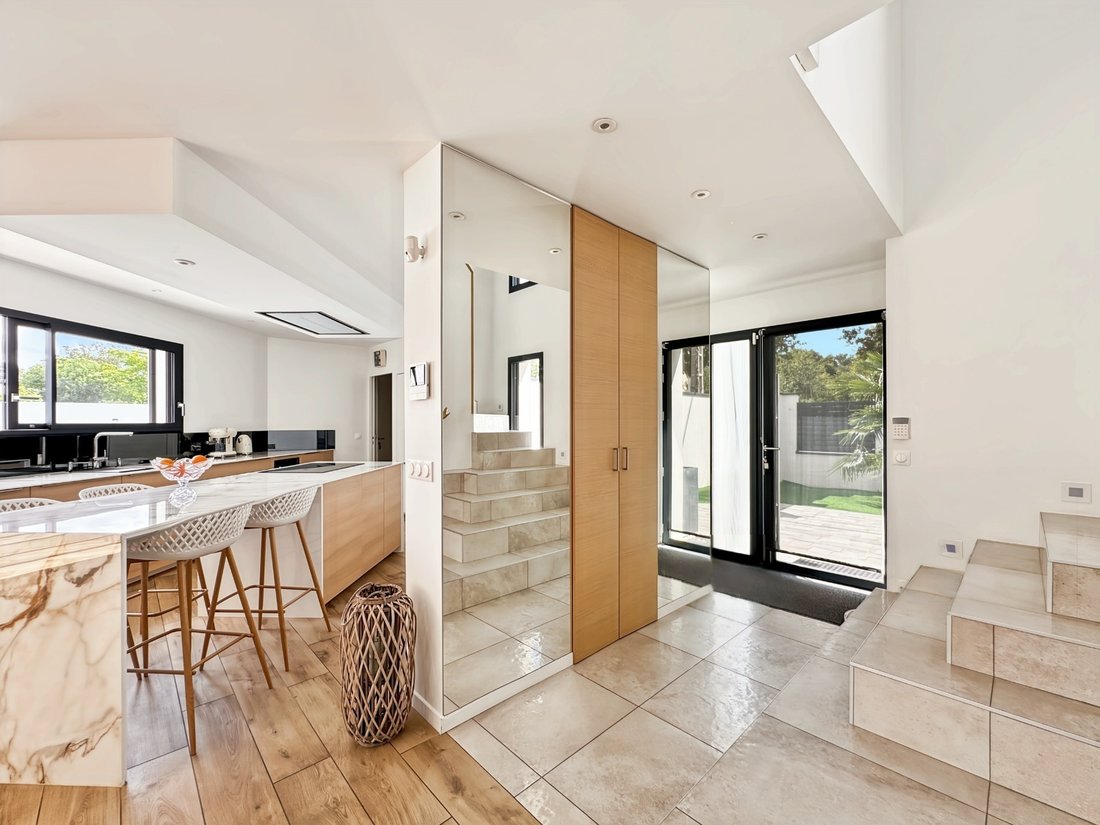
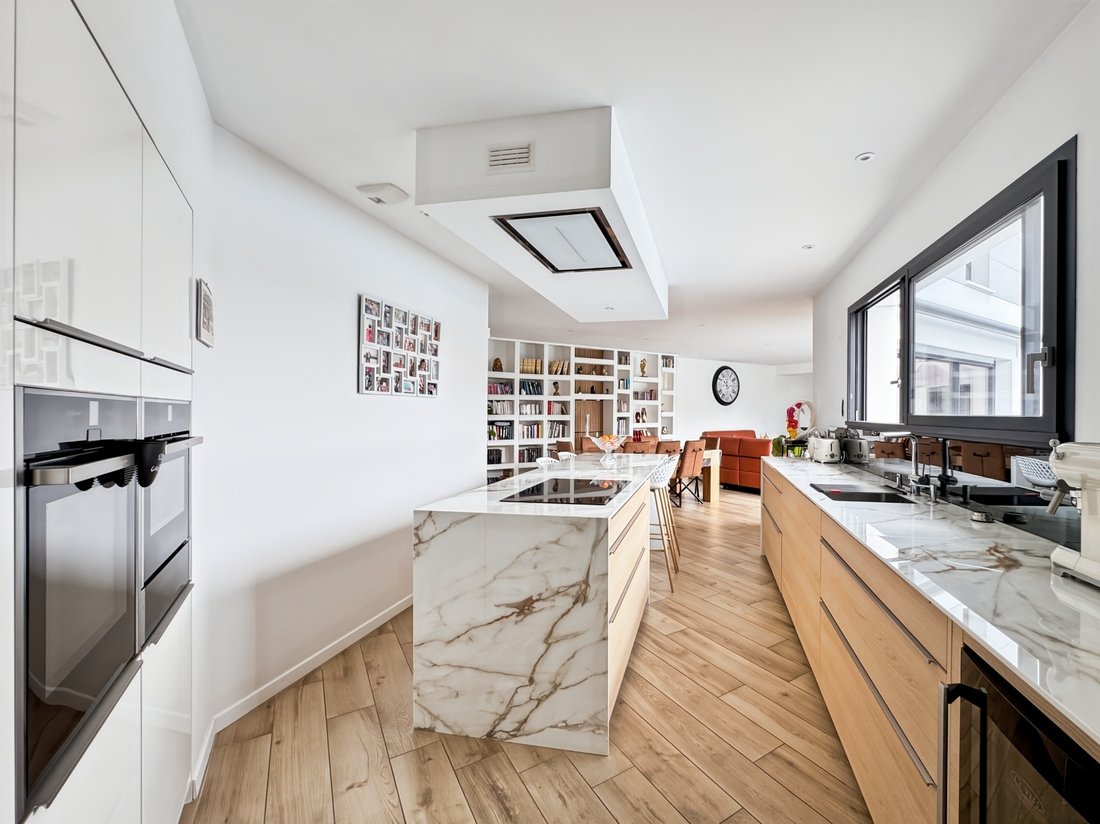
The high-end kitchen, featuring a Dekton countertop and professional-grade appliances, integrates seamlessly into this space. Its large central island blends aesthetics and functionality.
It is complemented by a true pantry, highly practical for daily use, as well as a water treatment and filtration system, with specific filtration for drinking water and separate management for other household uses.
Six bedrooms, including two on the ground floor:
The layout is designed to allow true single-level living.
The ground floor houses two bedrooms, including a suite with direct access to the terrace and pool—a particularly privileged setup that lets you enjoy the water view from the moment you wake.
Upstairs, four additional bedrooms comfortably accommodate family and guests.
Among them, a second suite stands out with its private terrace overlooking the pool and a dedicated dressing room, creating a truly independent master space.
Thermal comfort is ensured by a heat pump combined with underfloor heating, contributing to the excellent energy performance of this recent build, rated DPE A.
Pool, jacuzzi, and wellness area:
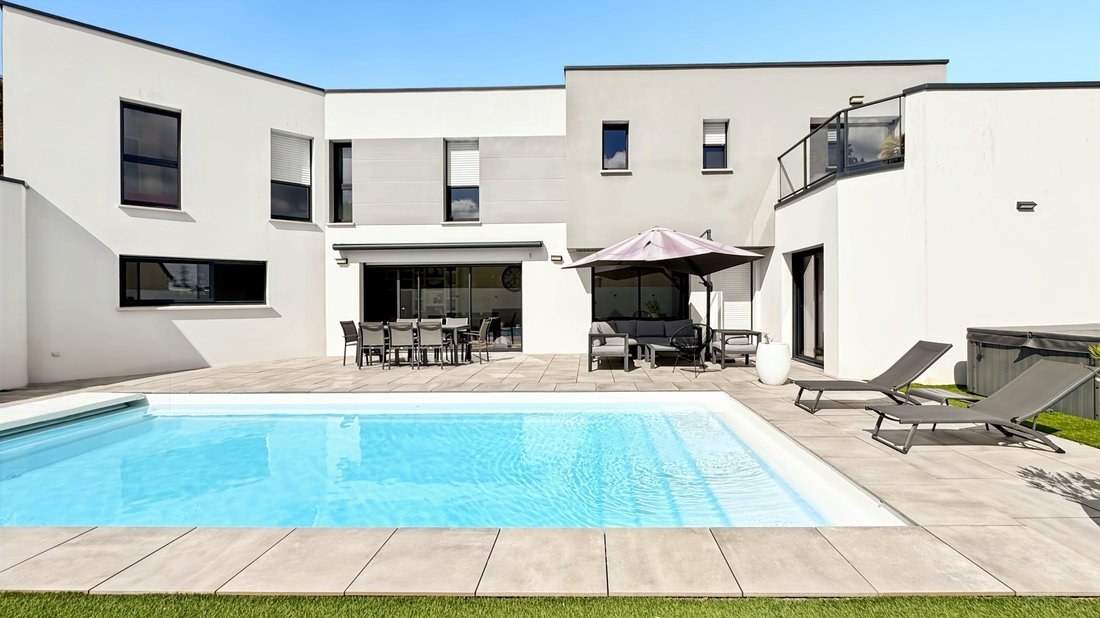
Sheltered from view, the outdoor spaces are designed as a true extension of the home.
The pool occupies a central place in the architectural layout and complements the main living areas. Large terraces allow for different zones: dining, outdoor lounge, relaxation, and sunbathing.
A jacuzzi completes this space.
Even more rare, a largely glazed independent building houses a gym of about 30 m² with a sauna, facing the garden. A genuine private space dedicated to sport and wellness, right at home.
The olive tree and plantings add a Mediterranean touch to this contemporary, fully enclosed, and carefully landscaped environment.
A garage with a motorized door completes the property, along with several parking options in front of the house.
With its 223 m² of living space, six bedrooms including two suites, 90 m² of reception area, high-end kitchen and pantry, pool, jacuzzi, gym and sauna, smart home features, and DPE A rating, this property offers a level of amenities rarely found on the outskirts of Angers.
An exceptional home designed as a true living and entertaining space, where contemporary architecture, comfort, technology, and wellness meet with elegance.
Agency fees are the buyer’s responsibility, amounting to 4.19% VAT included of the price excluding fees.
Information on risks to which this property is exposed is available on the Géorisques website:
CAPIFRANCE Real Estate Network - Your commercial agent (RSAC No. - Angers Registry) Bénédicte BUR Individual Entrepreneur *** - Ref. 975585
La información sobre los riesgos a los que está expuesta esta propiedad está disponible en el sitio web de Géorisques: https://www.georisques.gouv.fr/
-
Tipo de propiedad
Casa
-
Año de construcción
2023
-
Precio/pie²
$461
-
Emisiones
A
-
Consumo
A
Características
Explorar la zona
14 bis, rue du Colombier, Chene Vert-Centre Ville, Saint-Barthélemy-d'Anjou, Francia
Ver en Google Maps
Precio por sqft
Bajo
Alto
Se unió hace 7 años
Usted ha preguntado por esta propiedad
El agente se comunicará con usted pronto por
Publicado por
1339
Anuncios
2019
Se unió
Reserva una visita con the agent
Elija una fecha y si prefiere una visita virtual o presencial con el agente.
Fecha preferida
Tipo de tour
Última actualización
Ayer
Primera publicación
Octubre 27
Referencia del anuncio
340934054981
La confianza de los mejores brokers del mundo
Los agentes tras las propiedades más excepcionales del mundo publican en JamesEdition.
- Anuncios de Sotheby's, Christie's, BARNES y Engel & Völkers
- Cada anuncio se revisa antes de publicarse
- Conecte directamente con agentes verificados
Al continuar, acepta nuestros Términos y la Política de Privacidad.