$877,485
Belle et Grande Maison Familiale
- 5 Hab.
- 2 Baños
- 4,306 Sqft
- 18,084 Sqft lot
- Actualizado: Ayer
Sobre la propiedad
La descripción se tradujo automáticamente.
La descripción se muestra en el idioma original.
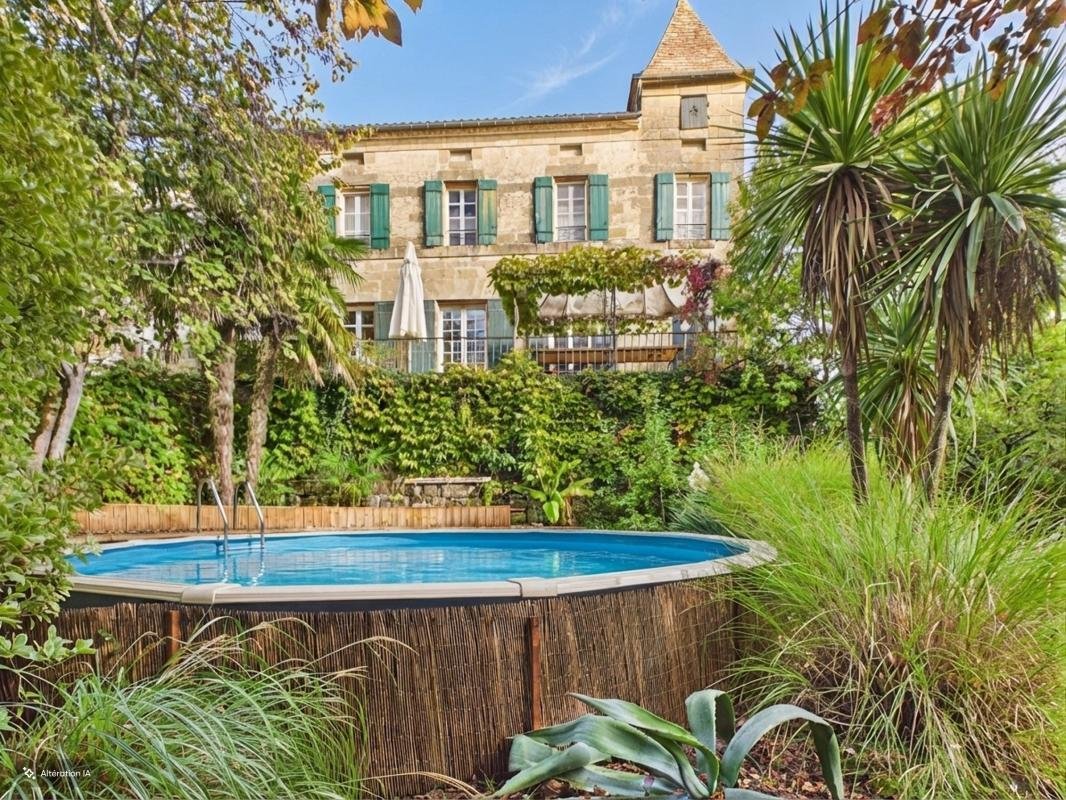
This is a complex of buildings with nearly 400 m2 of living space plus outbuildings, featuring a two-level garden with terraces and a swimming pool.
The main entrance opens onto a beautiful wooden staircase. Guest WC under the stairs, then a charming room used as an office and library. To the left of the entrance, a first lounge/bar with a fireplace, followed by a room called the scullery
The main entrance opens onto a beautiful wooden staircase. Guest WC under the stairs, then a charming room used as an office and library. To the left of the entrance, a first lounge/bar with a fireplace, followed by a room called the scullery
This is a complex of buildings with nearly 400 m2 of living space plus outbuildings, featuring a two-level garden with terraces and a swimming pool.
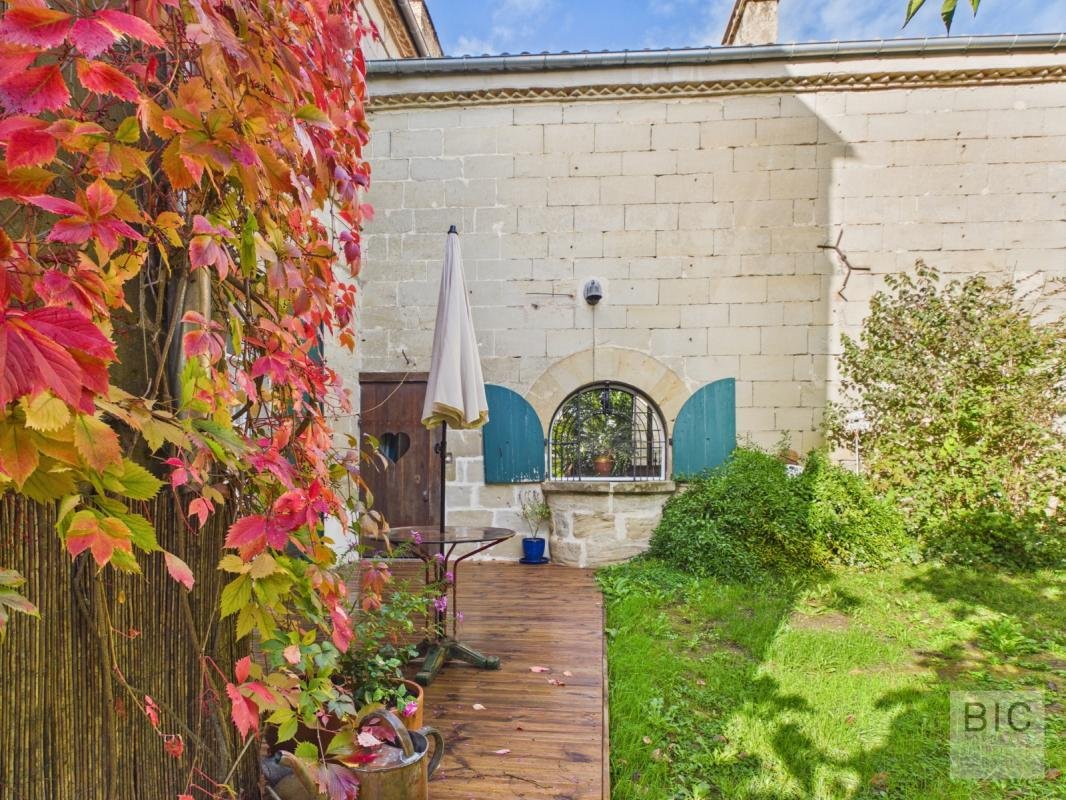
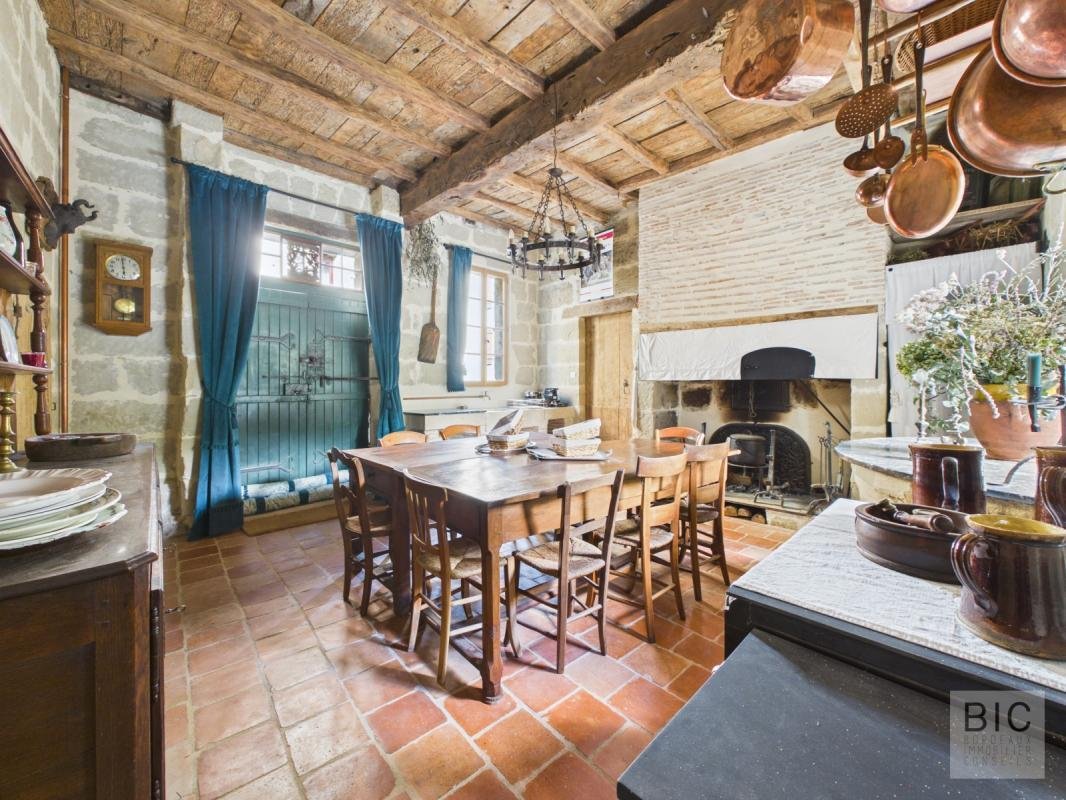
The main entrance opens onto a beautiful wooden staircase. Guest WC under the stairs, then a charming room used as an office and library. To the left of the entrance, a first lounge/bar with a fireplace, followed by a room called the scullery with an old beautiful fireplace, an indoor and outdoor well, and an old stone sink. Beyond this, there is a games room, then a workshop and a garage. From the games room, stairs lead to a large room to be fitted out.
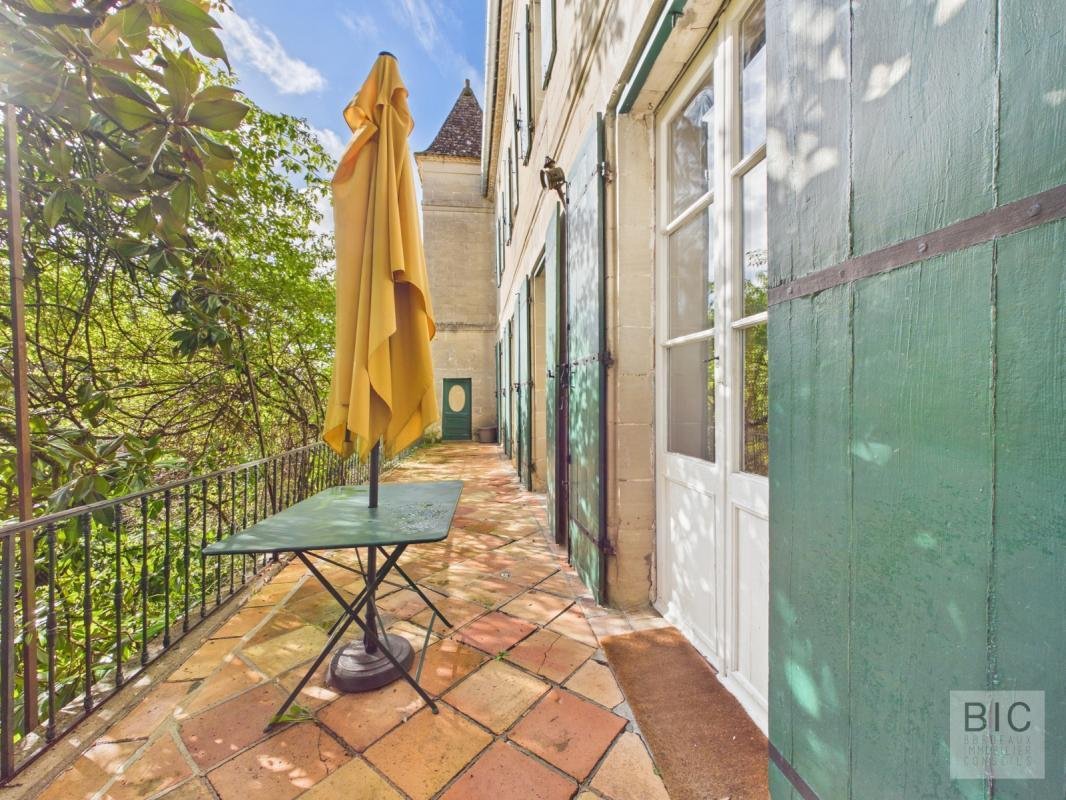
From the first lounge/bar, you access a large second lounge/TV room with an insert fireplace opening through large French doors onto the balcony running between the two towers.
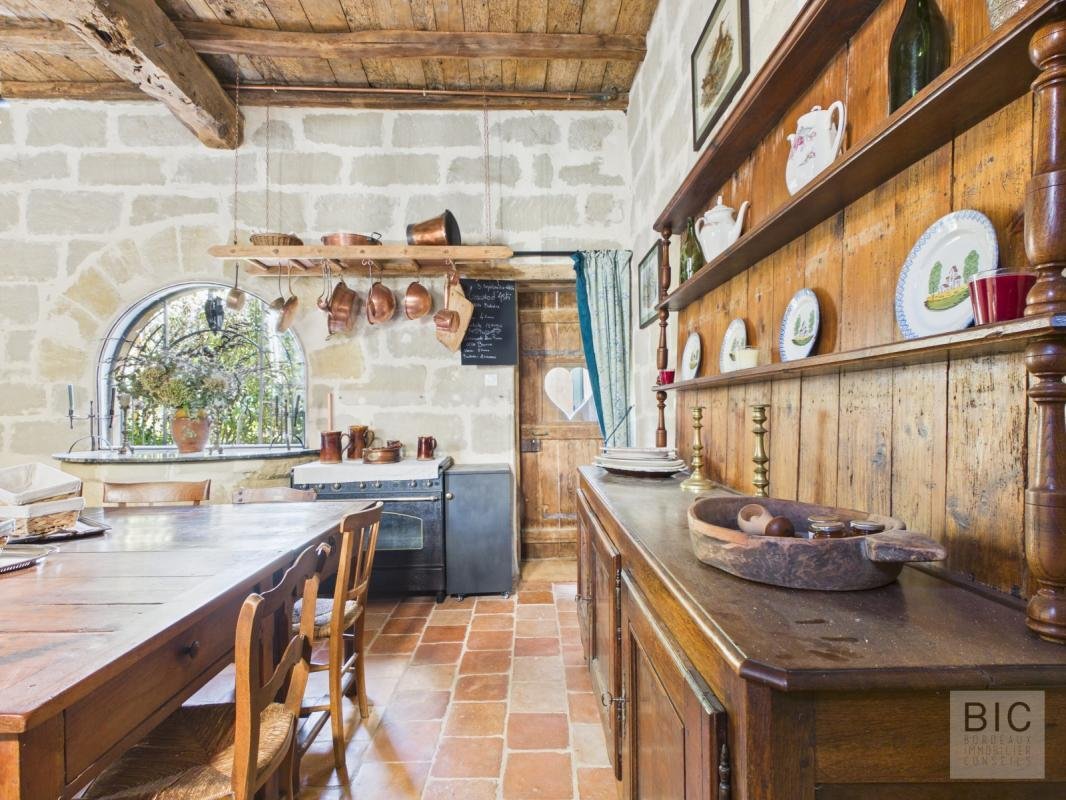
From the lounge, you enter the lovely equipped kitchen with a wood oven, which opens on one side onto the terrace facing the church and on the other side onto the running balcony.
To the right of the terrace, inside the tower, there is a laundry room with a water point.
Opposite the office, a corridor leads left to the TV lounge and straight ahead to a genuine theater room with a stage and chairs.
At the end of the corridor, access to the terrace overlooking the pool and garden (possibility to create direct access to the pool).
From the entrance, stairs lead to the upper floor which serves 5 beautiful bedrooms (20.7 m2 - 26.7 m2 - 27.3 m2 - 33 m2 - 31 m2), including 4 suites with shower/bathrooms and toilets.
From the landing, access to the attic converted into a dormitory and TV room of over 170 m2 floor area.
Heating by wood stove and supplementary electric heating – Water heater and pool pump in the garden level. Double and single glazing – wooden shutters.
A large garden extends over two levels with a lovely view of the church.
The pool benefits from a beautiful wooden terrace. Fruit trees. Several balconies and terraces with different orientations.
Workshop - Closed garage - Garage attic to be converted - Connected to the main sewer.
This beautiful building can suit various projects: family home, living space, spiritual retreat with yoga room, guest rooms... Ready for your projects!
La información sobre los riesgos a los que está expuesta esta propiedad está disponible en el sitio web de Géorisques: https://www.georisques.gouv.fr/
The main entrance opens onto a beautiful wooden staircase. Guest WC under the stairs, then a charming room used as an office and library. To the left of the entrance, a first lounge/bar with a fireplace, followed by a room called the scullery with an old beautiful fireplace, an indoor and outdoor well, and an old stone sink. Beyond this, there is a games room, then a workshop and a garage. From the games room, stairs lead to a large room to be fitted out.
From the first lounge/bar, you access a large second lounge/TV room with an insert fireplace opening through large French doors onto the balcony running between the two towers.
From the lounge, you enter the lovely equipped kitchen with a wood oven, which opens on one side onto the terrace facing the church and on the other side onto the running balcony.
To the right of the terrace, inside the tower, there is a laundry room with a water point.
Opposite the office, a corridor leads left to the TV lounge and straight ahead to a genuine theater room with a stage and chairs.
At the end of the corridor, access to the terrace overlooking the pool and garden (possibility to create direct access to the pool).
From the entrance, stairs lead to the upper floor which serves 5 beautiful bedrooms (20.7 m2 - 26.7 m2 - 27.3 m2 - 33 m2 - 31 m2), including 4 suites with shower/bathrooms and toilets.
From the landing, access to the attic converted into a dormitory and TV room of over 170 m2 floor area.
Heating by wood stove and supplementary electric heating – Water heater and pool pump in the garden level. Double and single glazing – wooden shutters.
A large garden extends over two levels with a lovely view of the church.
The pool benefits from a beautiful wooden terrace. Fruit trees. Several balconies and terraces with different orientations.
Workshop - Closed garage - Garage attic to be converted - Connected to the main sewer.
This beautiful building can suit various projects: family home, living space, spiritual retreat with yoga room, guest rooms... Ready for your projects!
La información sobre los riesgos a los que está expuesta esta propiedad está disponible en el sitio web de Géorisques: https://www.georisques.gouv.fr/
-
Tipo de propiedad
Casa de Campo
-
Año de construcción
1800
-
Precio/pie²
$203
-
Emisiones
B
-
Consumo
E
Características
Explorar la zona
6, rue de l'église, Saint-Barthélemy-d'Agenais, Nueva Aquitania, Francia
Ver en Google Maps
Precio por sqft
Bajo
Alto
Se unió hace 2 meses
Usted ha preguntado por esta propiedad
El agente se comunicará con usted pronto por
Publicado por
11
Anuncios
2026
Se unió
Reserva una visita con the agent
Elija una fecha y si prefiere una visita virtual o presencial con el agente.
Fecha preferida
Tipo de tour
Última actualización
Ayer
Primera publicación
Noviembre 20
Referencia del anuncio
261113-135621
La confianza de los mejores brokers del mundo
Los agentes tras las propiedades más excepcionales del mundo publican en JamesEdition.
- Anuncios de Sotheby's, Christie's, BARNES y Engel & Völkers
- Cada anuncio se revisa antes de publicarse
- Conecte directamente con agentes verificados
Al continuar, acepta nuestros Términos y la Política de Privacidad.