$792,633
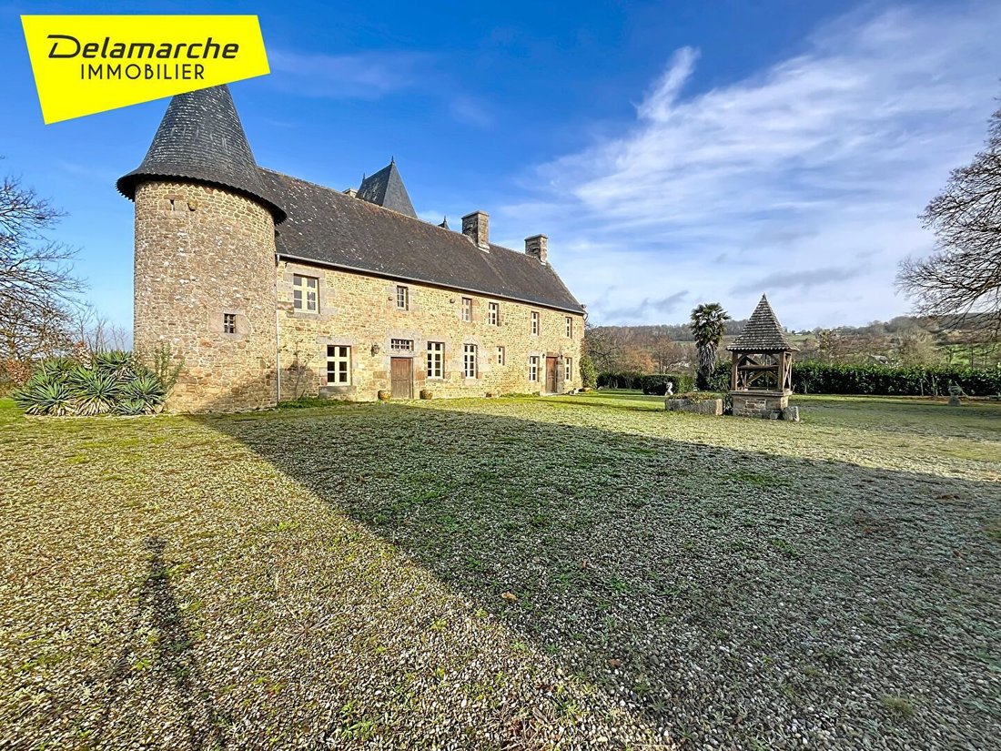
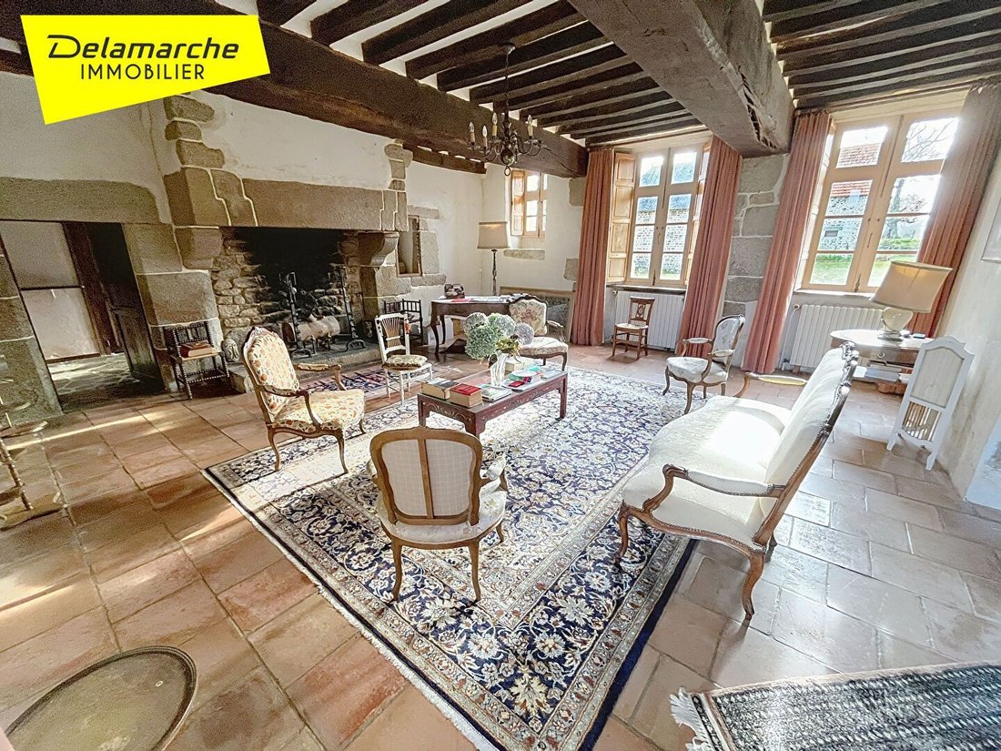
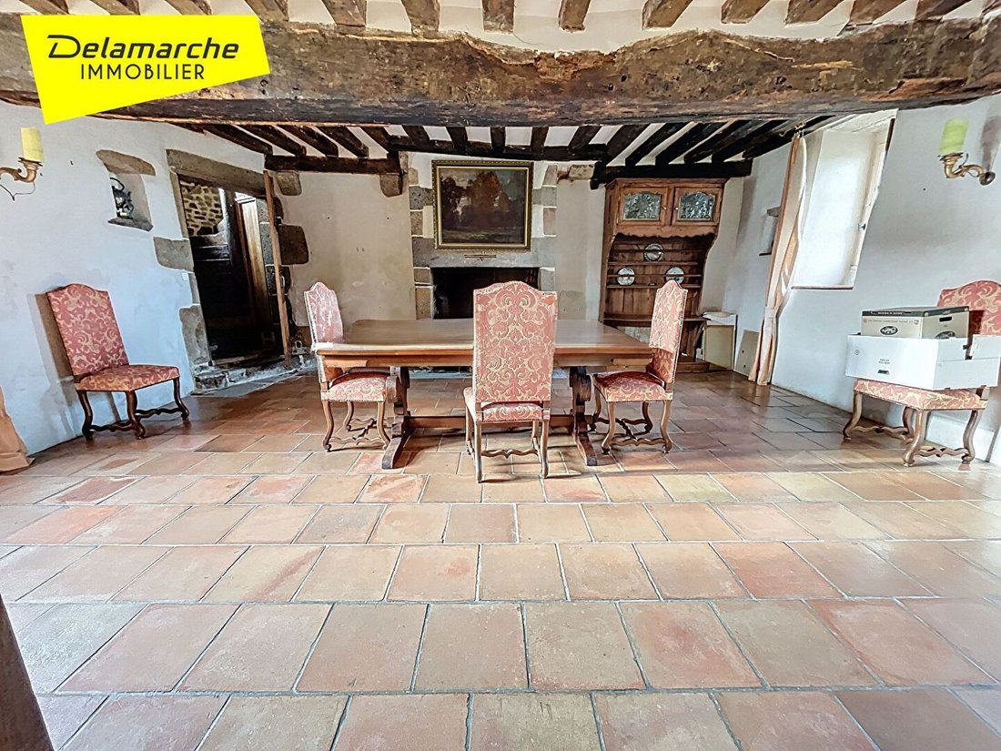
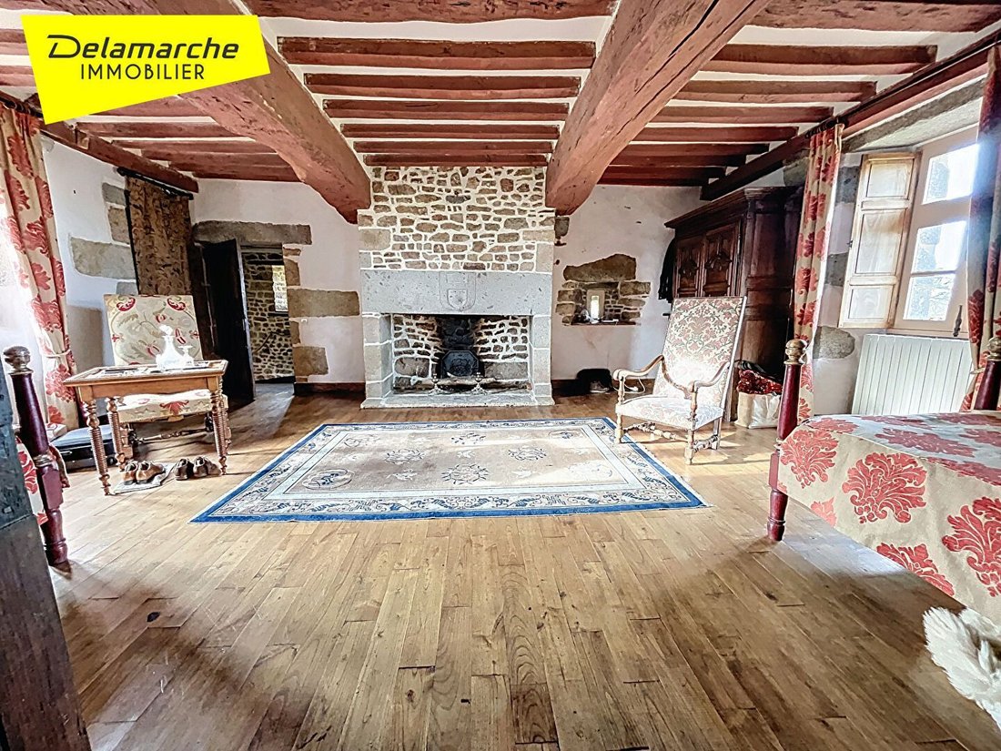
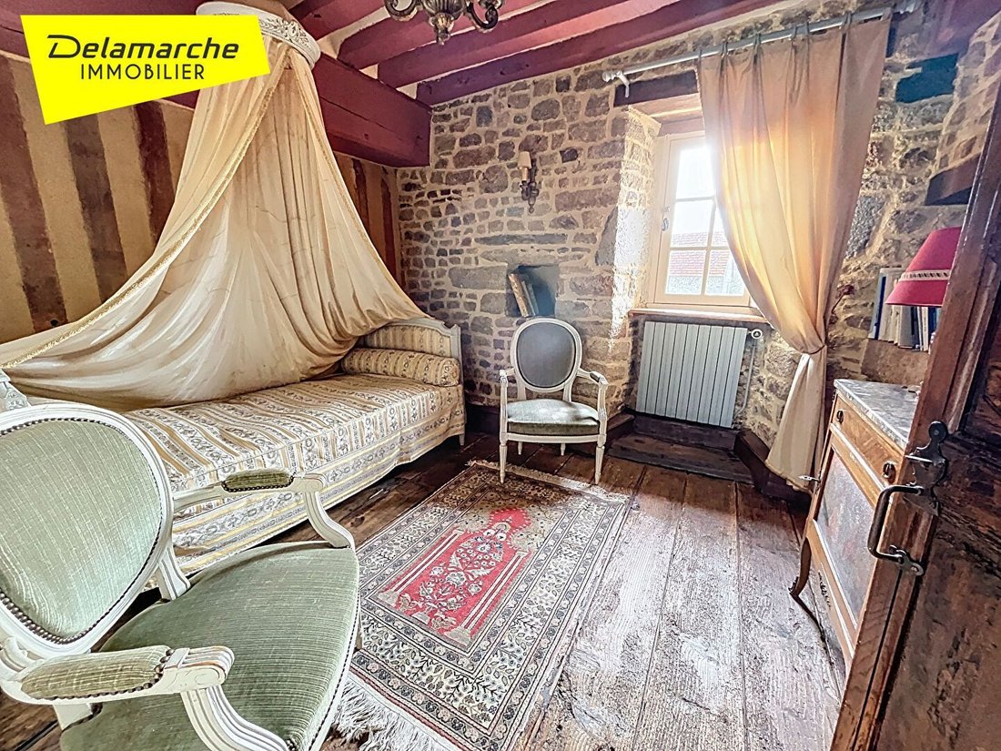
Between Rennes And Caen, Saint Aubin De Terregatte (50240), 16th And 17th Century Manor, 10 Rooms, 5
- 5 Hab.
- 2 Baños
- 3,660 Sqft
- 3.99 Ac lot
- Actualizado: Agosto 14
-
6
Vistas de los últimos 30 días
- 3
Sobre la propiedad
La descripción se tradujo automáticamente.
La descripción se muestra en el idioma original.
15 minutes from Avranches (50300) Saint-Hilaire-du-Harcouët (50600) Pavilion with basement, 4 bedrooms, 600 m² land. Act quickly! Come and discover this bright and well-maintained pavilion, ideal for family life in a peaceful setting while remaining close to amenities. On the elevated ground floor, you will enjoy a welcoming entrance, a functional equipped kitchen, a warm living room offering a be
15 minutes from Avranches (50300) Saint-Hilaire-du-Harcouët (50600) Pavilion with basement, 4 bedrooms, 600 m² land. Act quickly! Come and discover this bright and well-maintained pavilion, ideal for family life in a peaceful setting while remaining close to amenities. On the elevated ground floor, you will enjoy a welcoming entrance, a functional equipped kitchen, a warm living room offering a beautiful living space, a hallway, 2 bedrooms, a WC, and a bathroom. Upstairs, a mezzanine leads to 2 additional bedrooms, a shower room, and a WC: providing comfort and independence for the whole family! As a bonus: a practical outbuilding for storage, DIY, or your personal projects, as well as a 600 m² plot, perfect for enjoying the outdoors. A complete, functional property, ready to welcome your new life! Contact me promptly for a dynamic visit! PRICE: €191,000 (seller’s fees), Ref 10047SC ENERGY CLASS: C (155) CLIMATE CLASS: A (5), Estimated annual energy expenses for standard use between €1620 and €2230 indexed to the years 2021, 2022, and 2023 (subscription included). ”Information on the risks to which this property is exposed is available on the Géorisques website: [hidden information]” To visit, contact Samuel COLLIBEAUX at the AVRANCHES agency at [hidden information] or [hidden information]. DELAMARCHE IMMOBILIER AVRANCHES presents this eight-room house offering single-level living in generous volumes. Also enjoy a beautifully landscaped outdoor space. DESCRIPTION: Individual house on a basement with garden shed. Year of construction: 1974. Living area: 220m². Land: 2800 m². DISTRIBUTION: On the ground floor, you will find a large and beautiful entrance leading to: - A recent equipped and fitted individual kitchen - A bright and spacious living room with an insert that opens onto a dining room. - A large shower room (glass wall shower and double sink unit). - Separate WC - Two bedrooms and an office. Upstairs: a landing leading to four large bedrooms (including one dormitory type) as well as a bathroom and separate WC. In the basement, a large room type game room, a shower room with WC. A garage with automated door, a cellar, a boiler room. EXTERIORS: Access to the property is via a fully paved courtyard that leads directly to a large parking area. In a green and landscaped setting, you will find a terrace on the garden level around the southwest exposure of the house. The garden features a vegetable patch, a chicken coop, and fruit trees. THE +++ Brightness, volumes, distribution. The house benefits from a large basement with a garage with a motorized opening. Large bright living room, a spacious, well-equipped, and functional recent kitchen. The gate is automatic and controlled by a videophone. COMFORT: Bay windows and double-glazed PVC joinery. Heating by aerothermal energy, with a recent installation. AMENITIES: You will find all the amenities of Saint Hilaire du Harcouet within five minutes. LOCATION: 5 minutes from St Hilaire du Harcouet. DPE: CEP (D) 229 kWh/m² per year. GES (D) 7Kg CO2/m²/year. Estimated annual energy costs of the housing between €3190 and €4340 per year. Average energy prices indexed to the years [hidden information] (subscriptions included). Information on the risks to which this property is exposed is available on the Géorisques website: [hidden information] CONDITIONS: €285,000 SELLER’S FEES. TO VISIT: DELAMARCHE IMMOBILIER AVRANCHES Agency 62, rue de la constitution 50 300 AVRANCHES Dany RICOUX [hidden information] / [hidden information]. Ad reference: 9931DR. Unique opportunity to seize! House to renovate with a large plot of 3839m². Do you dream of creating your dream home? This property located in a calm and green environment offers you exceptional potential! In the municipality of ISIGNY LE BUAT, the DELAMARCHE IMMOBILIER AGENCY presents exclusively this house for residential use to be completely renovated. It includes: a living room, pantry, upstairs a loft. Water and electricity are connected. The house does not have sanitation. Ideal for a real estate project or a primary residence! House not subject to DPE. Information on the risks to which this property is exposed is available on the Géorisques website: [hidden information] Price: €49,000 fees payable by the SELLER. REFERENCE: 9688AB. To visit, contact DELAMARCHE immobilier AVRANCHES Aymeric BOIVENT at [hidden information]. EXCLUSIVITY 15 min AVRANCHES (50300) SAINT HILAIRE DU HARCOUET RARE ON THE MARKET, NEW PAVILION IN THE CITY CENTER. Ideally located in the heart of Saint-Hilaire, just steps from shops and amenities, this new single-story pavilion offers a comfortable and practical living environment. A rare opportunity not to be missed! Features: Open fitted kitchen onto a bright living room. 3 spacious bedrooms. Modern shower room with Italian shower and double sink unit. Independent WC. Back kitchen with sink, providing additional functional space. Awning, ideal for sheltering your vehicle or creating a covered outdoor space. The advantages: Recent construction, no work required. Underfloor heating by aerothermal energy. Sought-after location, in the city center. Immediate proximity to shops, schools, services. Single-story house, practical and accessible. Low energy consumption house. Contact us now to arrange a visit and discover all the potential of this rare house on the market. PRICE: €249,000 (seller’s fees), Ref 9650SC. ENERGY CLASS: A (45) CLIMATE CLASS: A (1), Estimated annual energy expenses for standard use between €450 and €650 indexed to the years 2021, 2022, and 2023 (subscription included). ”Information on the risks to which this property is exposed is available on the Géorisques website: [hidden information]” To visit, contact Samuel COLLIBEAUX at the AVRANCHES agency at [hidden information] or [hidden information]. DELAMARCHE Immobilier agency in Avranches presents, in the municipality of Isigny-le-Buat, just 4.5 km from the town center, this house on a complete basement, composed as follows: Basement: garage, cellar, laundry room, boiler room. Ground floor: entrance, fitted and equipped kitchen, living room, shower room, WC, two bedrooms. Upstairs: landing leading to two bedrooms and two attics. A small non-attached outbuilding completes the set. Heating: aerothermal heat pump. Sanitation: septic tank. Land: 1,110 m². Energy class: D (185), Climate class: B (6). Estimated annual energy expenses for standard use: between €1860 and €2560 / year, indexed to the years 2021, 2022, and 2023 (subscription included). PRICE: €160,000 (seller’s fees), Reference: 9994AB. ”Information on the risks to which this property is exposed is available on the Géorisques website: [hidden information]” To visit, contact Aymeric BOIVENT at [hidden information], DELAMARCHE IMMOBILIER AVRANCHES Agency 7 rue de Mortain 50300 AVRANCHES. The DELAMARCHE IMMOBILIER agency invites you to discover this spacious house ideally located in the heart of Saint-Hilaire-du-Harcouët, in immediate proximity to shops, schools, and services. Built on a plot of 470 m², this house of approximately 164 m² of living space offers beautiful volumes and a functional layout. Interior layout: On the ground floor: An entrance opening onto a vast bright living room, equipped with a pellet stove, a fitted and equipped kitchen, a hallway leading to a bedroom, a shower room, a separate WC, a pleasant veranda overlooking the garden. Upstairs: A landing leading to four comfortable bedrooms, a second WC. Exteriors: Enclosed garden located at the back of the house, non-attached outbuildings, ideal for storage or a workshop. Comfort and equipment: High-performance heating provided by an aerothermal heat pump and pellet stove, collective sanitation (sewer). Energy class: C (147), Climate class: A (4). Estimated annual energy expenses for standard use: between €1987 and €2689 / year, indexed to the years 2021, 2022, and 2023 (subscription included). PRICE: €187,000 (seller’s fees), Reference: 9972AB. ”Information on the risks to which this property is exposed is available on the Géorisques website: [hidden information]” To visit, contact Aymeric BOIVENT at [hidden information], DELAMARCHE IMMOBILIER AVRANCHES Agency 62 rue de la Constitution 50300 AVRANCHES.
La información sobre los riesgos a los que está expuesta esta propiedad está disponible en el sitio web de Géorisques: https://www.georisques.gouv.fr/
La información sobre los riesgos a los que está expuesta esta propiedad está disponible en el sitio web de Géorisques: https://www.georisques.gouv.fr/
-
Tipo de propiedad
Casa
-
Precio/pie²
$216
Características
Explorar la zona
Saint-Aubin-de-Terregatte, Normandía, Francia
Ver en Google Maps
Precio por sqft
Bajo
Alto
Se unió hace 10 meses
Usted ha preguntado por esta propiedad
El agente se comunicará con usted pronto por
Publicado por
31
Anuncios
2025
Se unió
Reserva una visita con the agent
Elija una fecha y si prefiere una visita virtual o presencial con el agente.
Fecha preferida
Tipo de tour
Última actualización
Agosto 14
Primera publicación
Dec 17, 2025
Referencia del anuncio
10112AB
Toda la información sobre propiedades se muestra en base a los datos más precisos que tenemos en el momento de la publicación. Los detalles sobre cómo recopilamos y verificamos estos datos se encuentran en la sección 5 de nuestros Términos y Condiciones.
La confianza de los mejores brokers del mundo
Los agentes tras las propiedades más excepcionales del mundo publican en JamesEdition.
- Anuncios de Sotheby's, Christie's, BARNES y Engel & Völkers
- Cada anuncio se revisa antes de publicarse
- Conecte directamente con agentes verificados
Al continuar, acepta nuestros Términos y la Política de Privacidad.