$509,205
Saint Alban De Montbel – Family Home Of 280 M2 Useful Space
- 6 Hab.
- 4 Baños
- 2,584 Sqft
- Actualizado: Junio 18
Sobre la propiedad
La descripción se tradujo automáticamente.
La descripción se muestra en el idioma original.
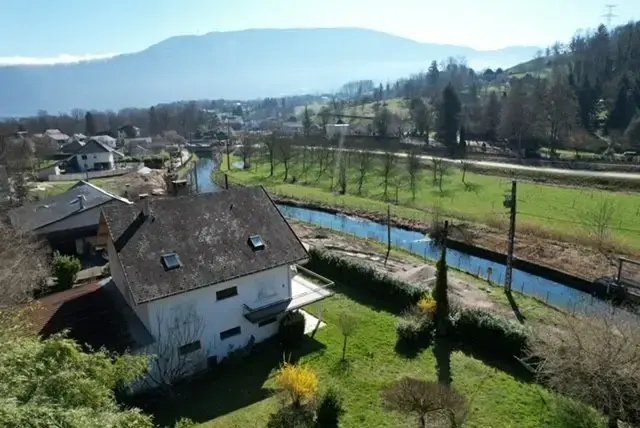
Saint Alban de Montbel at the edge of Lépin de Lac.
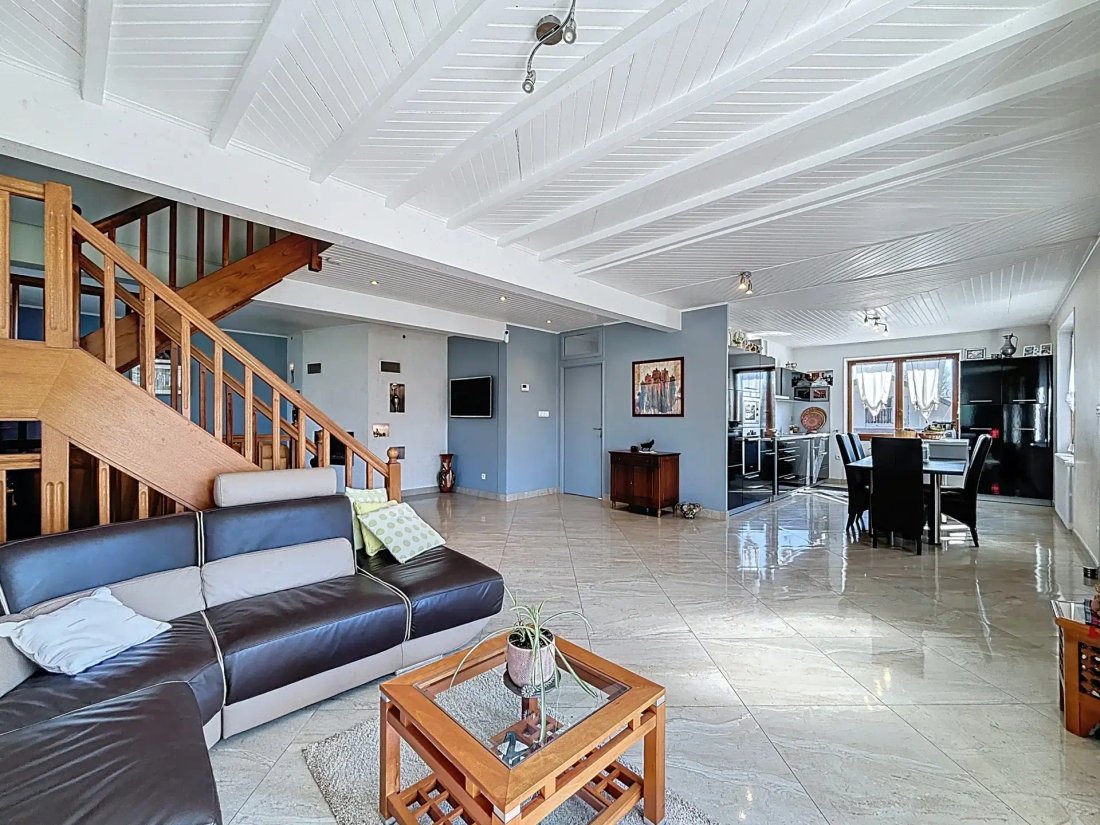
Large family home of 240 m2 of living space over 3 levels, 280 m2 useful. On the ground floor, a wellness area with an independent T2 apartment; on the first floor, a master suite with a bathroom, large dressing room, and WC, along with a spacious living/kitchen area of over 60 m2; on the second floor, 4 bedrooms with a shower room and WC. Bu
Large family home of 240 m2 of living space over 3 levels, 280 m2 useful. On the ground floor, a wellness area with an independent T2 apartment; on the first floor, a master suite with a bathroom, large dressing room, and WC, along with a spacious living/kitchen area of over 60 m2; on the second floor, 4 bedrooms with a shower room and WC. Bu
Saint Alban de Montbel at the edge of Lépin de Lac.
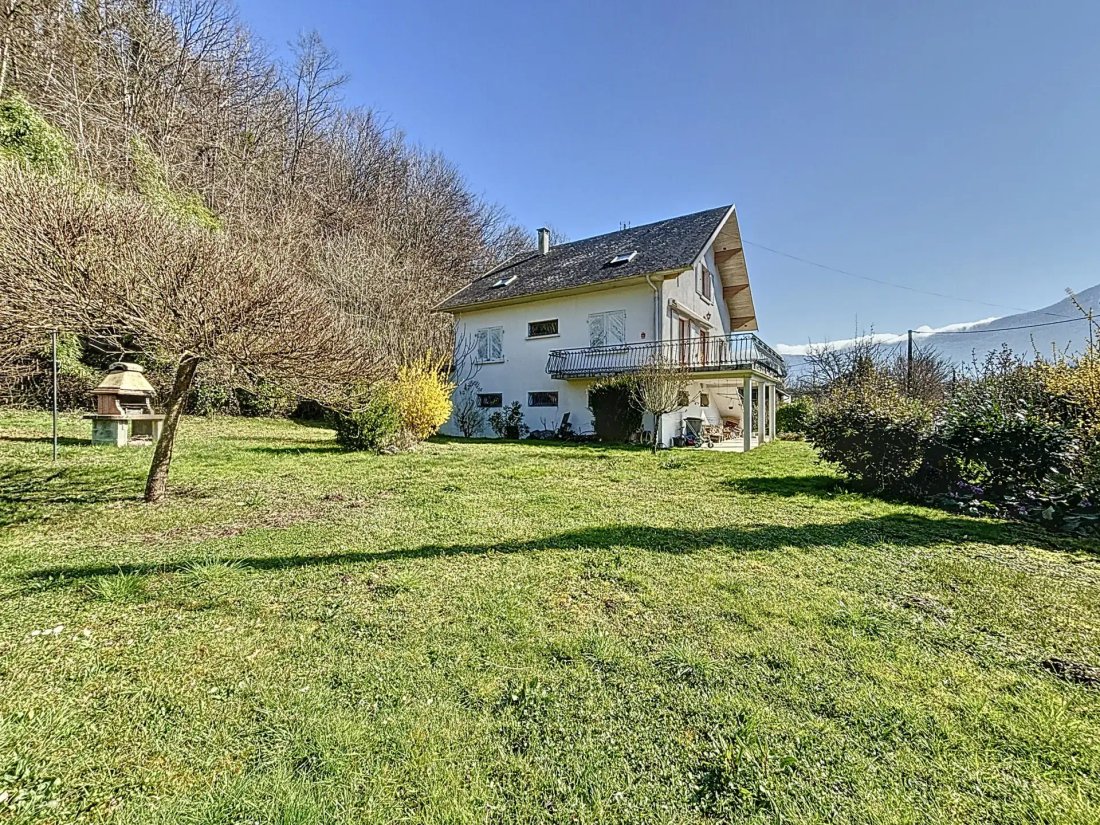
Large family home of 240 m2 of living space over 3 levels, 280 m2 useful. On the ground floor, a wellness area with an independent T2 apartment; on the first floor, a master suite with a bathroom, large dressing room, and WC, along with a spacious living/kitchen area of over 60 m2; on the second floor, 4 bedrooms with a shower room and WC. Built in 1968 on a plot of 1359 m2 (the land is divided into two parcels of 869 m2 and 492 m2, both buildable).
A large garage with double doors of 60 m2 completes this property. This healthy and well-maintained house will require some work to bring it up to date.
Living area:
On the ground floor:
- A wellness area
- Sauna for 12 people of 9 m2
- Adjacent shower room
- Separate WC completes this space.
- Laundry room of 12 m2
- Cellar of 8 m2
- Boiler room of 10 m2
- An independent T2 of 35.8 m2 consisting of:
- Bedroom of 9.4 m2
- Shower room with WC of 3 m2
- Open kitchen to the living area of 23.8 m2
On the first floor:
- Large terrace of 25 m2
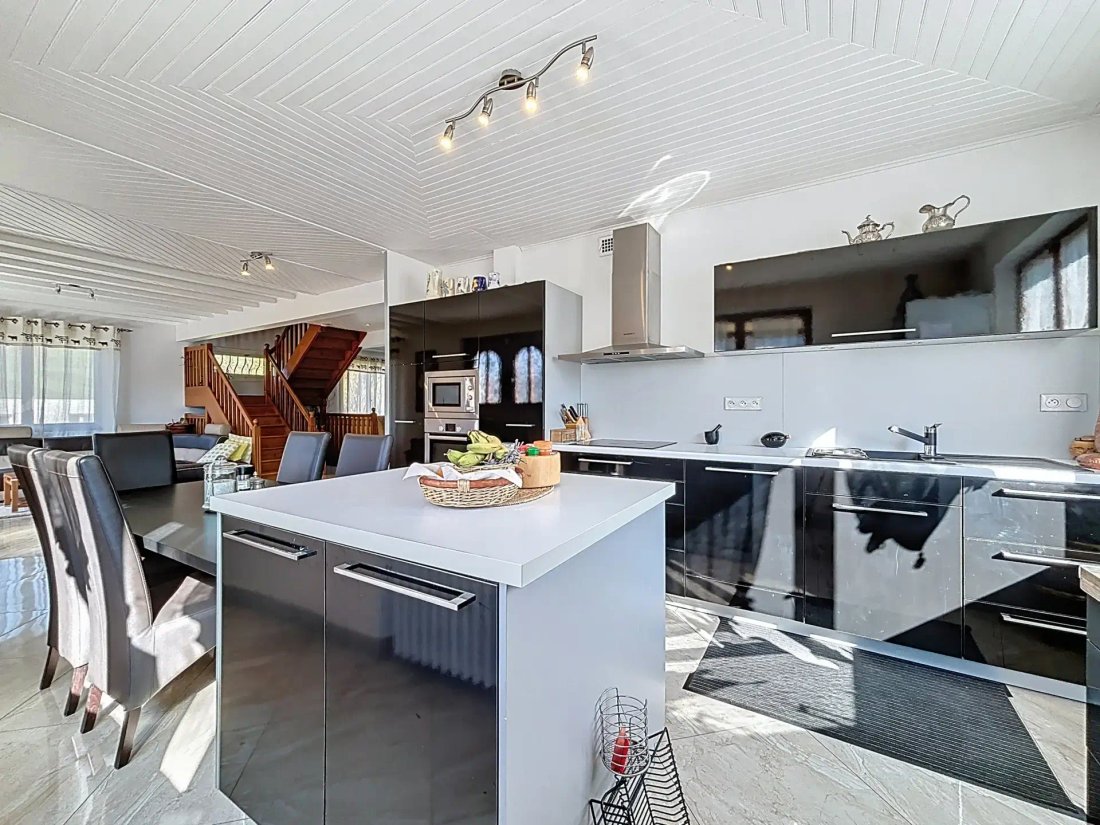
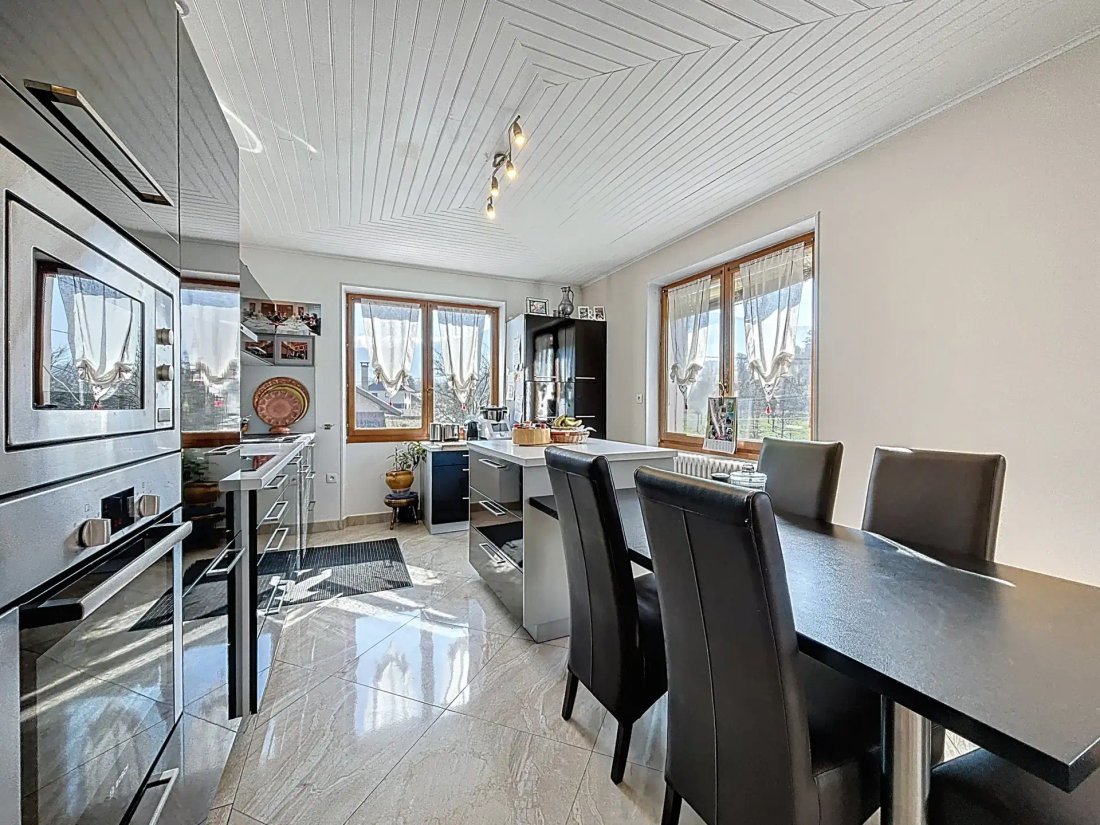
- Kitchen of 16 m2 open to the living room
- Living room of 50 m2 with fireplace
- WC
- A master suite with a large bedroom of 12.6 m2, an adjoining bathroom, and a large dressing room of 9.6 m2 with a window
On the second floor:
- 2 small bedrooms of 9 and 8 m2
- 2 large bedrooms of 15 and 18 m2
- Shower room with WC
- Access to the attic
- Access to non-convertible loft space
Technical characteristics:
- Energy performance certificate D (December 2023)
- Well-maintained Viessmann oil boiler
- 5000l oil tank in the garage
- Septic tank (connection to the sewer system in the street in progress)
- Roof in good condition (asbestos covering)
- Attic accessible but non-convertible
- Large garage with swing doors (height 2.80 m): fits 3 cars
- Electric gate and intercom
- Paved parking for at least 6 cars
In conclusion, a large family home to refresh but offering numerous possibilities (adjacent parcel already detached and buildable).
Work for connection to the sewer system is to be expected.
A listing from Groupe RD IMMO. For more information, please contact:
Pierre BELLINA O7 83 83 62 99
Registered commercial agent at RSAC No811 150 119
Sale
La información sobre los riesgos a los que está expuesta esta propiedad está disponible en el sitio web de Géorisques: https://www.georisques.gouv.fr/
Large family home of 240 m2 of living space over 3 levels, 280 m2 useful. On the ground floor, a wellness area with an independent T2 apartment; on the first floor, a master suite with a bathroom, large dressing room, and WC, along with a spacious living/kitchen area of over 60 m2; on the second floor, 4 bedrooms with a shower room and WC. Built in 1968 on a plot of 1359 m2 (the land is divided into two parcels of 869 m2 and 492 m2, both buildable).
A large garage with double doors of 60 m2 completes this property. This healthy and well-maintained house will require some work to bring it up to date.
Living area:
On the ground floor:
- A wellness area
- Sauna for 12 people of 9 m2
- Adjacent shower room
- Separate WC completes this space.
- Laundry room of 12 m2
- Cellar of 8 m2
- Boiler room of 10 m2
- An independent T2 of 35.8 m2 consisting of:
- Bedroom of 9.4 m2
- Shower room with WC of 3 m2
- Open kitchen to the living area of 23.8 m2
On the first floor:
- Large terrace of 25 m2
- Kitchen of 16 m2 open to the living room
- Living room of 50 m2 with fireplace
- WC
- A master suite with a large bedroom of 12.6 m2, an adjoining bathroom, and a large dressing room of 9.6 m2 with a window
On the second floor:
- 2 small bedrooms of 9 and 8 m2
- 2 large bedrooms of 15 and 18 m2
- Shower room with WC
- Access to the attic
- Access to non-convertible loft space
Technical characteristics:
- Energy performance certificate D (December 2023)
- Well-maintained Viessmann oil boiler
- 5000l oil tank in the garage
- Septic tank (connection to the sewer system in the street in progress)
- Roof in good condition (asbestos covering)
- Attic accessible but non-convertible
- Large garage with swing doors (height 2.80 m): fits 3 cars
- Electric gate and intercom
- Paved parking for at least 6 cars
In conclusion, a large family home to refresh but offering numerous possibilities (adjacent parcel already detached and buildable).
Work for connection to the sewer system is to be expected.
A listing from Groupe RD IMMO. For more information, please contact:
Pierre BELLINA O7 83 83 62 99
Registered commercial agent at RSAC No811 150 119
Sale
La información sobre los riesgos a los que está expuesta esta propiedad está disponible en el sitio web de Géorisques: https://www.georisques.gouv.fr/
-
Tipo de propiedad
Casa
-
Precio/pie²
$197
Características
Explorar la zona
Se unió hace 12 meses
Usted ha preguntado por esta propiedad
El agente se comunicará con usted pronto por
Publicado por
85
Anuncios
2025
Se unió
Reserva una visita con the agent
Elija una fecha y si prefiere una visita virtual o presencial con el agente.
Fecha preferida
Tipo de tour
Última actualización
Junio 18
Primera publicación
Octubre 22, 2025
Referencia del anuncio
737
Toda la información sobre propiedades se muestra en base a los datos más precisos que tenemos en el momento de la publicación. Los detalles sobre cómo recopilamos y verificamos estos datos se encuentran en la sección 5 de nuestros Términos y Condiciones.
La confianza de los mejores brokers del mundo
Los agentes tras las propiedades más excepcionales del mundo publican en JamesEdition.
- Anuncios de Sotheby's, Christie's, BARNES y Engel & Völkers
- Cada anuncio se revisa antes de publicarse
- Conecte directamente con agentes verificados
Al continuar, acepta nuestros Términos y la Política de Privacidad.