$575,000
Single Family Residence In Sagamore Hills
- 4 Hab.
- 4 Baños
- 3,678 Sqft
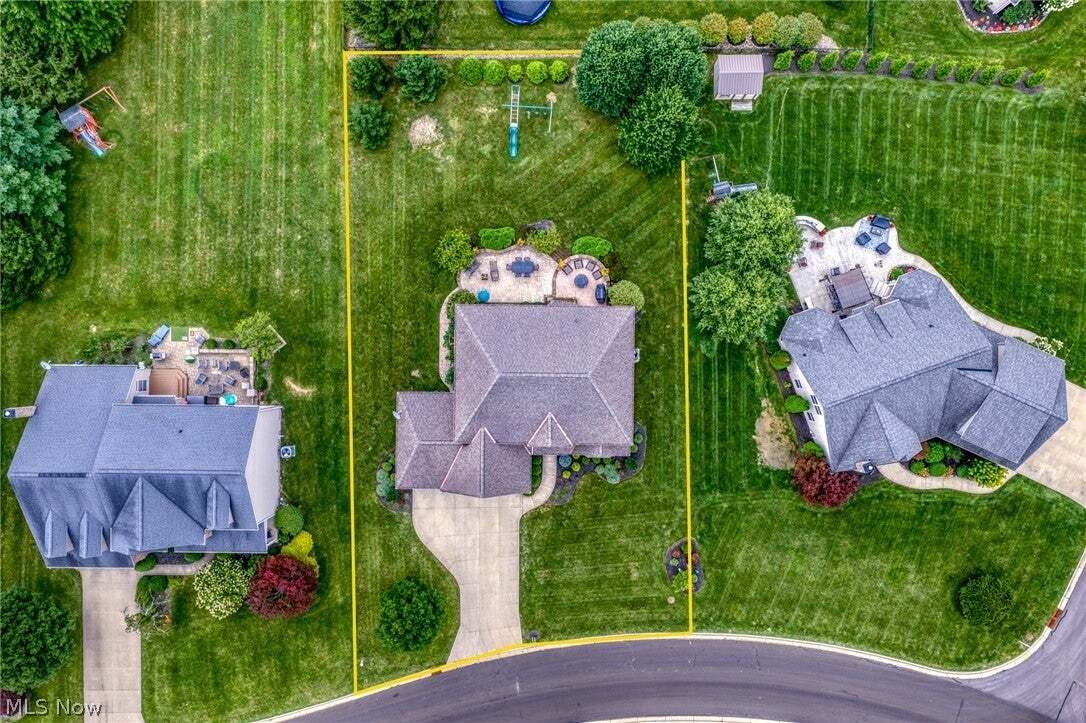
- 16,000 Sqft lot
- Actualizado: Septiembre 7
- Fuente: MLS Now MLS#5236259
Sobre la propiedad
La descripción se tradujo automáticamente.
La descripción se muestra en el idioma original.
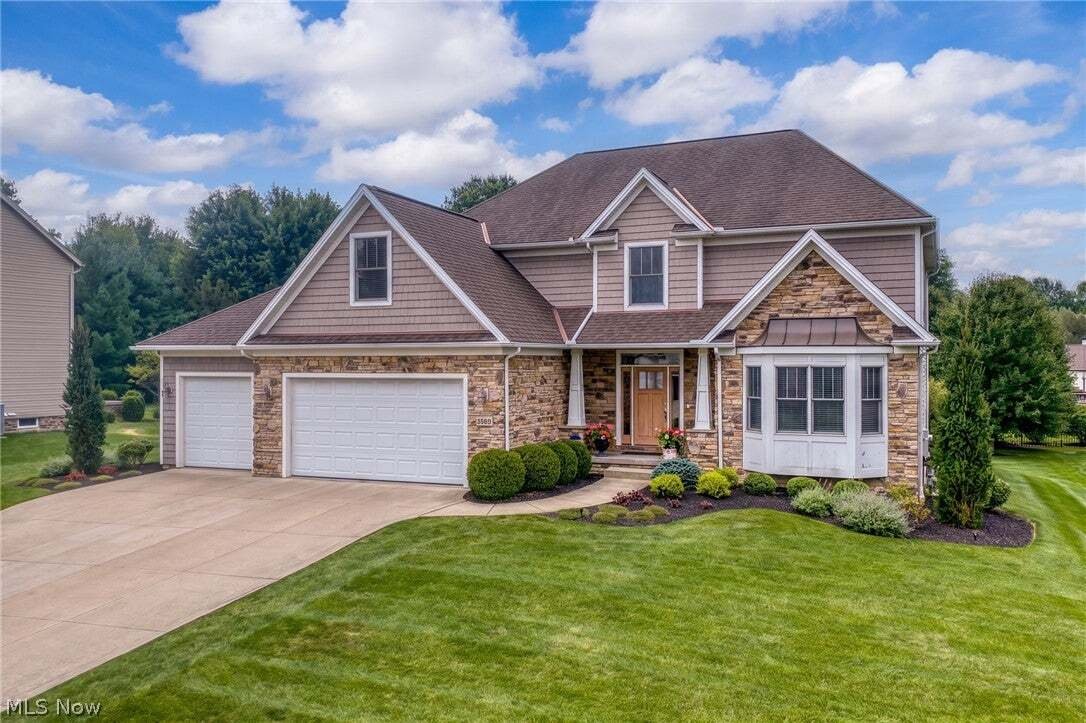
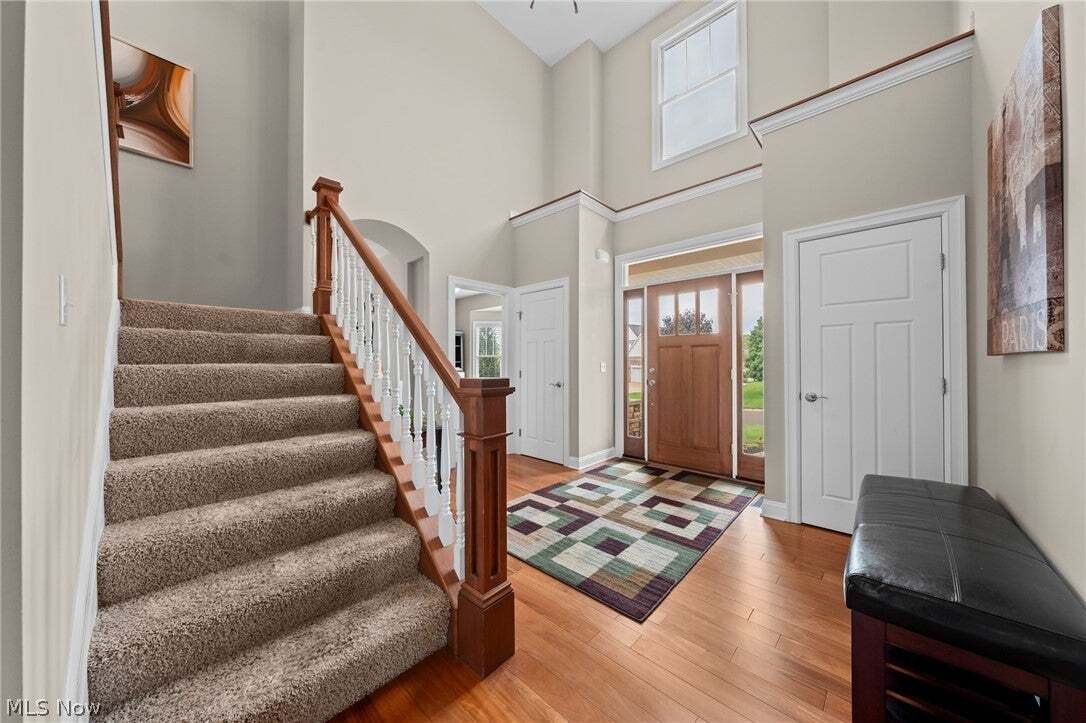
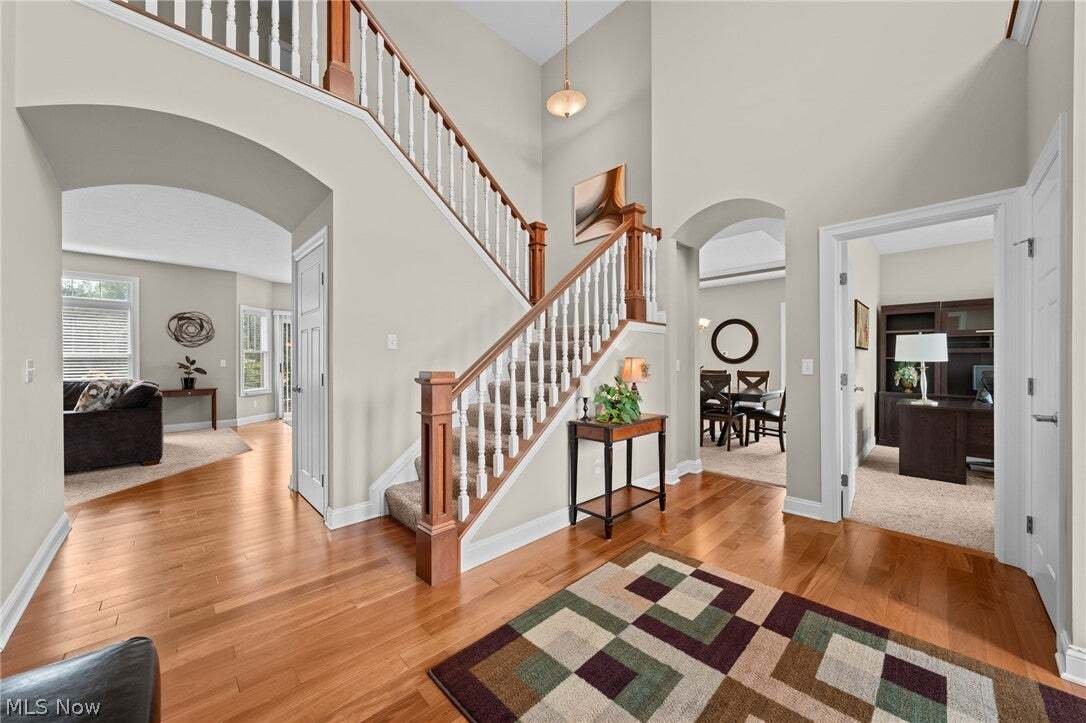
Come home to this beautifully maintained Red Hawk Reserve colonial (Nordonia Hills CSD) boasting timeless design, thoughtful functionality, and an incredible backyard setting. This home offers 3,678 sqft with 4BR, 3.5BA, a finished basement and 3-car garage. A two-story foyer with hardwood floors and open switchback staircase creates a grand first impression, where archways lead to spacious living
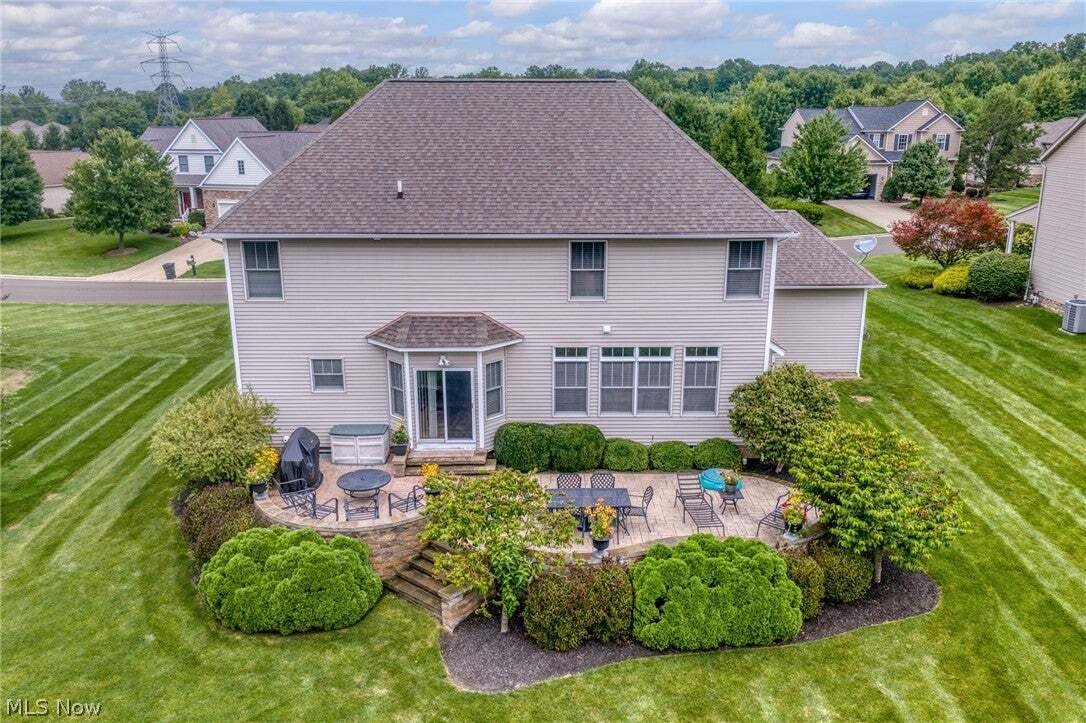
Come home to this beautifully maintained Red Hawk Reserve colonial (Nordonia Hills CSD) boasting timeless design, thoughtful functionality, and an incredible backyard setting. This home offers 3,678 sqft with 4BR, 3.5BA, a finished basement and 3-car garage. A two-story foyer with hardwood floors and open switchback staircase creates a grand first impression, where archways lead to spacious living areas designed for both everyday comfort and entertaining. Your private office with bay window illuminates your professional pursuits. The fireplaced great room is open to the kitchen, featuring granite, quality dovetailed KraftMaid cabs, a center island, planning desk, pantry, and large bayed dinette. Step out to your tranquil backyard retreat... Fringed with curved walls and manicured landscape beds, your expansive stamped-concrete patio offers spaces for dining, lounging, and entertaining amongst a backdrop of mature trees for picturesque privacy. The formal dining room showcases a tray ceiling and is strategically walled from the kitchen, ensuring elegant dinners where meal prep mess is discreetly out of sight. Upstairs, your oversized owner’s suite features a vaulted ceiling, WIC, and ensuite with double windows for natural light, dual sinks, a relaxing soaking tub, walk-in shower, linen closet, WC. Three large secondary bedrooms (one has WIC) enhance comfort for family or guests. Linen closet and hall bath with tub/shower. The exceptionally outfitted lower level offers versatile living spaces + full bath + gym area + a kitchenette to provide on-site snacks/refreshments for game days, movie nights and gatherings. Water softener. Landscape lighting & whole-yard irrigation. Nature and fitness aficionados will appreciate DIRECT ACCESS TO BIKE & HIKE TRAIL and a 6-min drive/20-min bike to CVNP & Towpath Trail! Proximity to highways/conveniences: 8 min to I-271, 11 min to I-77 & I-480; =10 min to grocers, dining, Best Buy, Home Depot, Target, Walmart. Come fall in love!
-
Tipo de propiedad
Casa
-
Pisos
2
-
Año de construcción
2007
-
Precio/pie²
$156
Características
- Garaje
- Jardín
- Chimenea
- Vestidor
- Frente al Agua
- Gimnasio
- Aire Acondicionado
- Sótano
- Lavadero
Explorar la zona
5158 Merrit Drive, Northfield, Ohio, Estados Unidos
Ver en Google Maps
Precio por sqft
Bajo
Alto
Se unió hace 7 meses
Usted ha preguntado por esta propiedad
El agente se comunicará con usted pronto por
Publicado por
2
Anuncios
2026
Se unió
Reserva una visita con the agent
Elija una fecha y si prefiere una visita virtual o presencial con el agente.
Fecha preferida
Tipo de tour
Última actualización
Septiembre 7
Primera publicación
Aug 21
Referencia del anuncio
5236259
Estado del anuncio
The data relating to real estate for sale on this website comes in part from the Internet Data Exchange program of MLS Now. Real estate listings are marked with the Internet Data Exchange logo and detailed information about them includes the name of the listing broker(s). Information Deemed Reliable But Not Guaranteed.
Propiedades similares cercanas
Nuevos anuncios en Northfield





Explorar más viviendas en venta
Northfield, OH, Estados Unidos tipos de propiedad
Northfield, OH, Estados Unidos búsquedas populares
- Propiedades con Bar en Northfield, OH, Estados Unidos
- Propiedades con Jardín en Northfield, OH, Estados Unidos
- Propiedades Vista al Agua en Northfield, OH, Estados Unidos
- Propiedades Renovado en Northfield, OH, Estados Unidos
- Propiedades con Piscina en Northfield, OH, Estados Unidos
- Propiedades con Cocina abierta en Northfield, OH, Estados Unidos
- Propiedades con Cocina exterior en Northfield, OH, Estados Unidos
- Propiedades con Jacuzzi en Northfield, OH, Estados Unidos
- Propiedades Frente al Agua en Northfield, OH, Estados Unidos
- Propiedades con Terraza en Northfield, OH, Estados Unidos
- Propiedades Propiedad de Inversión en Northfield, OH, Estados Unidos
Guías e historias relacionadas
La confianza de los mejores brokers del mundo
Los agentes tras las propiedades más excepcionales del mundo publican en JamesEdition.
- Anuncios de Sotheby's, Christie's, BARNES y Engel & Völkers
- Cada anuncio se revisa antes de publicarse
- Conecte directamente con agentes verificados
Al continuar, acepta nuestros Términos y la Política de Privacidad.
brokerages we
partnered with
partnered with