$8,495,000
84 Sunset Beach Rd Sag Harbor, New York
- 6 Hab.
- 7 Baños
- 7,300 Sqft
- Actualizado: Ayer
Sobre la propiedad
La descripción se tradujo automáticamente.
La descripción se muestra en el idioma original.
Introducing 84 Sunset Beach Road, a one-of-one new construction offering in Sag Harbor’s coveted North Haven. This custom 7,300± square-foot residence developed by Juno Homes, thoughtfully architecturally designed and anticipated for completion in 2027. Set across 3.1 acres of private grounds, 84 Sunset Beach Road presents a distinctive architectural composition of five interconnected buildings, s
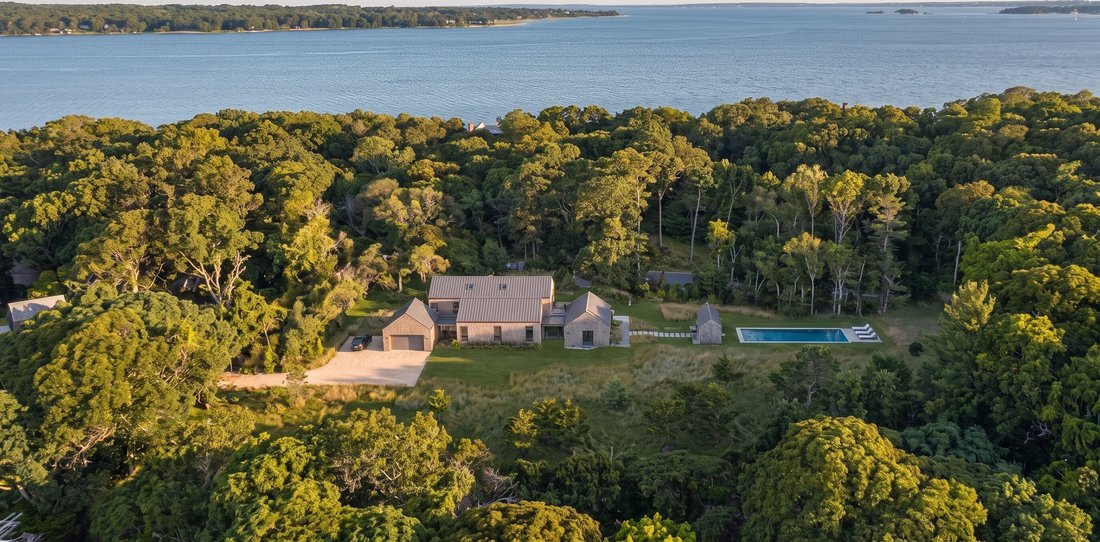
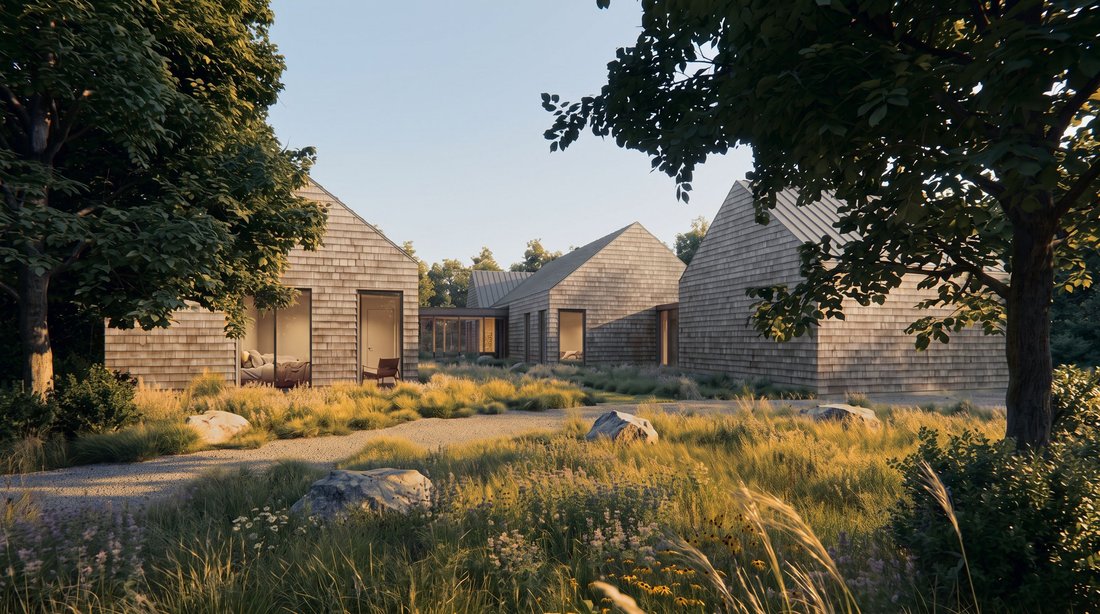
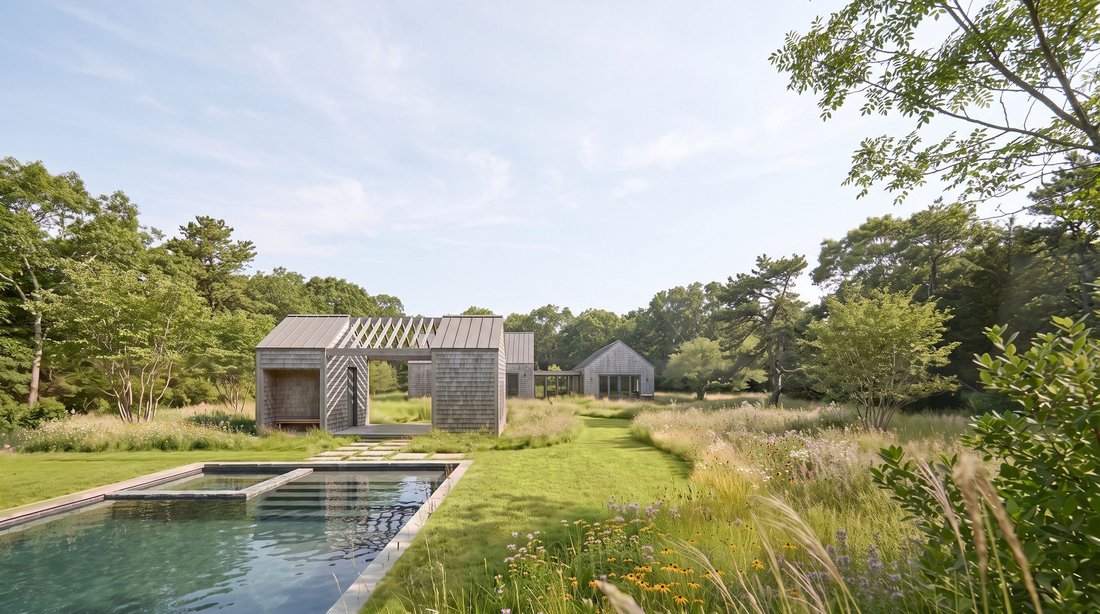
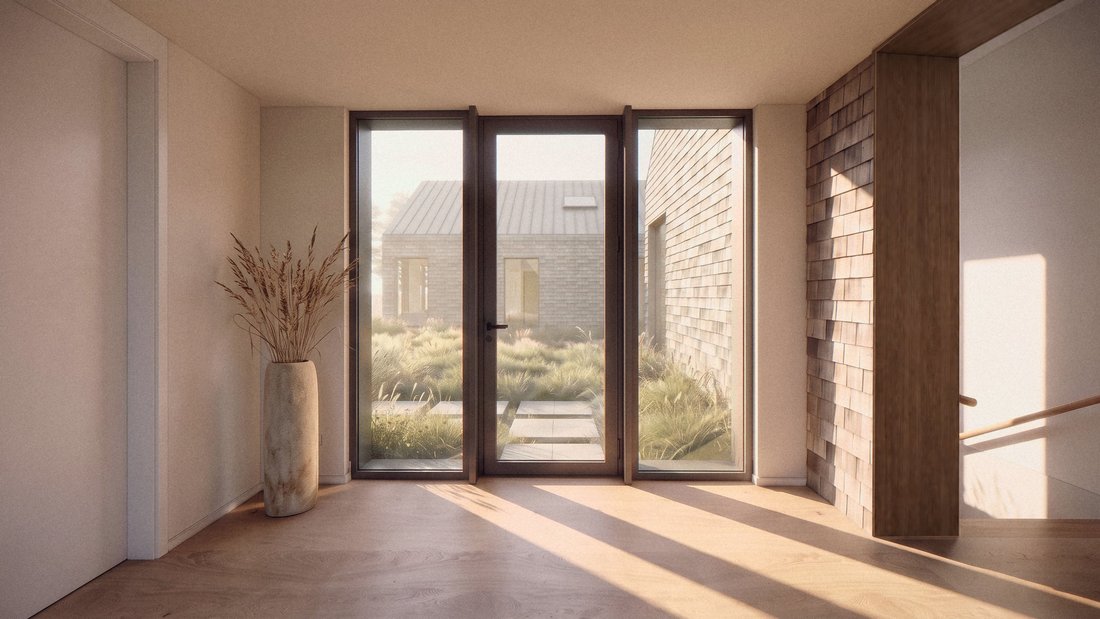
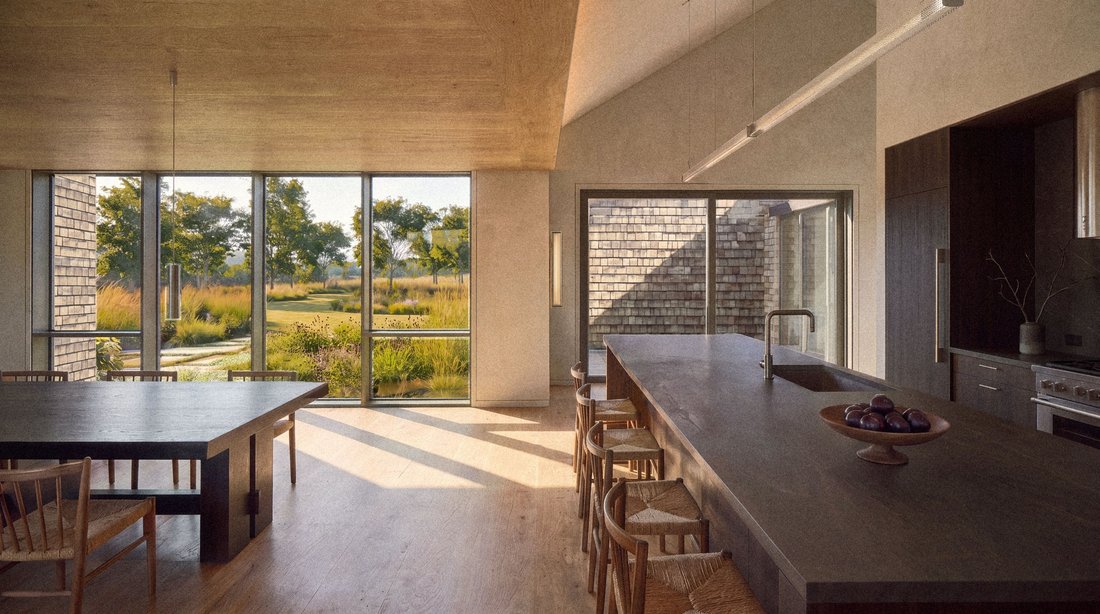
Introducing 84 Sunset Beach Road, a one-of-one new construction offering in Sag Harbor’s coveted North Haven. This custom 7,300± square-foot residence developed by Juno Homes, thoughtfully architecturally designed and anticipated for completion in 2027. Set across 3.1 acres of private grounds, 84 Sunset Beach Road presents a distinctive architectural composition of five interconnected buildings, strategically positioned around landscaped gardens and water. Intimate courtyards and stone pathways weave throughout the property, seamlessly connecting the indoor and outdoor living spaces while creating a natural flow between each structure and its surroundings. Defined by precision, proportions, and a refined material palette, the residence is bathed in natural light and encompasses six bedrooms, seven full bathrooms and two half bathrooms across two levels. Upon approaching the residence, the masterful configuration of distinct wings immediately commands attention. Glass-enclosed connecting hallways, framed by floor-to-ceiling windows, blur the boundaries between indoors and outdoors, offering uninterrupted views of the surrounding landscape and establishing a remarkable connection to nature throughout the home. Each building is sized to what happens inside it, and moving between them is part of living there, beginning with the luxurious kitchen and dining areas. One long, open-concept room for cooking and dining, glazed on both sides, with the entry, study, and pantry beside it. The expansive, dark matte center island with natural rush seating is complemented by premier stainless-steel appliances and rich dark timber cabinetry, creating a sophisticated yet inviting space where warmth, texture, and modern design come together effortlessly. Beyond the central kitchen and dining areas, a beautifully positioned hearth creates a natural transition into the expansive living room, connecting the two gathering spaces while maintaining a distinct sense of purpose for each. Walls of glass invite an abundance of natural light and allow access to the outdoor terrace. Extending from the living room, a quiet hallway leads to three ensuite guest bedrooms that are privately situated for optimal comfort and seclusion. While the guest accommodations are thoughtfully integrated into the western wing, the primary suite enjoys an entirely separate setting. Boasting an exceptional level of privacy and tranquility and accessed through a striking glass-enclosed bridge overlooking the pool, this private retreat feels distinctly removed from the main residence while remaining seamlessly connected. Expansive floor-to-ceiling glass opens directly onto a private terrace, creating an effortless extension of the suite. Beyond, a beautifully composed garden of native grasses and stone pathways creates a captivating outlook. Complete with a dressing room and a luxurious primary bathroom with dual vanities and a freestanding soaking tub, the suite offers an intimate sanctuary defined by serenity, understated elegance, and an exceptional sense of place. The lower level further enhances the home’s offerings with two guest ensuite bedrooms, a generous great room, full gym, bathroom, and laundry room. The outdoor setting is a destination in itself, where distinctive design and natural beauty come together in perfect harmony. A 16’ x 45’ heated gunite pool with an integrated spa serves as the centerpiece, accompanied by a pavilion-style pool house featuring an open-air design, beautiful cedar detailing, and a covered lounge area. Stone pathways wind through the gardens, inviting leisurely movement between the residence, pool, and outdoor gathering spaces. Every detail of 84 Sunset Beach Road is resolved before it is built: the proportion of each room, where the light enters, the few materials and how they meet. That precision is what lets a house feel calm. It is made to last, and to be lived in for generations.
-
Tipo de propiedad
Casa
-
Precio/pie²
$1,163
Características
- Jardín
- Piscina
- Terraza
- Vista al Agua
- Ascensor
- Cocina abierta
- Jacuzzi
- Gimnasio
- Obras nuevas
Características
Lote
- Vista al Agua
- Privacidad
- Obras nuevas
Interior
- Techo alto
- Isla de cocina
- Jacuzzi
- Lavadero
- Ascensor
- Cocina abierta
- Gimnasio
Outdoor
- Terraza
- Piscina
- Espacio de vida al aire libre
- Jardín
Explorar la zona
84 Sunset Beach Rd, Sag Harbor, Nueva York, Estados Unidos
Ver en Google Maps
Precio por sqft
Bajo
Alto
Se unió hace 6 años
Usted ha preguntado por esta propiedad
El agente se comunicará con usted pronto por
Publicado por
129
Anuncios
2020
Se unió
Reserva una visita con the agent
Elija una fecha y si prefiere una visita virtual o presencial con el agente.
Fecha preferida
Tipo de tour
Última actualización
Ayer
Primera publicación
Octubre 31
Referencia del anuncio
426042
Propiedades similares cercanas
Nuevos anuncios en Sag Harbor





Explorar más viviendas en venta
Sag Harbor, NY, Estados Unidos tipos de propiedad
Sag Harbor, NY, Estados Unidos búsquedas populares
Sag Harbor, NY, Estados Unidos Barrios
Guías e historias relacionadas
La confianza de los mejores brokers del mundo
Los agentes tras las propiedades más excepcionales del mundo publican en JamesEdition.
- Anuncios de Sotheby's, Christie's, BARNES y Engel & Völkers
- Cada anuncio se revisa antes de publicarse
- Conecte directamente con agentes verificados
Al continuar, acepta nuestros Términos y la Política de Privacidad.
brokerages we
partnered with
partnered with