$1,087,169
Gilbey Green, Newport, Saffron Walden
- 5 Hab.
- 2 Baños
- 1,769 Sqft
- Actualizado: Septiembre 3
Sobre la propiedad
La descripción se tradujo automáticamente.
La descripción se muestra en el idioma original.
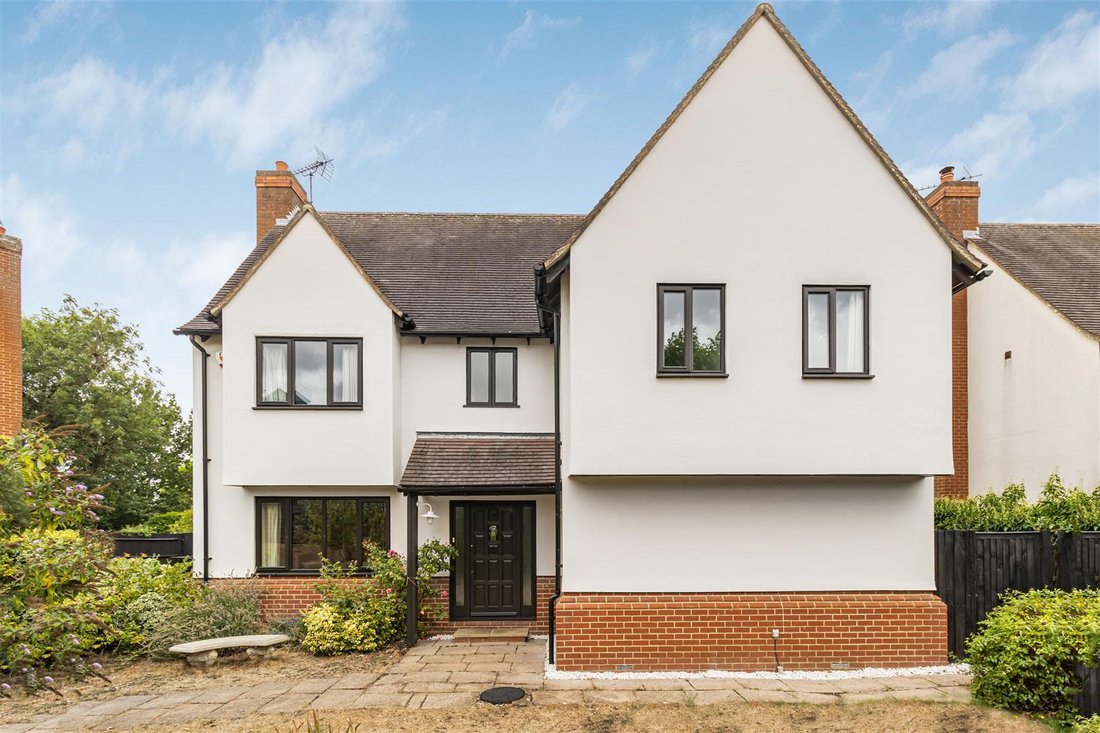
A detached four/five-bedroom home forming part of a small, exclusive development in the heart of Newport village, just 0.5 miles from the mainline station. The property offers bright and well-proportioned accommodation, together with a driveway, double garage and secluded rear garden. GROUND FLOOR ENTRANCE HALL Entrance door, staircase rising to the first floor with understairs storage cupboard an
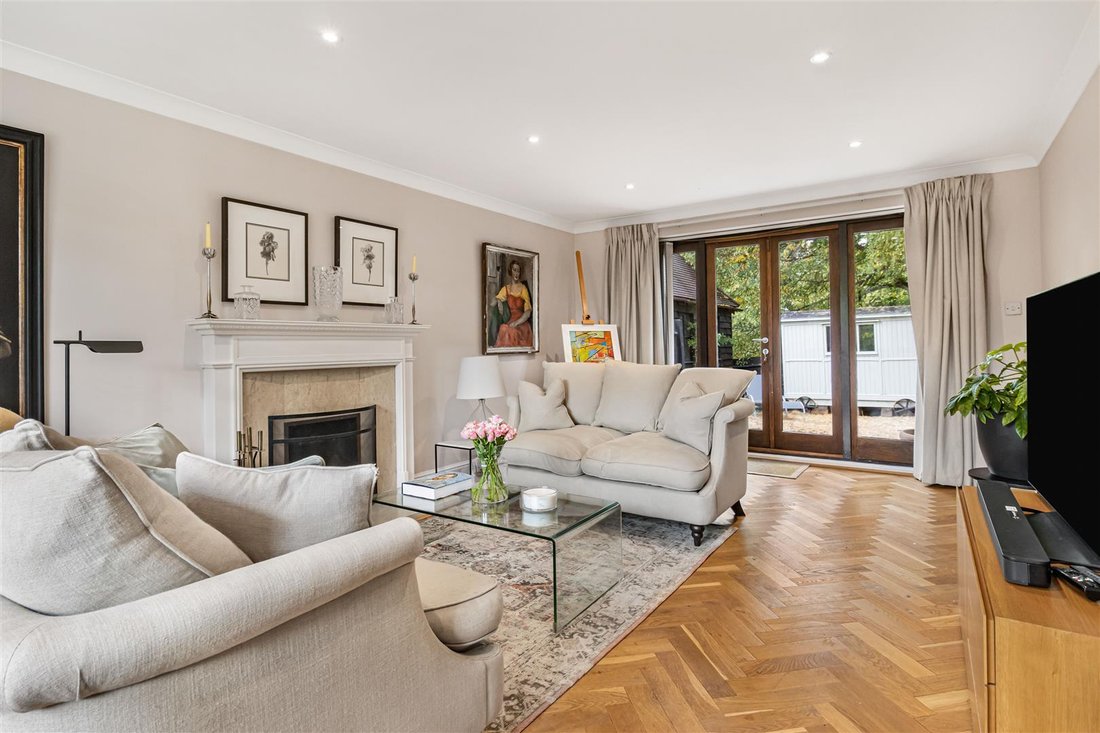
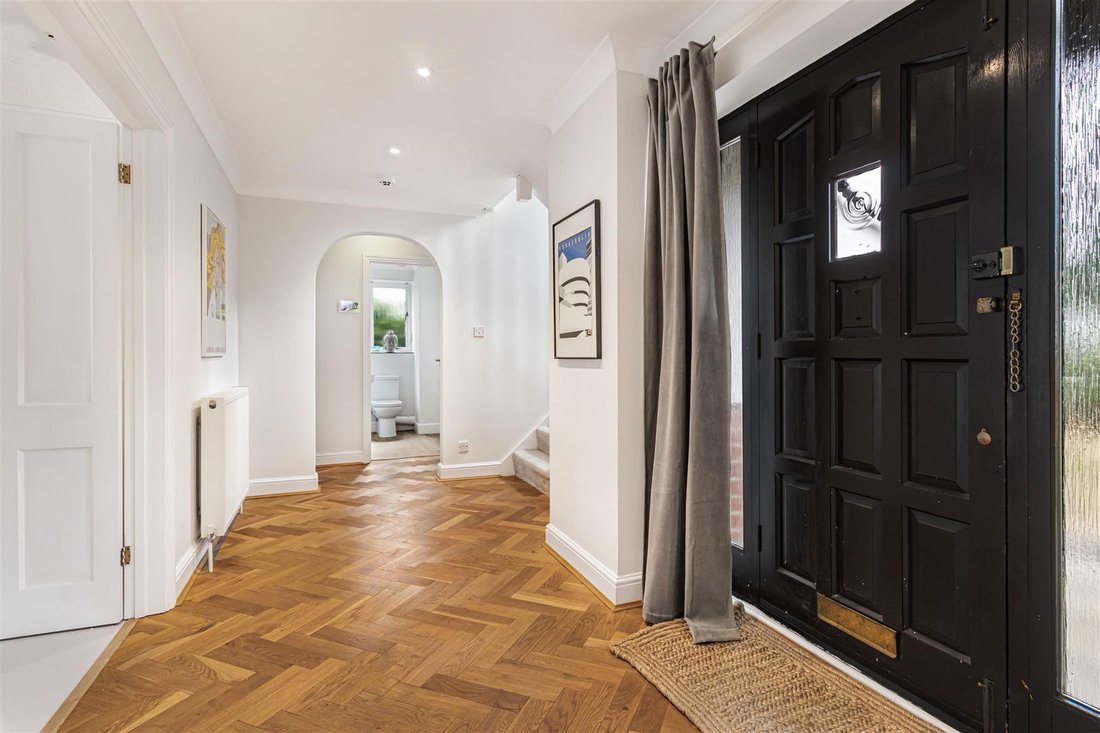
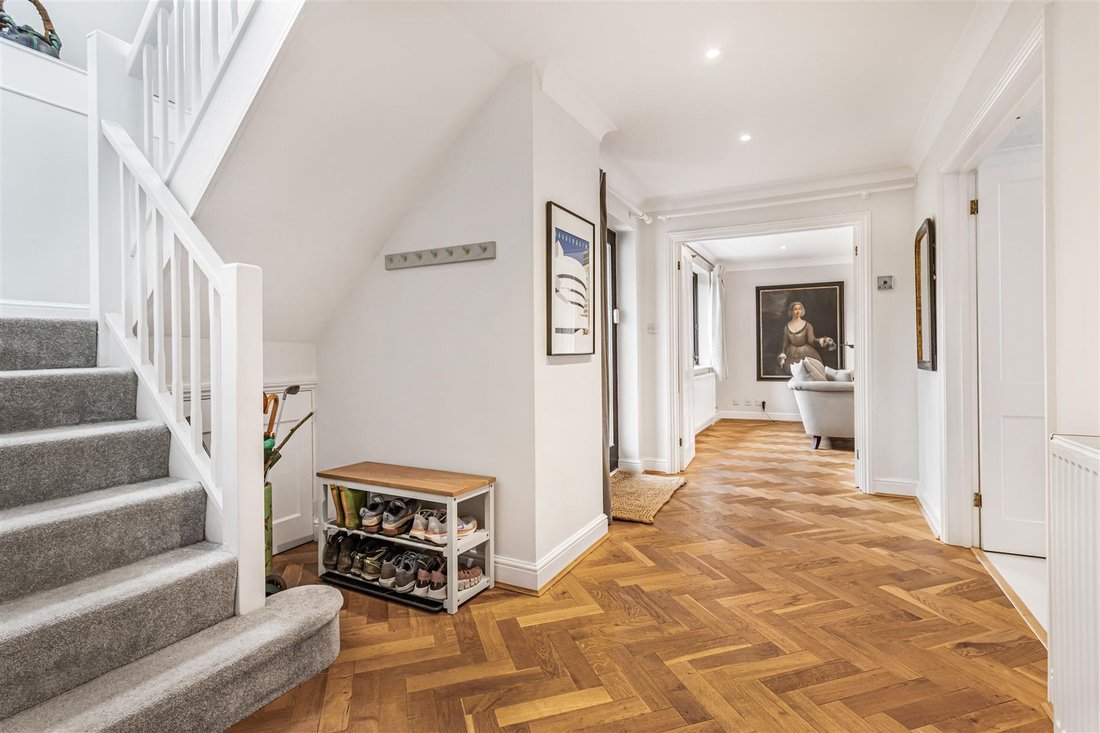
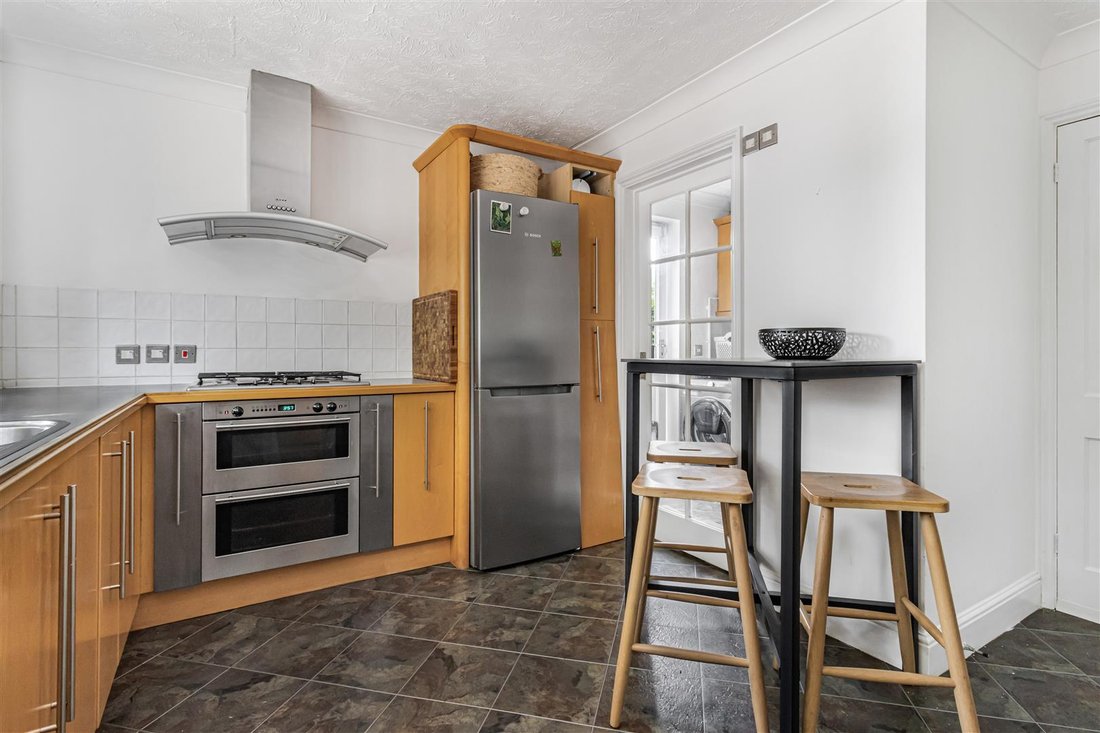
A detached four/five-bedroom home forming part of a small, exclusive development in the heart of Newport village, just 0.5 miles from the mainline station. The property offers bright and well-proportioned accommodation, together with a driveway, double garage and secluded rear garden. GROUND FLOOR ENTRANCE HALL Entrance door, staircase rising to the first floor with understairs storage cupboard and doors to adjoining rooms. SITTING ROOM Windows to the front and rear aspects and French doors opening to the rear garden and feature fireplace with open fire. DINING ROOM Bay window overlooking the garden. KITCHEN Fitted with base and eye level units with stainless steel sink, electric double oven, space for fridge freezer and dishwasher, window to the rear aspect and glazed door to: UTILITY ROOM Fitted with base and eye level units with space and plumbing for washing machine and tumble dryer and part-glazed door to the side aspect. CLOAKROOM Comprising ceramic wash basin, low level WC and obscure glazed window to the side aspect. GYM/STUDY Window to the side aspect. FIRST FLOOR LANDING Windows to the front and side aspects, built-in linen cupboard, access to the loft space and doors to adjoining rooms. PRIMARY BEDROOM Bay window to the rear aspect, fitted wardrobes and door to: EN SUITE Comprising ceramic wash basin with vanity unit beneath, low level WC, free-standing roll top bath, separate share enclosure, heated towel rail and obscure glazed window to the side aspect. BEDROOM 2 Bay window to the rear aspect. BEDROOM 3 Window to the front aspect. BEDROOM 4 Window to the rear aspect. BEDROOM 5 Window to the front aspect. BATHROOM Comprising ceramic wash basin with vanity unit beneath, low level WC, panelled bath with dual shower head over, heated towel rail and obscure glazed window the front aspect. OUTSIDE Nestled in a peaceful cul-de-sac at the heart of the village, this home forms part of a small exclusive development of just 14 properties. To the front of the property is a good sized garden, one of the largest on the development, laid to lawn and well-screened by mature trees and hedging. A gravelled driveway provides ample off-street parking and access to the detached double garage. There is gated side access to the rear garden which is predominantly laid to lawn with a paved terrace, perfect for al fresco entertaining. The garden is well-screened by mature trees, providing a good degree of seclusion. DOUBLE GARAGE Up and over doors, power and lighting connected, window to the side aspect and part-glazed personal door to the rear garden. AGENT’S NOTE There is an Estate Management Charge of £200 p.a. VIEWINGS By appointment through the Agents.
-
Tipo de propiedad
Casa
-
Precio/pie²
$614
Características
Explorar la zona
Se unió hace 7 meses
Usted ha preguntado por esta propiedad
El agente se comunicará con usted pronto por
Publicado por
107
Anuncios
2026
Se unió
Reserva una visita con the agent
Elija una fecha y si prefiere una visita virtual o presencial con el agente.
Fecha preferida
Tipo de tour
Última actualización
Septiembre 3
Primera publicación
Septiembre 3
Referencia del anuncio
-
La confianza de los mejores brokers del mundo
Los agentes tras las propiedades más excepcionales del mundo publican en JamesEdition.
- Anuncios de Sotheby's, Christie's, BARNES y Engel & Völkers
- Cada anuncio se revisa antes de publicarse
- Conecte directamente con agentes verificados
Al continuar, acepta nuestros Términos y la Política de Privacidad.