$616,165
Maison Landaise Réinventée Par Un Cabinet D’architecture – Environnement D’exception
- 4 Hab.
- 3 Baños
- 1,723 Sqft
- 22 Sqft lot
- Actualizado: Octubre 8
Sobre la propiedad
La descripción se tradujo automáticamente.
La descripción se muestra en el idioma original.
REINVENTED LANDES HOUSE BY AN ARCHITECTURE FIRM – PREMIUM FEATURES
EXCEPTIONAL ENVIRONMENT
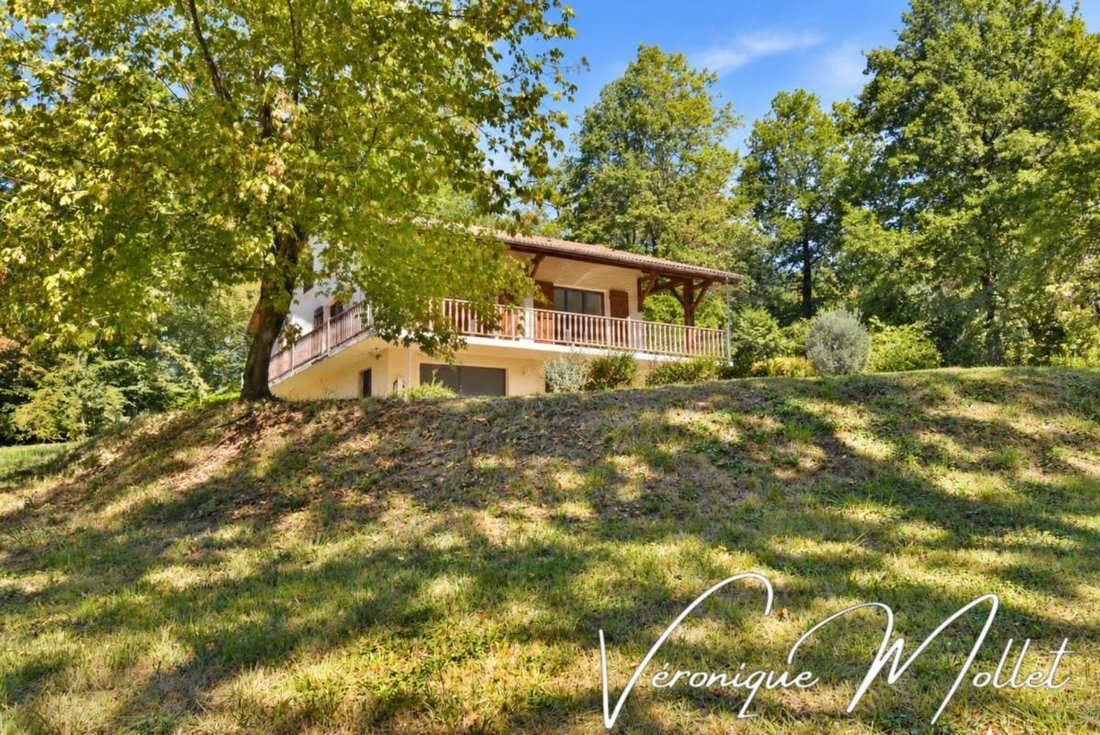
Hidden from view, in a privileged wooded setting facing a Natura 2000 protected forest, discover this charming Landes house, completely redesigned by its owners in collaboration with an architecture firm.
A remarkable transformation, where extensive work has combined authenticity, conte
EXCEPTIONAL ENVIRONMENT
Hidden from view, in a privileged wooded setting facing a Natura 2000 protected forest, discover this charming Landes house, completely redesigned by its owners in collaboration with an architecture firm.
A remarkable transformation, where extensive work has combined authenticity, conte
REINVENTED LANDES HOUSE BY AN ARCHITECTURE FIRM – PREMIUM FEATURES
EXCEPTIONAL ENVIRONMENT
Hidden from view, in a privileged wooded setting facing a Natura 2000 protected forest, discover this charming Landes house, completely redesigned by its owners in collaboration with an architecture firm.
A remarkable transformation, where extensive work has combined authenticity, contemporary design, and comfort inspired by high-end hospitality.
The before-and-after result is striking… And today, it is this AFTER that I invite you to discover!
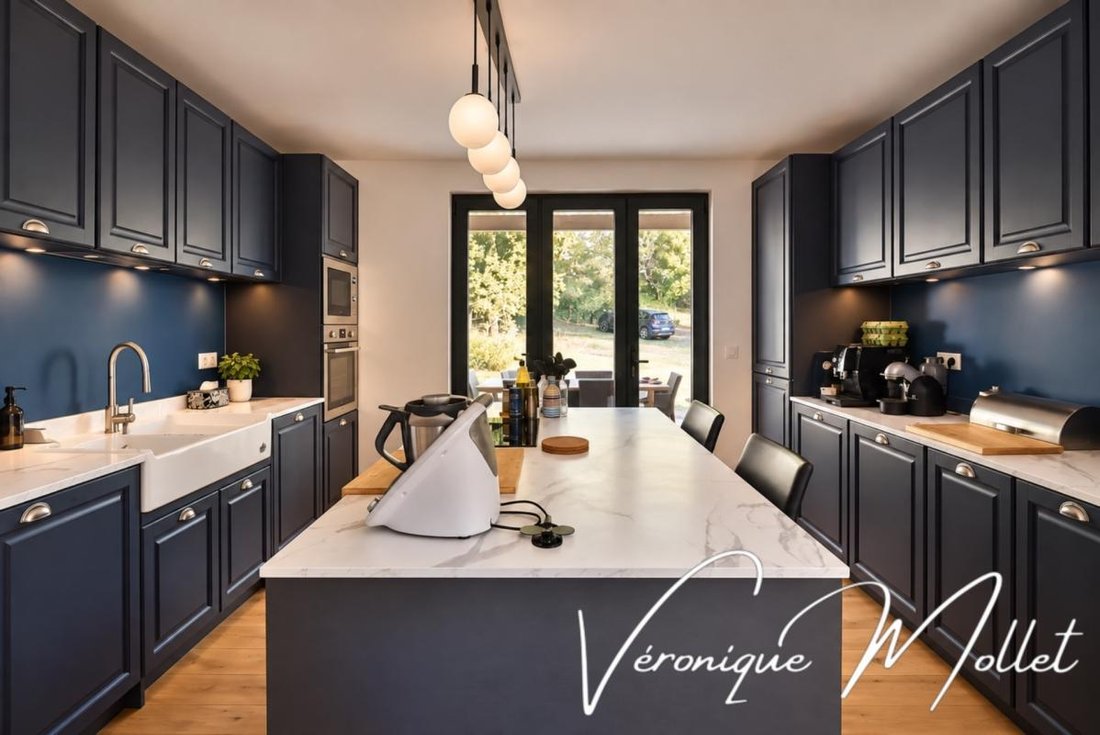
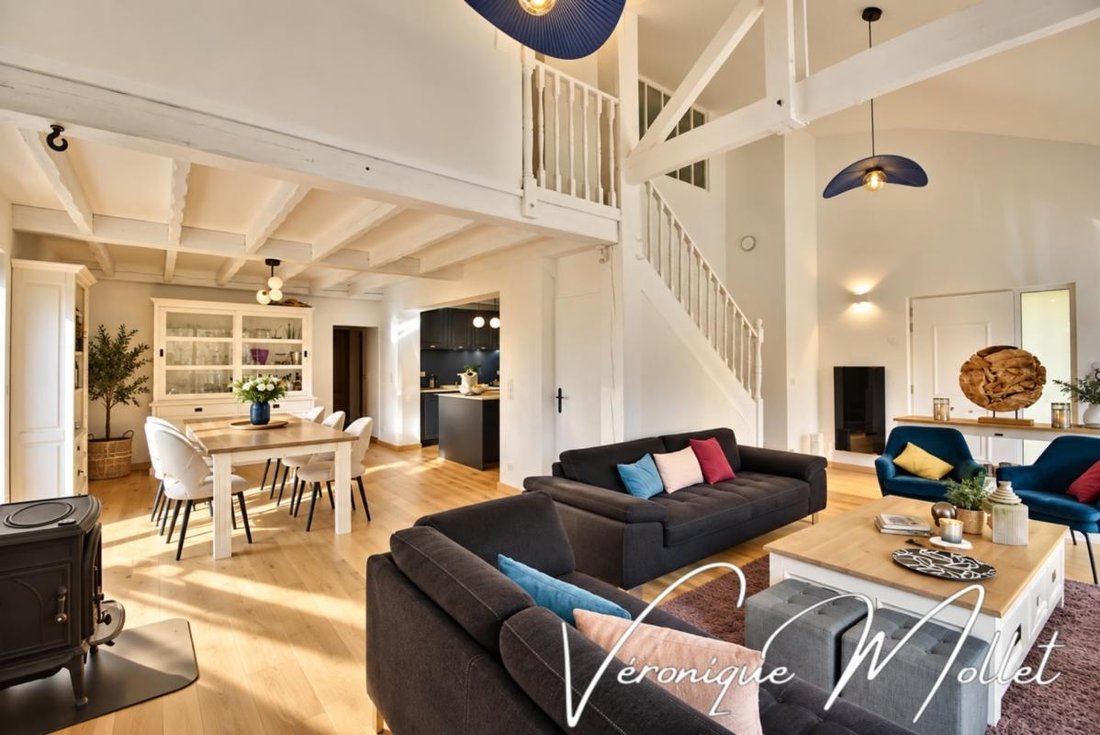
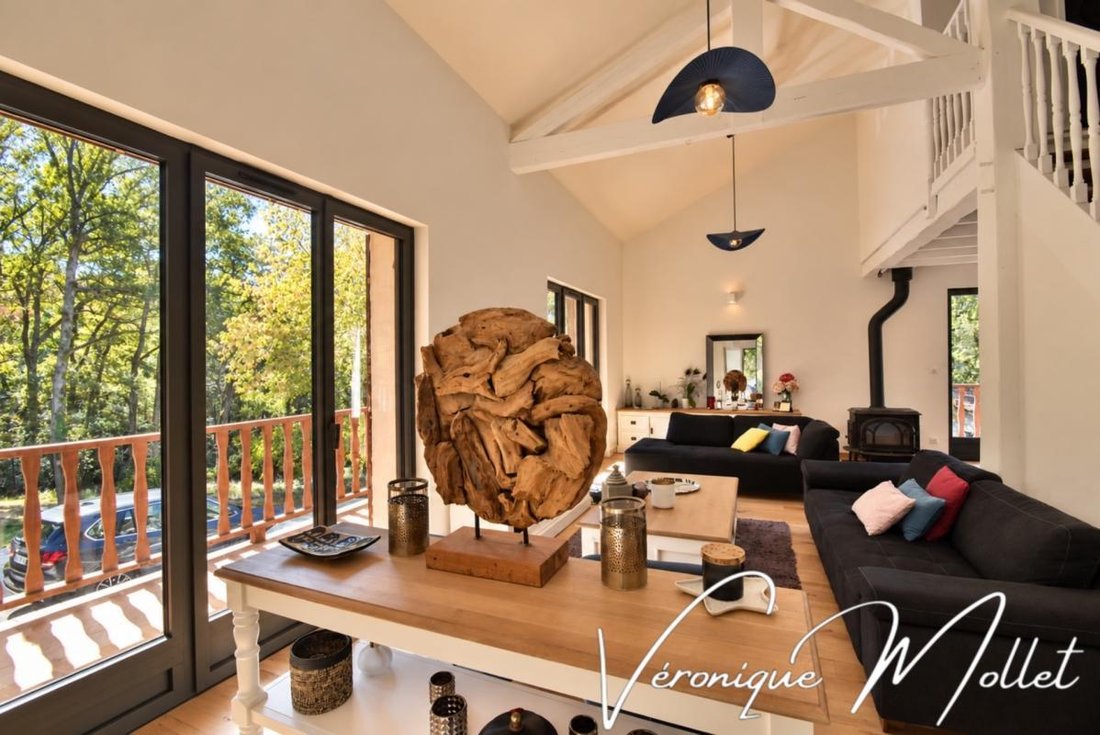
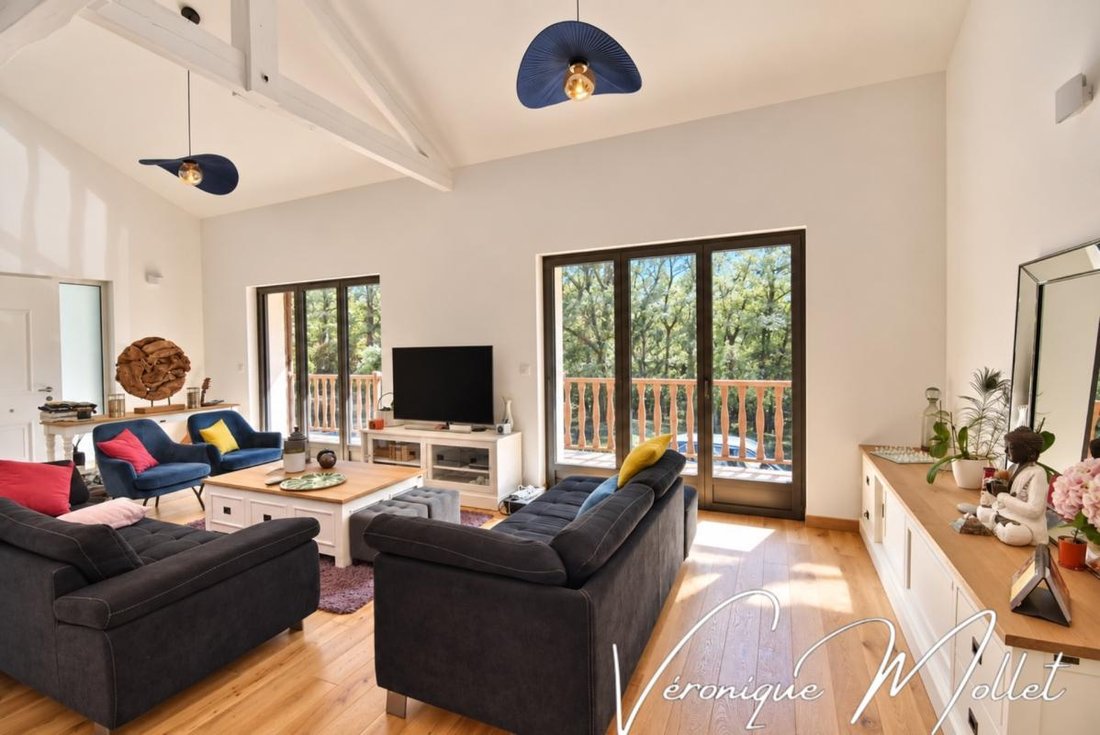
Upon entering, a spacious living room with a cathedral ceiling reveals magnificent volumes, extended by a high-end kitchen open to this living space.
The ground floor also features a master bedroom with a wall-length dressing room, opposite a stunning bathroom with unique design.
Upstairs, a more intimate and cozy area offers two bedrooms, including one with a large dressing room, an office with a private balcony and white glass roof open to the cathedral ceiling volumes, as well as a charming shower room.
An interior staircase leads to the lower level, which includes a large garage with a window, a laundry room, and a cellar.
A real added bonus: an independent professional space accessible from the outside, with a shower room and WC. Ideal for a liberal profession, teleworking, or any other activity.
A house where every space has been thoughtfully designed, perfectly balancing aesthetics, functionality, and comfort.
Unique architecture, refined features, and the forest as a backdrop… A rare living place, not to be missed.
Fees are the responsibility of the seller.
Information on risks to which this property is exposed is available on the Géorisques website:
Contact Veronique MOLLET, Sole Proprietor with Limited Liability, Commercial Agent OptimHome (RSAC No. 814 989 273 Bordeaux Registry) *** (ref. 616106)
La información sobre los riesgos a los que está expuesta esta propiedad está disponible en el sitio web de Géorisques: https://www.georisques.gouv.fr/
EXCEPTIONAL ENVIRONMENT
Hidden from view, in a privileged wooded setting facing a Natura 2000 protected forest, discover this charming Landes house, completely redesigned by its owners in collaboration with an architecture firm.
A remarkable transformation, where extensive work has combined authenticity, contemporary design, and comfort inspired by high-end hospitality.
The before-and-after result is striking… And today, it is this AFTER that I invite you to discover!
Upon entering, a spacious living room with a cathedral ceiling reveals magnificent volumes, extended by a high-end kitchen open to this living space.
The ground floor also features a master bedroom with a wall-length dressing room, opposite a stunning bathroom with unique design.
Upstairs, a more intimate and cozy area offers two bedrooms, including one with a large dressing room, an office with a private balcony and white glass roof open to the cathedral ceiling volumes, as well as a charming shower room.
An interior staircase leads to the lower level, which includes a large garage with a window, a laundry room, and a cellar.
A real added bonus: an independent professional space accessible from the outside, with a shower room and WC. Ideal for a liberal profession, teleworking, or any other activity.
A house where every space has been thoughtfully designed, perfectly balancing aesthetics, functionality, and comfort.
Unique architecture, refined features, and the forest as a backdrop… A rare living place, not to be missed.
Fees are the responsibility of the seller.
Information on risks to which this property is exposed is available on the Géorisques website:
Contact Veronique MOLLET, Sole Proprietor with Limited Liability, Commercial Agent OptimHome (RSAC No. 814 989 273 Bordeaux Registry) *** (ref. 616106)
La información sobre los riesgos a los que está expuesta esta propiedad está disponible en el sitio web de Géorisques: https://www.georisques.gouv.fr/
-
Tipo de propiedad
Casa
-
Año de construcción
1980
-
Precio/pie²
$357
-
Emisiones
A
-
Consumo
B
Características
- Jardín
- Garaje
- Chimenea
- Vestidor
- Bodega
- Cocina abierta
- Oficina
- Lavadero
- Isla de cocina
Características
Interior
- Techo alto
- Oficina
- Chimenea
- Isla de cocina
- Bar
- Lavadero
- Bodega
- Cocina abierta
- Encimeras de piedra
- Vestidor
Outdoor
- Balcón
- Garaje
- Jardín
Explorar la zona
14, chemin du pas du roy, Sadirac, Nueva Aquitania, Francia
Ver en Google Maps
Precio por sqft
Bajo
Alto
Se unió hace 1 mes
Usted ha preguntado por esta propiedad
El agente se comunicará con usted pronto por
Publicado por
330
Anuncios
2026
Se unió
Reserva una visita con the agent
Elija una fecha y si prefiere una visita virtual o presencial con el agente.
Fecha preferida
Tipo de tour
Última actualización
Octubre 8
Primera publicación
Octubre 8
Referencia del anuncio
830035073443
La confianza de los mejores brokers del mundo
Los agentes tras las propiedades más excepcionales del mundo publican en JamesEdition.
- Anuncios de Sotheby's, Christie's, BARNES y Engel & Völkers
- Cada anuncio se revisa antes de publicarse
- Conecte directamente con agentes verificados
Al continuar, acepta nuestros Términos y la Política de Privacidad.