$654,906
Sablons Sur Huisne House
- 4 Hab.
- 1 Baños
- 2,616 Sqft
- 1.24 Ac lot
- Actualizado: Agosto 30
Sobre la propiedad
La descripción se tradujo automáticamente.
La descripción se muestra en el idioma original.
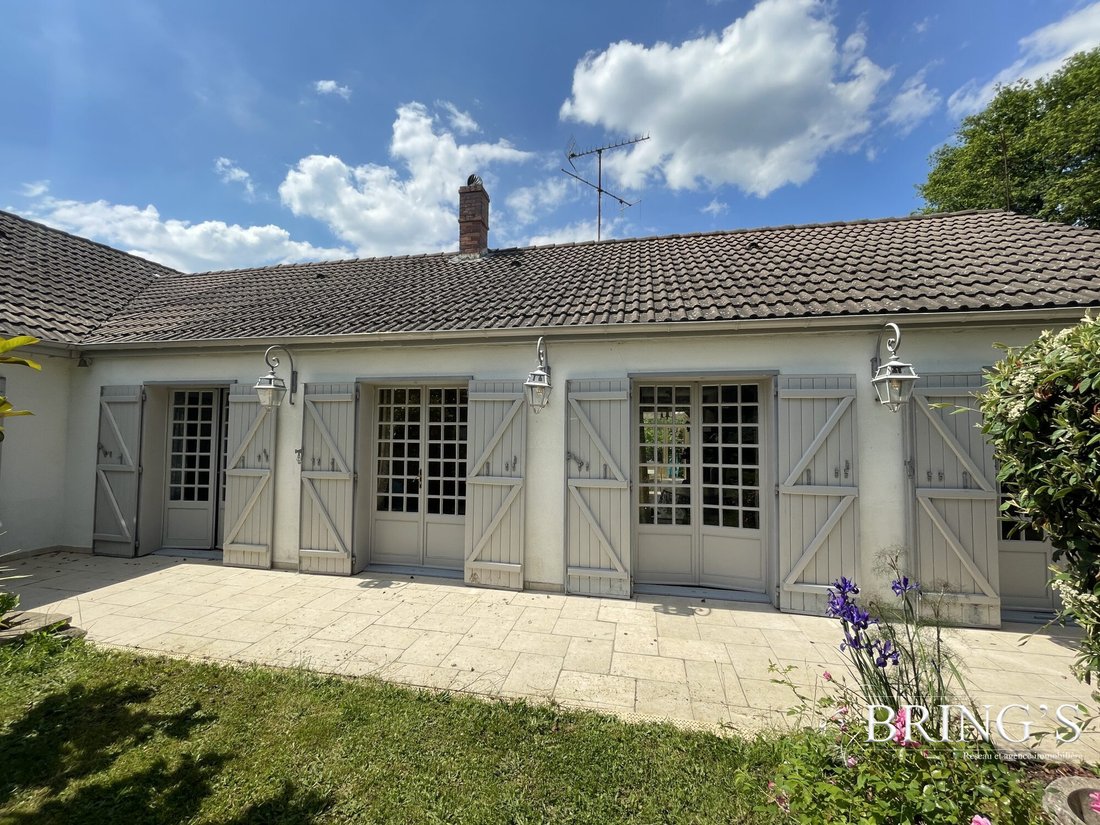
In the heart of the Percheron countryside, in the Rémalard-en-Perche area and at the center of the Perche ”golden triangle,” discover this character property offering approximately 248 m² of living space, set on a magnificent enclosed park of 5,007 m². Built in 1972 and renovated in 2022 and 2025, this high-end house combines the charm of a contemporary longère, spacious rooms, and exceptionally r
In the heart of the Percheron countryside, in the Rémalard-en-Perche area and at the center of the Perche ”golden triangle,” discover this character property offering approximately 248 m² of living space, set on a magnificent enclosed park of 5,007 m². Built in 1972 and renovated in 2022 and 2025, this high-end house combines the charm of a contemporary longère, spacious rooms, and exceptionally rare leisure facilities.
Mostly single-story, it features 10 rooms, including four bedrooms, three shower rooms, one bathroom, and two toilets. Reception areas include:
- A 41.75 m² living room with a fireplace
- A 30.52 m² living area open to the kitchen
- A spectacular heated glass roof room of about 58.63 m², equipped with underfloor heating and recent vertical blinds
The open-plan kitchen is fully fitted and equipped with recent appliances and an authentic wood-fired bread oven. The ground floor also includes a laundry room, an entrance dressing room, two entrances, a corridor, and several storage spaces.
The sleeping area has four bedrooms, two of which have their own shower rooms. The master suite also features a balneotherapy bathtub with radio, light therapy, ozone, and 18 jets, creating a true home relaxation space.
Upstairs, a 14 m² mezzanine (about 34 m² floor area) offers an unobstructed view of the Perche valley. Fully restored, it is equipped with a state-of-the-art 2,500 W radiator installed in 2025. The property also includes a large attic and a smaller attic near the entrance.
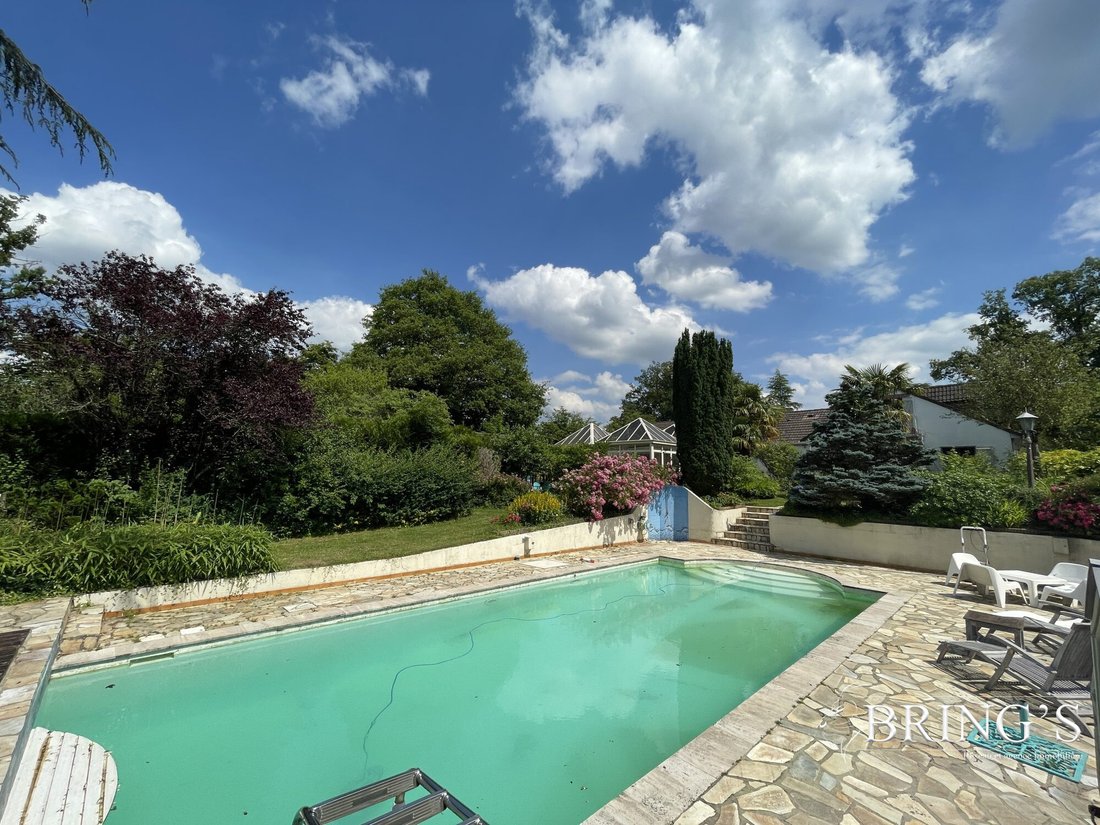
The French-style park is one of the property’s major assets. It houses remarkable century-old trees, including a 250-year-old oak, a 150-year-old blue cedar of Lebanon, and a Koster blue fir. The landscaping is enhanced by statues, stone tables and benches, courtesy lighting, and an underground irrigation system.
The outdoor areas are perfect for leisure, featuring:
- A Roman-style swimming pool approximately 11.5 meters long
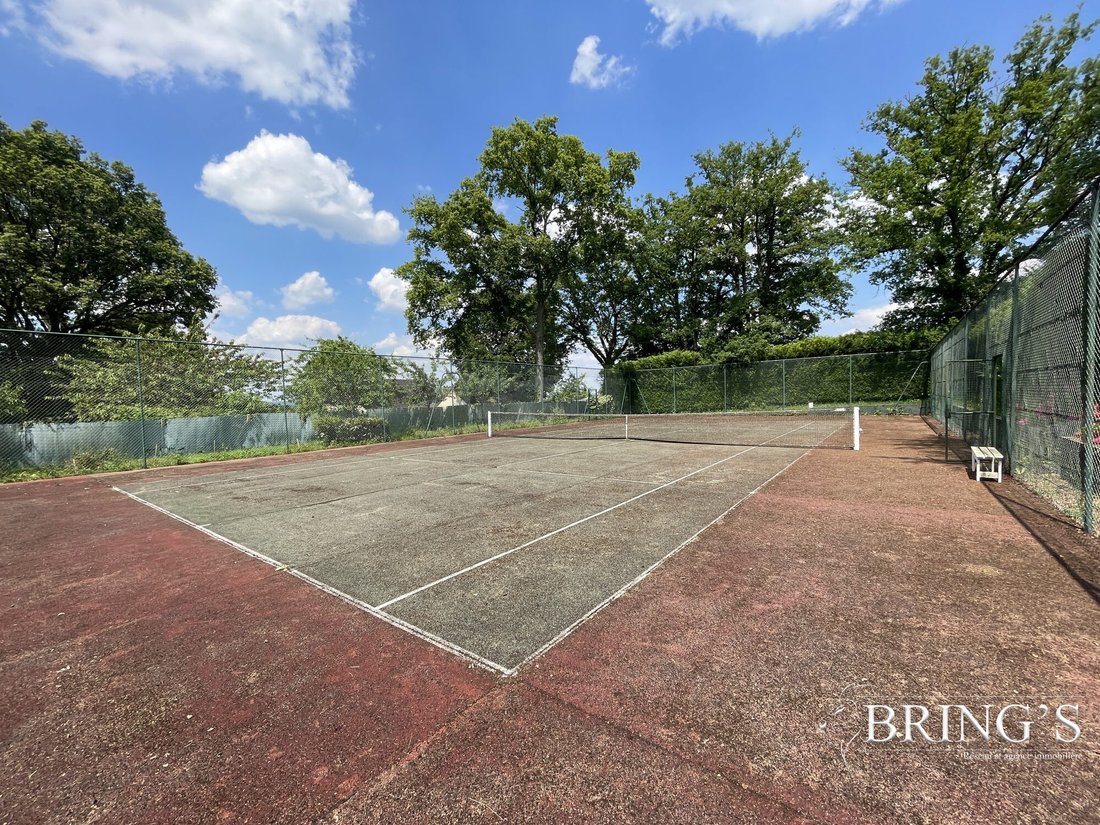
- A tennis court
- A patio
- A barbecue area
- An outdoor kitchen equipped with a wood-fired bread oven
- A glazed space topped with four pyramids, with electric underfloor heating
- An underground wine cellar in the style of a harnois
A fitted garage of about 19 m², accessible from the entrance via a four-meter motorized gate, accommodates one vehicle. Two additional outdoor parking spaces are also available. The garage includes a refrigerator-freezer unit and various fittings.
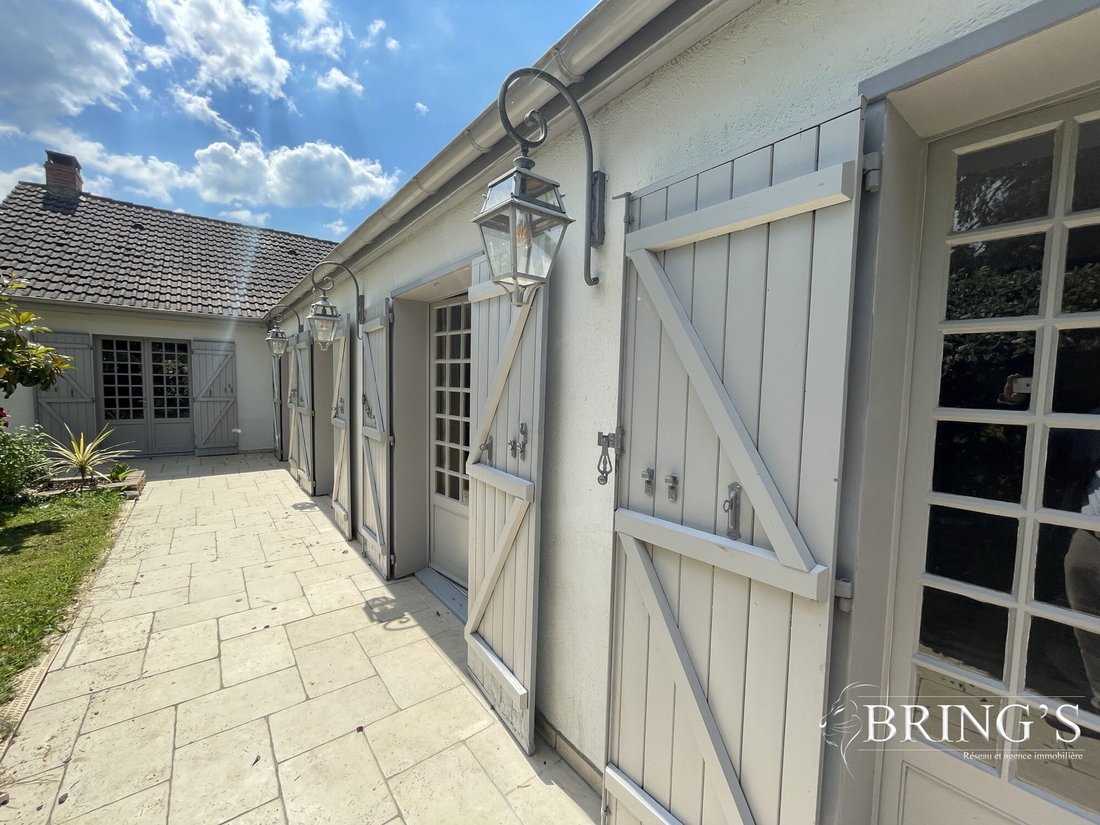
The house is equipped with individual heating combining wood, electricity, and underfloor heating, a single-flow ventilation system, and an alarm system. It has individual sanitation, wooden single-glazed windows, and a mechanical tile roof. The construction is made of cellular concrete. The property, which is through-facing, enjoys pleasant views of the garden and terrace.
The property can be offered furnished, subject to negotiation. Its furniture, layout, and decoration have been carefully selected, including a René Pierre French and snooker billiard table, a lacquered host table, a lounge bar with sound system and television, a quality dining table and chairs, as well as various games and equipment. The kitchen notably includes a very lightly used refrigerator, a recent dishwasher, and a new high-end hood.
A unique and generous property, ideal as a main residence or family country house for lovers of large spaces, entertaining, and the art of living in Perche.
Fees payable by the seller.
Energy class D, Climate class D
Estimated average annual energy costs for standard use, based on 2021 energy prices: between €3,360.00 and €4,590.00.
Information on risks to which this property is exposed is available on the Géorisques website: [hidden information].
Your BRING’S Network and Paris real estate agency advisor: Bruno LEON
Commercial agent (sole proprietorship) RSAC 854033198 RCP 60679695
La información sobre los riesgos a los que está expuesta esta propiedad está disponible en el sitio web de Géorisques: https://www.georisques.gouv.fr/
Mostly single-story, it features 10 rooms, including four bedrooms, three shower rooms, one bathroom, and two toilets. Reception areas include:
- A 41.75 m² living room with a fireplace
- A 30.52 m² living area open to the kitchen
- A spectacular heated glass roof room of about 58.63 m², equipped with underfloor heating and recent vertical blinds
The open-plan kitchen is fully fitted and equipped with recent appliances and an authentic wood-fired bread oven. The ground floor also includes a laundry room, an entrance dressing room, two entrances, a corridor, and several storage spaces.
The sleeping area has four bedrooms, two of which have their own shower rooms. The master suite also features a balneotherapy bathtub with radio, light therapy, ozone, and 18 jets, creating a true home relaxation space.
Upstairs, a 14 m² mezzanine (about 34 m² floor area) offers an unobstructed view of the Perche valley. Fully restored, it is equipped with a state-of-the-art 2,500 W radiator installed in 2025. The property also includes a large attic and a smaller attic near the entrance.
The French-style park is one of the property’s major assets. It houses remarkable century-old trees, including a 250-year-old oak, a 150-year-old blue cedar of Lebanon, and a Koster blue fir. The landscaping is enhanced by statues, stone tables and benches, courtesy lighting, and an underground irrigation system.
The outdoor areas are perfect for leisure, featuring:
- A Roman-style swimming pool approximately 11.5 meters long
- A tennis court
- A patio
- A barbecue area
- An outdoor kitchen equipped with a wood-fired bread oven
- A glazed space topped with four pyramids, with electric underfloor heating
- An underground wine cellar in the style of a harnois
A fitted garage of about 19 m², accessible from the entrance via a four-meter motorized gate, accommodates one vehicle. Two additional outdoor parking spaces are also available. The garage includes a refrigerator-freezer unit and various fittings.
The house is equipped with individual heating combining wood, electricity, and underfloor heating, a single-flow ventilation system, and an alarm system. It has individual sanitation, wooden single-glazed windows, and a mechanical tile roof. The construction is made of cellular concrete. The property, which is through-facing, enjoys pleasant views of the garden and terrace.
The property can be offered furnished, subject to negotiation. Its furniture, layout, and decoration have been carefully selected, including a René Pierre French and snooker billiard table, a lacquered host table, a lounge bar with sound system and television, a quality dining table and chairs, as well as various games and equipment. The kitchen notably includes a very lightly used refrigerator, a recent dishwasher, and a new high-end hood.
A unique and generous property, ideal as a main residence or family country house for lovers of large spaces, entertaining, and the art of living in Perche.
Fees payable by the seller.
Energy class D, Climate class D
Estimated average annual energy costs for standard use, based on 2021 energy prices: between €3,360.00 and €4,590.00.
Information on risks to which this property is exposed is available on the Géorisques website: [hidden information].
Your BRING’S Network and Paris real estate agency advisor: Bruno LEON
Commercial agent (sole proprietorship) RSAC 854033198 RCP 60679695
La información sobre los riesgos a los que está expuesta esta propiedad está disponible en el sitio web de Géorisques: https://www.georisques.gouv.fr/
-
Tipo de propiedad
Casa
-
Año de construcción
1972
-
Precio/pie²
$250
-
Consumo
D
Características
Explorar la zona
Sablons sur Huisne, Conde-sur-Huisne, Francia
Ver en Google Maps
Precio por sqft
Bajo
Alto
Se unió hace 3 años
Usted ha preguntado por esta propiedad
El agente se comunicará con usted pronto por
Publicado por
35
Anuncios
2023
Se unió
Reserva una visita con the agent
Elija una fecha y si prefiere una visita virtual o presencial con el agente.
Fecha preferida
Tipo de tour
Última actualización
Agosto 30
Primera publicación
Aug 30
Referencia del anuncio
4355-.
La confianza de los mejores brokers del mundo
Los agentes tras las propiedades más excepcionales del mundo publican en JamesEdition.
- Anuncios de Sotheby's, Christie's, BARNES y Engel & Völkers
- Cada anuncio se revisa antes de publicarse
- Conecte directamente con agentes verificados
Al continuar, acepta nuestros Términos y la Política de Privacidad.