$1,001,623
A 16th Century Manor With Outbuildings, In 6 Hectares Of Grounds In The South Of The Mayenne
- 6 Hab.
- 6 Baños
- 4,220 Sqft
- 646 Sqft lot
- Actualizado: Septiembre 26
- 3
Sobre la propiedad
La descripción se tradujo automáticamente.
La descripción se muestra en el idioma original.
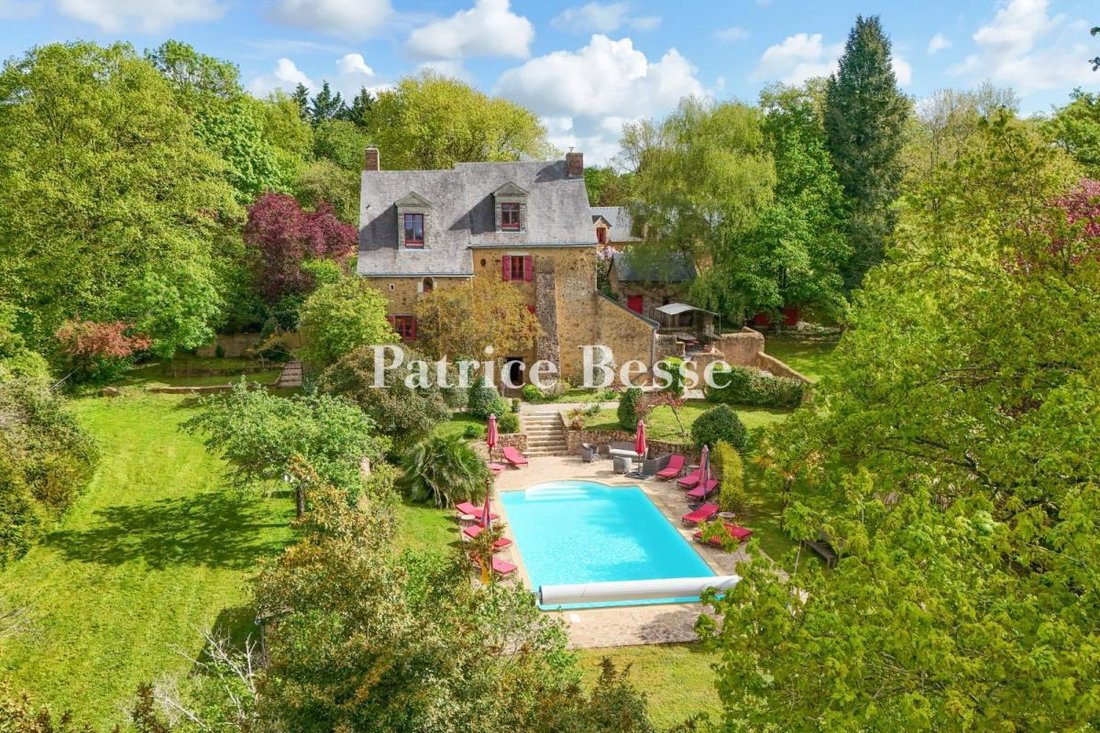
A 16th-century manor with outbuildings, in 6 hectares of grounds in the south of the Mayenne area, in wooded countryside. A drive lined by trees and copses winds through the grounds of the estate to a courtyard. After several steps, the manor stands 30 metres below, on the hillside. It is built with lime rendered rubble stone and made up of two sections slightly offset from one another but linked
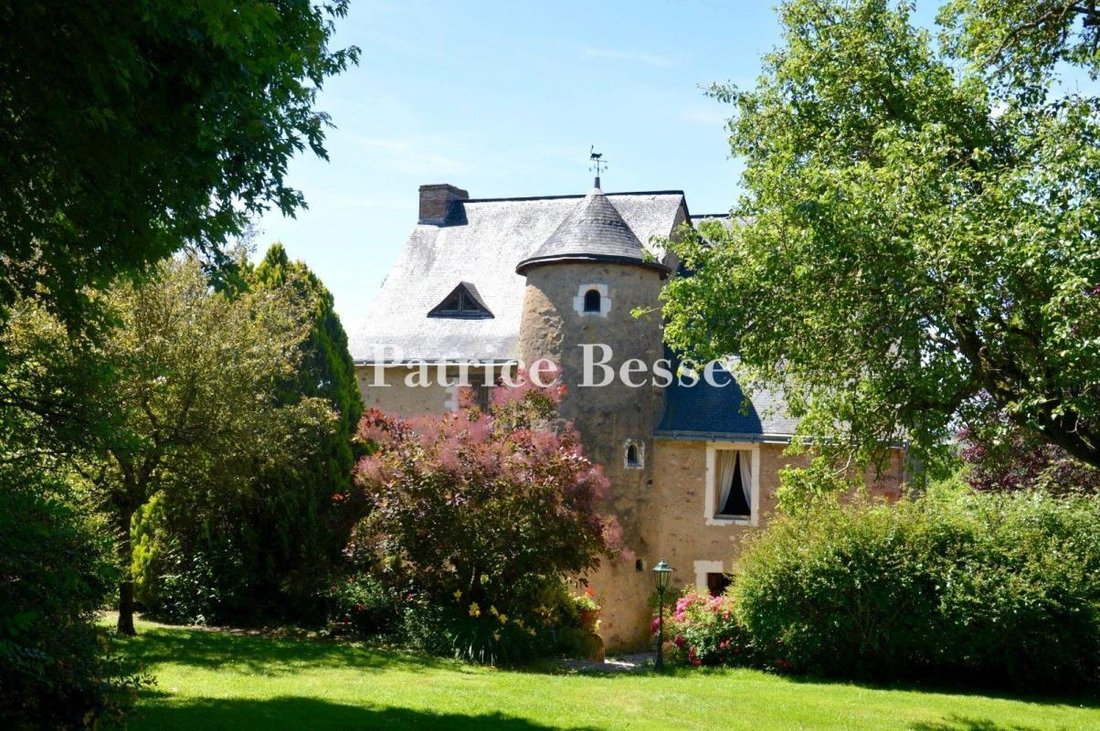
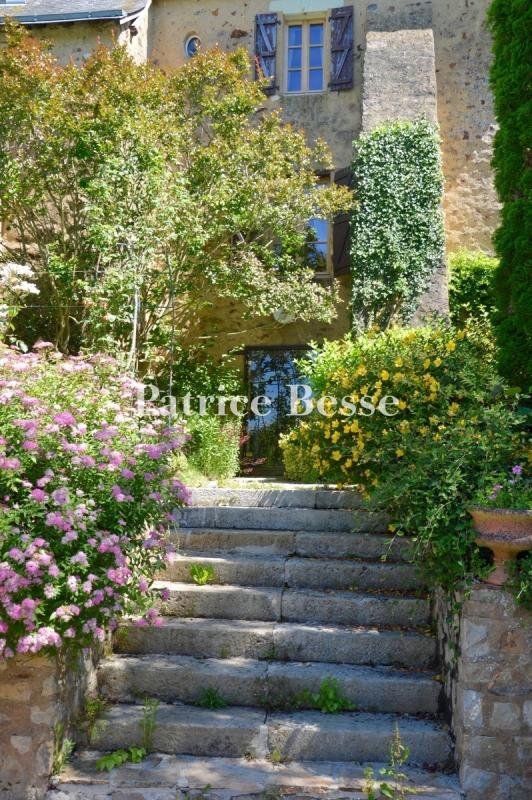
A 16th-century manor with outbuildings, in 6 hectares of grounds in the south of the Mayenne area, in wooded countryside. A drive lined by trees and copses winds through the grounds of the estate to a courtyard. After several steps, the manor stands 30 metres below, on the hillside. It is built with lime rendered rubble stone and made up of two sections slightly offset from one another but linked by a staircase tower standing outside the main structures and topped by a pepper-pot roof. The edifice includes a garden level to the south, a ground floor, a first floor and a second floor in the attic level, beneath slate, gabled roofs. There are two mullion windows on the north facade, while the southern one boasts two buttresses as well as a roof punctuated by two wooden mullioned dormer windows framed by pilasters and topped by tuffeau stone triangular pediments. The manor has four bedrooms each with an en suite bathroom and lavatory. Two further bedrooms could be envisaged, also with en suite bathrooms and a sauna. In the past, the property was used for a bed and breakfast business.
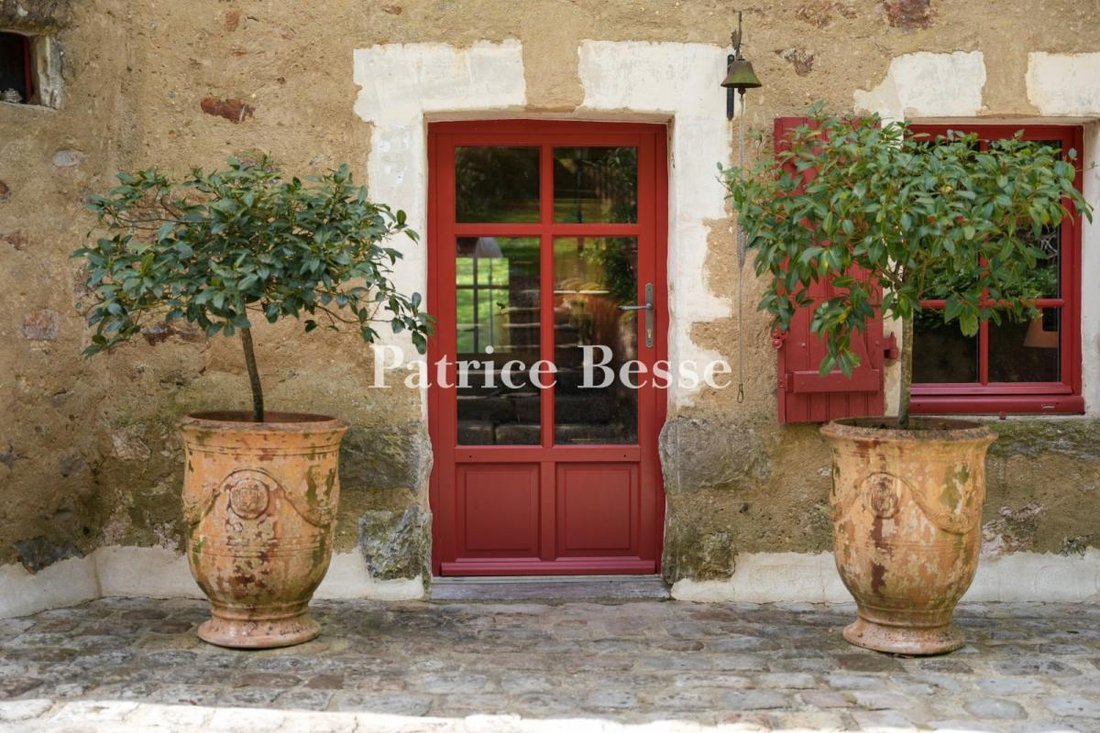
Opposite the residence, overlooking the paved courtyard, a restored outbuilding houses two very large bedrooms with en suite bathrooms and lavatories, with the possibility of converting a further 90 m².
To the east of the residence, a small building serves as a summer kitchen and a utility room. It opens onto a slate-paved courtyard which, in the summer, becomes an outdoor dining area beneath a pergola.
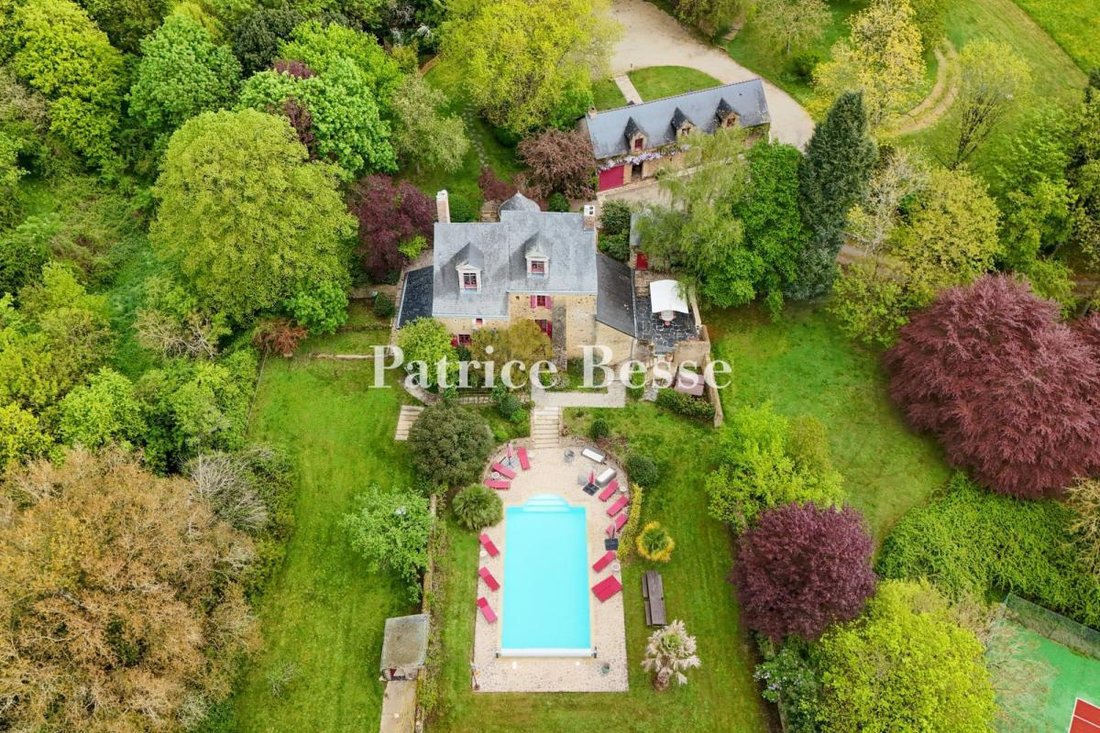
To the south, there is a swimming pool with natural stone decking that is sheltered from the wind by small, old stone walls.
In the shelter of the tall trees, the Quick pitch covering of the tennis court has recently been renovated.
Above the main residence and converted outbuilding, a former barn is used as a woodstore and garage.
Several cars can be parked on a secluded landscaped area.
The 6 hectares of grounds have been harmoniously created. There is a wide variety of trees, some of which are planted in rows, as well as an orchard. Large meadows surround the rest of the property.
La información sobre los riesgos a los que está expuesta esta propiedad está disponible en el sitio web de Géorisques: https://www.georisques.gouv.fr/
Opposite the residence, overlooking the paved courtyard, a restored outbuilding houses two very large bedrooms with en suite bathrooms and lavatories, with the possibility of converting a further 90 m².
To the east of the residence, a small building serves as a summer kitchen and a utility room. It opens onto a slate-paved courtyard which, in the summer, becomes an outdoor dining area beneath a pergola.
To the south, there is a swimming pool with natural stone decking that is sheltered from the wind by small, old stone walls.
In the shelter of the tall trees, the Quick pitch covering of the tennis court has recently been renovated.
Above the main residence and converted outbuilding, a former barn is used as a woodstore and garage.
Several cars can be parked on a secluded landscaped area.
The 6 hectares of grounds have been harmoniously created. There is a wide variety of trees, some of which are planted in rows, as well as an orchard. Large meadows surround the rest of the property.
La información sobre los riesgos a los que está expuesta esta propiedad está disponible en el sitio web de Géorisques: https://www.georisques.gouv.fr/
-
Tipo de propiedad
Casa
-
Precio/pie²
$237
-
Emisiones
C
-
Consumo
E
Características
Explorar la zona
Centre, Sablé-sur-Sarthe, Francia
Ver en Google Maps
Precio por sqft
Bajo
Alto
Se unió hace 3 años
Usted ha preguntado por esta propiedad
El agente se comunicará con usted pronto por
Publicado por
744
Anuncios
2023
Se unió
Reserva una visita con the agent
Elija una fecha y si prefiere una visita virtual o presencial con el agente.
Fecha preferida
Tipo de tour
Última actualización
Septiembre 26
Primera publicación
Abril 3
Referencia del anuncio
362238_JE
La confianza de los mejores brokers del mundo
Los agentes tras las propiedades más excepcionales del mundo publican en JamesEdition.
- Anuncios de Sotheby's, Christie's, BARNES y Engel & Völkers
- Cada anuncio se revisa antes de publicarse
- Conecte directamente con agentes verificados
Al continuar, acepta nuestros Términos y la Política de Privacidad.