$2,383,638
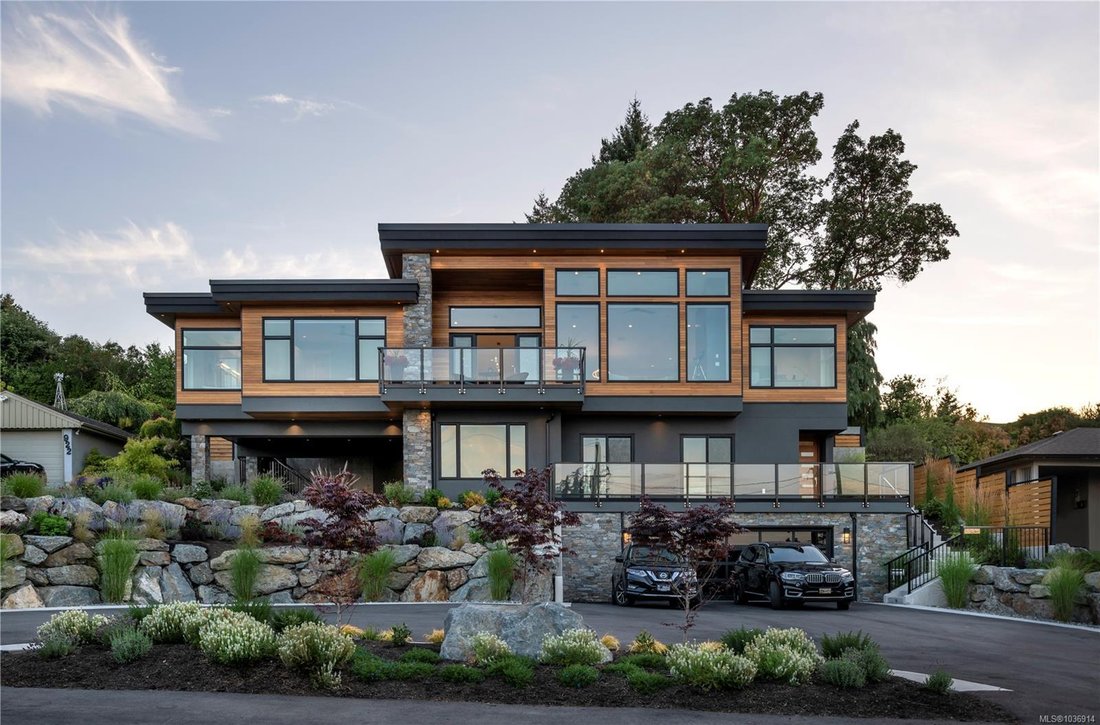
Discover Refined Coastal Living With Ocean & Mountain Views!
- 4 Hab.
- 4 Baños
- 3,722 Sqft
- 12,197 Sqft lot
- Actualizado: Junio 19
- 15
Sobre la propiedad
La descripción se tradujo automáticamente.
La descripción se muestra en el idioma original.
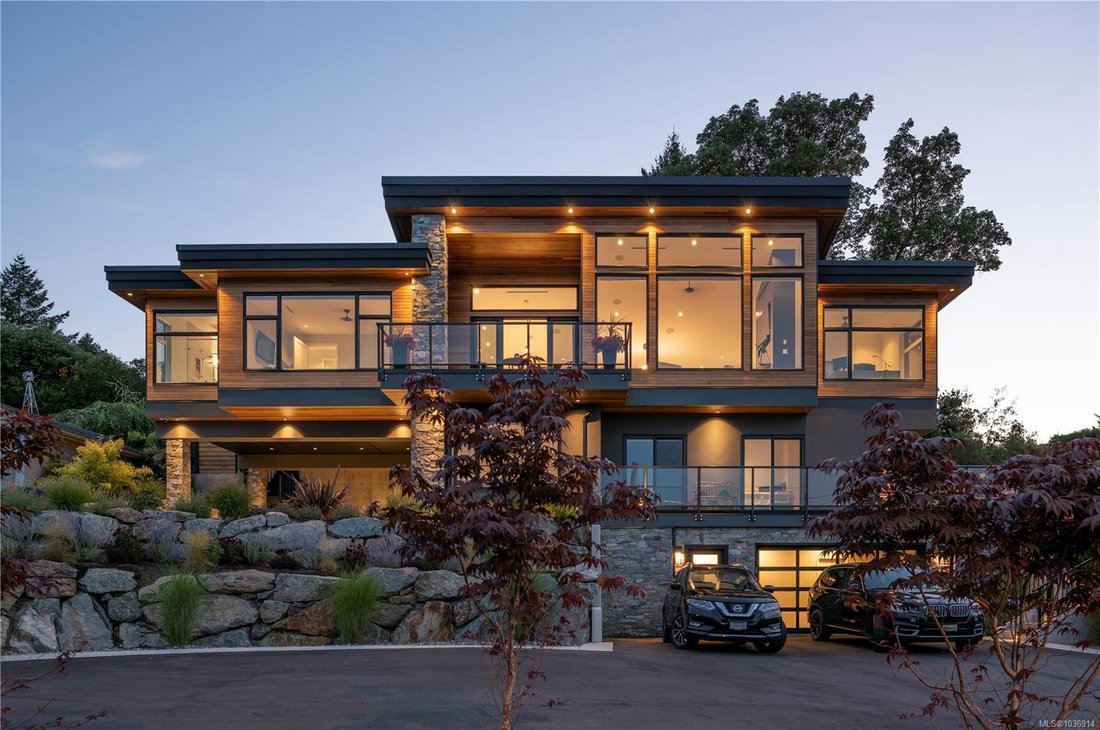
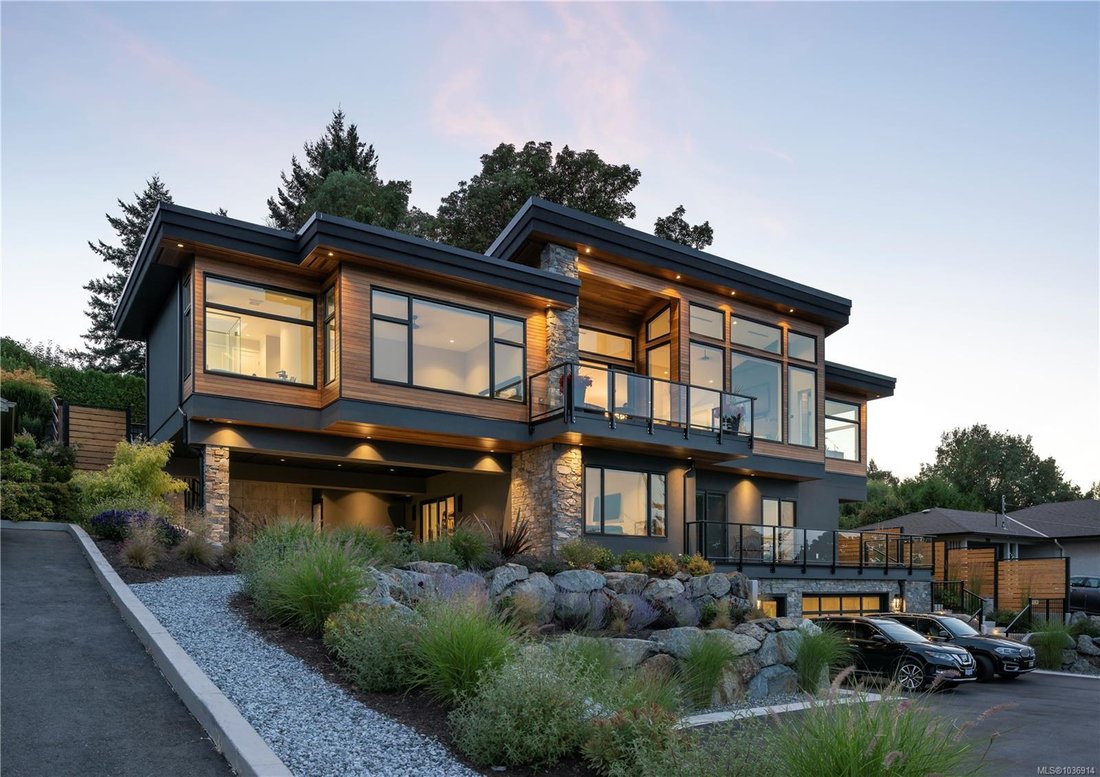
Discover refined coastal living in this expansive 3,700+ sq ft, three-level masterpiece with 4 bedrooms and breathtaking ocean and mountain views. A sweeping semi-circular driveway, bordered by sculpted rock-wall gardens, welcomes you home. Inside, grand windows and glass sliding doors bathe every living space in natural light and frame panoramic vistas from both front and rear decks. The cedar-co
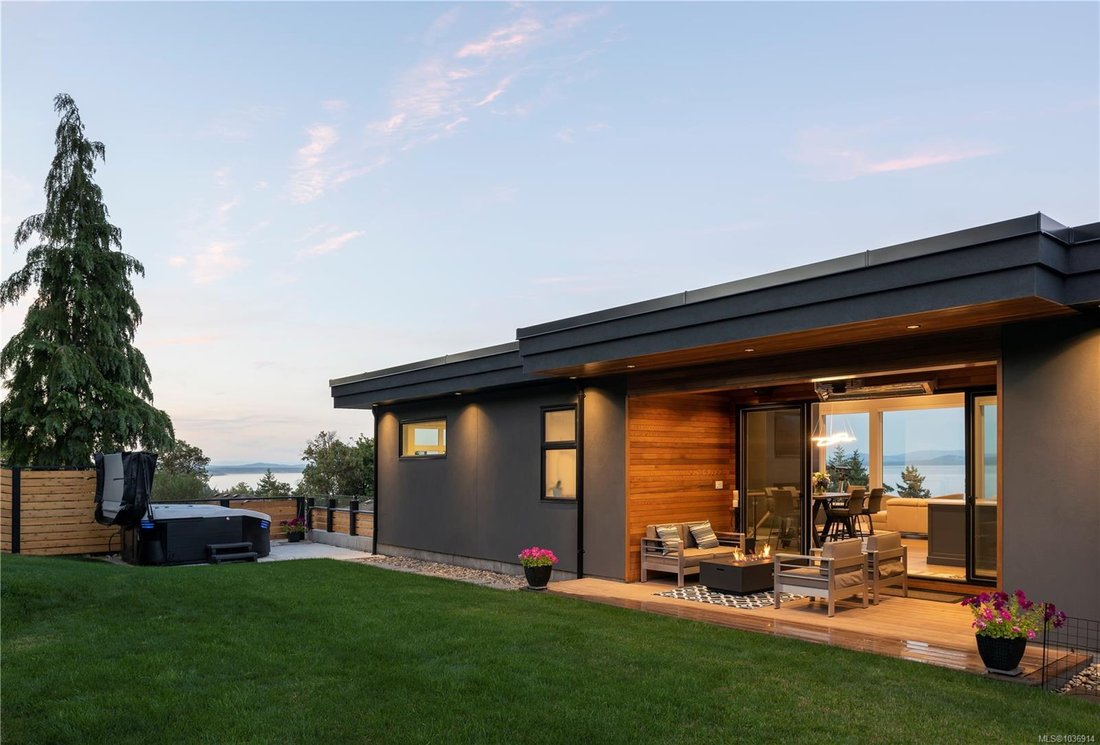
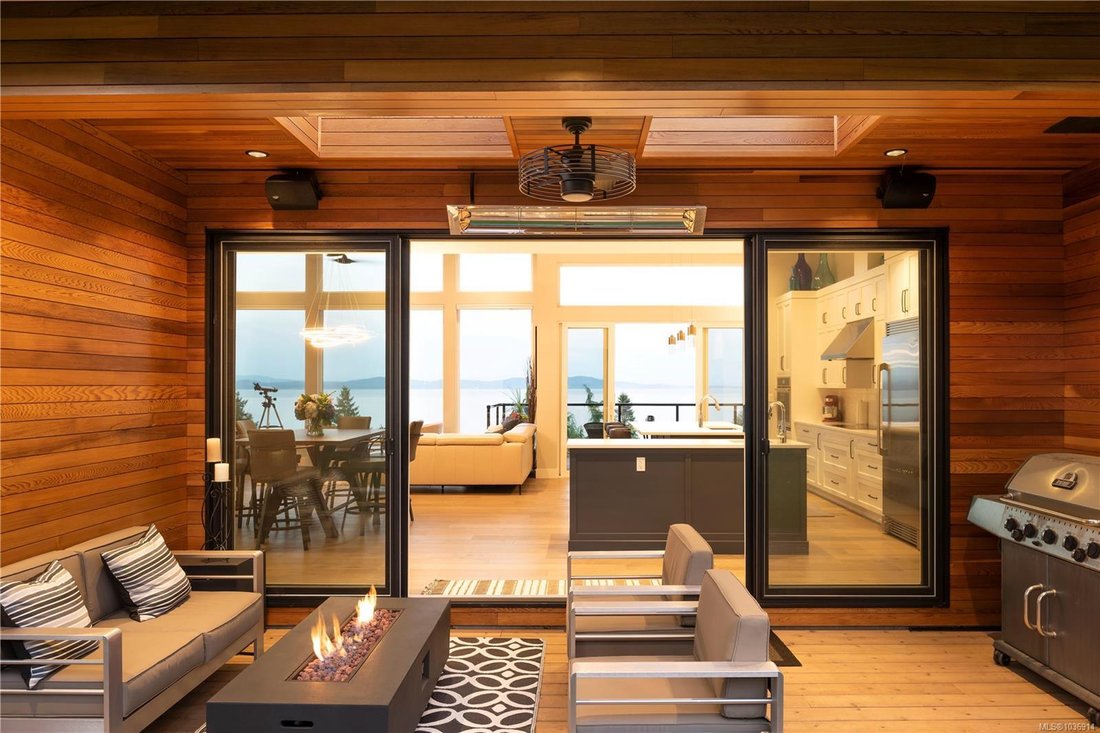
Discover refined coastal living in this expansive 3,700+ sq ft, three-level masterpiece with 4 bedrooms and breathtaking ocean and mountain views. A sweeping semi-circular driveway, bordered by sculpted rock-wall gardens, welcomes you home. Inside, grand windows and glass sliding doors bathe every living space in natural light and frame panoramic vistas from both front and rear decks. The cedar-covered back deck, complete with skylights, flows into a private, fenced, level yard with a serene walled garden.
Relax in the infinity hot tub while gazing across the Salish Sea, North Shore peaks, and Mount Baker. A custom metal, wood, and glass staircase connects the levels, leading to elegant one-level living. The great room—with living, dining, and kitchen—showcases dual islands, open flow and effortless indoor-outdoor access for entertaining. A bright corner office offers spectacular panoramic views. The master retreat is tucked away in privacy, featuring a spa-style ensuite with a soaker tub, oversized shower, heated tile floors, and power blinds—all insulated and sound-barred, with its own heat exchanger. A legal 1-bedroom suite with ocean views opens to a covered deck—also insulated and sound-barred.
Additional highlights include solar-ready and EV-ready infrastructure, landscape-lighting pre-wiring, rooftop plugs for holiday lights, and abundant storage. A large cement room off the garage is ideal for a gym, theatre, or games room. Just a short walk to Claremont High School, hiking trails, Mattick’s Farm, Cordova Golf Club, and Cordova Bay Beach. This home offers an ideal blend of privacy, luxury, and walkable convenience making it an extraordinary opportunity—one that defines West Coast living at its finest.
Relax in the infinity hot tub while gazing across the Salish Sea, North Shore peaks, and Mount Baker. A custom metal, wood, and glass staircase connects the levels, leading to elegant one-level living. The great room—with living, dining, and kitchen—showcases dual islands, open flow and effortless indoor-outdoor access for entertaining. A bright corner office offers spectacular panoramic views. The master retreat is tucked away in privacy, featuring a spa-style ensuite with a soaker tub, oversized shower, heated tile floors, and power blinds—all insulated and sound-barred, with its own heat exchanger. A legal 1-bedroom suite with ocean views opens to a covered deck—also insulated and sound-barred.
Additional highlights include solar-ready and EV-ready infrastructure, landscape-lighting pre-wiring, rooftop plugs for holiday lights, and abundant storage. A large cement room off the garage is ideal for a gym, theatre, or games room. Just a short walk to Claremont High School, hiking trails, Mattick’s Farm, Cordova Golf Club, and Cordova Bay Beach. This home offers an ideal blend of privacy, luxury, and walkable convenience making it an extraordinary opportunity—one that defines West Coast living at its finest.
-
Tipo de propiedad
Casa
-
Año de construcción
2020
-
Precio/pie²
$640
Características
- Jardín
- Chimenea
- Terraza
- Vista al Agua
- Sauna
- Gimnasio
- Vista al Mar
- Jacuzzi
- Fogata
Características
Lote
- Vista Panorámica
- Vista a la Montaña
- Frente al mar
- Vista al Agua
- Vista al Mar
- Privacidad
Interior
- Techo alto
- Oficina
- Chimenea
- Isla de cocina
- Jacuzzi
- Lavadora Secadora
- Bar
- Lavadero
- Sauna
- Encimeras de piedra
- Gimnasio
Outdoor
- Terraza
- Balcón
- Fogata
- Piscina
- Garaje
- Espacio de vida al aire libre
- Jardín
Explorar la zona
928 Claremont Ave, Saanich, Columbia Británica, Canadá
Ver en Google Maps
Precio por sqft
Bajo
Alto

Se unió hace 3 años
Usted ha preguntado por esta propiedad
El agente se comunicará con usted pronto por
Publicado por
18
Anuncios
2024
Se unió
Reserva una visita con Jim LeBlanc
Elija una fecha y si prefiere una visita virtual o presencial con el agente.
Fecha preferida
Tipo de tour

Última actualización
Junio 19
Primera publicación
Mayo 17
Licencia del agente
#16044039616332
Referencia del anuncio
1036914
Propiedades similares cercanas
Nuevos anuncios en Saanich








Explorar más viviendas en venta
Saanich, Canadá tipos de propiedad
Saanich, Canadá búsquedas populares
- Propiedades con Piscina en Saanich, Canadá
- Propiedades Vista a la Montaña en Saanich, Canadá
- Propiedades Frente al Agua en Saanich, Canadá
- Propiedades Vista al Mar en Saanich, Canadá
- Propiedades con Aire Acondicionado en Saanich, Canadá
- Propiedades con Cocina exterior en Saanich, Canadá
- Propiedades con Bodega en Saanich, Canadá
- Propiedades Vista al Campo de Golf en Saanich, Canadá
- Propiedades Propiedad de Inversión en Saanich, Canadá
- Propiedades Frente a la Playa en Saanich, Canadá
- Propiedades con Piscina cubierta en Saanich, Canadá
- Propiedades Moderno en Saanich, Canadá
Guías e historias relacionadas
La confianza de los mejores brokers del mundo
Los agentes tras las propiedades más excepcionales del mundo publican en JamesEdition.
- Anuncios de Sotheby's, Christie's, BARNES y Engel & Völkers
- Cada anuncio se revisa antes de publicarse
- Conecte directamente con agentes verificados
Al continuar, acepta nuestros Términos y la Política de Privacidad.