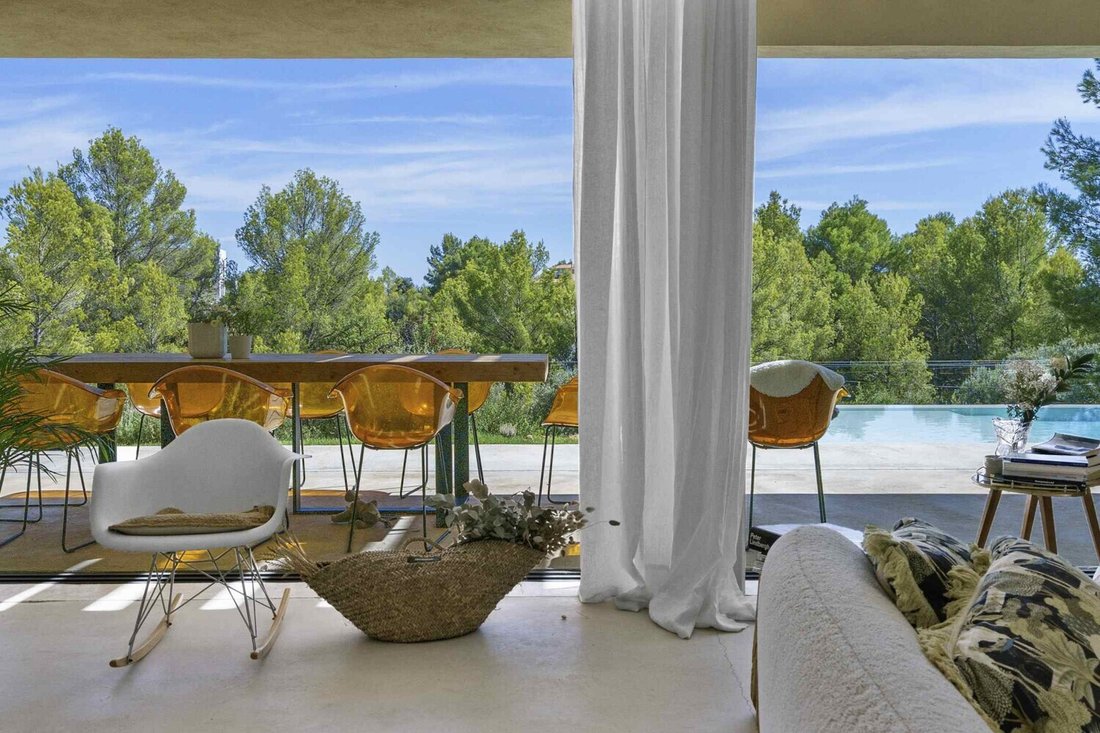
Impresionante Villa Con Piscina Infinita Y Vistas Impresionantes
- 4 Hab.
- 5 Baños
- 3,768 Sqft
- Actualizado: Septiembre 26
Sobre la propiedad
The thoughtfully design
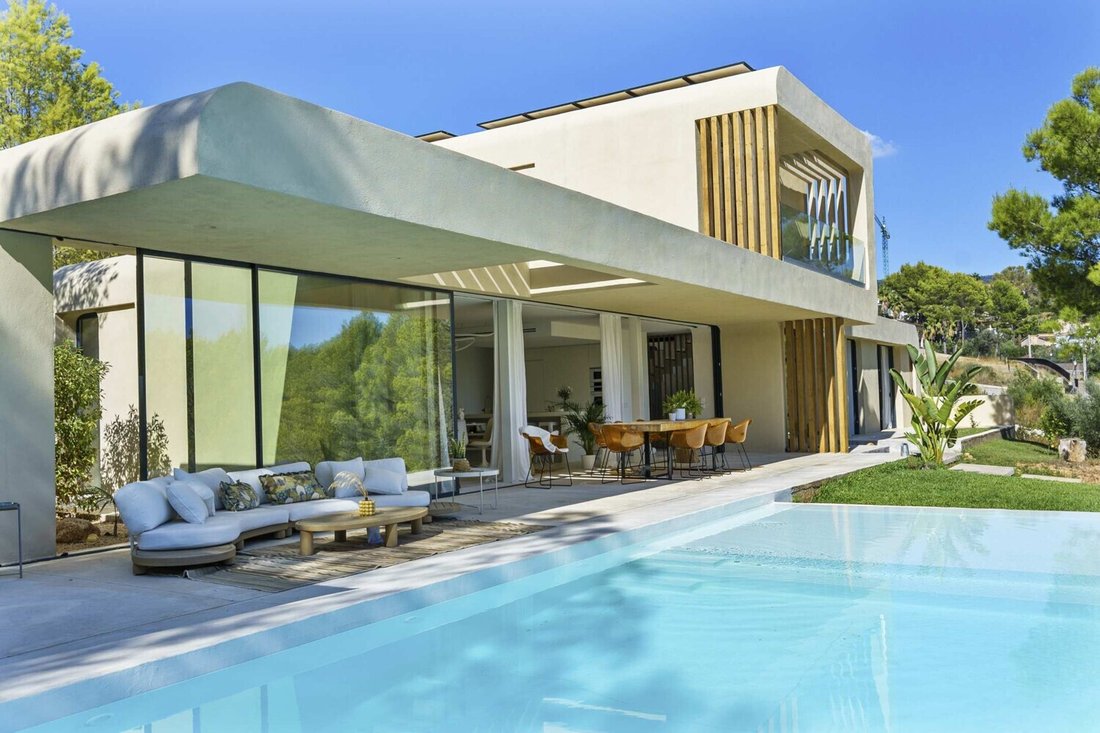
La arquitectura cuidadosamente diseñada es evidente en el momento en que entras en la villa. Las líneas limpias, los materiales naturales y una combinación de colores armoniosamente coordinada en tonos cálidos de arena y tierra le dan a toda la propiedad una elegancia atemporal. El concepto de diseño que fluye orgánicamente conecta de forma natural los espacios interiores y exteriores, creando una extraordinaria sensación de tranquilidad, amplitud y privacidad.
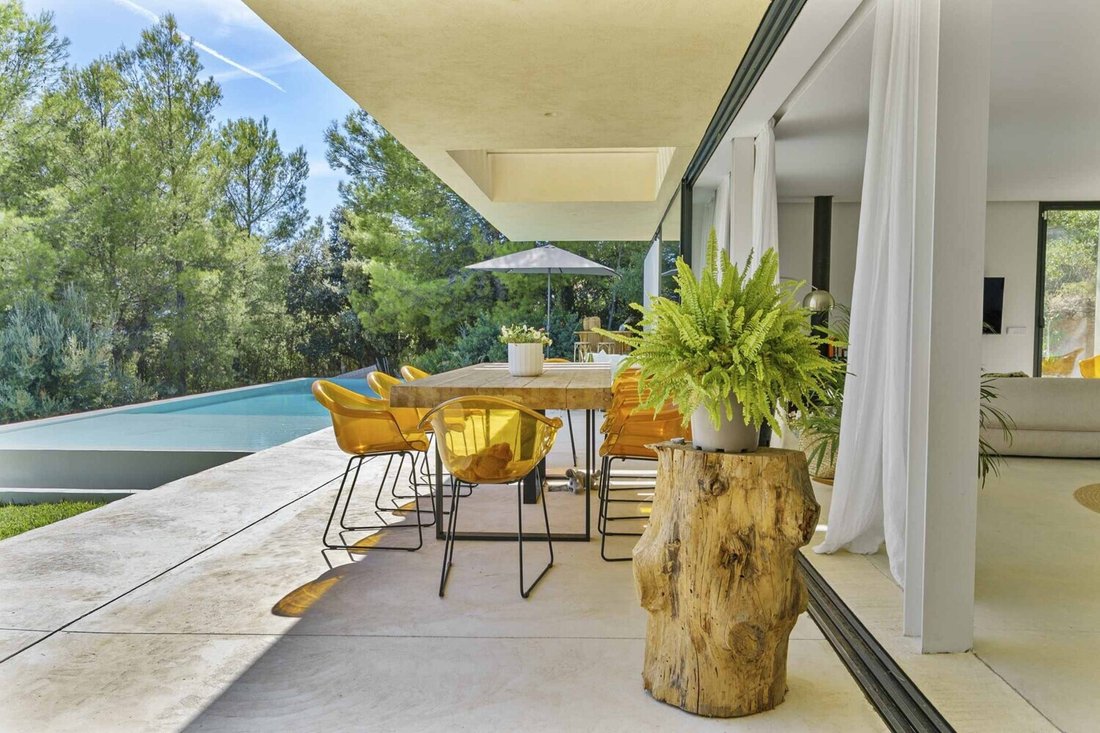
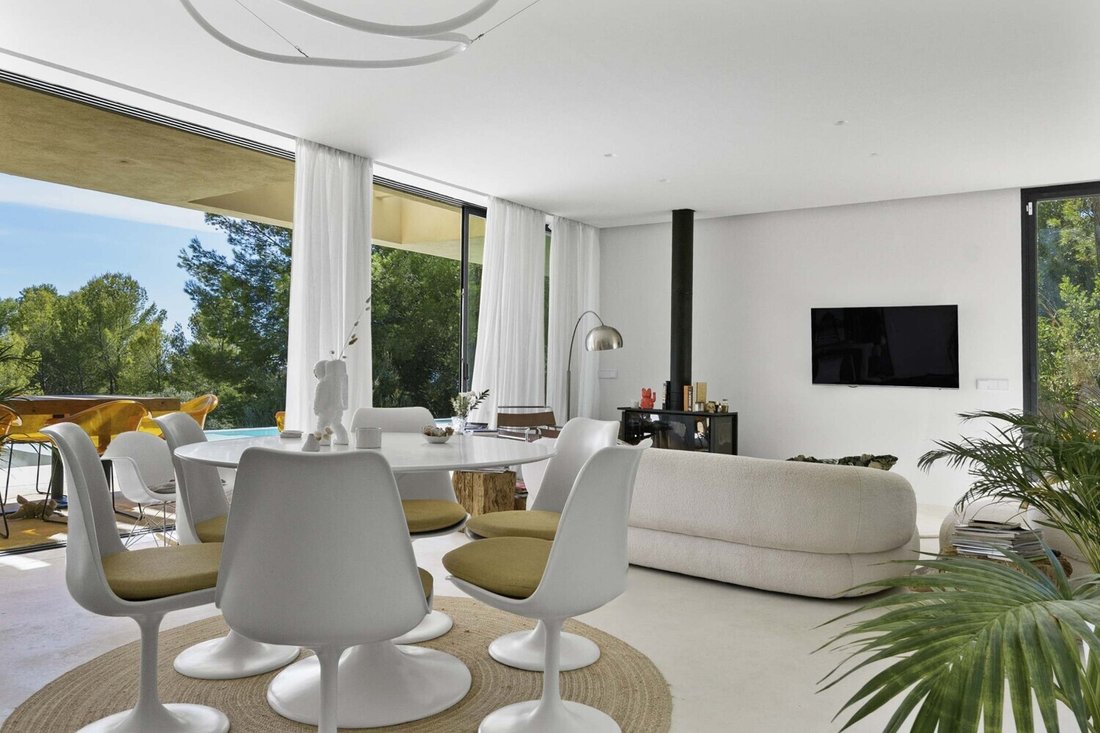
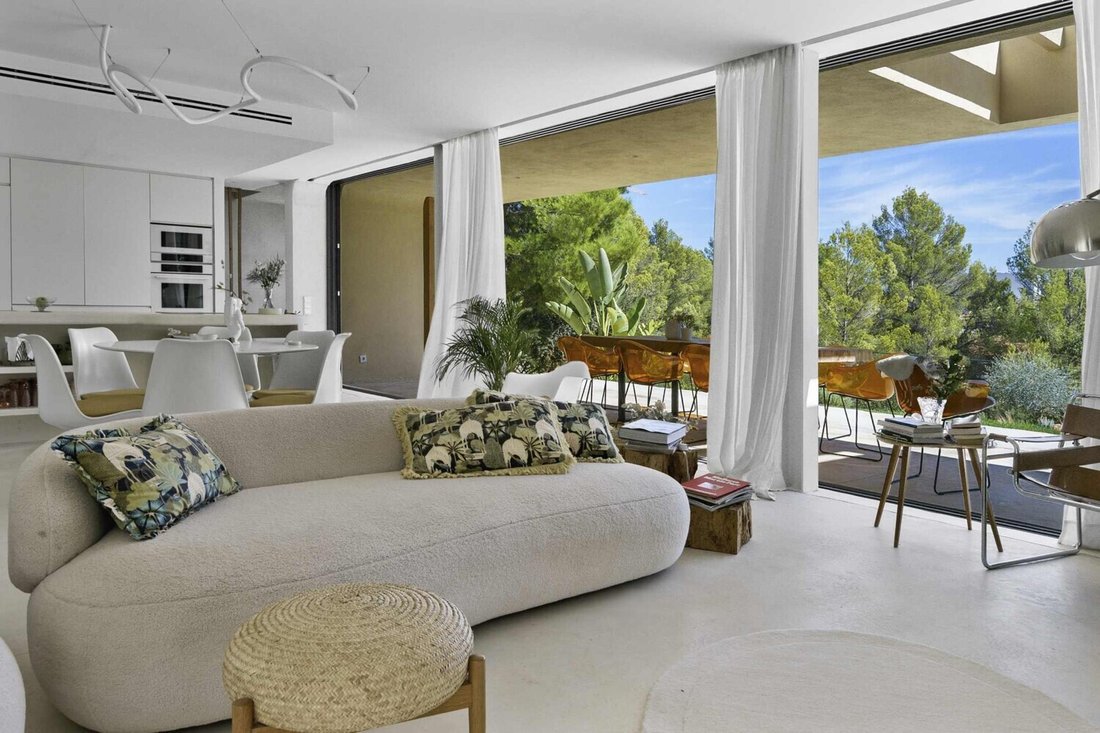
La planta baja forma el centro de la vida familiar. Un impresionante hall de entrada conduce a las áreas de estar de generosas proporciones. La sala de estar y comedor de concepto abierto con una cocina integrada está inundada de luz gracias a los grandes ventanales y ofrece una conexión directa con la naturaleza circundante. A través de elegantes puertas corredizas de vidrio, la sala de estar se abre a la espaciosa terraza cubierta, creando una transición perfecta entre la arquitectura y el espacio exterior, ideal para momentos de relax, veladas sociales y vida al aire libre.
Hay tres dormitorios en este nivel. Un elegante dormitorio de invitados con su propio baño en suite se complementa con dos dormitorios adicionales de igual tamaño y un baño separado.
Un punto culminante especial del área exterior es la espaciosa piscina infinita. Las diferentes profundidades del agua permiten nadar vigorosamente y relajarse en las áreas menos profundas. Una ducha exterior con agua caliente y un baño adicional totalmente equipado hacen que el área de la piscina sea particularmente cómoda y utilizable independientemente de la casa principal.
El refugio privado se encuentra en la planta superior. Aquí encontrará una espaciosa suite principal con vestidor, un elegante baño con ducha y bañera separadas y un balcón privado. El dormitorio principal cuenta con suelos de parquet de madera natural de alta calidad, que crean un ambiente cálido y acogedor. En el resto de la sala de estar, los pisos de concreto pulido brindan un ambiente moderno, minimalista y excepcionalmente duradero.
La calefacción por suelo radiante, una bomba de calor aerotérmica, un sistema fotovoltaico y el almacenamiento de baterías garantizan un alto estándar de eficiencia energética. Durante los meses de primavera, verano y otoño, la propiedad puede cubrir todas sus necesidades de energía con la energía que genera y almacena por sí misma. Un sistema de recolección de agua de lluvia complementa el diseño sostenible general y subraya el uso responsable de los recursos naturales.
El sótano ofrece funcionalidad y comodidad adicionales. Un amplio garaje con espacio para dos coches cuenta con una estación de carga para vehículos eléctricos. Además, hay precableado y fontanería para un baño adicional, así como provisiones para un ascensor, que podría proporcionar una conexión conveniente entre el garaje y la planta baja en el futuro.
Esta extraordinaria villa combina una arquitectura sofisticada, un confort de vida de última generación, privacidad y tecnología sostenible en una ubicación única. Una casa exclusiva para quienes valoran el diseño, la calidad y una vista incomparable de Mallorca.
The thoughtfully designed architecture is evident the moment you step inside the villa. Clean lines, natural materials, and a harmoniously coordinated color scheme in warm sand and earth tones lend the entire property a timeless elegance. The organically flowing design concept naturally connects indoor and outdoor spaces, creating an extraordinary sense of tranquility, spaciousness, and privacy.
The ground floor forms the center of family life. An impressive entrance hall leads into the generously proportioned living areas. The open-concept living and dining area with an integrated kitchen is flooded with light thanks to large windows and offers a direct connection to the surrounding nature. Through elegant sliding glass doors, the living area opens onto the spacious, covered terrace, creating a seamless transition between the architecture and the outdoor space—ideal for relaxing moments, social evenings, and outdoor living.
There are three bedrooms on this level. A stylish guest bedroom with its own en suite bathroom is complemented by two additional bedrooms of equal size and a separate bathroom.
A special highlight of the outdoor area is the spacious infinity pool. Varying water depths allow for both vigorous swimming and relaxing in the shallower areas. An outdoor shower with hot water and an additional, fully equipped bathroom make the pool area particularly comfortable and usable independently of the main house.
The private retreat is located on the upper floor. Here you’ll find a spacious master suite with a walk-in closet, an elegant bathroom featuring a separate shower and bathtub, and a private balcony. The master bedroom features high-quality natural wood parquet flooring, creating a warm, cozy atmosphere. In the rest of the living area, polished concrete floors provide a modern, minimalist, and exceptionally durable ambiance.
Underfloor heating, an aerothermal heat pump, a photovoltaic system, and battery storage ensure a high energy efficiency standard. During the spring, summer, and fall months, the property can cover its entire energy needs with energy it generates and stores itself. A rainwater collection system complements the overall sustainable design and underscores the responsible use of natural resources.
The basement offers additional functionality and comfort. A spacious garage with room for two cars features a charging station for electric vehicles. In addition, there are pre-wiring and plumbing for an additional bathroom, as well as provisions for an elevator, which could provide a convenient connection between the garage and the ground floor in the future.
This extraordinary villa combines sophisticated architecture, state-of-the-art living comfort, privacy, and sustainable technology in a unique location. An exclusive home for those who value design, quality, and an unparalleled view of Mallorca.
-
Tipo de propiedad
Casa
-
Año de construcción
2025
-
Precio/pie²
$708
Características
- Jardín
- Piscina
- Terraza
- Garaje
- Cocina abierta
- Moderno
- Vestidor
- Obras nuevas
- Plano de planta 2D
Lote
- Vista Panorámica
- Privacidad
- Obras nuevas
- Moderno
Interior
- Cocina abierta
- Sótano
- Vestidor
Outdoor
- Terraza
- Balcón
- Piscina
- Garaje
- Espacio de vida al aire libre
- Jardín
Explorar la zona
El agente se comunicará con usted pronto por
Publicado por
Reserva una visita con VON POLL IMMOBILIEN GmbH
Elija una fecha y si prefiere una visita virtual o presencial con el agente.

With 400 offices and more than 1,500 employees, von Poll Immobilien GmbH is one of the largest real estate agent
With 400 offices and more than 1,500 employees, von Poll Immobilien GmbH is one of the largest real estate agents in Europe. We are currently represented in Germany, Austria and Spain. The focus of our company is on brokering properties in privileged residential and commercial locations - true to our motto: In the best locations for you.
Traditional values ??such as reliability and responsibility are the basis of our work. Our employees are characterized by their shared passion for premium real estate. The satisfaction of our exclusive customers is always at the forefront of the passionate work of our real estate consultants. The headquarters of our internationally established brokerage house is in Frankfurt am Main, a financial location that has always been known for its cosmopolitanism and cultural diversity. Both are integral parts of our corporate culture. Responsibility and respect for our customers, whom we always treat as equals, as well as the personal discipline and motivation of each of our employees ensure that we offer brokerage services of consistent quality.
Propiedades similares cercanas
Nuevos anuncios en Buñola





Explorar más viviendas en venta
Buñola, Islas Baleares, España tipos de propiedad
- Casas en venta en Buñola, Islas Baleares, España
- Casas adosadas en venta en Buñola, Islas Baleares, España
- Ranchos en venta en Buñola, Islas Baleares, España
- Terreno en venta en Buñola, Islas Baleares, España
- Apartamentos en venta en Buñola, Islas Baleares, España
- Fincas en venta en Buñola, Islas Baleares, España
- Penthouses en venta en Buñola, Islas Baleares, España
Buñola, Islas Baleares, España búsquedas populares
- Propiedades Vista al Campo de Golf en Buñola, Islas Baleares, España
- Propiedades Frente al mar en Buñola, Islas Baleares, España
- Propiedades Frente al Agua en Buñola, Islas Baleares, España
- Propiedades Cima de una colina en Buñola, Islas Baleares, España
- Propiedades Obras nuevas en Buñola, Islas Baleares, España
- Propiedades con Biblioteca en Buñola, Islas Baleares, España
- Propiedades Frente al Mar en Buñola, Islas Baleares, España
- Propiedades con Helipuerto en Buñola, Islas Baleares, España
- Propiedades con Viñedo / Bodega en Buñola, Islas Baleares, España
- Propiedades Vista al Mar en Buñola, Islas Baleares, España
Buñola, Islas Baleares, España Barrios
Guías e historias relacionadas
La confianza de los mejores brokers del mundo
Los agentes tras las propiedades más excepcionales del mundo publican en JamesEdition.
- Anuncios de Sotheby's, Christie's, BARNES y Engel & Völkers
- Cada anuncio se revisa antes de publicarse
- Conecte directamente con agentes verificados
Al continuar, acepta nuestros Términos y la Política de Privacidad.