$2,624,264
Single Family Attached S.Maria, S.Miguel, S.Martinho, S.Pedro Penaferrim
- 5 Hab.
- 5 Baños
- 2,627 Sqft
- 10,506 Sqft lot
- Actualizado: Hoy
-
3
Vistas de los últimos 30 días
- 3
Sobre la propiedad
La descripción se tradujo automáticamente.
La descripción se muestra en el idioma original.
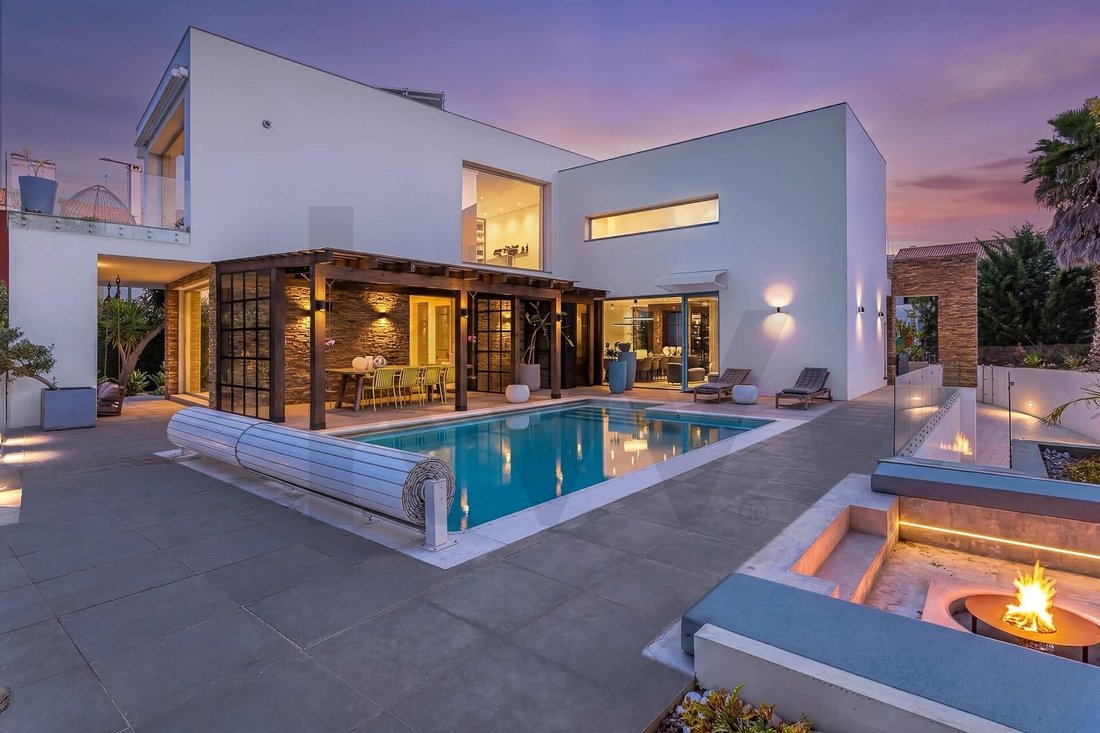
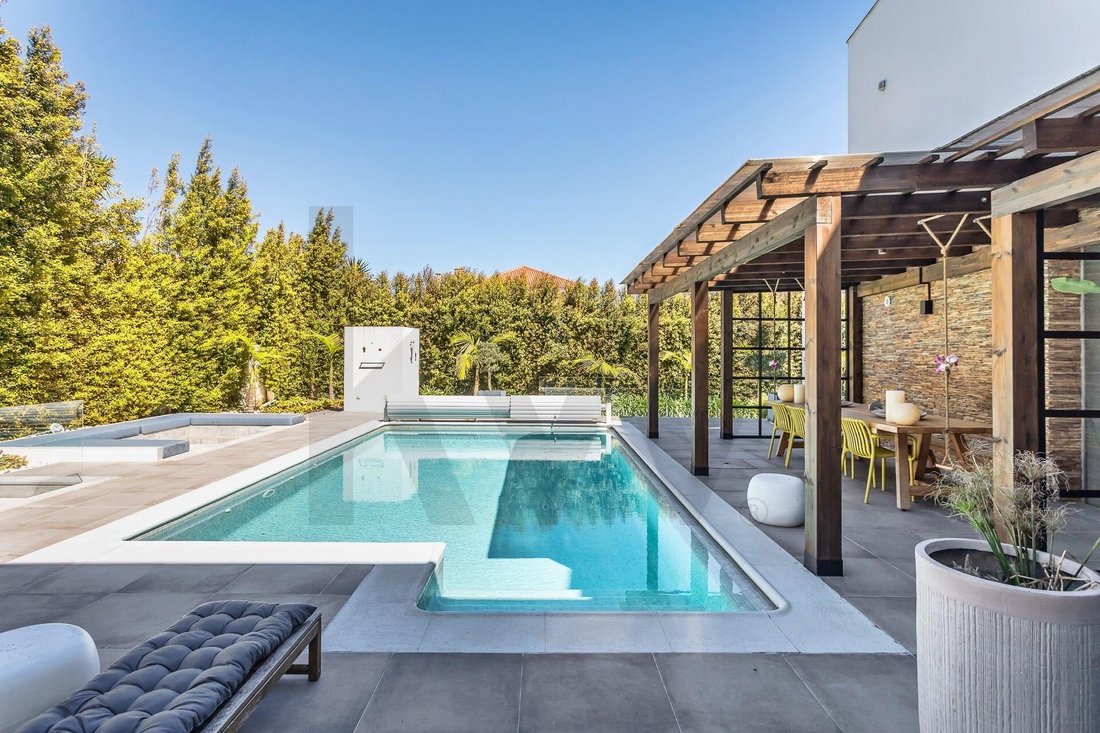
Located in one of the most prestigious addresses of Quinta da Beloura, this detached luxury villa, a modern architecture T5+1, was recently renovated (2022). It sits on a plot of about 976 m² with a total built area of 528 m². Designed for those who value exclusivity, comfort, and sophistication, this property stands out for its natural brightness, excellent sun exposure, and careful selection of
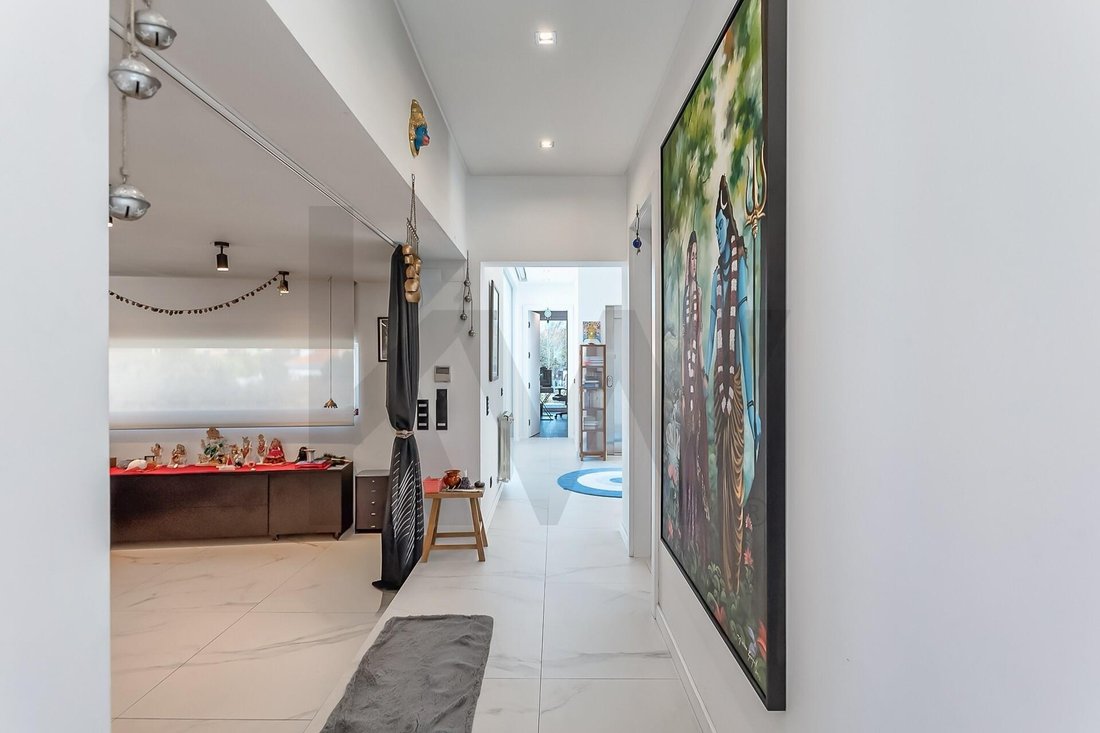
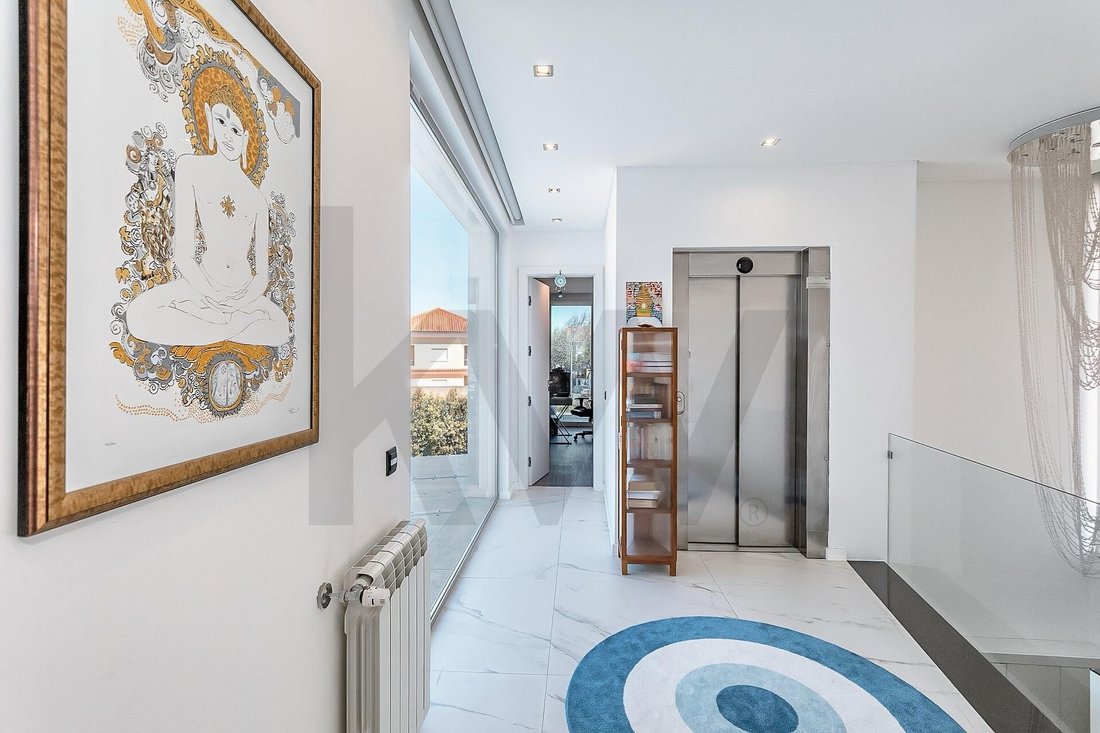
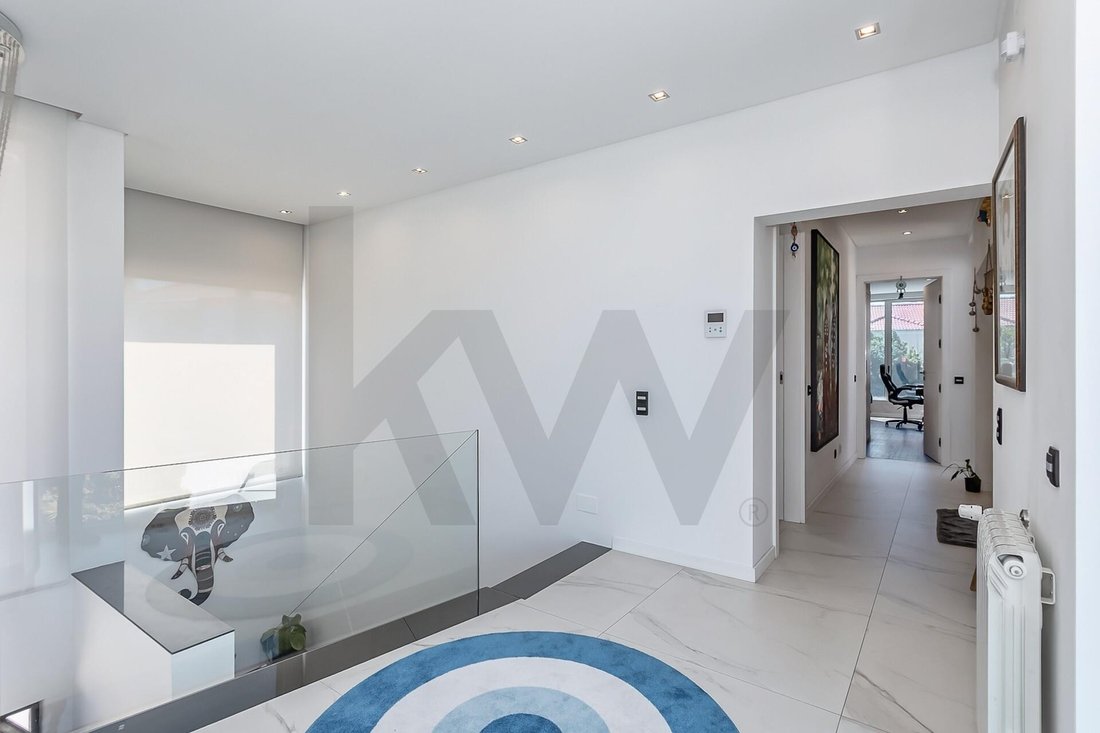
Located in one of the most prestigious addresses of Quinta da Beloura, this detached luxury villa, a modern architecture T5+1, was recently renovated (2022). It sits on a plot of about 976 m² with a total built area of 528 m². Designed for those who value exclusivity, comfort, and sophistication, this property stands out for its natural brightness, excellent sun exposure, and careful selection of high-quality materials. Spread over three floors—basement, ground floor, and first floor—and served by a private elevator, this exceptional villa offers a residential experience marked by fluidity, sophistication, and a high level of comfort. With 6 bedrooms, including a versatile additional space, it features a harmonious layout where every area is thoughtfully designed to meet the demands of contemporary, elegant, and functional living: • The social area is notable for its spaciousness and brightness, featuring a main living room with a fireplace and a seamless connection to the outdoor spaces, extending the interior to the garden, terraces, and various leisure areas. The result is a serene and welcoming atmosphere, ideal for both daily family life and refined entertaining. • The villa offers a truly distinctive leisure and wellness dimension: a private cinema room with a bar area, designed with special attention to acoustic comfort; a sauna/steam bath; ample technical and storage areas; and a garage for 2 to 3 vehicles equipped with large-capacity cabinets. Entertainment is further enhanced by a games room in the basement (with natural light), a seating area, an elegant marble bar, and a remarkable wine cellar with a capacity for about 500 bottles. • A spacious kitchen, equipped with Miele appliances and a dining area, complemented by a laundry room in the basement, serves the household’s daily needs with functionality and elegance. • The private area includes 4 suites and 2 bedrooms, ensuring privacy, comfort, and autonomy. The suites have private bathrooms and benefit from central air conditioning (HVAC), hydronic heating, ceiling fans, an air renewal system with sensors, and carefully selected finishes such as decorative wallpaper and high-quality cork-insulated wooden flooring, creating refined and cozy environments. • Outdoors, everything is designed to enjoy an exclusive lifestyle with privacy and comfort year-round. The garden, meticulously maintained by a specialized team, surrounds the pool and various seating areas, creating a sheltered and serene environment. Highlights include an outdoor dining area covered by a pergola with seating for 12, a pleasant lounge area with a firepit, as well as terraces and balconies equipped with automatic covers. The pool also features a cover system, enhancing its usability in all seasons. Regarding equipment and technology, the house meets the highest standards of contemporary living. It has central heating powered by solar panels and a heat pump, an air purification and renewal system (VMC), home automation controlled via an app used for fully automated curtains and intelligent lighting, including premium Philips Hue lighting in several rooms. It also includes two electric vehicle chargers, ventilated coverage in the basement, automatic underground water storage tanks with pump and alarm, and a water well—amenities that highlight the high technical and functional level of this luxury property. The location adds even more distinction. Situated in Quinta da Beloura, one of the most prestigious residential areas in the Lisbon region, this residence is just a few minutes’ walk from the renowned international schools Carlucci American International School of Lisbon and TASIS Portugal, as well as a wide range of shops and services. Within the condominium, you can enjoy golf, Holmes Place gym, spa, tennis and padel clubs, an equestrian club, cinemas, restaurants, pharmacy, supermarkets, and medical and aesthetic clinics, among other amenities that enhance a rare quality of life. Nearby highlights include the Pestana Hotel, Penha Longa Hotel and its prestigious golf courses, as well as the incomparable Serra de Sintra, a natural setting of rare beauty. The location also offers quick connections to Cascais, Sintra, the coastal beaches, Cascais Aerodrome, Lisbon Airport, and the city center, combining the residential tranquility of this condominium with excellent accessibility. More than a house, this is a signature residence where architecture, comfort, technology, and location come together with remarkable coherence. A truly distinctive property designed for those who value discretion, sophistication, and a high standard of living in one of the most sought-after locations in Greater Lisbon.
-
Tipo de propiedad
Casa
-
Precio/pie²
$999
Características
- Jardín
- Piscina
- Terraza
- Ascensor
- Cine
- Bodega
- Fogata
- Sala de juegos
- Sauna
Características
Interior
- Techo alto
- Aire Acondicionado
- Isla de cocina
- Estufa de gas
- Jacuzzi
- Bar
- Sauna
- Sala de juegos
- Bodega
- Cine
- Ascensor
- Encimeras de piedra
Outdoor
- Terraza
- Balcón
- Aparcamiento
- Fogata
- Piscina
- Espacio de vida al aire libre
- Pérgola
- Jardín
Explorar la zona
Sintra, Distrito de Lisboa, Portugal
Ver en Google Maps
Precio por sqft
Bajo
Alto
Se unió hace 6 meses
Usted ha preguntado por esta propiedad
El agente se comunicará con usted pronto por
Publicado por
6
Anuncios
2026
Se unió
Reserva una visita con Ana Mação
Elija una fecha y si prefiere una visita virtual o presencial con el agente.
Fecha preferida
Tipo de tour

Última actualización
Hoy
Primera publicación
Apr 17
Referencia del anuncio
2105867262774412
Propiedades similares cercanas
Nuevos anuncios en Sintra


Explorar más viviendas en venta
Sintra, Portugal tipos de propiedad
- Casas en venta en Sintra, Portugal
- Apartamentos en venta en Sintra, Portugal
- Villas en venta en Sintra, Portugal
- Terreno en venta en Sintra, Portugal
- Casas adosadas en venta en Sintra, Portugal
- Ranchos en venta en Sintra, Portugal
- Chalets en venta en Sintra, Portugal
- Chateaus en venta en Sintra, Portugal
- Casas de campo en venta en Sintra, Portugal
Sintra, Portugal búsquedas populares
- Propiedades Vista al Mar en Sintra, Portugal
- Propiedades Vista a la Montaña en Sintra, Portugal
- Propiedades Vista al Campo de Golf en Sintra, Portugal
- Propiedades Comunidad Cerrada en Sintra, Portugal
- Propiedades Frente al Agua en Sintra, Portugal
- Propiedades Propiedad de Inversión en Sintra, Portugal
- Propiedades Ecuestre en Sintra, Portugal
- Propiedades Obras nuevas en Sintra, Portugal
- Propiedades Frente al Mar en Sintra, Portugal
- Propiedades con Bodega en Sintra, Portugal
- Propiedades con Piscina en Sintra, Portugal
- Propiedades con Cancha de Tenis en Sintra, Portugal
- Propiedades con Helipuerto en Sintra, Portugal
- Propiedades con Viñedo / Bodega en Sintra, Portugal
- Propiedades Frente al Lago en Sintra, Portugal
- Propiedades con Piscina cubierta en Sintra, Portugal
- Propiedades Vista al Agua en Sintra, Portugal
- Propiedades Vista al Mar en Sintra, Portugal
Sintra, Portugal Barrios
Guías e historias relacionadas
La confianza de los mejores brokers del mundo
Los agentes tras las propiedades más excepcionales del mundo publican en JamesEdition.
- Anuncios de Sotheby's, Christie's, BARNES y Engel & Völkers
- Cada anuncio se revisa antes de publicarse
- Conecte directamente con agentes verificados
Al continuar, acepta nuestros Términos y la Política de Privacidad.