$4,960,090
House 5 Bedrooms Triplex Sale Sintra
- 5 Hab.
- 5 Baños
- 5,060 Sqft
- 18,902 Sqft lot
- Actualizado: Septiembre 3
- 1
Sobre la propiedad
La descripción se tradujo automáticamente.
La descripción se muestra en el idioma original.
House on 3 floors with 4 suites.
Floor 0
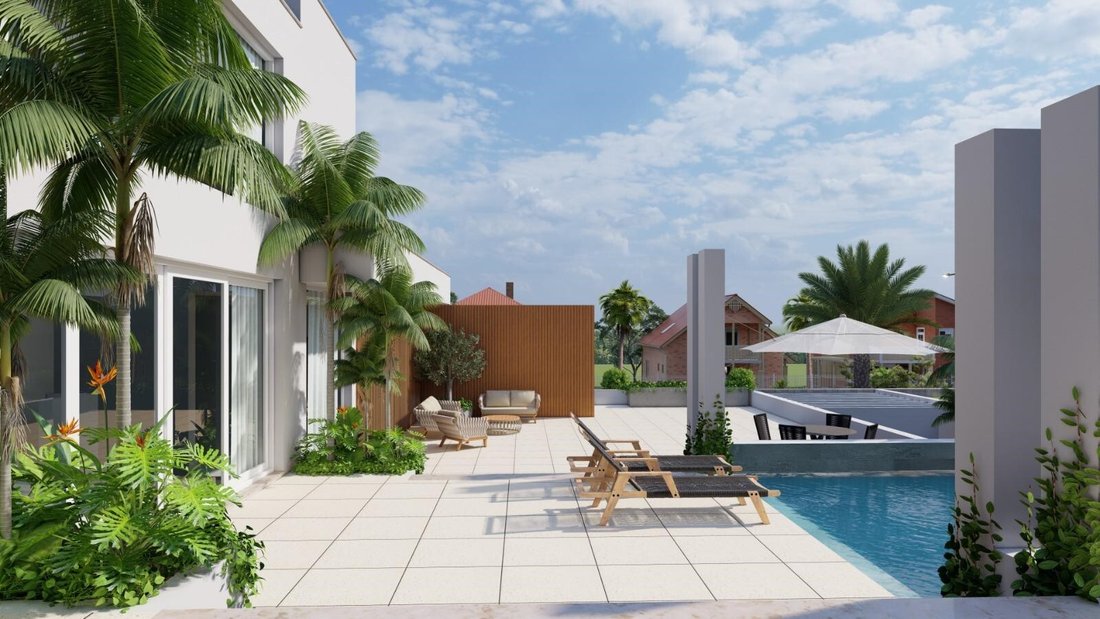
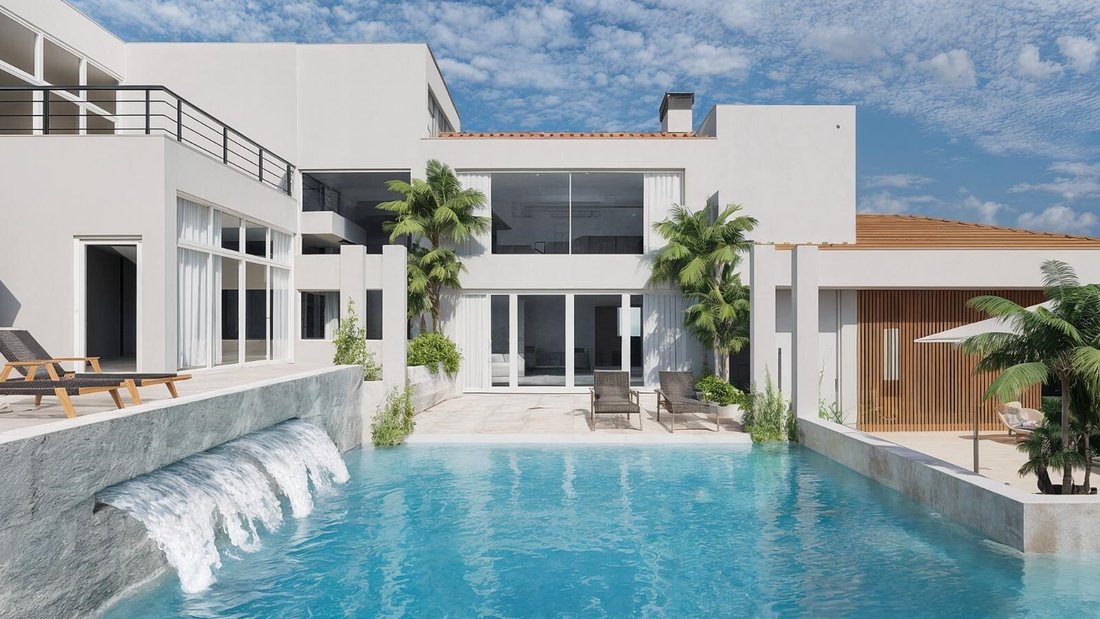
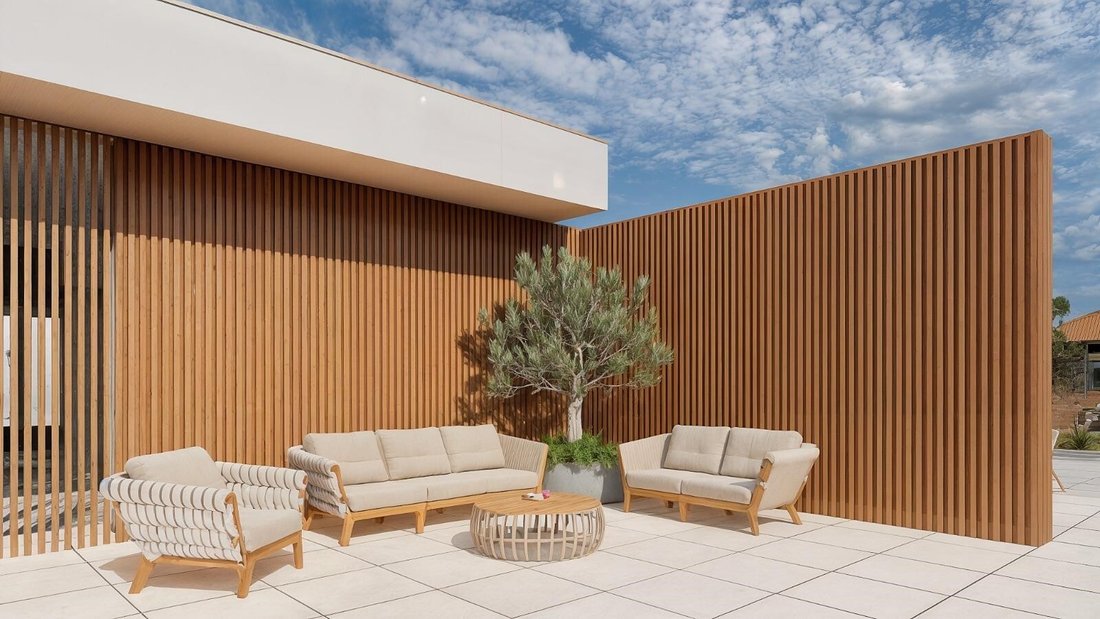
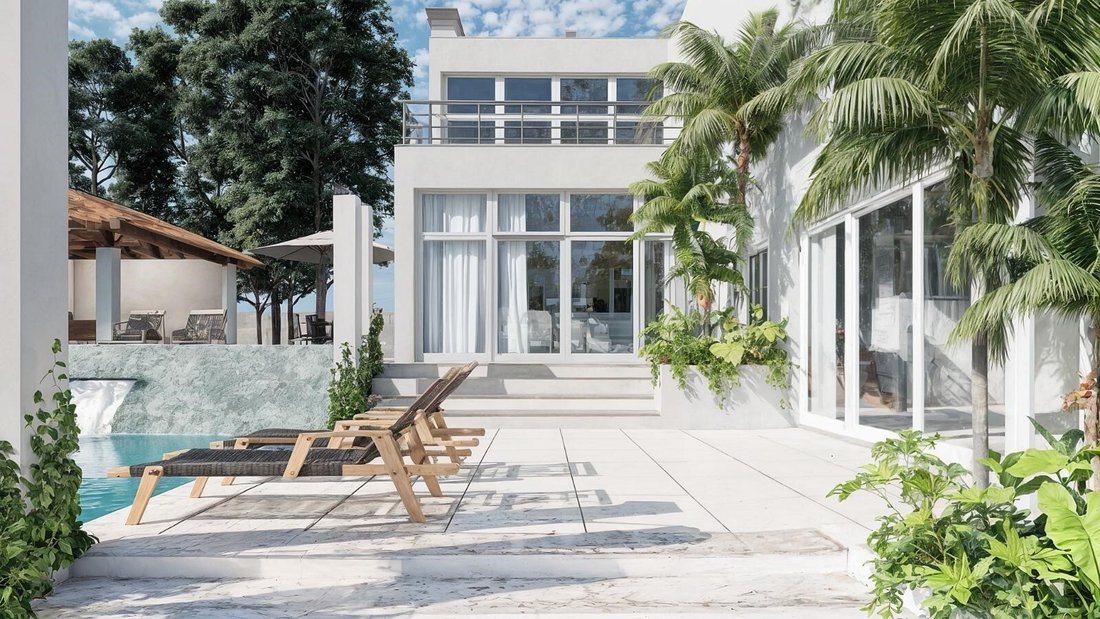
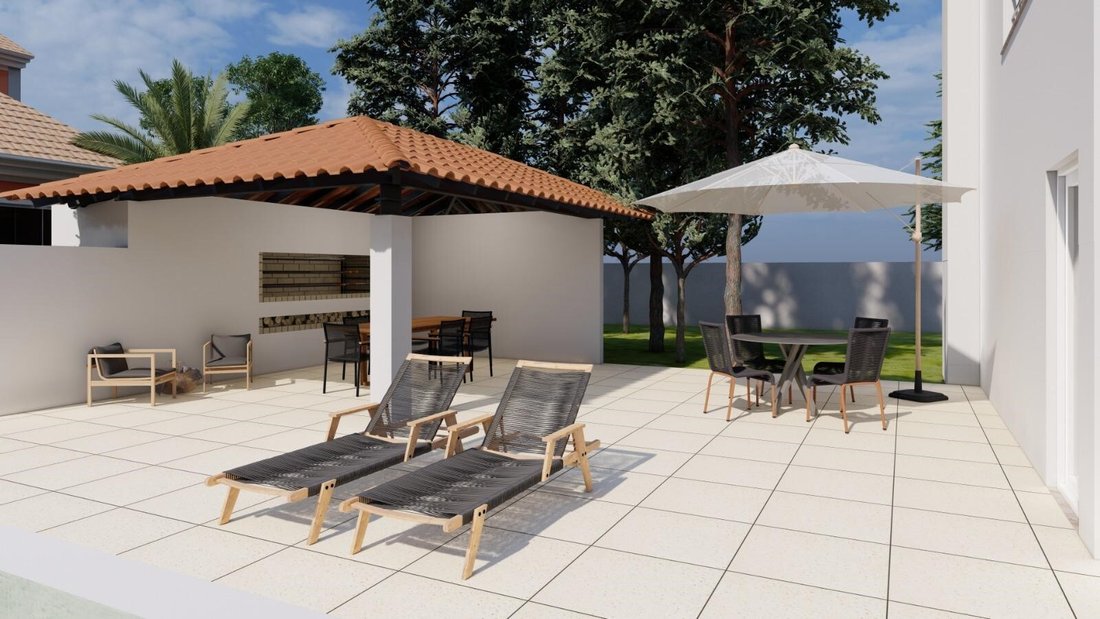
Outside swimming pool with running water and large terrace and deck with barbecue.
Inside:
Entrance hall, to the right office, guest toilet, lift access and one level above dining room with fireplace, marble floor, fully equipped kitchen and large pantry.
Corridor to access the intimate area - 3 suites, 1 with cl
House on 3 floors with 4 suites.
Floor 0
Outside swimming pool with running water and large terrace and deck with barbecue.
Inside:
Entrance hall, to the right office, guest toilet, lift access and one level above dining room with fireplace, marble floor, fully equipped kitchen and large pantry.
Corridor to access the intimate area - 3 suites, 1 with closet and 2 with large closets. All with direct access to the garden.
Floor 1
Living room with fireplace, and marble floor.
Floor 2
Climbing a small mezzanine stairs.
The master suite with large walk-in closet, fireplace, sea view terrace and back balcony.
Large pvc windows, all with double glazing.
Floor -1
Garage for 6 / 7 cars, games room, laundry, terrace, 3 service rooms and various storage, engine room and bathroom.
Patio with skylight.
Areas:
Floor 0 and 1: 345.30 m2
Floor 2: 88.18 m2
Basement: 33.74 m2
Energy Rating: B
#ref:M-5601P (2)
-
Tipo de propiedad
Casa
-
Pisos
3
-
Precio/pie²
$980
-
Emisiones
NI
-
Consumo
B
Características
- Jardín
- Piscina
- Terraza
- Garaje
- Sala de juegos
- Vista al Mar
- Ascensor
- Vestidor
- Chimenea
Características
Lote
- Vista al Mar
- Obras nuevas
Interior
- Techo alto
- Oficina
- Chimenea
- Aire Acondicionado
- Lavadero
- Sala de juegos
- Ascensor
- Sótano
- Vestidor
Outdoor
- Terraza
- Balcón
- Aparcamiento
- Piscina
- Garaje
- Espacio de vida al aire libre
- Jardín
Explorar la zona
Sintra, Distrito de Lisboa, Portugal
Ver en Google Maps
Precio por sqft
Bajo
Alto
Se unió hace 3 meses
Usted ha preguntado por esta propiedad
El agente se comunicará con usted pronto por
Publicado por
5
Anuncios
2026
Se unió
Reserva una visita con the agent
Elija una fecha y si prefiere una visita virtual o presencial con el agente.
Fecha preferida
Tipo de tour
Medilider - Sociedade de Mediação Imobiliária, Lda
Cascais e Estoril, Lisboa, Portugal
Ver perfil de la agencia
Última actualización
Septiembre 3
Primera publicación
Septiembre 2
Referencia del anuncio
M-5601P (2)-0526521565
Propiedades similares cercanas
Nuevos anuncios en Sintra


Explorar más viviendas en venta
Sintra, Distrito de Lisboa, Portugal tipos de propiedad
- Casas en venta en Sintra, Distrito de Lisboa, Portugal
- Apartamentos en venta en Sintra, Distrito de Lisboa, Portugal
- Villas en venta en Sintra, Distrito de Lisboa, Portugal
- Terreno en venta en Sintra, Distrito de Lisboa, Portugal
- Casas adosadas en venta en Sintra, Distrito de Lisboa, Portugal
- Ranchos en venta en Sintra, Distrito de Lisboa, Portugal
- Chalets en venta en Sintra, Distrito de Lisboa, Portugal
- Penthouses en venta en Sintra, Distrito de Lisboa, Portugal
- Casas de campo en venta en Sintra, Distrito de Lisboa, Portugal
- Chateaus en venta en Sintra, Distrito de Lisboa, Portugal
- Bungalows en venta en Sintra, Distrito de Lisboa, Portugal
Sintra, Distrito de Lisboa, Portugal búsquedas populares
- Propiedades Vista al Mar en Sintra, Distrito de Lisboa, Portugal
- Propiedades Vista a la Montaña en Sintra, Distrito de Lisboa, Portugal
- Propiedades Vista al Campo de Golf en Sintra, Distrito de Lisboa, Portugal
- Propiedades Comunidad Cerrada en Sintra, Distrito de Lisboa, Portugal
- Propiedades Frente al Agua en Sintra, Distrito de Lisboa, Portugal
- Propiedades Propiedad de Inversión en Sintra, Distrito de Lisboa, Portugal
- Propiedades Ecuestre en Sintra, Distrito de Lisboa, Portugal
- Propiedades Obras nuevas en Sintra, Distrito de Lisboa, Portugal
- Propiedades Frente al Mar en Sintra, Distrito de Lisboa, Portugal
- Propiedades con Bodega en Sintra, Distrito de Lisboa, Portugal
- Propiedades con Piscina en Sintra, Distrito de Lisboa, Portugal
- Propiedades con Cancha de Tenis en Sintra, Distrito de Lisboa, Portugal
- Propiedades con Helipuerto en Sintra, Distrito de Lisboa, Portugal
- Propiedades con Viñedo / Bodega en Sintra, Distrito de Lisboa, Portugal
- Propiedades Frente al Lago en Sintra, Distrito de Lisboa, Portugal
- Propiedades Frente al río en Sintra, Distrito de Lisboa, Portugal
- Propiedades con Piscina cubierta en Sintra, Distrito de Lisboa, Portugal
- Propiedades Vista al Agua en Sintra, Distrito de Lisboa, Portugal
- Propiedades Vista al Mar en Sintra, Distrito de Lisboa, Portugal
Sintra, Distrito de Lisboa, Portugal Barrios
Guías e historias relacionadas
La confianza de los mejores brokers del mundo
Los agentes tras las propiedades más excepcionales del mundo publican en JamesEdition.
- Anuncios de Sotheby's, Christie's, BARNES y Engel & Völkers
- Cada anuncio se revisa antes de publicarse
- Conecte directamente con agentes verificados
Al continuar, acepta nuestros Términos y la Política de Privacidad.