
$2,184,585
Westkapellelaan 236 2554 Bd 'S Gravenhage
- 4 Hab.
- 2 Baños
- 2,455 Sqft
- 10,904 Sqft lot
- Actualizado: Mayo 23
- 3
Sobre la propiedad
La descripción se tradujo automáticamente.
La descripción se muestra en el idioma original.
Stunning 4-bedroom, 2-bathroom villa in the heart of Kijkduin
This exceptional house offers ca. 228m2 of living space, all at ground floor level, plus extraordinarily generous outdoor space. Its unique combination of charming pre-war architecture and modern comforts make it a rare find indeed.
With a beautifully landscaped garden measuring some 800m2 that includes a private swimming p
This exceptional house offers ca. 228m2 of living space, all at ground floor level, plus extraordinarily generous outdoor space. Its unique combination of charming pre-war architecture and modern comforts make it a rare find indeed.
With a beautifully landscaped garden measuring some 800m2 that includes a private swimming p
Stunning 4-bedroom, 2-bathroom villa in the heart of Kijkduin
This exceptional house offers ca. 228m2 of living space, all at ground floor level, plus extraordinarily generous outdoor space. Its unique combination of charming pre-war architecture and modern comforts make it a rare find indeed.
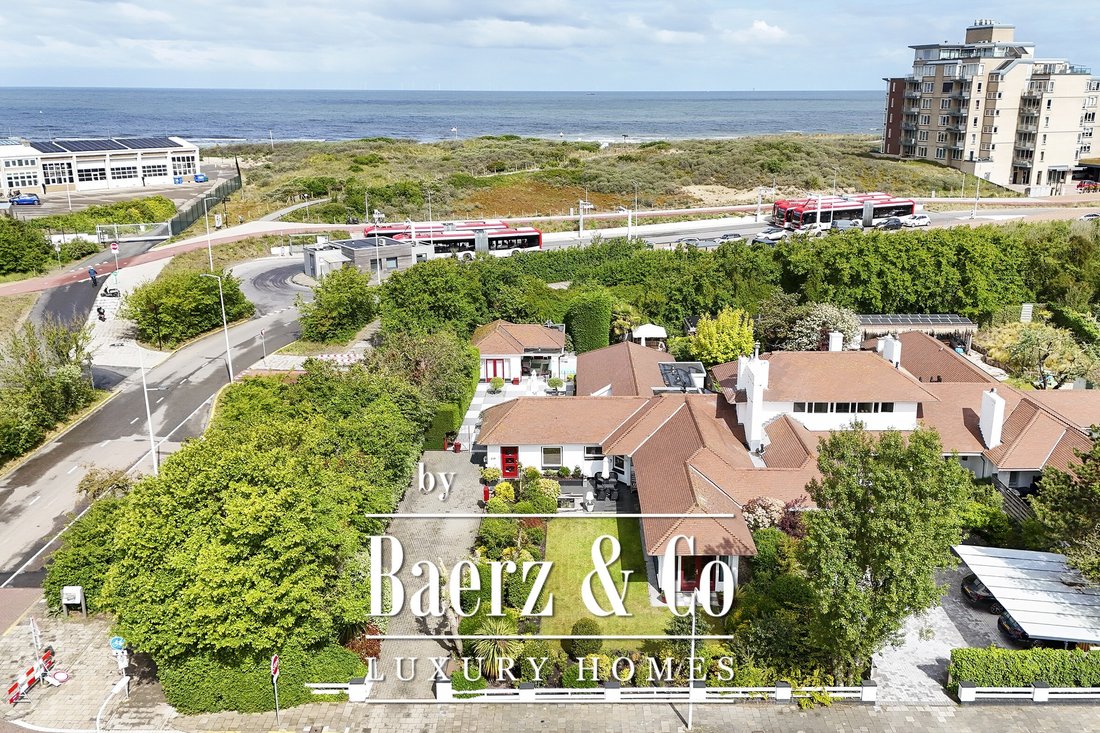
With a beautifully landscaped garden measuring some 800m2 that includes a private swimming pool, this home has a special allure for those seeking space and privacy. The location, tucked behind the dunes, is an oasis of peace just a three-minute walk from the beach and nature reserves, yet within easy reach of the newly redeveloped Kijkduin retail centre with a wide range of shops and restaurants.
Layout:
Past the front door is a charming tiled vestibule that leads to a marble-clad central hall with a guest lavatory.
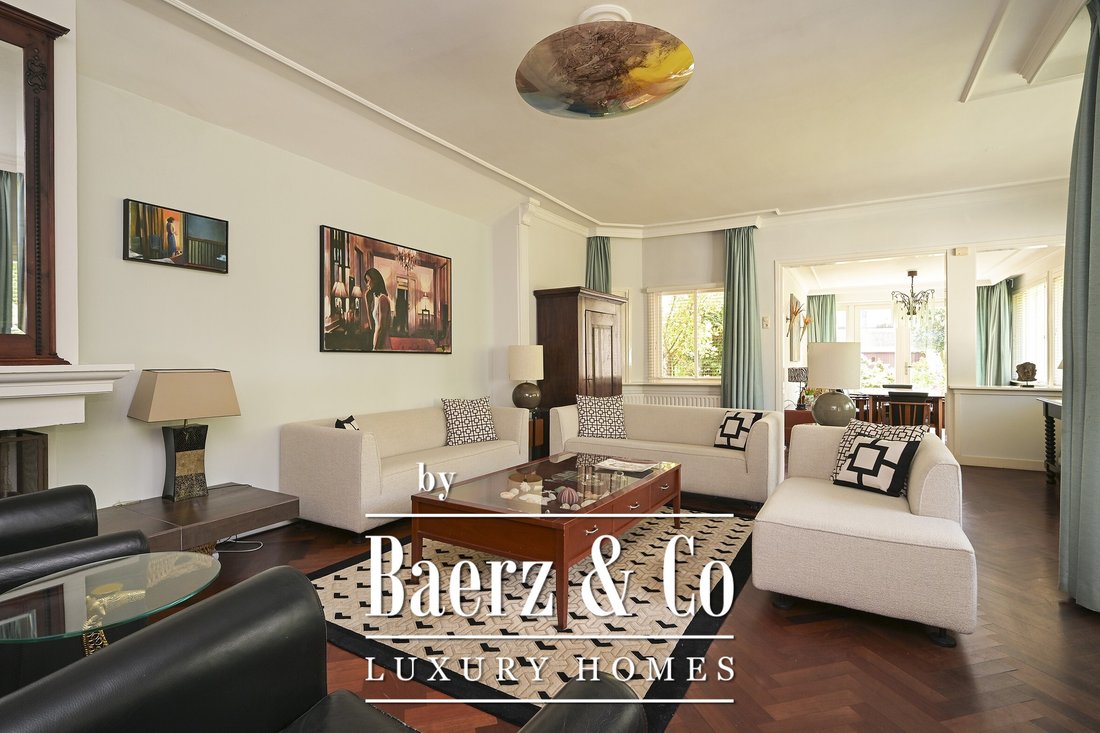
Facing the front is a bright study/bedroom and the dining room, where French doors open to the front garden. The living room, which features a wood-burning fireplace, has access to the side garden with a terrace. Both the living and dining rooms are laid with herringbone parquet flooring.
The spacious kitchen, illuminated by a skylight, has a black and white tiled floor and ample storage space including a separate cupboard housing the central heating unit. Built-in appliances include an oven, fridge, and freezer; above the five-burner gas stovetop and grill plate set in the stylish stone countertop is a wide extractor fan.
A hallway leads to the three bedrooms with windows to the backgarden. Vestibule with double doors to the back garden. Through a small passage with fitted cupboards and a separate electric boiler is the first bathroom, with a walk-in shower, wide washbasin, and toilet. A second bathroom is similarly outfitted with a shower, washbasin, and toilet.
The laundry connections and another electric boiler, as well as a wine cellar fitted with wooden racks, are at basement level.
The outdoor space is especially generous and versatile.
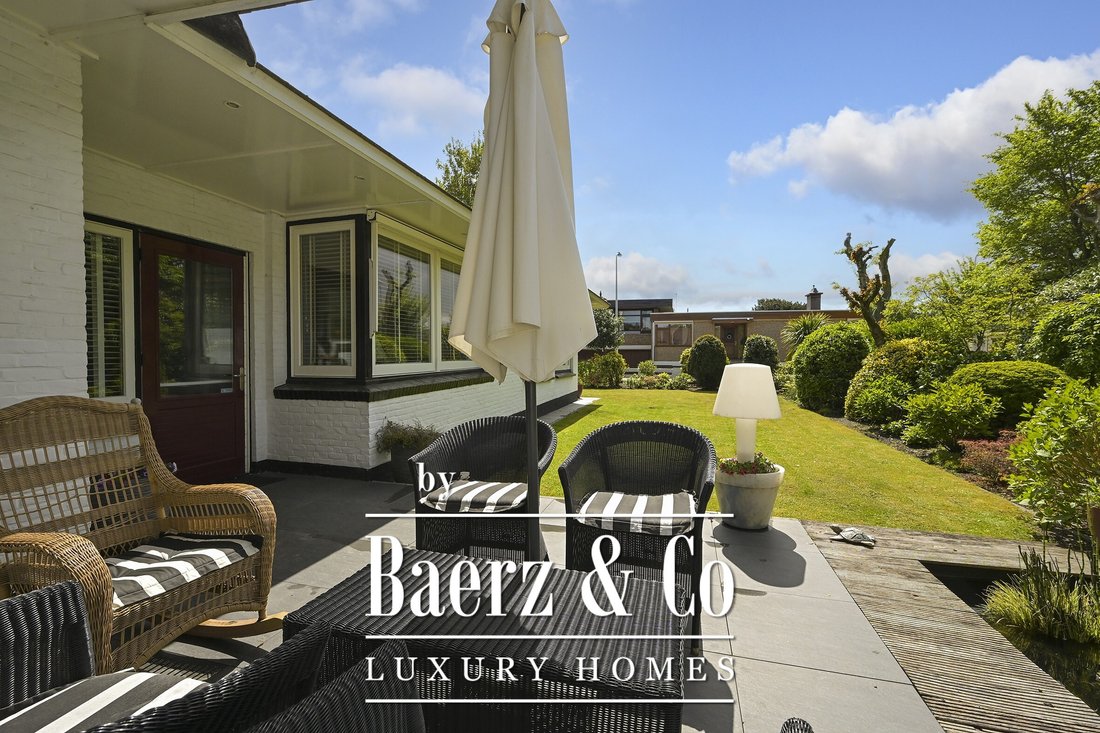
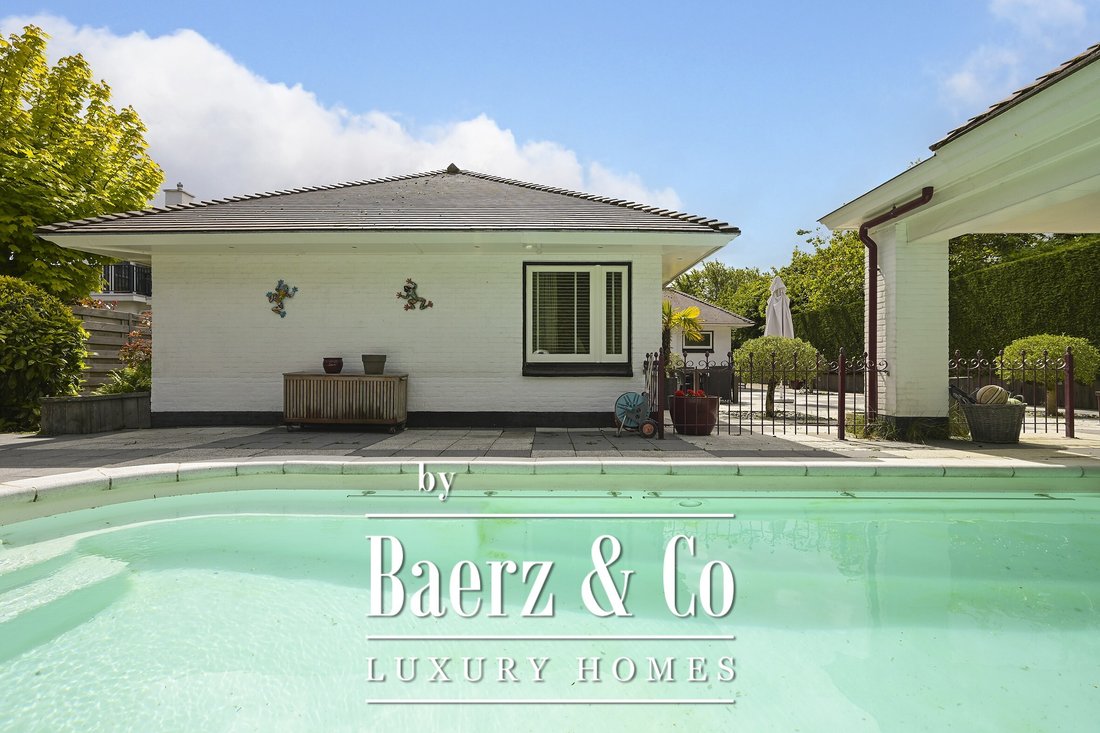
In the front garden is a lawn, an ornamental pond, and a spacious terrace that’s ideal for enjoying the morning and afternoon sun; an even larger terrace at the side garden is well-positioned for the afternoon and evening sun — perfect for long summer dinners and relaxing in the sunshine. The beautifully landscaped back garden has several terraces, a swimming pool, and a covered seating area. At the rear of the garden the former garage has been transformed into a multifunctional outbuilding which can serve as guest accommodation or storage. It includes its own bathroom with a shower, washbasin, and toilet.
Facts, figures, and features
- Plot size ca. 1013 m2
- Interior space ca. 228 m2
- Built in 1925
- Retrofitted cavity wall insulation
- High efficiency HR++ double glazing throughout
- Energy efficiency rating C
- Beautifully landscaped garden with multiple terraces, ornamental pond, and swimming pool
- Linked, yet offering the feeling of a detached villa
- Within walking distance of the beach, dunes, shops, restaurants and the boulevard at Kijkduin
- Given the age of the property, older construction and materials disclaimers will be included in the purchase agreement
This exceptional house offers ca. 228m2 of living space, all at ground floor level, plus extraordinarily generous outdoor space. Its unique combination of charming pre-war architecture and modern comforts make it a rare find indeed.
With a beautifully landscaped garden measuring some 800m2 that includes a private swimming pool, this home has a special allure for those seeking space and privacy. The location, tucked behind the dunes, is an oasis of peace just a three-minute walk from the beach and nature reserves, yet within easy reach of the newly redeveloped Kijkduin retail centre with a wide range of shops and restaurants.
Layout:
Past the front door is a charming tiled vestibule that leads to a marble-clad central hall with a guest lavatory.
Facing the front is a bright study/bedroom and the dining room, where French doors open to the front garden. The living room, which features a wood-burning fireplace, has access to the side garden with a terrace. Both the living and dining rooms are laid with herringbone parquet flooring.
The spacious kitchen, illuminated by a skylight, has a black and white tiled floor and ample storage space including a separate cupboard housing the central heating unit. Built-in appliances include an oven, fridge, and freezer; above the five-burner gas stovetop and grill plate set in the stylish stone countertop is a wide extractor fan.
A hallway leads to the three bedrooms with windows to the backgarden. Vestibule with double doors to the back garden. Through a small passage with fitted cupboards and a separate electric boiler is the first bathroom, with a walk-in shower, wide washbasin, and toilet. A second bathroom is similarly outfitted with a shower, washbasin, and toilet.
The laundry connections and another electric boiler, as well as a wine cellar fitted with wooden racks, are at basement level.
The outdoor space is especially generous and versatile.
In the front garden is a lawn, an ornamental pond, and a spacious terrace that’s ideal for enjoying the morning and afternoon sun; an even larger terrace at the side garden is well-positioned for the afternoon and evening sun — perfect for long summer dinners and relaxing in the sunshine. The beautifully landscaped back garden has several terraces, a swimming pool, and a covered seating area. At the rear of the garden the former garage has been transformed into a multifunctional outbuilding which can serve as guest accommodation or storage. It includes its own bathroom with a shower, washbasin, and toilet.
Facts, figures, and features
- Plot size ca. 1013 m2
- Interior space ca. 228 m2
- Built in 1925
- Retrofitted cavity wall insulation
- High efficiency HR++ double glazing throughout
- Energy efficiency rating C
- Beautifully landscaped garden with multiple terraces, ornamental pond, and swimming pool
- Linked, yet offering the feeling of a detached villa
- Within walking distance of the beach, dunes, shops, restaurants and the boulevard at Kijkduin
- Given the age of the property, older construction and materials disclaimers will be included in the purchase agreement
-
Tipo de propiedad
Villa
-
Pisos
1
-
Año de construcción
1925
-
Precio/pie²
$890
-
Consumo
C
Características
Explorar la zona
Westkapellelaan 236, La Haya, Holanda Meridional, Países Bajos
Ver en Google Maps
Precio por sqft
Bajo
Alto
Se unió hace 8 años
Usted ha preguntado por esta propiedad
El agente se comunicará con usted pronto por
Publicado por
458
Anuncios
2019
Se unió
Reserva una visita con the agent
Elija una fecha y si prefiere una visita virtual o presencial con el agente.
Fecha preferida
Tipo de tour
Última actualización
Mayo 23
Primera publicación
Abril 23
Referencia del anuncio
48312
Propiedades similares cercanas
Nuevos anuncios en La Haya

Explorar más viviendas en venta
La Haya, Países Bajos tipos de propiedad
La Haya, Países Bajos búsquedas populares
- Propiedades con Jardín en La Haya, Países Bajos
- Propiedades con Ascensor en La Haya, Países Bajos
- Propiedades con Garaje en La Haya, Países Bajos
- Propiedades Vista al Agua en La Haya, Países Bajos
- Propiedades Moderno en La Haya, Países Bajos
- Propiedades con Gimnasio en La Haya, Países Bajos
- Propiedades con Piscina en La Haya, Países Bajos
- Propiedades con Biblioteca en La Haya, Países Bajos
- Propiedades Obras nuevas en La Haya, Países Bajos
- Propiedades Ecuestre en La Haya, Países Bajos
- Propiedades Frente al Agua en La Haya, Países Bajos
- Propiedades Duplex en La Haya, Países Bajos
- Propiedades con Cancha de Tenis en La Haya, Países Bajos
- Propiedades Vista al Mar en La Haya, Países Bajos
La Haya, Países Bajos Barrios
- Casas en venta en Bezuidenhout-Oost, Países Bajos
- Casas en venta en Visserijbuurt, Países Bajos
- Casas en venta en Kortenbos, Países Bajos
- Casas en venta en Uilebomen, Países Bajos
- Casas en venta en Archipelbuurt, Países Bajos
- Casas en venta en Biesland, Países Bajos
- Casas en venta en De Uithof, Países Bajos
- Casas en venta en Duinzigt, Países Bajos
- Casas en venta en Haagse Bos, Países Bajos
- Casas en venta en Kijkduin, Países Bajos
- Casas en venta en Kom Loosduinen, Países Bajos
- Casas en venta en Kraayenstein, Países Bajos
- Casas en venta en Nassaubuurt, Países Bajos
- Casas en venta en Sweelinckplein, Países Bajos
- Casas en venta en Uilennest, Países Bajos
- Casas en venta en Vogelwijk, Países Bajos
- Casas en venta en Willemspark, Países Bajos
- Casas en venta en Zuidwal, Países Bajos
- Casas en venta en Arendsdorp, Países Bajos
- Casas en venta en Bezuidenhout-West, Países Bajos
Guías e historias relacionadas
La confianza de los mejores brokers del mundo
Los agentes tras las propiedades más excepcionales del mundo publican en JamesEdition.
- Anuncios de Sotheby's, Christie's, BARNES y Engel & Völkers
- Cada anuncio se revisa antes de publicarse
- Conecte directamente con agentes verificados
Al continuar, acepta nuestros Términos y la Política de Privacidad.