$1,821,865
Prinsestraat 37 F 2513 Ca 'S Gravenhage
- 4 Hab.
- 2 Baños
- 2,153 Sqft
- 1,249 Sqft lot
- Actualizado: Junio 30
-
45
Vistas de los últimos 30 días
- 9
Sobre la propiedad
La descripción se tradujo automáticamente.
La descripción se muestra en el idioma original.
¡El mejor ambiente urbano de La Haya!
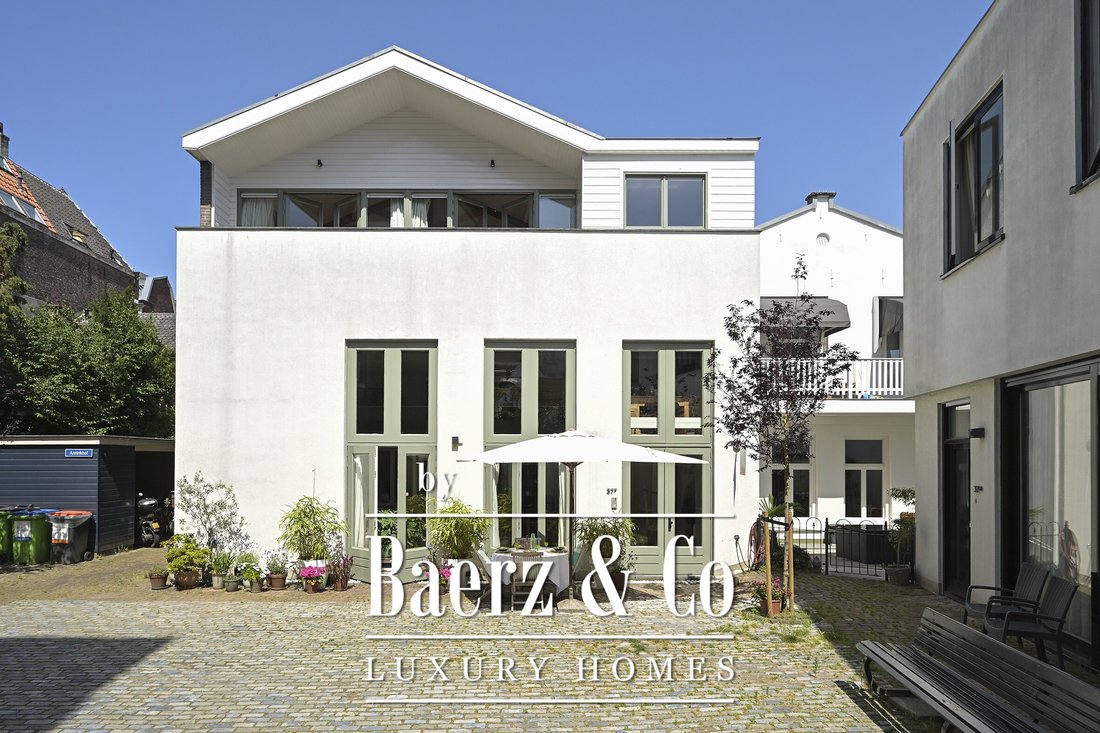
En una ubicación privilegiada, justo en el corazón de la querida Hofkwartier, específicamente en Prinsestraat, parte del bullicioso centro histórico, se encuentra esta villa urbana única y completamente renovada. Disfruta de un entorno apartado en un «patio» detrás de la fachada de la antigua estación de bomberos que data de 1899. Aquí, experimentará
En una ubicación privilegiada, justo en el corazón de la querida Hofkwartier, específicamente en Prinsestraat, parte del bullicioso centro histórico, se encuentra esta villa urbana única y completamente renovada. Disfruta de un entorno apartado en un «patio» detrás de la fachada de la antigua estación de bomberos que data de 1899. Aquí, experimentará
A Hidden Courtyard Loft in the Historic Heart of The Hague
Hidden behind the imposing façade of a beautifully preserved fire station dating from 1899 lies one of The Hague’s best-kept residential secrets. Set within a secluded private courtyard in the prestigious Hofkwartier, this exceptional loft-style residence seamlessly blends industrial heritage with contemporary luxury, offering app
Hidden behind the imposing façade of a beautifully preserved fire station dating from 1899 lies one of The Hague’s best-kept residential secrets. Set within a secluded private courtyard in the prestigious Hofkwartier, this exceptional loft-style residence seamlessly blends industrial heritage with contemporary luxury, offering app
¡El mejor ambiente urbano de La Haya!
En una ubicación privilegiada, justo en el corazón de la querida Hofkwartier, específicamente en Prinsestraat, parte del bullicioso centro histórico, se encuentra esta villa urbana única y completamente renovada. Disfruta de un entorno apartado en un «patio» detrás de la fachada de la antigua estación de bomberos que data de 1899. Aquí, experimentará una tranquilidad óptima mientras tiene todas las comodidades imaginables a la vuelta de la esquina. Tiendas, supermercados, restaurantes, transporte público, escuelas, teatros, cines, museos, galerías, instalaciones deportivas y muchos espacios verdes (incluido el Paleistuin) se encuentran a poca distancia a pie, al igual que Noordeinde, Denneweg y Frederikstraat.
En 10 minutos en bicicleta, puede llegar desde el centro histórico de la ciudad a la playa de Scheveningen.
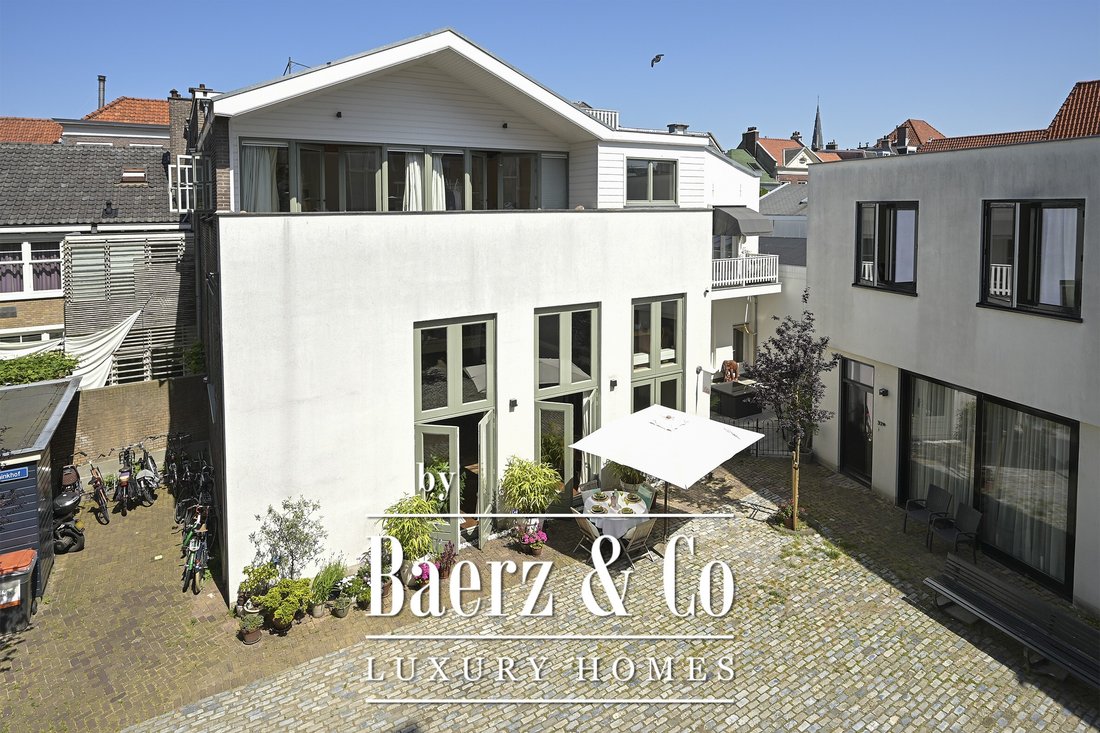
Esta casa única ha sido diseñada con gran estilo y originalidad y se encuentra en excelentes condiciones. Con sus tres terrazas orientadas al sur repartidas en tres plantas, tiene la elección perfecta para disfrutar de una taza de café o una copa de vino. En los meses de verano, disfruta de una barbacoa con amigos en tu propia terraza frente a la casa. Por las tardes y los fines de semana, la imponente puerta de entrada está cerrada, lo que garantiza una total privacidad.
Diseño:
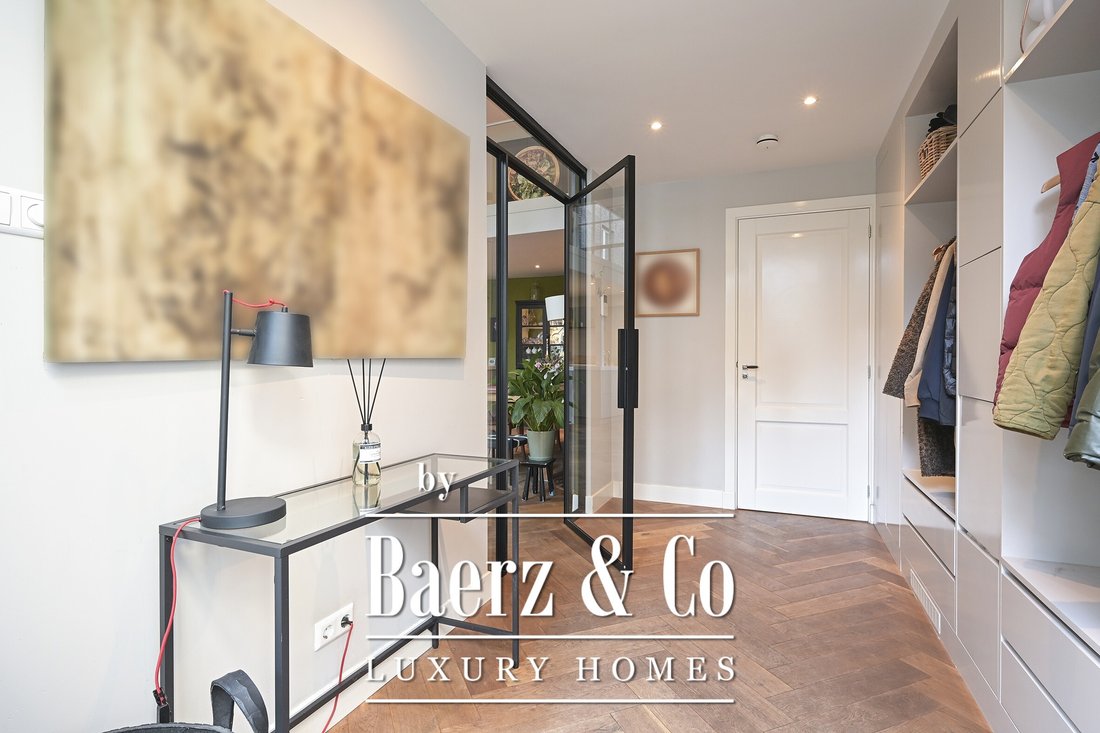
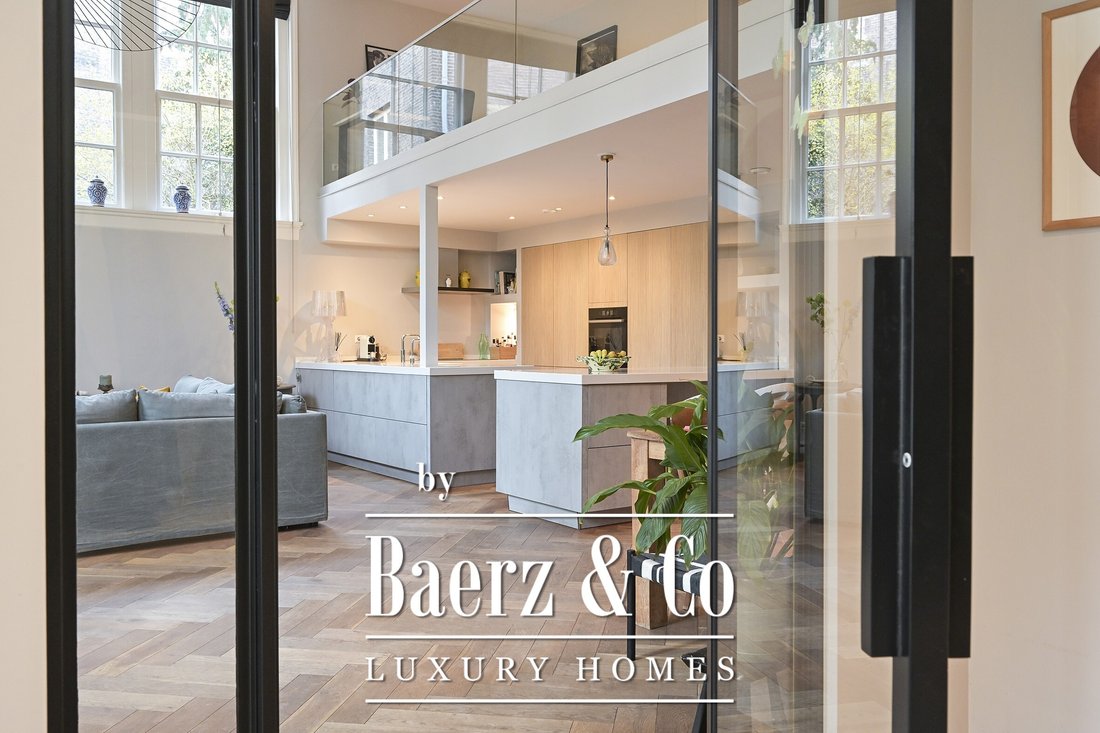
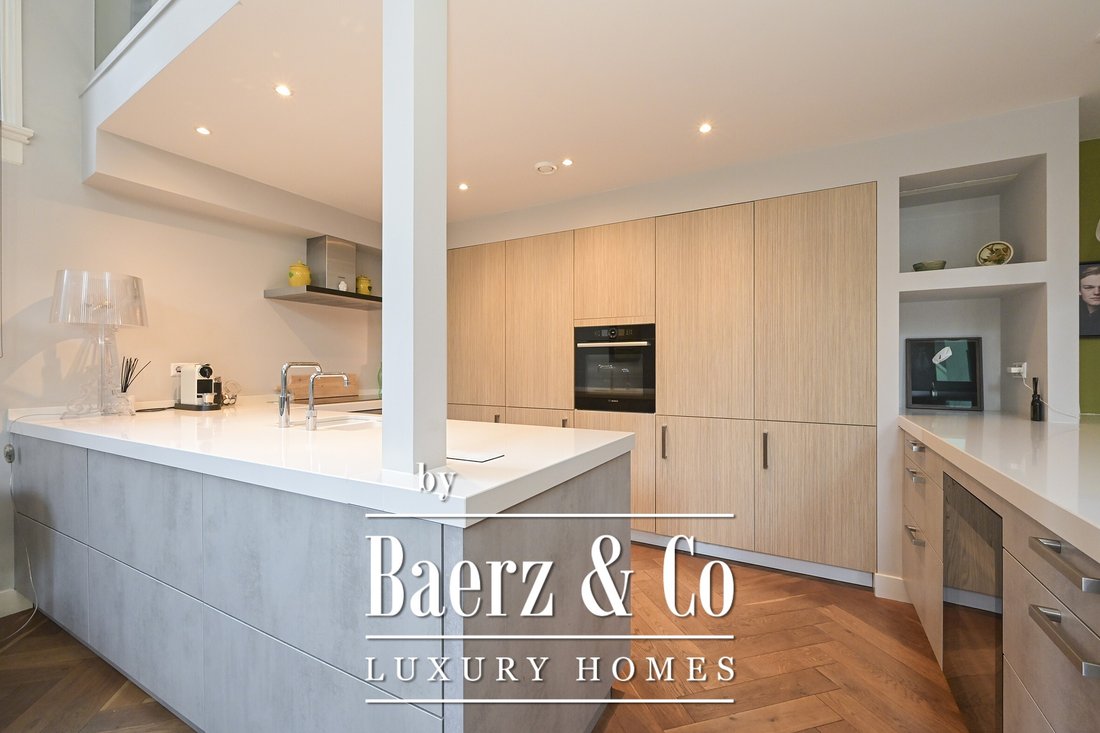
Entrada, amplio vestíbulo con armarios empotrados, medio baño moderno con lavabo; a través del marco de acero y vidrio, accedemos al amplio salón/comedor (70 m²) con una cocina abierta y moderna equipada con electrodomésticos integrados. Este espacio tiene una sensación de loft debido a sus techos altos, y las grandes ventanas permiten que entre mucha luz natural. El piso es de hermoso parquet de roble (incluida la calefacción por suelo radiante) y hay dos juegos de puertas francesas que conducen a la terraza delantera. La planta baja se completa con un trastero interno que alberga el sistema de calefacción central, la bomba de agua y el descalcificador de agua, así como las conexiones para una lavadora y secadora.
El primer piso consta de un gran espacio abierto en forma de L que se puede utilizar de varias maneras. Actualmente, aquí hay dos espacios de trabajo encantadores y luminosos, pero si se necesitan dormitorios adicionales, se pueden crear aquí.
El segundo piso cuenta con tres dormitorios (anteriormente cuatro), un amplio y soleado balcón y dos baños modernos. El dormitorio principal también tiene una sensación de loft con vigas a la vista. Desde el pasillo, hay acceso a un ático que alberga un sistema de recuperación de calor, y una escalera fija conduce a la soleada terraza de la azotea con vistas panorámicas de La Haya.
Los residentes tienen acceso a un aparcamiento subterráneo. Estas 158 plazas de aparcamiento están disponibles para las personas que viven o trabajan a menos de 200 metros de los jardines del palacio.
Más detalles:
- Dominio absoluto
- Monumento histórico nacional
- Superficie habitable de aproximadamente 200 m²
- Clasificación de eficiencia energética A
- Terraza en planta baja
- Terraza en la azotea
- Balcón
- Toda la carpintería exterior ha sido repintada recientemente
- Fecha de cierre a convenir
- Las cláusulas de antigüedad y materiales se incluirán en el acuerdo de compra de NVM
En una ubicación privilegiada, justo en el corazón de la querida Hofkwartier, específicamente en Prinsestraat, parte del bullicioso centro histórico, se encuentra esta villa urbana única y completamente renovada. Disfruta de un entorno apartado en un «patio» detrás de la fachada de la antigua estación de bomberos que data de 1899. Aquí, experimentará una tranquilidad óptima mientras tiene todas las comodidades imaginables a la vuelta de la esquina. Tiendas, supermercados, restaurantes, transporte público, escuelas, teatros, cines, museos, galerías, instalaciones deportivas y muchos espacios verdes (incluido el Paleistuin) se encuentran a poca distancia a pie, al igual que Noordeinde, Denneweg y Frederikstraat.
En 10 minutos en bicicleta, puede llegar desde el centro histórico de la ciudad a la playa de Scheveningen.
Esta casa única ha sido diseñada con gran estilo y originalidad y se encuentra en excelentes condiciones. Con sus tres terrazas orientadas al sur repartidas en tres plantas, tiene la elección perfecta para disfrutar de una taza de café o una copa de vino. En los meses de verano, disfruta de una barbacoa con amigos en tu propia terraza frente a la casa. Por las tardes y los fines de semana, la imponente puerta de entrada está cerrada, lo que garantiza una total privacidad.
Diseño:
Entrada, amplio vestíbulo con armarios empotrados, medio baño moderno con lavabo; a través del marco de acero y vidrio, accedemos al amplio salón/comedor (70 m²) con una cocina abierta y moderna equipada con electrodomésticos integrados. Este espacio tiene una sensación de loft debido a sus techos altos, y las grandes ventanas permiten que entre mucha luz natural. El piso es de hermoso parquet de roble (incluida la calefacción por suelo radiante) y hay dos juegos de puertas francesas que conducen a la terraza delantera. La planta baja se completa con un trastero interno que alberga el sistema de calefacción central, la bomba de agua y el descalcificador de agua, así como las conexiones para una lavadora y secadora.
El primer piso consta de un gran espacio abierto en forma de L que se puede utilizar de varias maneras. Actualmente, aquí hay dos espacios de trabajo encantadores y luminosos, pero si se necesitan dormitorios adicionales, se pueden crear aquí.
El segundo piso cuenta con tres dormitorios (anteriormente cuatro), un amplio y soleado balcón y dos baños modernos. El dormitorio principal también tiene una sensación de loft con vigas a la vista. Desde el pasillo, hay acceso a un ático que alberga un sistema de recuperación de calor, y una escalera fija conduce a la soleada terraza de la azotea con vistas panorámicas de La Haya.
Los residentes tienen acceso a un aparcamiento subterráneo. Estas 158 plazas de aparcamiento están disponibles para las personas que viven o trabajan a menos de 200 metros de los jardines del palacio.
Más detalles:
- Dominio absoluto
- Monumento histórico nacional
- Superficie habitable de aproximadamente 200 m²
- Clasificación de eficiencia energética A
- Terraza en planta baja
- Terraza en la azotea
- Balcón
- Toda la carpintería exterior ha sido repintada recientemente
- Fecha de cierre a convenir
- Las cláusulas de antigüedad y materiales se incluirán en el acuerdo de compra de NVM
A Hidden Courtyard Loft in the Historic Heart of The Hague
Hidden behind the imposing façade of a beautifully preserved fire station dating from 1899 lies one of The Hague’s best-kept residential secrets. Set within a secluded private courtyard in the prestigious Hofkwartier, this exceptional loft-style residence seamlessly blends industrial heritage with contemporary luxury, offering approximately 200 m² of sophisticated living space across three floors.
Designed for those who appreciate architecture, character and originality, the home retains its authentic features while incorporating every modern comfort. Impressive ceiling heights, exposed structural elements and abundant natural light create a remarkable sense of space throughout.
Although situated in the vibrant heart of The Hague, the property offers an unexpected level of tranquillity. Once the stately entrance gates close in the evenings and at weekends, residents enjoy exceptional privacy in this peaceful courtyard setting. Whether it’s your morning coffee on the south-facing balcony, lunch beneath the parasol in the courtyard or evening drinks on the rooftop terrace overlooking the city’s historic skyline, every outdoor space offers its own unique atmosphere.
Everything that makes The Hague such a desirable place to live is just moments away. Boutique shopping, cafés, acclaimed restaurants, theatres, museums and galleries are all within walking distance, as are the Palace Garden, the Binnenhof, the Hofvijver, Noordeinde and Denneweg. When it’s time to escape the city, Scheveningen’s beach can be reached by bicycle in approximately ten minutes.
Layout :
The welcoming entrance hall features bespoke built-in wardrobes and a contemporary guest cloakroom. A striking steel-and-glass partition leads into the spectacular open-plan living and dining area of approximately 70 m², where dramatic ceiling heights and generous natural light create an impressive sense of openness.
The contemporary kitchen is fitted with premium built-in appliances and seamlessly integrates with the living space, making it ideal for both everyday living and entertaining. Underfloor heating beneath an elegant oak parquet floor ensures year-round comfort, while two sets of French doors open directly onto the sunny private courtyard, creating a seamless connection between indoors and out.
Also on the ground floor is a practical utility and storage room housing the central heating system, water softener, water pump, and connections for a washing machine and tumble dryer.
The first floor features a generous L-shaped mezzanine, currently arranged as two bright home office spaces. This versatile area can easily be reconfigured to create one or more additional bedrooms if desired.
The second floor comprises three spacious bedrooms (originally four), two contemporary bathrooms and a generous south-facing balcony. The principal bedroom is particularly striking, with its beautifully exposed original roof trusses emphasising the property’s authentic loft character.
From this level, a staircase leads to the spacious attic of approximately 24 m² (258 sq ft), providing extensive storage and housing the mechanical ventilation with heat recovery (MVHR) system. A fixed staircase continues to the spectacular rooftop terrace, where panoramic views stretch across the rooftops and historic skyline of The Hague.
Finished to an exceptionally high standard and meticulously maintained throughout, this unique residence is presented in excellent condition and is ready for immediate occupation.
Resident permit parking is available on the surrounding streets, while secure parking spaces can easily be rented in one of the nearby parking garages.
Key Features
-Freehold property.
-Designated as a Dutch National Heritage Monument (Rijksmonument).
-No Homeowners’ Association (VvE), offering complete independence in the management of the property.
-Approximately 200 m² of living space.
-Energy Performance Certificate: Class A.
-Sunny private courtyard terrace.
-Spacious rooftop terrace with panoramic city views.
-South-facing balcony.
-Approximately 24 m² of attic storage space.
-Exterior woodwork has recently been fully repainted.
-Completion date to be agreed.
-The standard NVM Purchase Agreement will include age and materials clauses.
Hidden behind the imposing façade of a beautifully preserved fire station dating from 1899 lies one of The Hague’s best-kept residential secrets. Set within a secluded private courtyard in the prestigious Hofkwartier, this exceptional loft-style residence seamlessly blends industrial heritage with contemporary luxury, offering approximately 200 m² of sophisticated living space across three floors.
Designed for those who appreciate architecture, character and originality, the home retains its authentic features while incorporating every modern comfort. Impressive ceiling heights, exposed structural elements and abundant natural light create a remarkable sense of space throughout.
Although situated in the vibrant heart of The Hague, the property offers an unexpected level of tranquillity. Once the stately entrance gates close in the evenings and at weekends, residents enjoy exceptional privacy in this peaceful courtyard setting. Whether it’s your morning coffee on the south-facing balcony, lunch beneath the parasol in the courtyard or evening drinks on the rooftop terrace overlooking the city’s historic skyline, every outdoor space offers its own unique atmosphere.
Everything that makes The Hague such a desirable place to live is just moments away. Boutique shopping, cafés, acclaimed restaurants, theatres, museums and galleries are all within walking distance, as are the Palace Garden, the Binnenhof, the Hofvijver, Noordeinde and Denneweg. When it’s time to escape the city, Scheveningen’s beach can be reached by bicycle in approximately ten minutes.
Layout :
The welcoming entrance hall features bespoke built-in wardrobes and a contemporary guest cloakroom. A striking steel-and-glass partition leads into the spectacular open-plan living and dining area of approximately 70 m², where dramatic ceiling heights and generous natural light create an impressive sense of openness.
The contemporary kitchen is fitted with premium built-in appliances and seamlessly integrates with the living space, making it ideal for both everyday living and entertaining. Underfloor heating beneath an elegant oak parquet floor ensures year-round comfort, while two sets of French doors open directly onto the sunny private courtyard, creating a seamless connection between indoors and out.
Also on the ground floor is a practical utility and storage room housing the central heating system, water softener, water pump, and connections for a washing machine and tumble dryer.
The first floor features a generous L-shaped mezzanine, currently arranged as two bright home office spaces. This versatile area can easily be reconfigured to create one or more additional bedrooms if desired.
The second floor comprises three spacious bedrooms (originally four), two contemporary bathrooms and a generous south-facing balcony. The principal bedroom is particularly striking, with its beautifully exposed original roof trusses emphasising the property’s authentic loft character.
From this level, a staircase leads to the spacious attic of approximately 24 m² (258 sq ft), providing extensive storage and housing the mechanical ventilation with heat recovery (MVHR) system. A fixed staircase continues to the spectacular rooftop terrace, where panoramic views stretch across the rooftops and historic skyline of The Hague.
Finished to an exceptionally high standard and meticulously maintained throughout, this unique residence is presented in excellent condition and is ready for immediate occupation.
Resident permit parking is available on the surrounding streets, while secure parking spaces can easily be rented in one of the nearby parking garages.
Key Features
-Freehold property.
-Designated as a Dutch National Heritage Monument (Rijksmonument).
-No Homeowners’ Association (VvE), offering complete independence in the management of the property.
-Approximately 200 m² of living space.
-Energy Performance Certificate: Class A.
-Sunny private courtyard terrace.
-Spacious rooftop terrace with panoramic city views.
-South-facing balcony.
-Approximately 24 m² of attic storage space.
-Exterior woodwork has recently been fully repainted.
-Completion date to be agreed.
-The standard NVM Purchase Agreement will include age and materials clauses.
-
Tipo de propiedad
Townhouse
-
Pisos
4
-
Año de construcción
1938
-
Precio/pie²
$846
-
Consumo
A
Características
Características
Lote
Interior
Outdoor
Explorar la zona
Prinsestraat 37 F, La Haya, Holanda Meridional, Países Bajos
Ver en Google Maps
Precio por sqft
Bajo
Alto
Se unió hace 8 años
Usted ha preguntado por esta propiedad
El agente se comunicará con usted pronto por
Publicado por
397
Anuncios
2019
Se unió
Reserva una visita con the agent
Elija una fecha y si prefiere una visita virtual o presencial con el agente.
Fecha preferida
Tipo de tour
Última actualización
Junio 30
Primera publicación
Mar 14
Referencia del anuncio
47844
Propiedades similares cercanas
Nuevos anuncios en Uilebomen

Explorar más viviendas en venta
Uilebomen, Países Bajos tipos de propiedad
Guías e historias relacionadas
La confianza de los mejores brokers del mundo
Los agentes tras las propiedades más excepcionales del mundo publican en JamesEdition.
- Anuncios de Sotheby's, Christie's, BARNES y Engel & Völkers
- Cada anuncio se revisa antes de publicarse
- Conecte directamente con agentes verificados
Al continuar, acepta nuestros Términos y la Política de Privacidad.