$1,525,000
Single Family Detached Rutledge
- 6 Hab.
- 5 Baños
- 5,341 Sqft
- 4.0 Ac lot
- Actualizado: Septiembre 15
- MLS#10778807
Sobre la propiedad
La descripción se tradujo automáticamente.
La descripción se muestra en el idioma original.
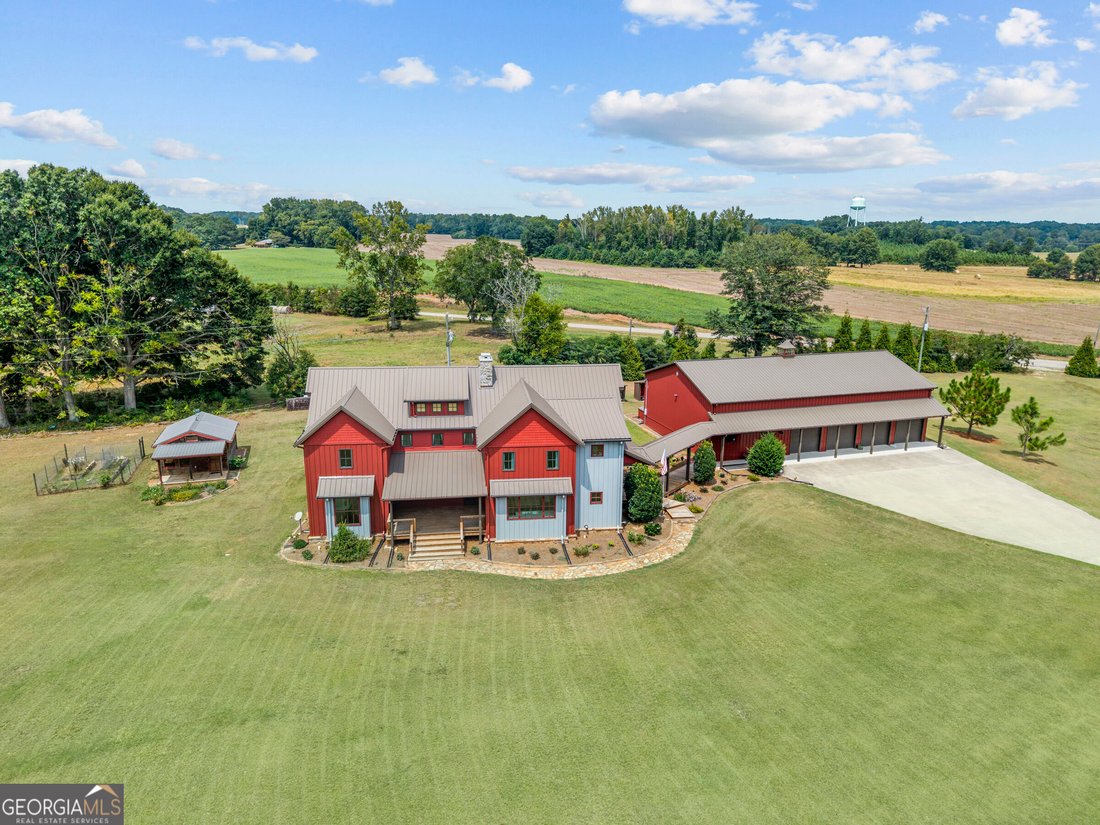
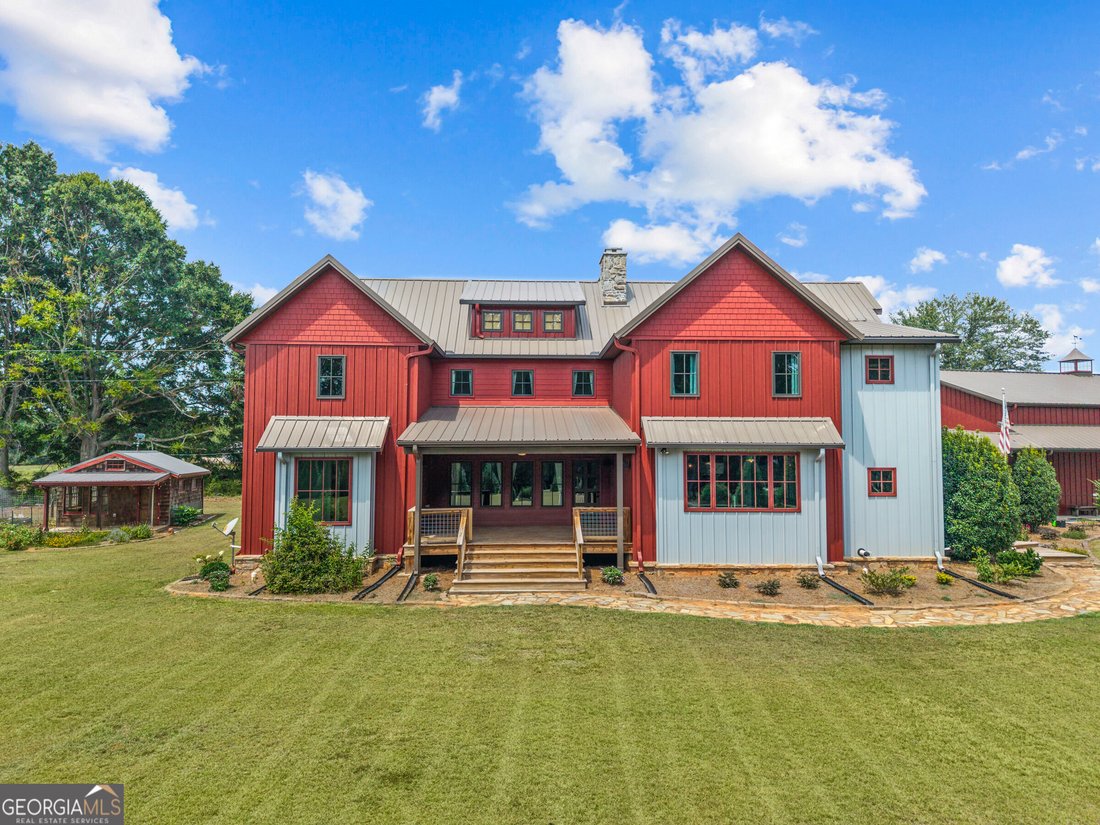
Custom-built estate on 4 acres offering approximately 5,400 square feet, 6 bedrooms and 4.5 baths, plus an extraordinary 6,000-square-foot garage and workshop complex. Thoughtfully designed for comfort, flexibility and efficiency, the home showcases reclaimed heart-pine flooring from Kentucky’s historic Old Crow Distillery, custom millwork and built-ins, Pella windows, spacious rooms and a handcra
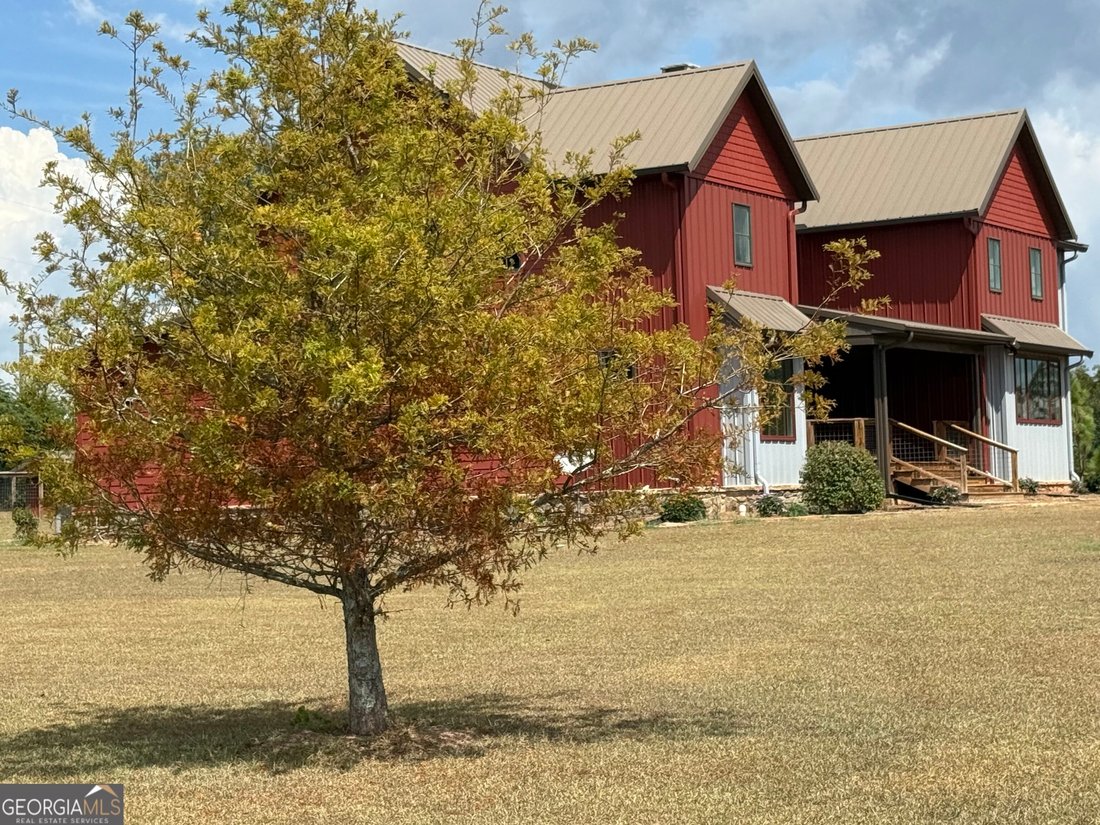
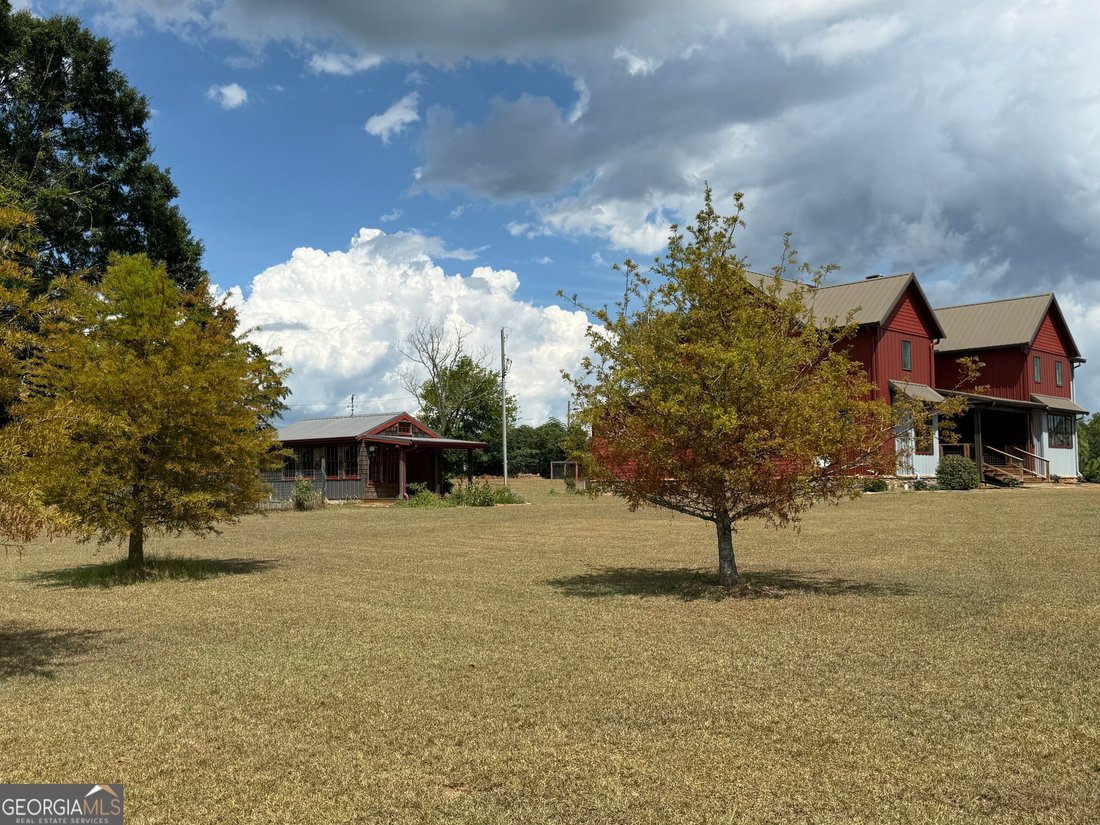
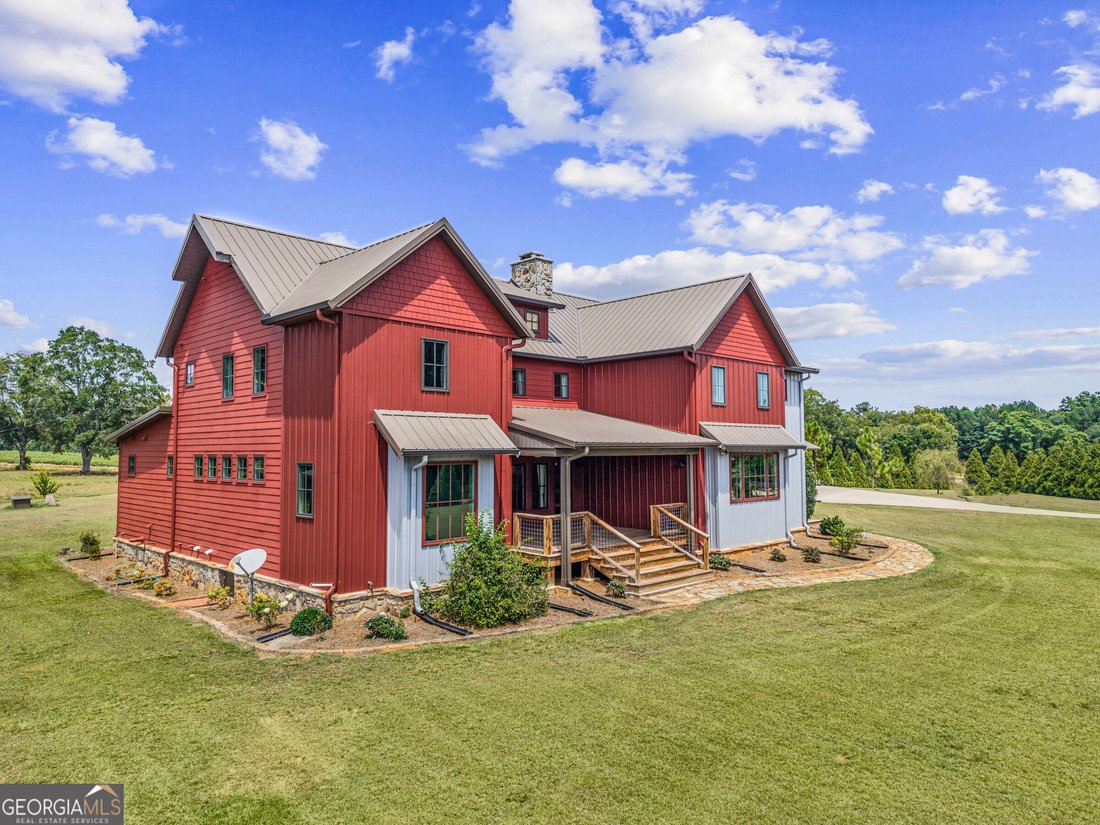
Custom-built estate on 4 acres offering approximately 5,400 square feet, 6 bedrooms and 4.5 baths, plus an extraordinary 6,000-square-foot garage and workshop complex. Thoughtfully designed for comfort, flexibility and efficiency, the home showcases reclaimed heart-pine flooring from Kentucky’s historic Old Crow Distillery, custom millwork and built-ins, Pella windows, spacious rooms and a handcrafted Rumford masonry fireplace set within a custom stone wall. The impressive kitchen features a large quartz island, extensive custom cabinetry, high-end appliances, separate Electrolux refrigerator and freezer, an oversized dining area and a generous walk-in pantry. The private primary retreat includes a spacious bath, custom walk-in closet, adjoining sitting room with built-ins and its own laundry. Additional living spaces include two offices, a separate sitting room and a dedicated pet room with private access to a fenced yard, shelter and outdoor bathing area. The garage complex offers oversized vehicle bays, two workshops, approximately 1,700 square feet of upstairs storage, a 72-foot RV bay, 50-amp hookups and space that could potentially be adapted for horse stalls. A separate she shed, fenced garden and storage lean-tos add even more versatility. Energy-efficient features include encapsulated and insulated exterior walls, attic and crawl space, three HVAC systems, two Rinnai tankless water heaters, whole-house well filtration, a 600-foot-deep well, 500-gallon propane tank and a Generac generator capable of powering the home and garage. Hardie Board siding with Rhino Shield coating and Morton Buildings steel siding and roofing provide added durability. Neighboring owners have indicated they may consider selling adjoining acreage, creating a potential opportunity for future expansion.
-
Tipo de propiedad
Casa
-
Año de construcción
2016
-
Precio/pie²
$285
Características
Explorar la zona
1530 Chilton Woods Road, Rutledge, GA 30663, Georgia, Estados Unidos
Ver en Google Maps
Precio por sqft
Bajo
Alto
Se unió hace 5 años
Usted ha preguntado por esta propiedad
El agente se comunicará con usted pronto por
Publicado por
86
Anuncios
2022
Se unió
Reserva una visita con the agent
Elija una fecha y si prefiere una visita virtual o presencial con el agente.
Fecha preferida
Tipo de tour

Atlanta-Metro East
2012 Eastview Pkwy, Bldg 3, Ste 100, 30013, Conyers, United States
Ver perfil de la agencia
Última actualización
Septiembre 15
Primera publicación
Junio 5
Licencia del agente
#330071
Referencia del anuncio
2122959690071238
Estado del anuncio
Propiedades similares cercanas
Nuevos anuncios en Rutledge

Explorar más viviendas en venta
Rutledge, GA, Estados Unidos tipos de propiedad
Rutledge, GA, Estados Unidos búsquedas populares
- Propiedades Privacidad en Rutledge, GA, Estados Unidos
- Propiedades con Bar en Rutledge, GA, Estados Unidos
- Propiedades con Cocina exterior en Rutledge, GA, Estados Unidos
- Propiedades con Piscina en Rutledge, GA, Estados Unidos
- Propiedades Propiedad de Inversión en Rutledge, GA, Estados Unidos
- Propiedades Vista al Agua en Rutledge, GA, Estados Unidos
- Propiedades con Biblioteca en Rutledge, GA, Estados Unidos
- Propiedades Moderno en Rutledge, GA, Estados Unidos
- Propiedades con Aire Acondicionado en Rutledge, GA, Estados Unidos
- Propiedades Vista Panorámica en Rutledge, GA, Estados Unidos
- Propiedades con Cocina abierta en Rutledge, GA, Estados Unidos
- Propiedades con Jacuzzi en Rutledge, GA, Estados Unidos
- Propiedades con Terraza en Rutledge, GA, Estados Unidos
- Propiedades Renovado en Rutledge, GA, Estados Unidos
Guías e historias relacionadas
La confianza de los mejores brokers del mundo
Los agentes tras las propiedades más excepcionales del mundo publican en JamesEdition.
- Anuncios de Sotheby's, Christie's, BARNES y Engel & Völkers
- Cada anuncio se revisa antes de publicarse
- Conecte directamente con agentes verificados
Al continuar, acepta nuestros Términos y la Política de Privacidad.
brokerages we
partnered with
partnered with