$2,300,000
Single Family Residence In Russellville
- 5 Hab.
- 4 Baños
- 6,448 Sqft
- 23,523 Sqft lot
- Actualizado: Agosto 21
- Fuente: Realtracs MLS#3519180
Sobre la propiedad
La descripción se tradujo automáticamente.
La descripción se muestra en el idioma original.
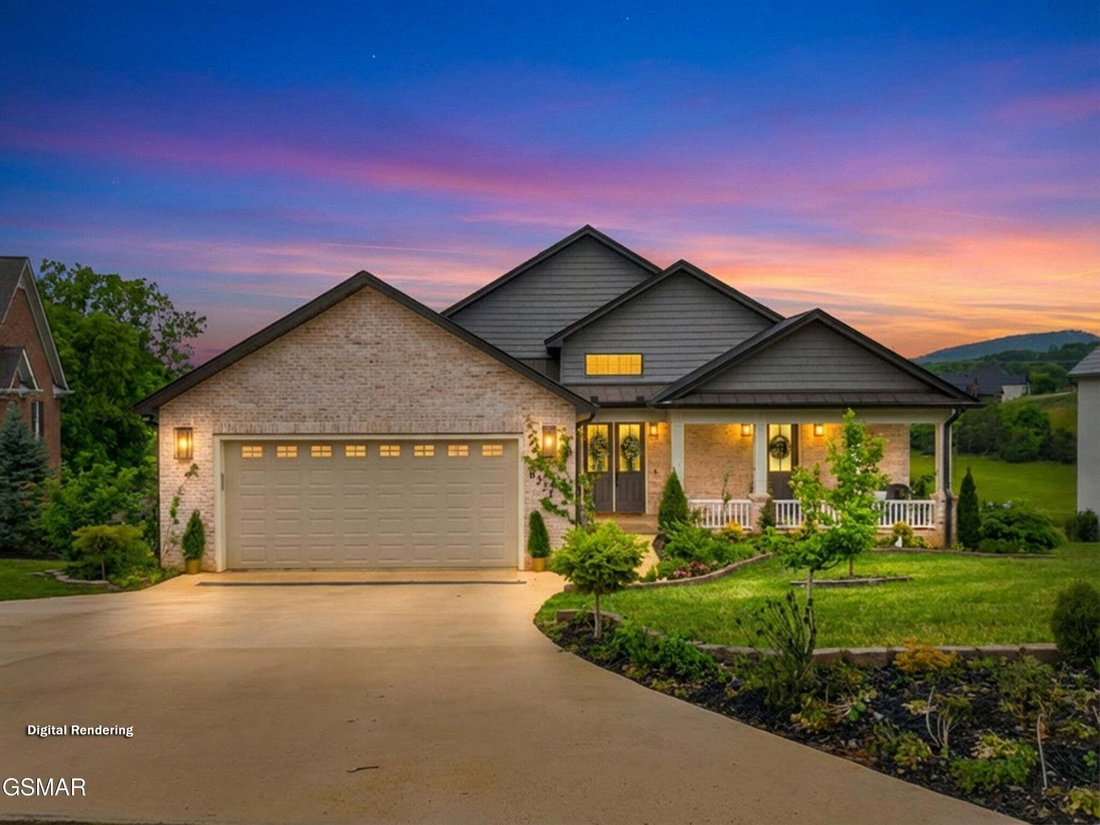
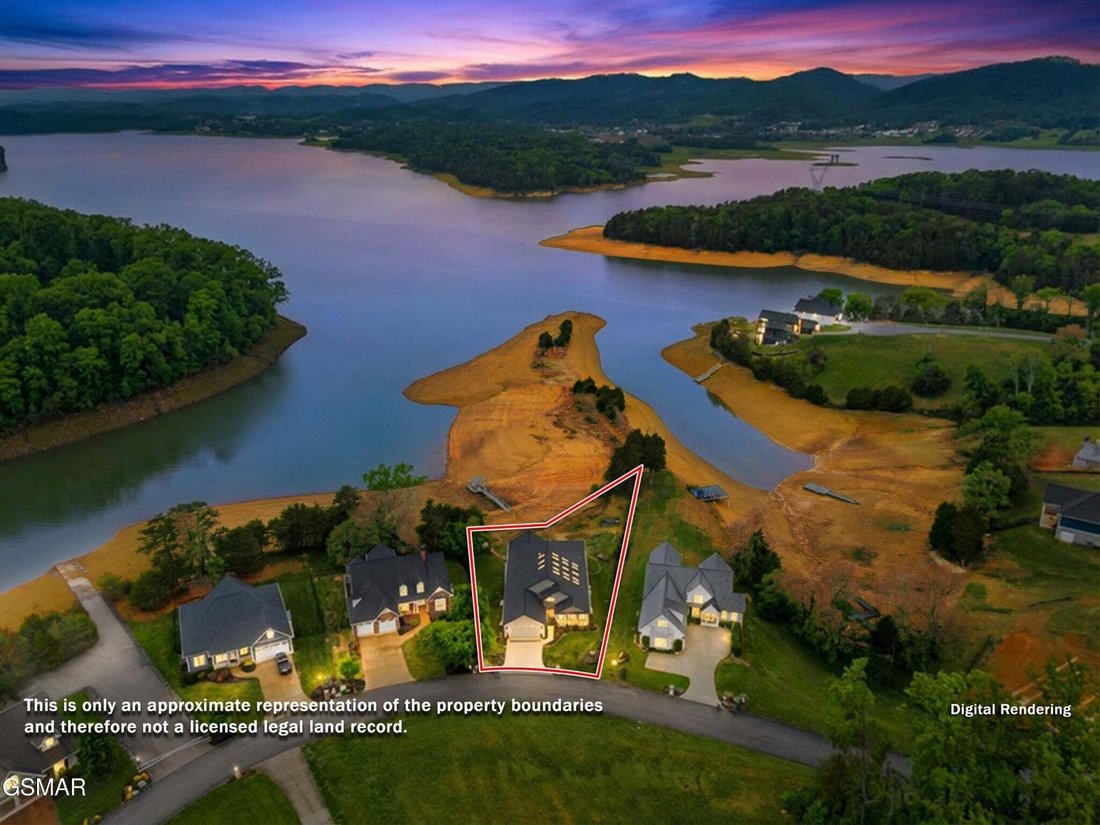
Luxury Lakefront Living. Experience refined lakefront living on the shores of Cherokee Lake in this stunning custom-built home offering 6,448 sq ft, 5 bedrooms and 4 full baths-perfectly positioned to capture breathtaking views of the lake and Clinch Mountain. Step into a light-filled open concept living, kitchen, and dining area with dramatic wall-to ceiling glass showcasing panoramic water and m
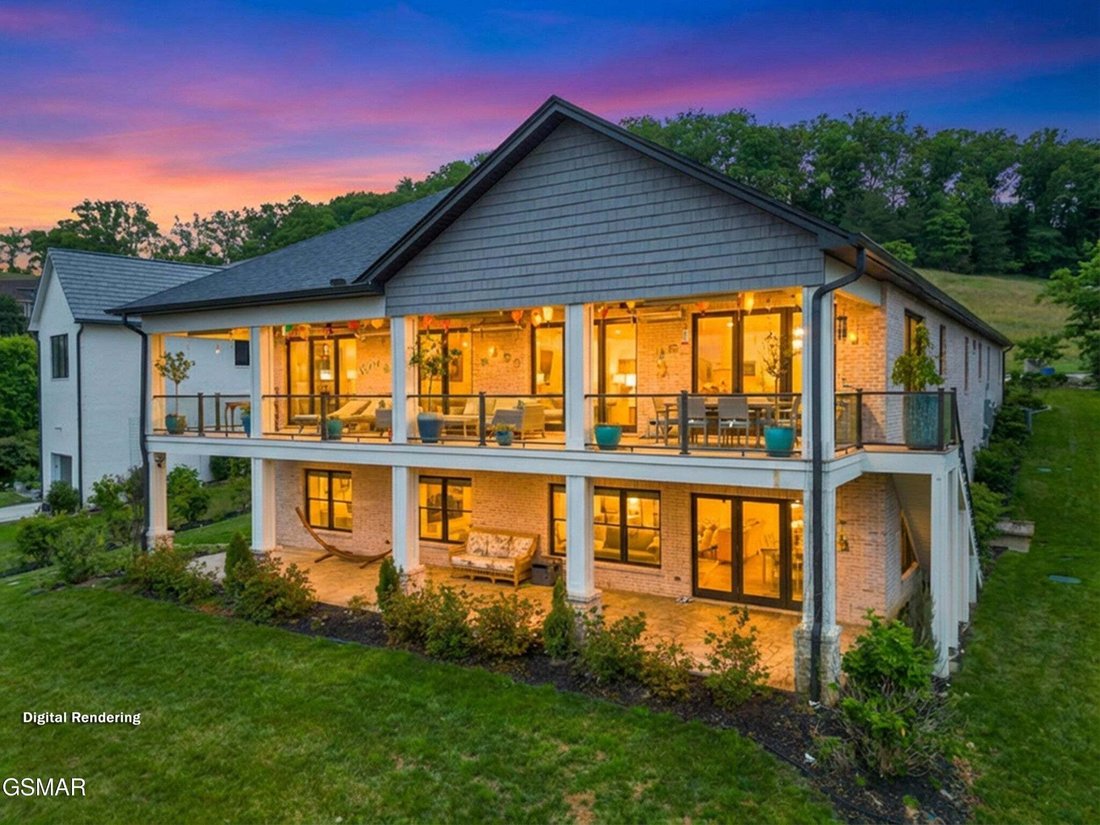
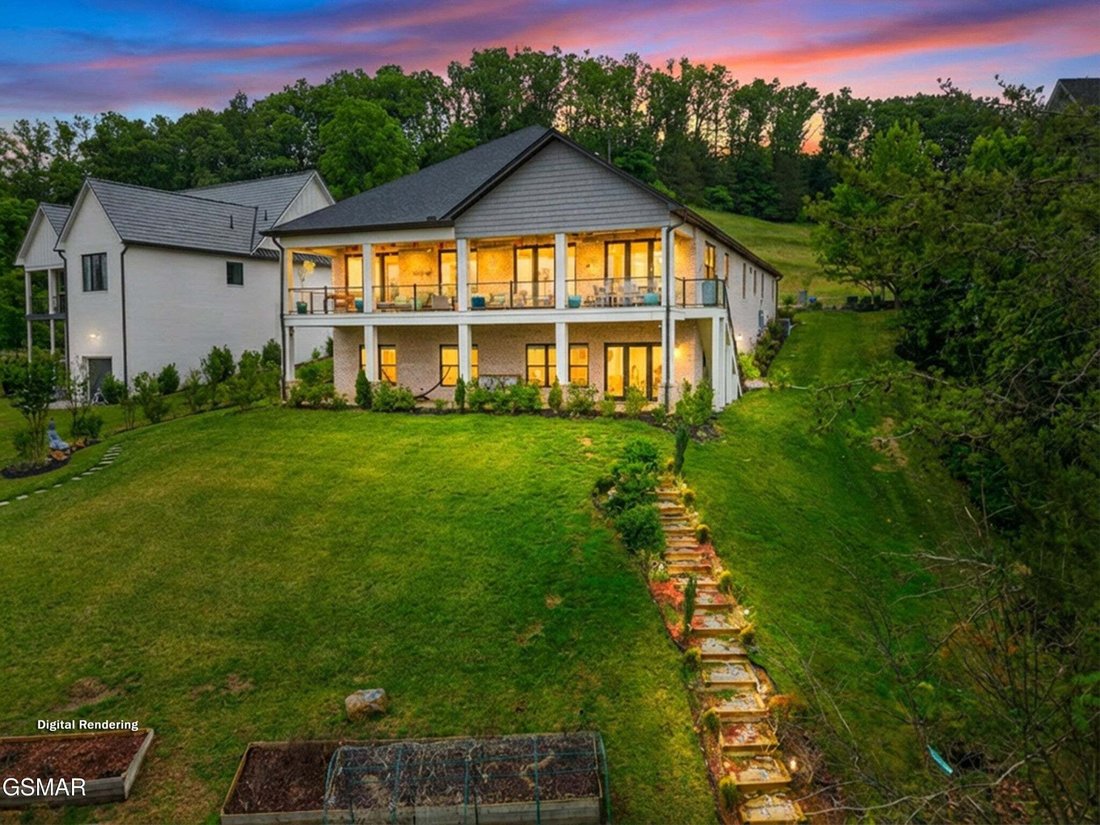
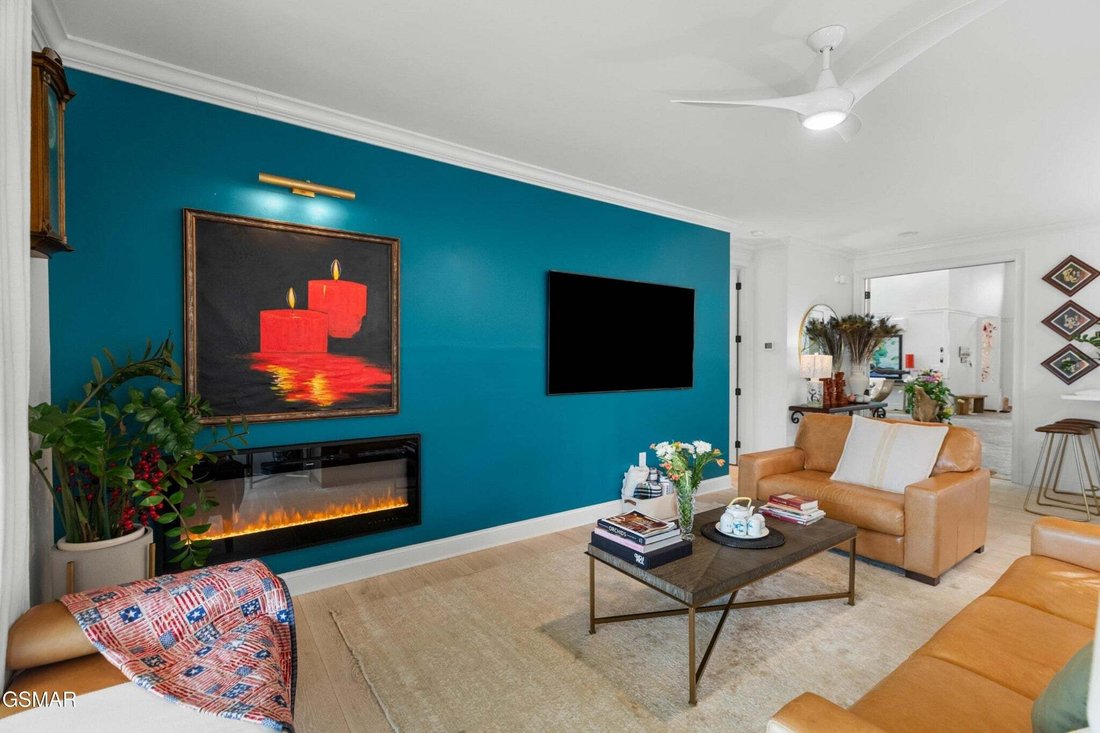
Luxury Lakefront Living. Experience refined lakefront living on the shores of Cherokee Lake in this stunning custom-built home offering 6,448 sq ft, 5 bedrooms and 4 full baths-perfectly positioned to capture breathtaking views of the lake and Clinch Mountain. Step into a light-filled open concept living, kitchen, and dining area with dramatic wall-to ceiling glass showcasing panoramic water and mountain views. The living room features an electric fireplace and sliding glass doors leading out to a 12x52 ft covered deck with Trex flooring, glass railings, and a infrared heater-ideal for relaxing or entertaining year round. The chef’s kitchen is a showstopper with Corian countertops, a waterfall island, shaker-style cabinetry with illuminated glass accents, farmhouse sink, stainless steel appliances, under-counter microwave, ceramic tile backsplash, and a spacious walk in pantry. The luxurious primary suite offers a private retreat with its own electric fireplace, sliding glass doors leading out to deck, and double doors leading into a peaceful indoor courtyard. The spa inspired bath includes a walk in show with mother-of-pearl. Soaking tub overlooking Cherokee Lake, touch mirrors with magnification, and a large custom walk-in closet with designer finishes. Also on the mail level: additional bedrooms. One is a mother in law suite with own bath, with own entrance from the outside. And additional bedroom, another bath, laundry room with sink and cabinetry, and a double car garage. Courtyard Oasis with a tranquil lion head water fountain, skylights for lots of natural light, a water system for watering the plants, a barbecue area. Floors in courtyard are concrete 12 inch thick. Lower Level- Entertain, Relax & Expand. Hardwood stairs lead to a fully finished lower level, with poured concrete foundation walls a premium construction feature.
-
Tipo de propiedad
Casa
-
Pisos
1
-
Año de construcción
2022
-
Precio/pie²
$356
Características
- Garaje
- Vestidor
- Chimenea
- Jardín
- Frente al Agua
- Frente al Lago
- Terraza
- Vista al Agua
- Vista a la Montaña
Características
Lote
- Vista a la Montaña
- Vista al Agua
- Frente al Agua
- Frente al Lago
Interior
- Techo alto
- Chimenea
- Isla de cocina
- Lavadora Secadora
- Bar
- Lavadero
- Encimeras de piedra
- Vestidor
Outdoor
Explorar la zona
6325 Coves Edge Trail, Morristown, Tennessee, Estados Unidos
Ver en Google Maps
Precio por sqft
Bajo
Alto
Se unió hace 6 meses
Usted ha preguntado por esta propiedad
El agente se comunicará con usted pronto por
Publicado por
WEICHERT, REALTORS - TIGER REAL ESTATE - Dandridge
Tennessee, United States
Ver perfil de la agencia
7
Anuncios
2026
Se unió
Reserva una visita con the agent
Elija una fecha y si prefiere una visita virtual o presencial con el agente.
Fecha preferida
Tipo de tour
WEICHERT, REALTORS - TIGER REAL ESTATE - Dandridge
Dandridge, Tennessee, United States
Ver perfil de la agencia
Última actualización
Agosto 21
Primera publicación
Agosto 21
Referencia del anuncio
3519180
Estado del anuncio
Based on information submitted to the MLS GRID as of 2026. All data is obtained from various sources and may not have been verified by broker or MLS GRID. Supplied Open House Information is subject to change without notice. All information should be independently reviewed and verified for accuracy. Properties may or may not be listed by the office/agent presenting the information.
Propiedades similares cercanas
Nuevos anuncios en Morristown



Explorar más viviendas en venta
Morristown, TN, Estados Unidos tipos de propiedad
Morristown, TN, Estados Unidos búsquedas populares
- Propiedades con Piscina en Morristown, TN, Estados Unidos
- Propiedades Vista a la Montaña en Morristown, TN, Estados Unidos
- Propiedades Vista al Agua en Morristown, TN, Estados Unidos
- Propiedades con Balcón en Morristown, TN, Estados Unidos
- Propiedades con Terraza en Morristown, TN, Estados Unidos
- Propiedades Frente al Lago en Morristown, TN, Estados Unidos
- Propiedades con Gimnasio en Morristown, TN, Estados Unidos
- Propiedades Frente al Agua en Morristown, TN, Estados Unidos
- Propiedades con Sala de juegos en Morristown, TN, Estados Unidos
- Propiedades con Cancha de Tenis en Morristown, TN, Estados Unidos
- Propiedades con Jacuzzi en Morristown, TN, Estados Unidos
- Propiedades Obras nuevas en Morristown, TN, Estados Unidos
- Propiedades Ecuestre en Morristown, TN, Estados Unidos
- Propiedades con Sauna en Morristown, TN, Estados Unidos
- Propiedades con Cine en Morristown, TN, Estados Unidos
- Propiedades Vista Panorámica en Morristown, TN, Estados Unidos
- Propiedades con Sauna en Morristown, TN, Estados Unidos
- Propiedades con Cocina abierta en Morristown, TN, Estados Unidos
- Propiedades Propiedad de Inversión en Morristown, TN, Estados Unidos
- Propiedades Mansión en Morristown, TN, Estados Unidos
- Propiedades Vista al Lago en Morristown, TN, Estados Unidos
Guías e historias relacionadas
La confianza de los mejores brokers del mundo
Los agentes tras las propiedades más excepcionales del mundo publican en JamesEdition.
- Anuncios de Sotheby's, Christie's, BARNES y Engel & Völkers
- Cada anuncio se revisa antes de publicarse
- Conecte directamente con agentes verificados
Al continuar, acepta nuestros Términos y la Política de Privacidad.
brokerages we
partnered with
partnered with