$1,785,944
41 Damkar Drive
- 6 Hab.
- 5 Baños
- 3,808 Sqft
- 13,504 Sqft lot
- Actualizado: Ayer
- MLS#A2341655
Sobre la propiedad
La descripción se tradujo automáticamente.
La descripción se muestra en el idioma original.
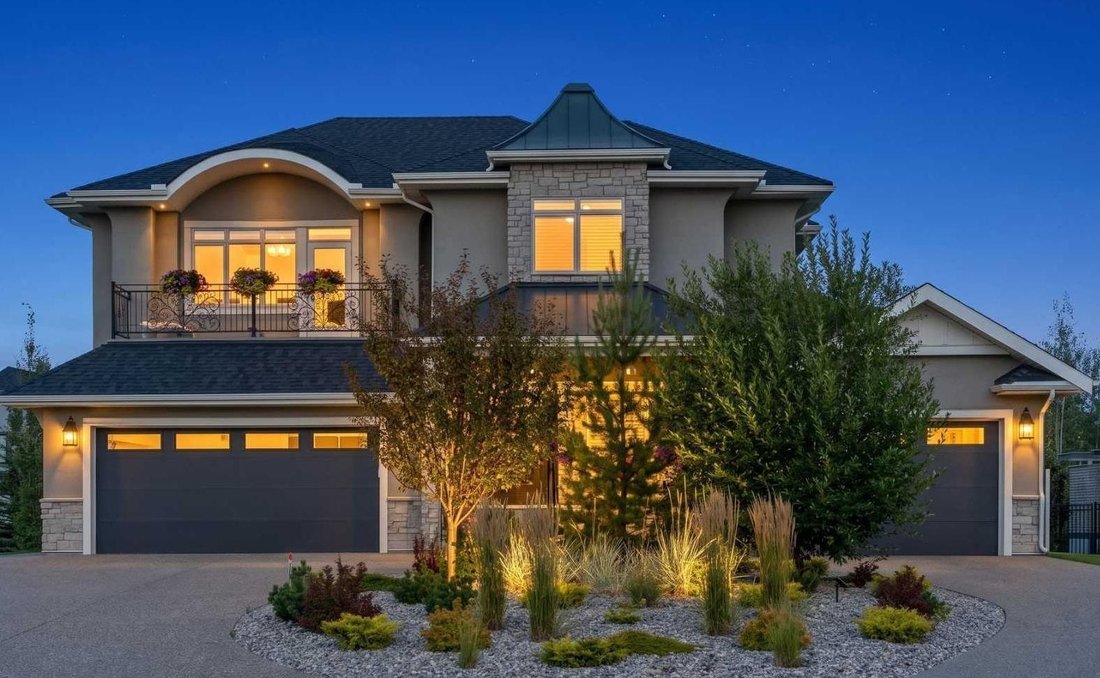
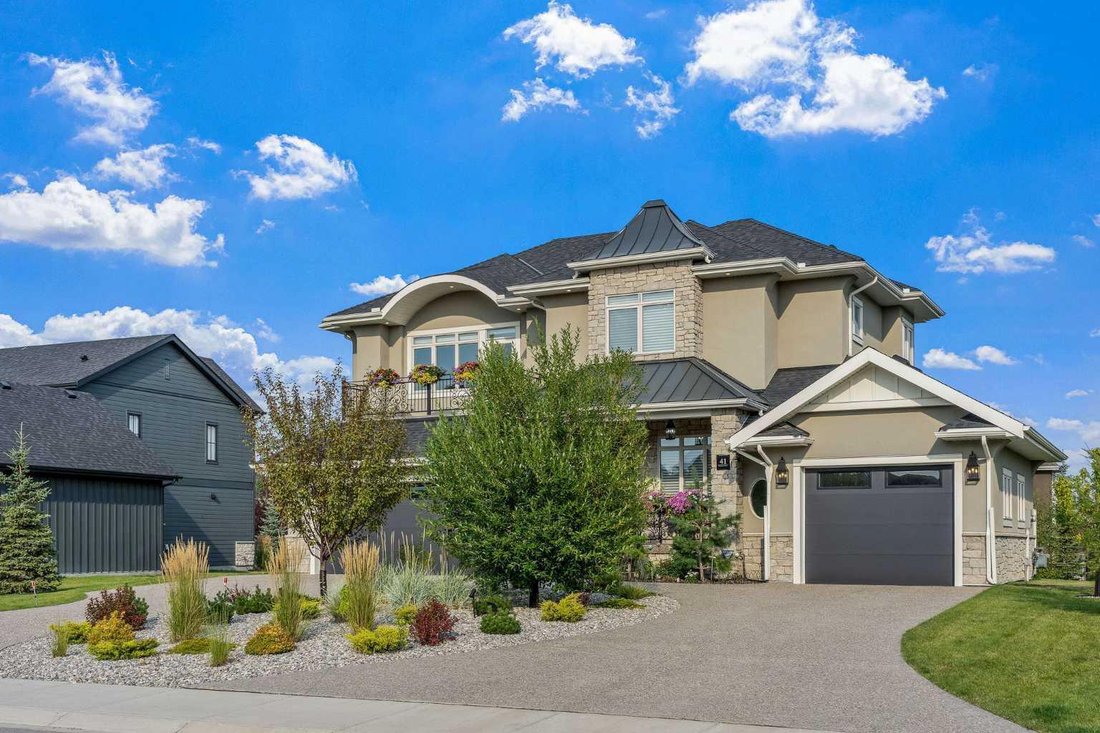
YOU HAVE ARRIVED. Nearly 5,500 sq. ft. of exceptional luxury living across three levels, with an elevator providing convenient access to all floors. Masterfully executed in a sophisticated transitional style, this remarkable home showcases superior craftsmanship and quality finishes throughout. The exterior combines acrylic stucco and natural sandstone, complemented by asphalt shingle and metal ro
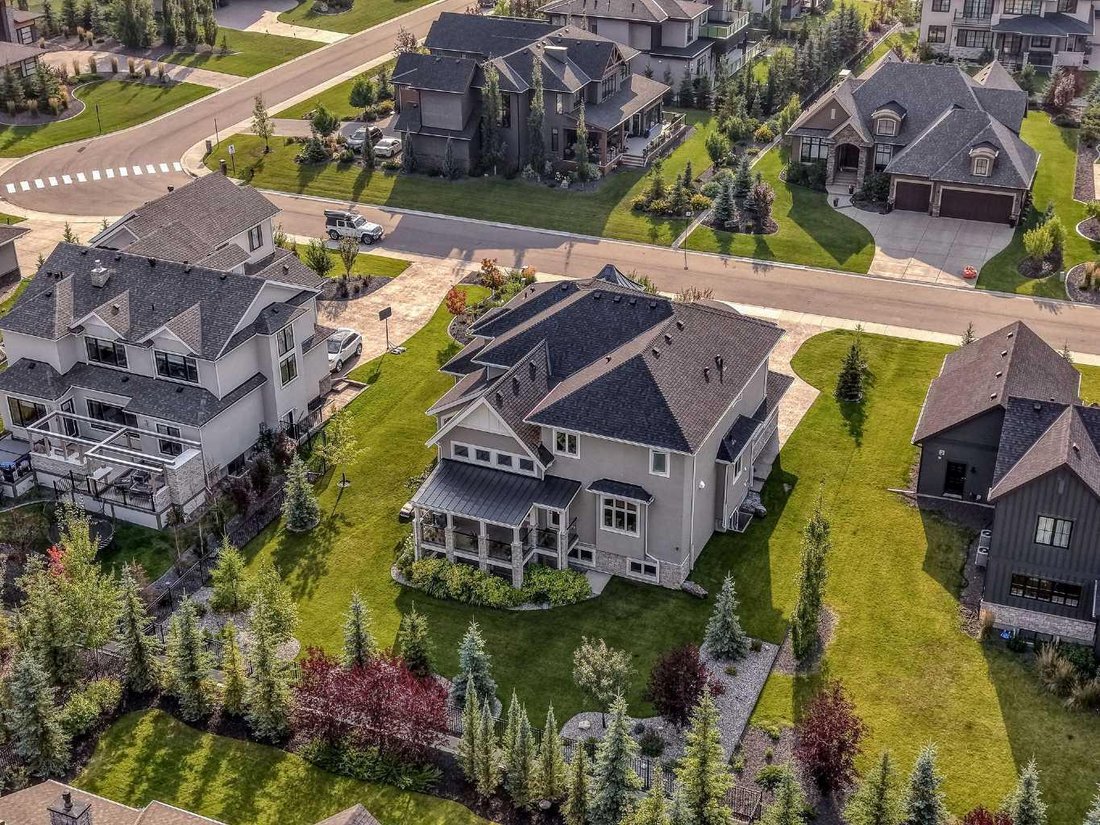
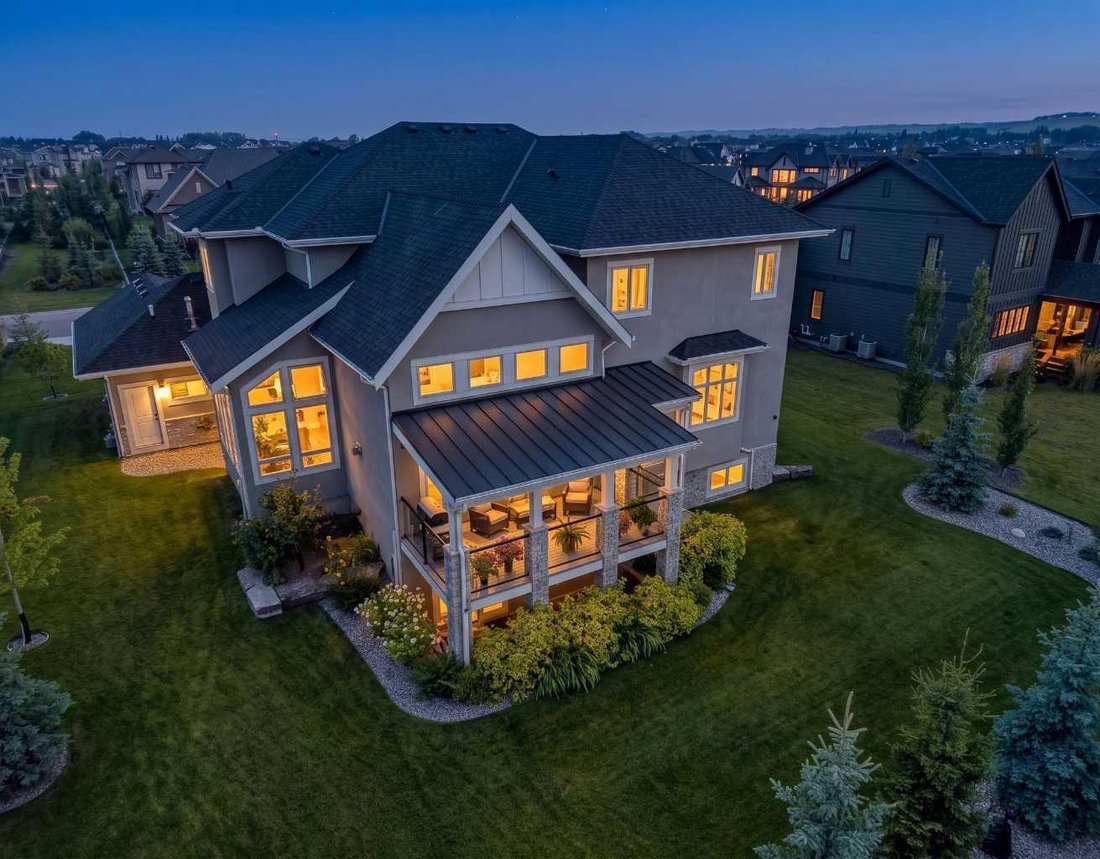
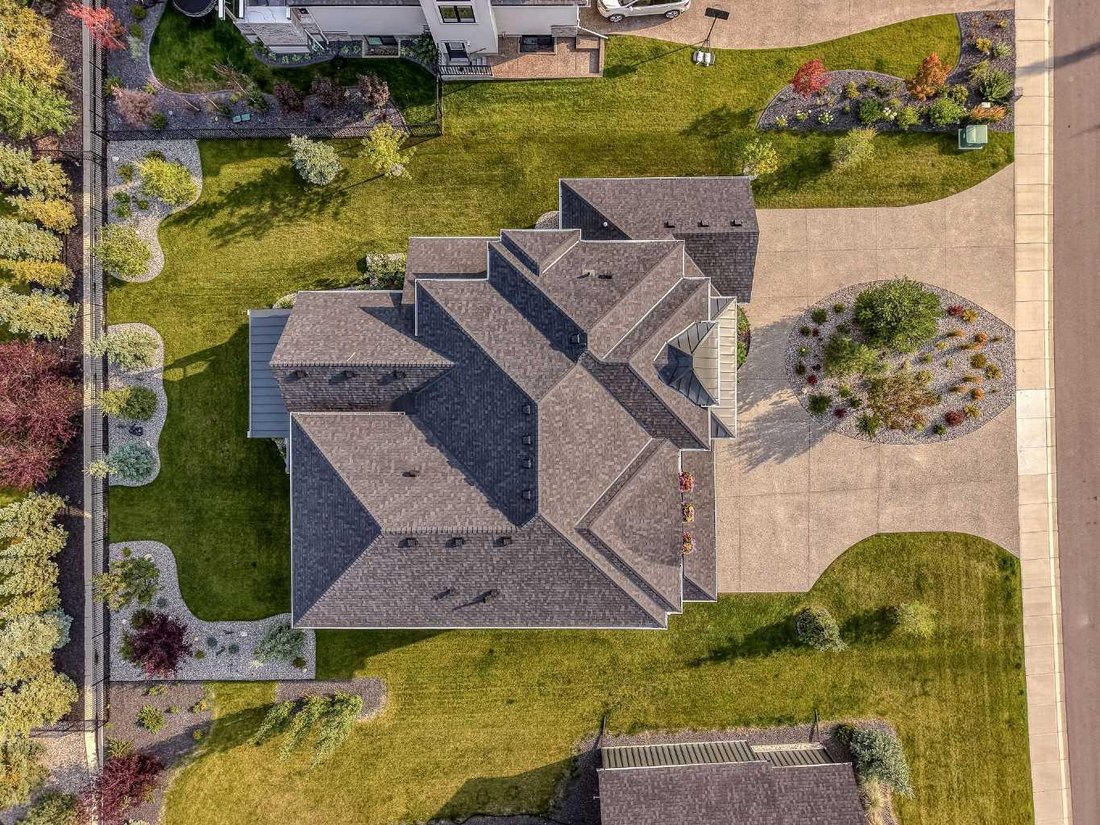
YOU HAVE ARRIVED. Nearly 5,500 sq. ft. of exceptional luxury living across three levels, with an elevator providing convenient access to all floors. Masterfully executed in a sophisticated transitional style, this remarkable home showcases superior craftsmanship and quality finishes throughout. The exterior combines acrylic stucco and natural sandstone, complemented by asphalt shingle and metal roofing, a custom-built 8-ft solid mahogany front door from Chicago, 3-ply Argon-filled windows, three covered deck and patio spaces, walkout access, and professionally landscaped grounds with underground sprinklers.
The home features 9 to 19-ft ceilings with coffered and tray detailing, expansive windows, 8-ft interior doors, wide-plank hardwood flooring, 100% wool carpeting, custom millwork, solid oak stairs, risers and handrails, and luxury Schonbek crystal lighting. The light-filled great room showcases a sandstone-surround fireplace and opens to the elegant dining area and exceptional chef’s kitchen. The custom Cabico maple kitchen offers dovetail drawers, pull-outs, antiqued brass hardware, premium leather-finish quartzite countertops, oversized island, farmhouse sink, Hammersmith range hood, high-end appliances, and an impressive chevron porcelain tile backsplash. A private office with custom built-ins and an adjoining vaulted plant/sunroom add versatility.
The beautifully appointed laundry/mudroom features on-trend sage green maple cabinetry, leather-finish quartzite counters, undermount sink with drying area, built-in storage and bench.
Upstairs, three bedrooms each feature their own ensuite bath. The luxurious primary suite offers 11-ft tray ceilings, a large dressing room, a west-facing balcony, and a spa-inspired ensuite with heated floors, elegant rounded soaking tub, and a spacious shower with three stainless-steel overhead fixtures. A versatile bonus room with 11-ft tray ceiling and a custom built-in window seat completes this level.
The lower level is an entertainer’s haven with a family/TV room opening to a covered walkout patio, a wet bar with custom furniture-style cabinetry, a wine/cold room, storage room, three additional bedrooms including one ideal as a gym, and a full bathroom.
Comfort is enhanced by in-floor radiant heating, HVAC with floor-level vents, dual-zone heating, high-efficiency NTI boiler, and Eco King stainless-steel storage water tank. The oversized three-car garage spaces feature in-floor heating and 220V wiring for EV charging.
HOA fees include front-yard maintenance, weekly garbage/recycling pickup, snow removal, and maintenance of the central plaza, cascading ponds, outdoor kitchen and playgrounds. This exceptional residence blends thoughtful design, premium materials, sophisticated finishes and modern comfort in a truly remarkable home. MUST BE SEEN!
The home features 9 to 19-ft ceilings with coffered and tray detailing, expansive windows, 8-ft interior doors, wide-plank hardwood flooring, 100% wool carpeting, custom millwork, solid oak stairs, risers and handrails, and luxury Schonbek crystal lighting. The light-filled great room showcases a sandstone-surround fireplace and opens to the elegant dining area and exceptional chef’s kitchen. The custom Cabico maple kitchen offers dovetail drawers, pull-outs, antiqued brass hardware, premium leather-finish quartzite countertops, oversized island, farmhouse sink, Hammersmith range hood, high-end appliances, and an impressive chevron porcelain tile backsplash. A private office with custom built-ins and an adjoining vaulted plant/sunroom add versatility.
The beautifully appointed laundry/mudroom features on-trend sage green maple cabinetry, leather-finish quartzite counters, undermount sink with drying area, built-in storage and bench.
Upstairs, three bedrooms each feature their own ensuite bath. The luxurious primary suite offers 11-ft tray ceilings, a large dressing room, a west-facing balcony, and a spa-inspired ensuite with heated floors, elegant rounded soaking tub, and a spacious shower with three stainless-steel overhead fixtures. A versatile bonus room with 11-ft tray ceiling and a custom built-in window seat completes this level.
The lower level is an entertainer’s haven with a family/TV room opening to a covered walkout patio, a wet bar with custom furniture-style cabinetry, a wine/cold room, storage room, three additional bedrooms including one ideal as a gym, and a full bathroom.
Comfort is enhanced by in-floor radiant heating, HVAC with floor-level vents, dual-zone heating, high-efficiency NTI boiler, and Eco King stainless-steel storage water tank. The oversized three-car garage spaces feature in-floor heating and 220V wiring for EV charging.
HOA fees include front-yard maintenance, weekly garbage/recycling pickup, snow removal, and maintenance of the central plaza, cascading ponds, outdoor kitchen and playgrounds. This exceptional residence blends thoughtful design, premium materials, sophisticated finishes and modern comfort in a truly remarkable home. MUST BE SEEN!
-
Tipo de propiedad
Casa
-
Año de construcción
2023
-
Precio/pie²
$469
Características
- Chimenea
- Jardín
- Garaje
- Gimnasio
- Cocina exterior
- Patio de recreo
- Ascensor
- Aire Acondicionado
- Oficina
Características
Interior
- Oficina
- Chimenea
- Aire Acondicionado
- Bar
- Lavadero
- Ascensor
- Sótano
- Gimnasio
Outdoor
- Balcón
- Garaje
- Patio de recreo
- Cocina exterior
- Jardín
Explorar la zona
41 DAMKAR DRIVE, RURAL ROCKY VIEW COUNTY, AB T3L 0E8, Calgary, Alberta, Canadá
Ver en Google Maps
Precio por sqft
Bajo
Alto
Se unió hace 1 año
Usted ha preguntado por esta propiedad
El agente se comunicará con usted pronto por
Publicado por
1
Anuncios
2025
Se unió
Reserva una visita con Alicja Rudolf
Elija una fecha y si prefiere una visita virtual o presencial con el agente.
Fecha preferida
Tipo de tour

Coldwell Banker Mountain Central - Calgary
101, 6420 - 6A Street SE, T2H 2B7, Calgary, Alberta, Canada
Ver perfil de la agencia
Última actualización
Ayer
Primera publicación
Sep 18
Referencia del anuncio
758pvr
Propiedades similares cercanas
Nuevos anuncios en Alberta




Explorar más viviendas en venta
Alberta, Canadá ciudades
- Casas en venta en Calgary, Canadá
- Casas en venta en Edmonton, Canadá
- Casas en venta en Conrich, Canadá
- Casas en venta en Canmore, Canadá
- Casas en venta en Cochrane, Canadá
- Casas en venta en De Winton, Canadá
- Casas en venta en Chestermere, Canadá
- Casas en venta en Longview, Canadá
- Casas en venta en Red Deer, Canadá
- Casas en venta en Spruce Grove, Canadá
- Casas en venta en Balzac, Canadá
- Casas en venta en Birchcliff, Canadá
- Casas en venta en Carstairs, Canadá
- Casas en venta en Diamond Valley, Canadá
- Casas en venta en James River Bridge, Canadá
- Casas en venta en Lethbridge, Canadá
- Casas en venta en Madden, Canadá
- Casas en venta en Millarville, Canadá
- Casas en venta en Ponoka, Canadá
- Casas en venta en Round Valley, Canadá
Alberta, Canadá tipos de propiedad
Alberta, Canadá búsquedas populares
- Propiedades con Jardín en Alberta, Canadá
- Propiedades con Gimnasio en Alberta, Canadá
- Propiedades Vista al Agua en Alberta, Canadá
- Propiedades Vista a la Montaña en Alberta, Canadá
- Propiedades con Piscina en Alberta, Canadá
- Propiedades Vista Panorámica en Alberta, Canadá
- Propiedades Ecuestre en Alberta, Canadá
- Propiedades Vista de la ciudad en Alberta, Canadá
- Propiedades Moderno en Alberta, Canadá
- Propiedades con Ascensor en Alberta, Canadá
- Propiedades con Bodega en Alberta, Canadá
- Propiedades Renovado en Alberta, Canadá
- Propiedades Frente al Agua en Alberta, Canadá
- Propiedades con Sauna en Alberta, Canadá
- Propiedades Propiedad de Inversión en Alberta, Canadá
- Propiedades Frente al río en Alberta, Canadá
- Propiedades Vista al Lago en Alberta, Canadá
- Propiedades Frente al Lago en Alberta, Canadá
- Propiedades Vista al Río en Alberta, Canadá
- Propiedades con Piscina cubierta en Alberta, Canadá
- Propiedades con Biblioteca en Alberta, Canadá
- Propiedades Comunidad Cerrada en Alberta, Canadá
- Propiedades Gran Altitud en Alberta, Canadá
- Propiedades con Aeropuerto Privado en Alberta, Canadá
- Propiedades con Cancha de Tenis en Alberta, Canadá
- Propiedades con Helipuerto en Alberta, Canadá
- Propiedades Vista al Campo de Golf en Alberta, Canadá
- Propiedades con Playa privada en Alberta, Canadá
Guías e historias relacionadas
La confianza de los mejores brokers del mundo
Los agentes tras las propiedades más excepcionales del mundo publican en JamesEdition.
- Anuncios de Sotheby's, Christie's, BARNES y Engel & Völkers
- Cada anuncio se revisa antes de publicarse
- Conecte directamente con agentes verificados
Al continuar, acepta nuestros Términos y la Política de Privacidad.