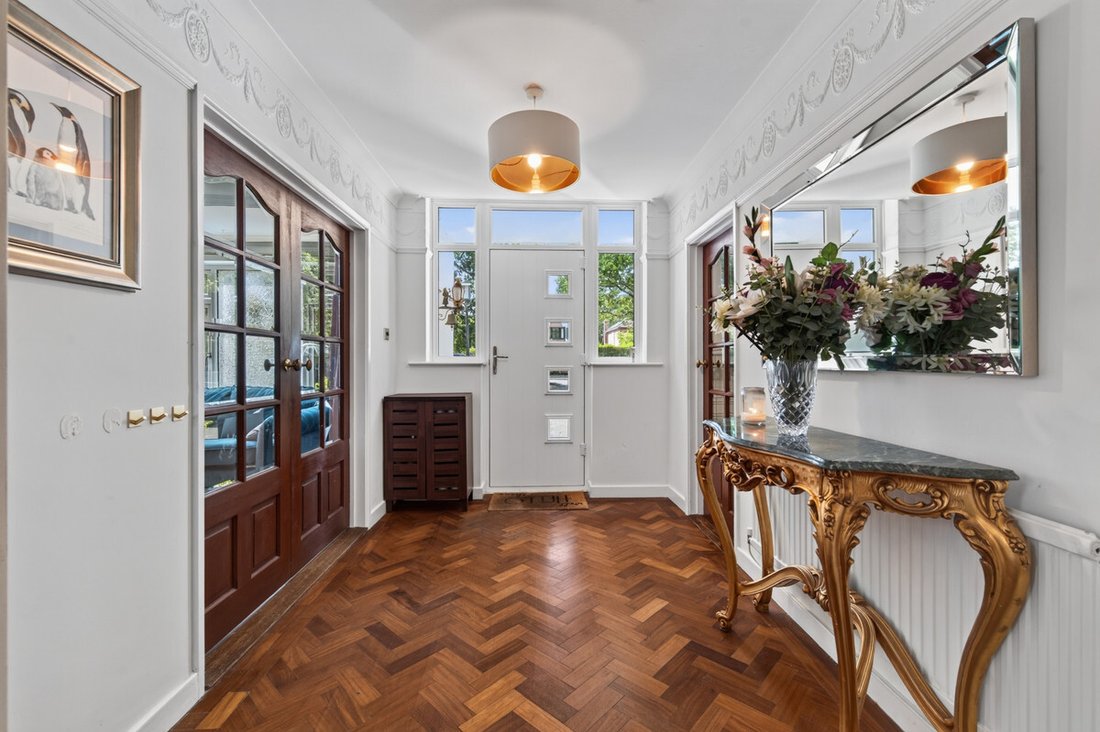
5 Bedroom Detached House For Sale In Rugby
- 5 Hab.
- 4 Baños
- 3,045 Sqft
- 9,148 Sqft lot
- Actualizado: Septiembre 7
- 1
Sobre la propiedad
Please contact Sam and Claire to book an allocated viewing slot.
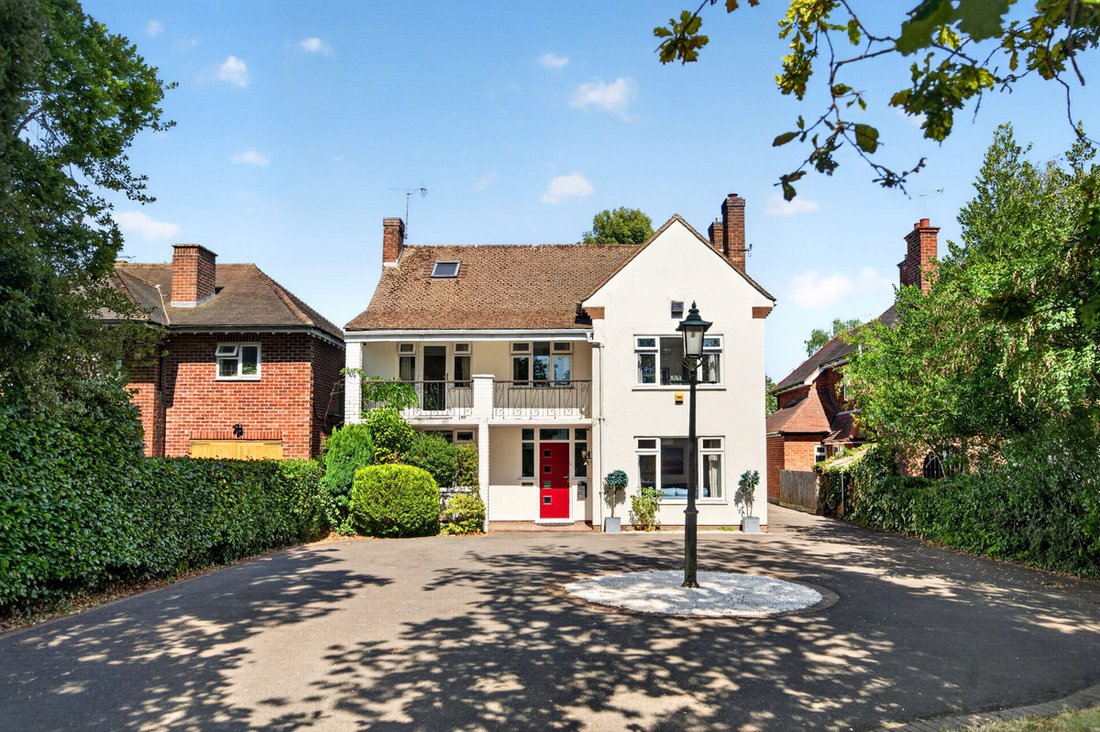
Originally commissioned in 1955 as a faithful interpretation of a beautiful home on the Cap d’Antibes peninsula, this exceptional detached residence is unlike anything else in the local area. Occupying a generous plot of over a quarter of an acre, the property combines distinctive architecture with over 3,000 sq. ft. of ver
Please contact Sam and Claire to book an allocated viewing slot.
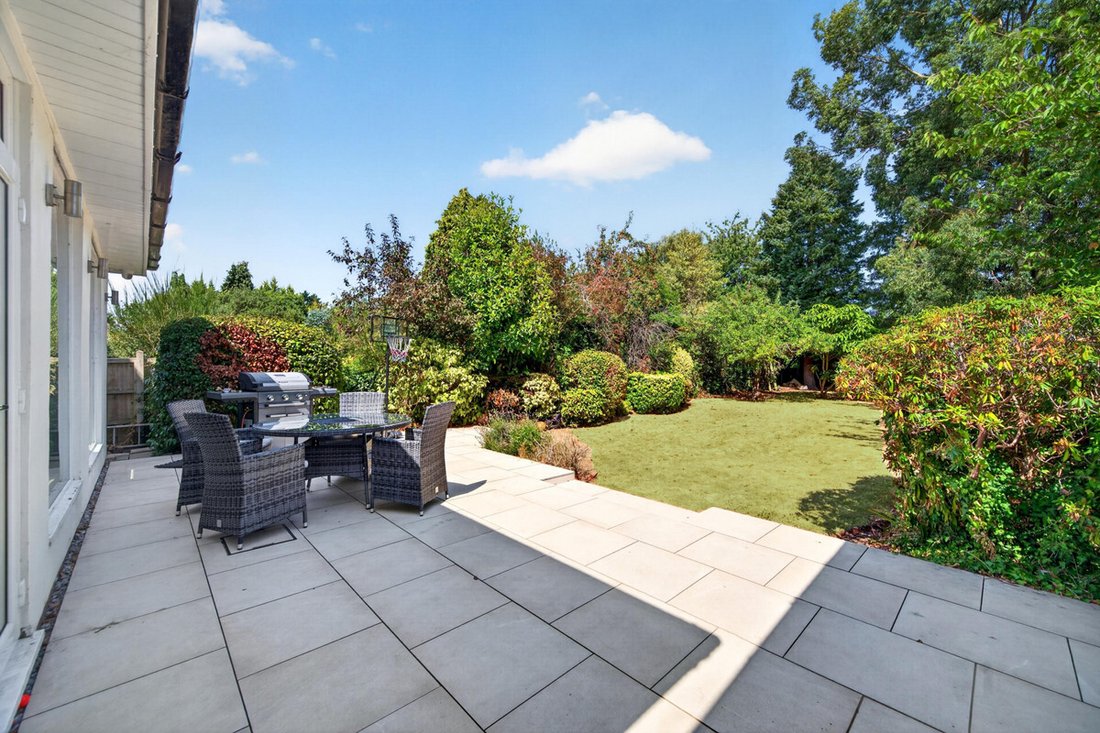
Originally commissioned in 1955 as a faithful interpretation of a beautiful home on the Cap d’Antibes peninsula, this exceptional detached residence is unlike anything else in the local area. Occupying a generous plot of over a quarter of an acre, the property combines distinctive architecture with over 3,000 sq. ft. of versatile accommodation, creating a home perfectly suited to modern family life whilst retaining its unique Mediterranean influence.
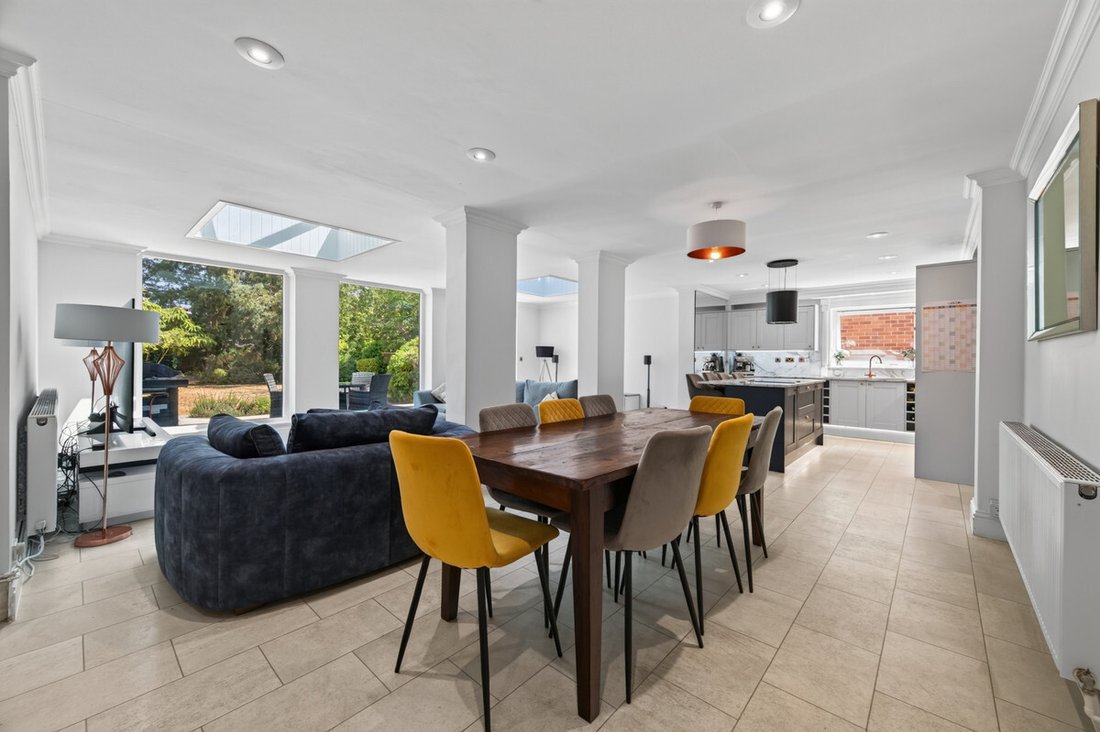
At the heart of the property lies a breathtaking open-plan kitchen, dining and family room, where expansive glazing and large roof lanterns flood the space with natural light and frame wonderful views across the secluded rear gardens. Designed for entertaining on both an intimate and grand scale, this remarkable space has comfortably hosted large family celebrations and gatherings, whilst the formal reception rooms provide equally elegant spaces to relax.
Tenure: Freehold | EPC: D | Council Tax Band: G
Services, Utilities & Property Information
Tenure – Freehold
EPC Rating – D
Council Tax Band – G
Local Authority – Rugby Borough Council
Property Construction – Traditional Brick and Tile
Electricity Supply – Mains
Water Supply – Mains
Drainage & Sewerage – Mains
Heating – Mains gas central heating
Broadband – FTTP Ultrafast Broadband connection available - we advise you to check with your provider.
Mobile Signal/Coverage – 4G and some 5G mobile signal is available in the area - we advise you to check with your provider.
Parking – Garage and driveway parking for 8+ cars.
Special Notes – Trees within the boundary of the property are subject to a Tree Preservation Order (TPO). Please contact the agent for more information.
Total Internal Floor Area – 3,045 sq ft
Disclaimer: Please note that the colour of the grass has been digitally enhanced in some images.
Please click on the property brochure and the video for full details of this property, or for more information or to arrange a viewing please contact Sam and Claire Funnell.
-
Tipo de propiedad
Casa
-
Precio/pie²
$391
Características
Explorar la zona
El agente se comunicará con usted pronto por
Publicado por
Reserva una visita con the agent
Elija una fecha y si prefiere una visita virtual o presencial con el agente.

La confianza de los mejores brokers del mundo
Los agentes tras las propiedades más excepcionales del mundo publican en JamesEdition.
- Anuncios de Sotheby's, Christie's, BARNES y Engel & Völkers
- Cada anuncio se revisa antes de publicarse
- Conecte directamente con agentes verificados
Al continuar, acepta nuestros Términos y la Política de Privacidad.