$695,000
5 Bedrooms Single Family Detached
- 5 Hab.
- 3 Baños
- 4,698 Sqft
- 1.58 Ac lot
- Actualizado: Julio 29
- MLS#261245
Sobre la propiedad
La descripción se tradujo automáticamente.
La descripción se muestra en el idioma original.
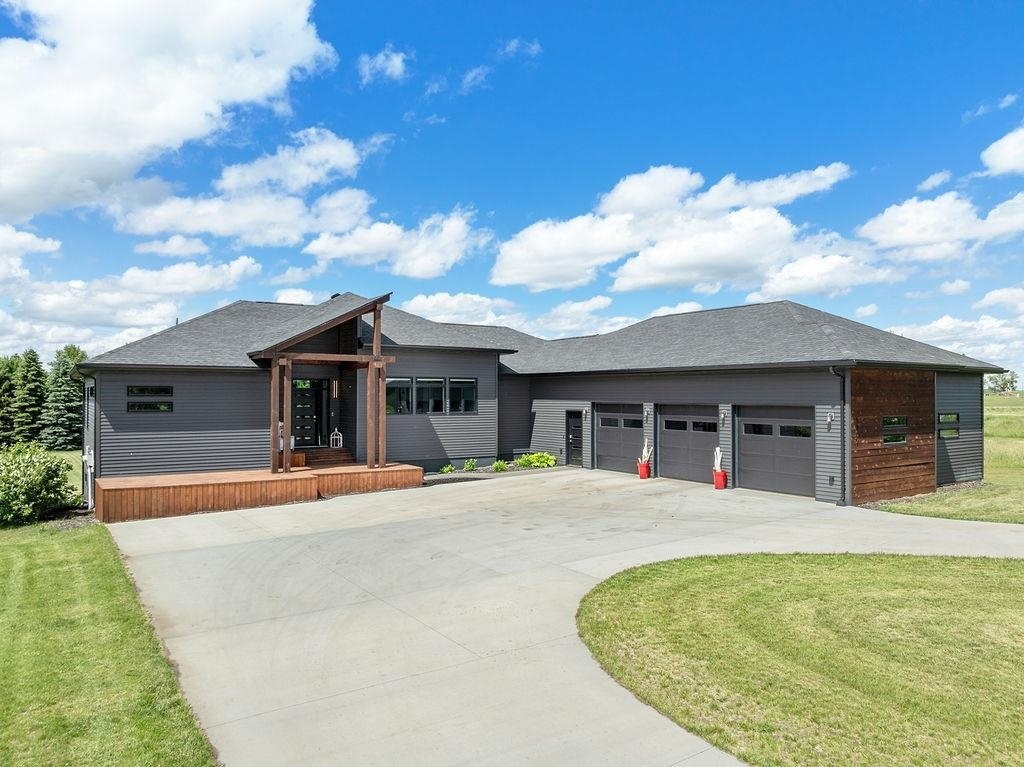
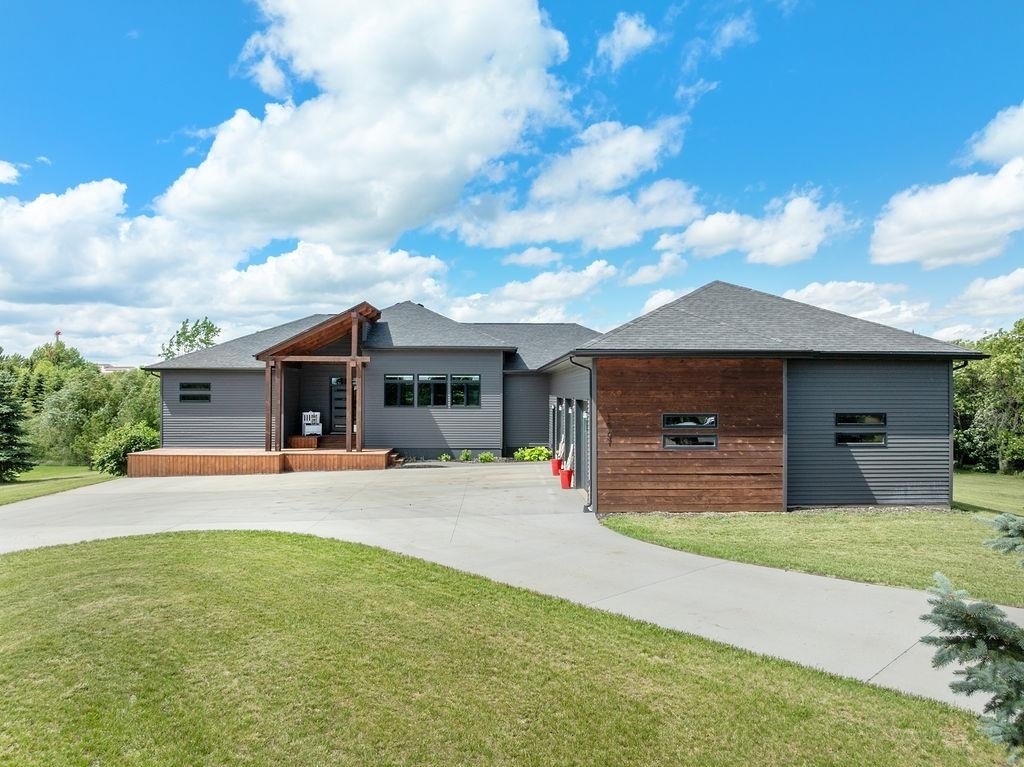
Experience luxury living at its finest in this exceptional home, where thoughtful design and breathtaking surroundings create a truly one-of-a-kind property. Nestled on 1.58 beautifully landscaped acres surrounded by mature trees & abundant wildlife, this 5-bedroom, 3-bath home with a walkout basement & oversized 3-stall garage offers everything today’s discerning buyer could ask for. From
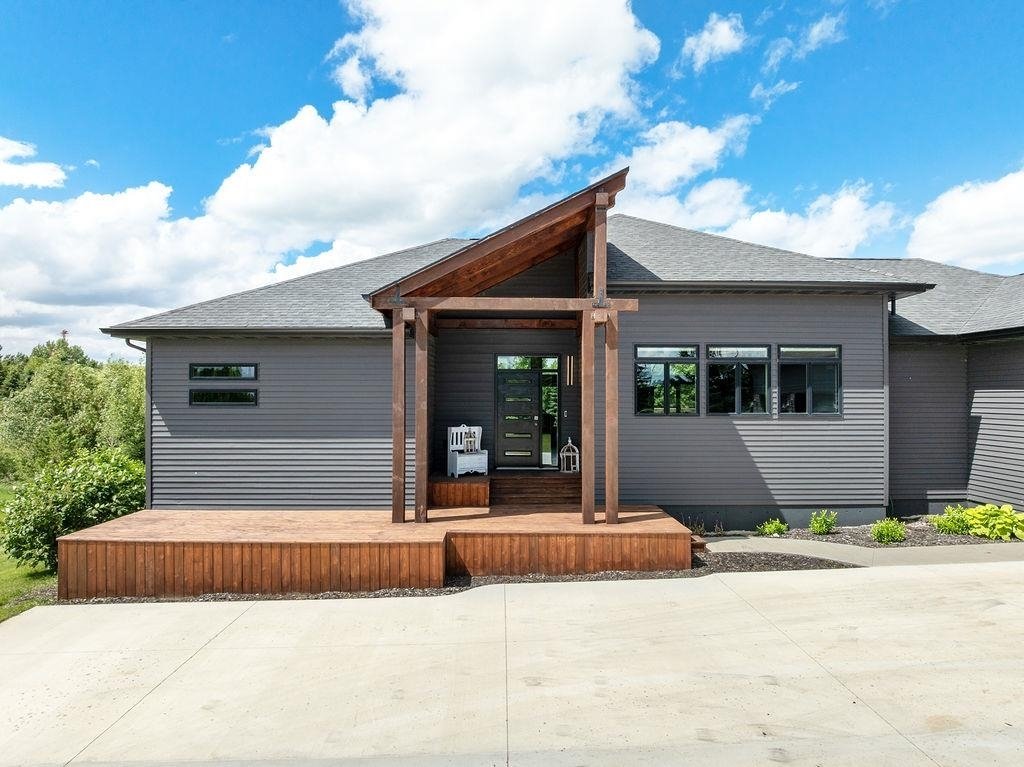
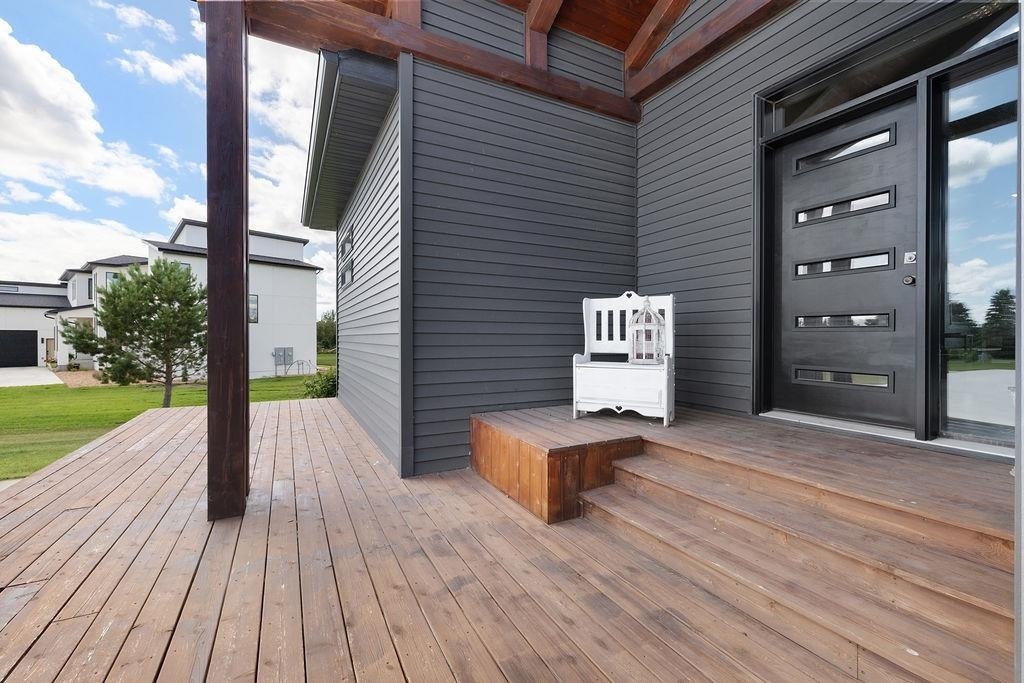
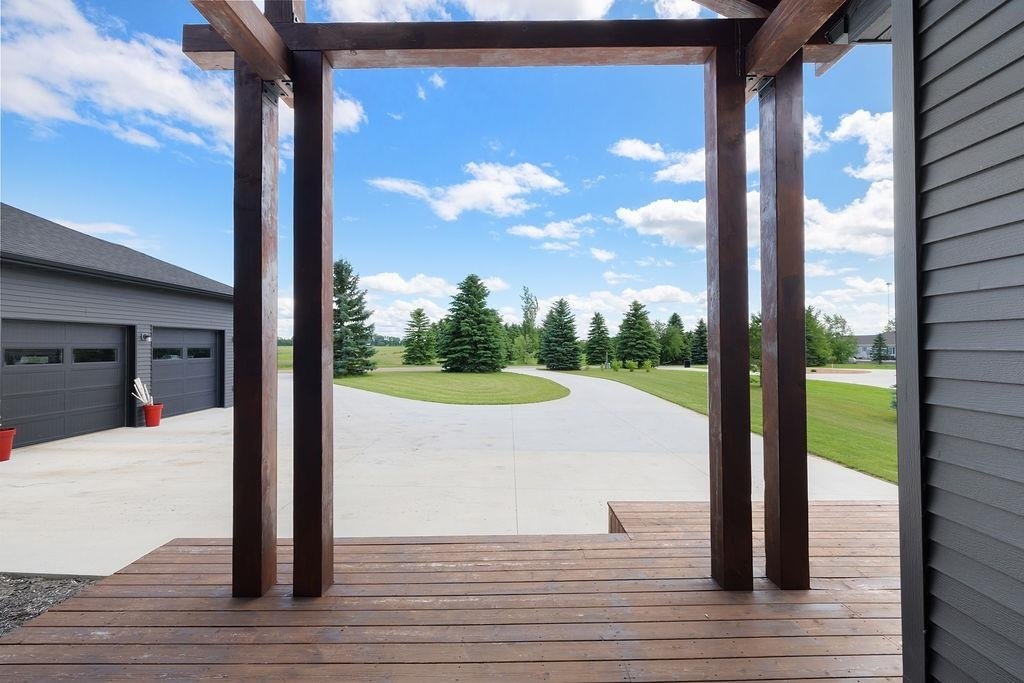
Experience luxury living at its finest in this exceptional home, where thoughtful design and breathtaking surroundings create a truly one-of-a-kind property. Nestled on 1.58 beautifully landscaped acres surrounded by mature trees & abundant wildlife, this 5-bedroom, 3-bath home with a walkout basement & oversized 3-stall garage offers everything today’s discerning buyer could ask for. From the moment you arrive, the impressive curb appeal sets the tone with a circular concrete driveway, striking steel siding accented with natural wood, modern windows, & a custom front door. Inside, the open-concept floor plan is both sophisticated & functional. The stunning great room showcases soaring 12 ft. ceilings & a statement propane fireplace, expansive windows fill the home with natural light and showcase the picturesque surroundings. Remote-controlled custom blinds add both convenience & style. The gourmet kitchen is beautifully appointed with imported tumbled stone tile backsplash, a statement vent hood, stainless steel appliances, a center island, pantry, & generous workspace designed for both everyday living & entertaining. Low-maintenance luxury vinyl plank flooring flows throughout the home, offering both durability & elegance. The spacious primary suite is a true retreat, complete with its own deck, recessed lighting, custom tray ceiling, & ample space for a king-sized bed with a sitting area. The luxurious ensuite features a private water closet, floating vanity, custom tiled walk-in shower, & an oversized walk-in closet. Two additional generously sized bedrooms complete the main level, while thoughtful details such as automatic lighting in the bedroom closets, pantry, and coat closet add everyday convenience. A striking staircase illuminated by designer lighting and stair lights leads to the incredible walkout lower level. Here you’ll find an expansive family room designed for entertaining, featuring a custom wet bar with accent flooring, counter-height seating, display shelving, & a beautiful tongue-and-groove shiplap ceiling. With abundant recessed lighting & ample room for a pool table, theater area, gaming space, & additional gathering areas, this level was built to impress. Two oversized bedrooms, a beautifully finished three-quarter bath, & extensive storage complete the lower level. Step outside to the stamped concrete patio, perfectly connected to the upper deck. With hot tub hookups already in place, this outdoor retreat is ready for relaxing evenings while enjoying panoramic views & frequent visits from deer, pheasants, and turkeys. No detail has been overlooked when it comes to comfort & efficiency. The home has geothermal heating & cooling and infloor heat throughout the basement & garage. Located adjacent to a golf course & walking paths, this [hidden information] acre property offers established landscaping & premium finishes is a rare find. This is more than a home--it’s a lifestyle!
-
Tipo de propiedad
Casa
-
Año de construcción
2018
-
Precio/pie²
$147
Características
Explorar la zona
1007 5th St SE, Rugby, ND 58368, Dakota del Norte, Estados Unidos
Ver en Google Maps
Precio por sqft
Bajo
Alto
Se unió hace 3 años
Usted ha preguntado por esta propiedad
El agente se comunicará con usted pronto por
Publicado por
2
Anuncios
2023
Se unió
Reserva una visita con Ashleigh Collins
Elija una fecha y si prefiere una visita virtual o presencial con el agente.
Fecha preferida
Tipo de tour

CENTURY 21 Morrison Realty
500 20th Ave SW, 58701, Minot, North Dakota, United States
Ver perfil de la agencia
Our Minot real estate professionals bring strong local market knowledge,
experienced negotiation, and a client-
experienced negotiation, and a client-
Our Minot real estate professionals bring strong local market knowledge,
experienced negotiation, and a client-focused approach to residential,
commercial, relocation, land, and investment real estate. From our Minot office,
we proudly serve clients throughout northwest North Dakota and the Bakken
region, including Williston, Watford City, and surrounding communities.
In 2023, CENTURY 21 Action Realtors joined CENTURY 21 Morrison Realty, combining
decades of local experience with expanded marketing, technology, resources, and
statewide reach.
Today, our focus remains the same: helping buyers, sellers, investors, and
families make confident real estate decisions while building relationships that
last.
experienced negotiation, and a client-focused approach to residential,
commercial, relocation, land, and investment real estate. From our Minot office,
we proudly serve clients throughout northwest North Dakota and the Bakken
region, including Williston, Watford City, and surrounding communities.
In 2023, CENTURY 21 Action Realtors joined CENTURY 21 Morrison Realty, combining
decades of local experience with expanded marketing, technology, resources, and
statewide reach.
Today, our focus remains the same: helping buyers, sellers, investors, and
families make confident real estate decisions while building relationships that
last.
Última actualización
Julio 29
Primera publicación
Julio 28
Referencia del anuncio
415D1691-096B-477D-BC01-4B2DA388B396
La confianza de los mejores brokers del mundo
Los agentes tras las propiedades más excepcionales del mundo publican en JamesEdition.
- Anuncios de Sotheby's, Christie's, BARNES y Engel & Völkers
- Cada anuncio se revisa antes de publicarse
- Conecte directamente con agentes verificados
Al continuar, acepta nuestros Términos y la Política de Privacidad.
brokerages we
partnered with
partnered with