$1,457,970
Family House Buzenval
- 4 Hab.
- 1 Baños
- 1,626 Sqft
- 9,516 Sqft lot
- Actualizado: Junio 18
Sobre la propiedad
La descripción se tradujo automáticamente.
La descripción se muestra en el idioma original.
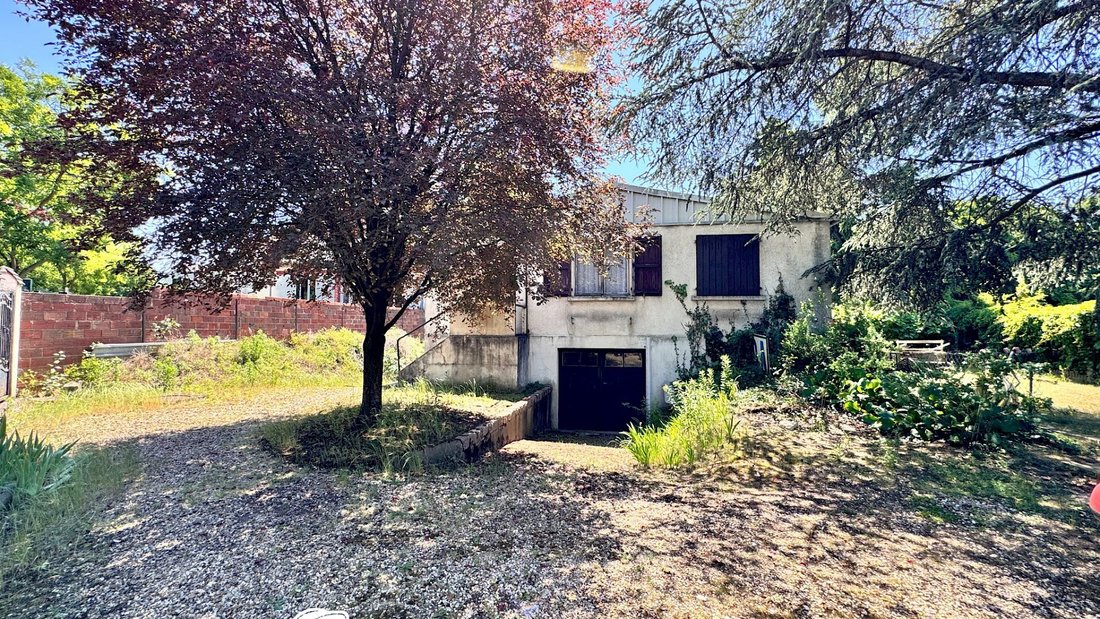
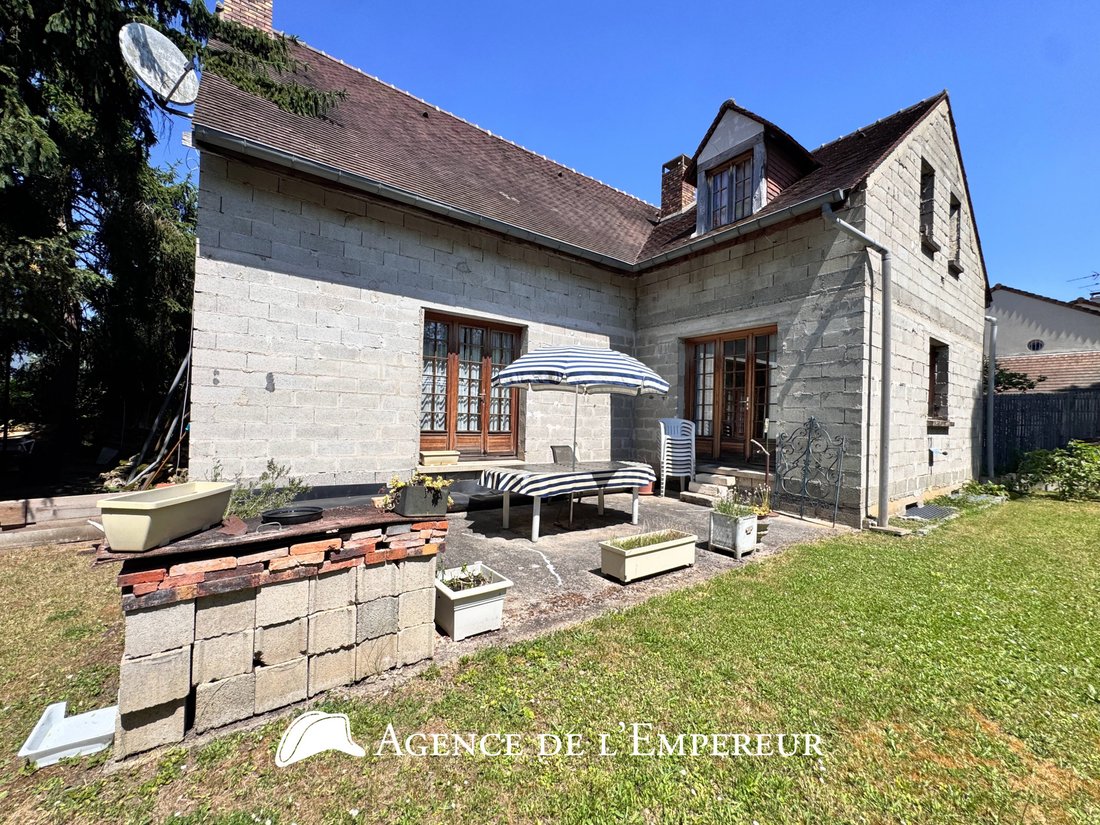
The Agency of the Emperor presents an atypical property: on a beautiful square plot of 884 m2, a traditional house of 151 m2 of living space (167 m2 on the ground) plus a basement of 143 m2 with a height of 3 m, built in the 1980s, plus an annex house of 46.30 m2 on a basement, to be fully rehabilitated or demolished. This set is located in the Ued zone of the PLU of Rueil, in the Buzenval distric
The Agency of the Emperor presents an atypical property: on a beautiful square plot of 884 m2, a traditional house of 151 m2 of living space (167 m2 on the ground) plus a basement of 143 m2 with a height of 3 m, built in the 1980s, plus an annex house of 46.30 m2 on a basement, to be fully rehabilitated or demolished. This set is located in the Ued zone of the PLU of Rueil, in the Buzenval district, near the Charles Péguy School.
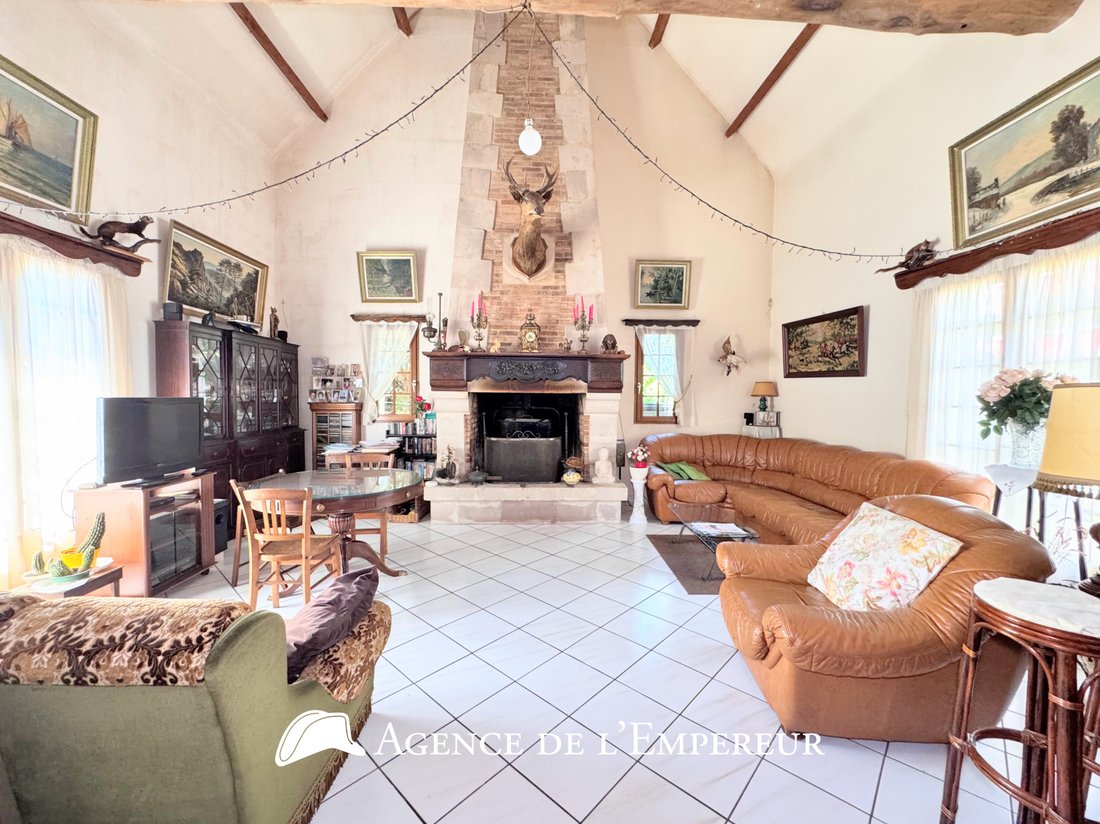
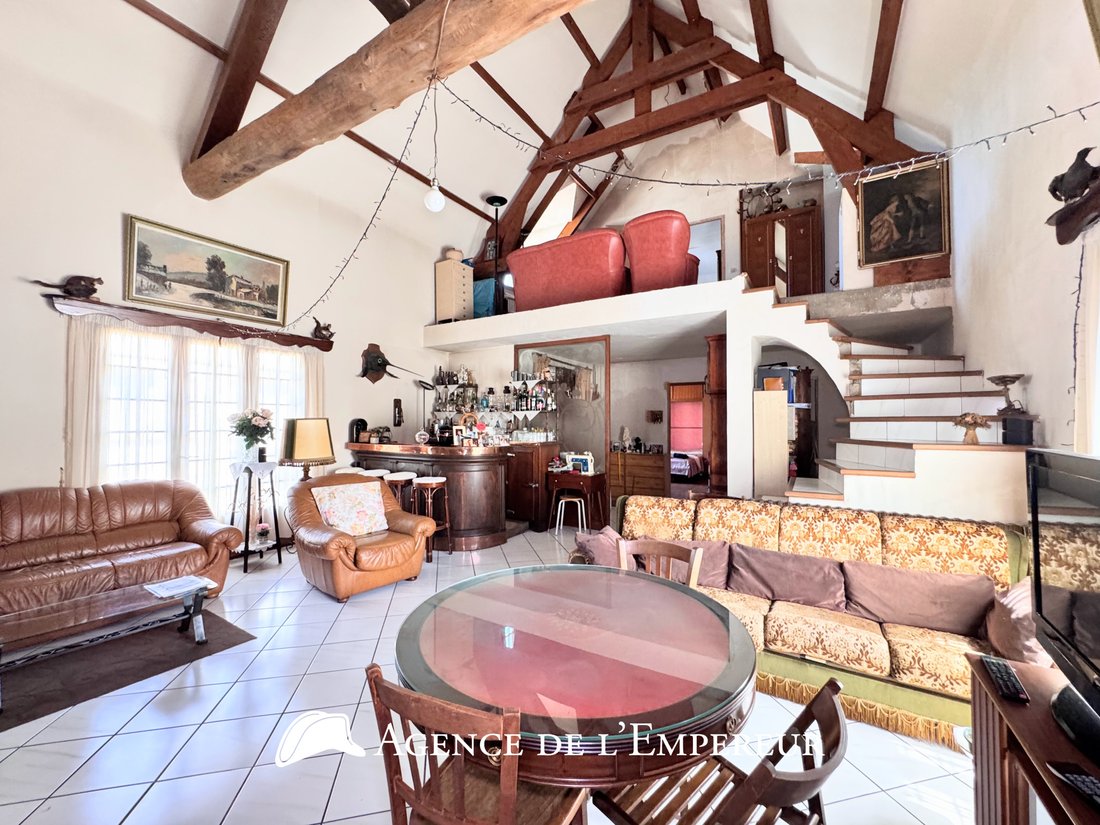
The main house, not adjoining, has 6 rooms including 4 bedrooms. A spacious entrance of 13 m2, which can be opened up, leads to the stunning cathedral reception of 40 m2, with a height of over 6 m, featuring a monumental fireplace, from which a beautiful staircase leads to a mezzanine serving the night floor. This living room faces South, West, and North. From the separate kitchen of 21 m2, a door provides access to the terrace and garden, primarily oriented West and South. On the ground floor, there is also a first bedroom of 15.50 m2, its bathroom of 7 m2, and separate amenities.
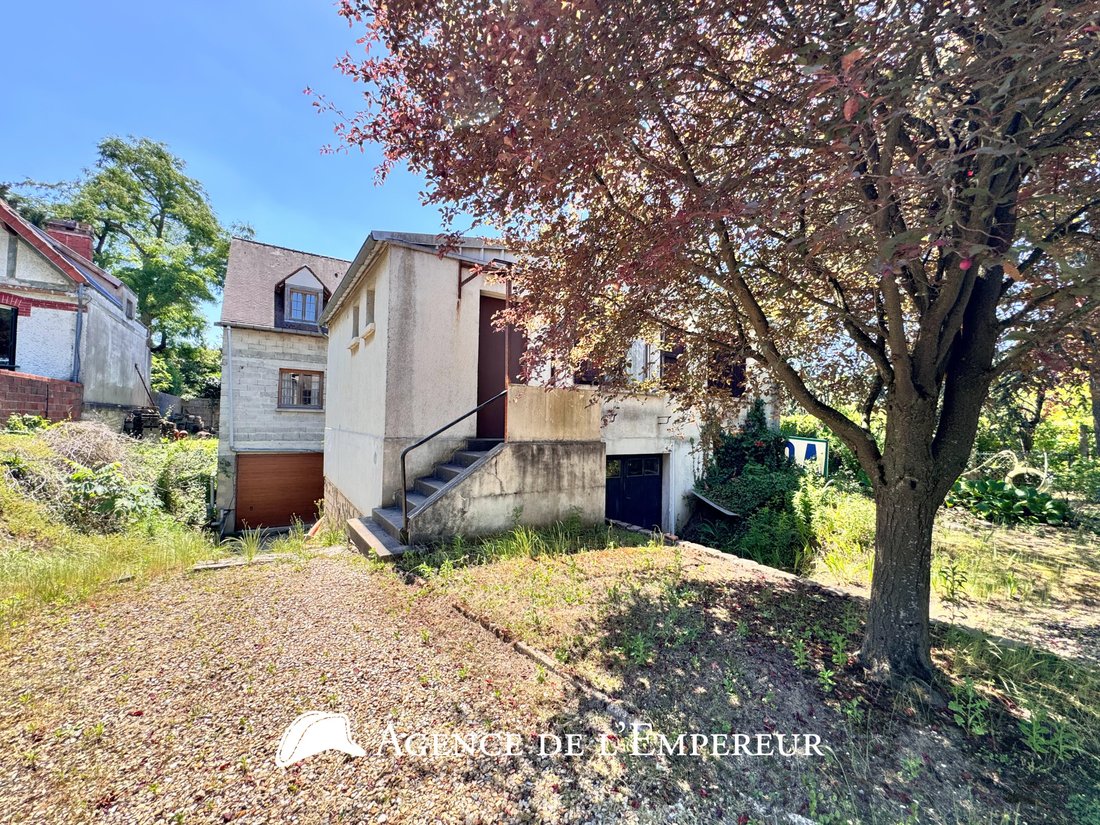
On the first floor, 58 m2, including the 20 m2 mezzanine, 3 bedrooms, a bathroom, and amenities. One is impressed by this very healthy total basement of 143 m2 with a height of 3 m, heated, easy to convert into a garage, including a maintenance pit of course, but also a game room, storage, workshop, cellar, etc. Good schools nearby: Lycée Richelieu and Collège Jules Verne within walking distance, Passy Montessori and Danielou a few minutes away, as well as a shopping center, a post office, and many services within walking distance. Original wooden double glazing, gas boiler coupled with the fireplace. The finishes of the house have never been fully completed: part of the peripheral earthworks to be filled, exterior facade, terrace on the garden side, some interior paintings and floor coverings, mezzanine railing, surroundings, steps, and access to be landscaped.
A few meters from the house, and likely easy to combine, a small house from the 1970s, legitimately registered, to be fully rehabilitated. It offers an additional 46 m2, suitable for all your projects. It is currently organized into an entrance, water rooms, and a living room with an open kitchen serving 2 bedrooms. This atypical property will be ideal for a family, with or without the second house, but could also be subject to division with the possibility of separating a buildable plot.
La información sobre los riesgos a los que está expuesta esta propiedad está disponible en el sitio web de Géorisques: https://www.georisques.gouv.fr/
The main house, not adjoining, has 6 rooms including 4 bedrooms. A spacious entrance of 13 m2, which can be opened up, leads to the stunning cathedral reception of 40 m2, with a height of over 6 m, featuring a monumental fireplace, from which a beautiful staircase leads to a mezzanine serving the night floor. This living room faces South, West, and North. From the separate kitchen of 21 m2, a door provides access to the terrace and garden, primarily oriented West and South. On the ground floor, there is also a first bedroom of 15.50 m2, its bathroom of 7 m2, and separate amenities.
On the first floor, 58 m2, including the 20 m2 mezzanine, 3 bedrooms, a bathroom, and amenities. One is impressed by this very healthy total basement of 143 m2 with a height of 3 m, heated, easy to convert into a garage, including a maintenance pit of course, but also a game room, storage, workshop, cellar, etc. Good schools nearby: Lycée Richelieu and Collège Jules Verne within walking distance, Passy Montessori and Danielou a few minutes away, as well as a shopping center, a post office, and many services within walking distance. Original wooden double glazing, gas boiler coupled with the fireplace. The finishes of the house have never been fully completed: part of the peripheral earthworks to be filled, exterior facade, terrace on the garden side, some interior paintings and floor coverings, mezzanine railing, surroundings, steps, and access to be landscaped.
A few meters from the house, and likely easy to combine, a small house from the 1970s, legitimately registered, to be fully rehabilitated. It offers an additional 46 m2, suitable for all your projects. It is currently organized into an entrance, water rooms, and a living room with an open kitchen serving 2 bedrooms. This atypical property will be ideal for a family, with or without the second house, but could also be subject to division with the possibility of separating a buildable plot.
La información sobre los riesgos a los que está expuesta esta propiedad está disponible en el sitio web de Géorisques: https://www.georisques.gouv.fr/
-
Tipo de propiedad
Casa
-
Precio/pie²
$897
Características
- Jardín
- Terraza
- Chimenea
- Cocina abierta
- Sala de juegos
- Lavadora Secadora
- Sótano
- Techo alto
- Aparcamiento
Explorar la zona
Centre Ville, Rueil-Malmaison, Francia
Ver en Google Maps
Precio por sqft
Bajo
Alto
Se unió hace 6 meses
Usted ha preguntado por esta propiedad
El agente se comunicará con usted pronto por
Publicado por
30
Anuncios
2026
Se unió
Reserva una visita con the agent
Elija una fecha y si prefiere una visita virtual o presencial con el agente.
Fecha preferida
Tipo de tour
Última actualización
Junio 18
Primera publicación
Jun 6
Referencia del anuncio
TBS-8568
Toda la información sobre propiedades se muestra en base a los datos más precisos que tenemos en el momento de la publicación. Los detalles sobre cómo recopilamos y verificamos estos datos se encuentran en la sección 5 de nuestros Términos y Condiciones.
La confianza de los mejores brokers del mundo
Los agentes tras las propiedades más excepcionales del mundo publican en JamesEdition.
- Anuncios de Sotheby's, Christie's, BARNES y Engel & Völkers
- Cada anuncio se revisa antes de publicarse
- Conecte directamente con agentes verificados
Al continuar, acepta nuestros Términos y la Política de Privacidad.