$726,476
Charmant Corps De Ferme , 2 Longères Rénovées Et Sa Dépendance En Pierre.
- 9 Hab.
- 4,381 Sqft
- 10.11 Ac lot
- Actualizado: Hoy
Sobre la propiedad
La descripción se tradujo automáticamente.
La descripción se muestra en el idioma original.
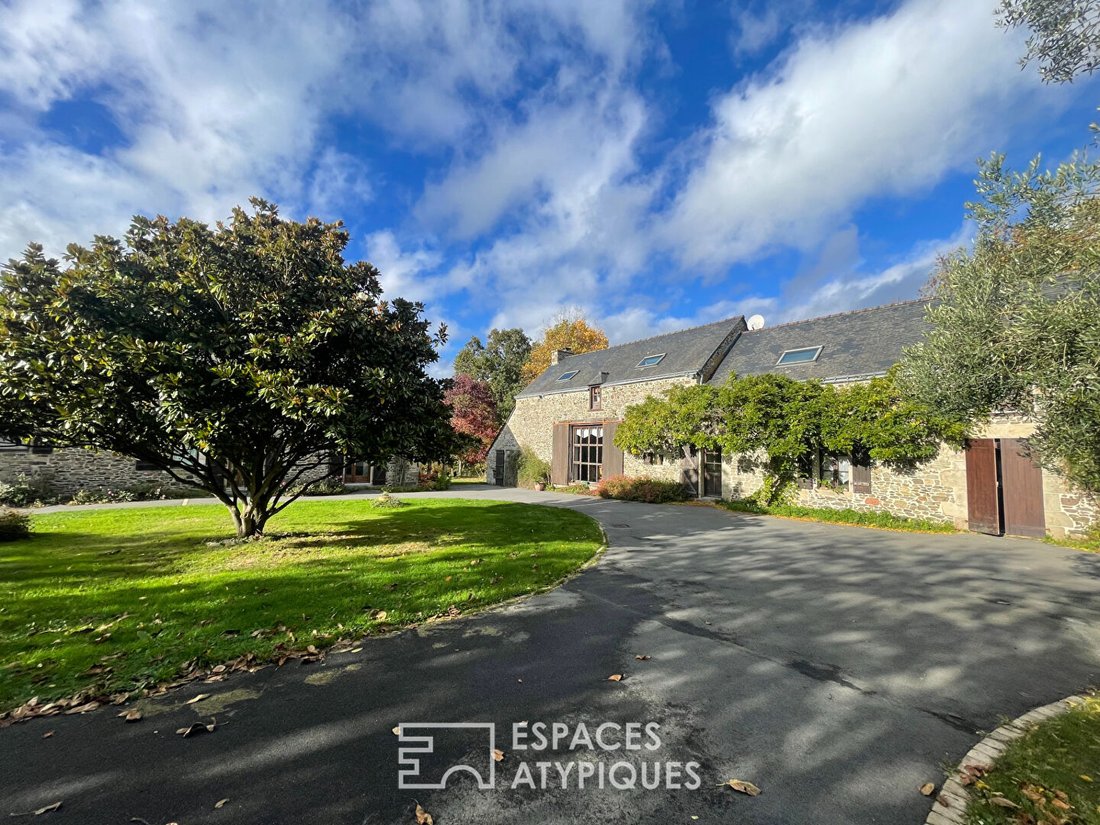
Located 5 km from Matignon, 10 km from the seaside resort of Saint-Cast-le-Guildo, and 15 km from the famous Cap Fréhel, this property consists of two traditional stone longhouses with a total living area of 400 m², plus a 25 m² stone outbuilding with a slate roof. The entire estate sits on 4 hectares of land, including a wooded area, awaiting its new owners.
The family house, with 257 m²
The family house, with 257 m²
Located 5 km from Matignon, 10 km from the seaside resort of Saint-Cast-le-Guildo, and 15 km from the famous Cap Fréhel, this property consists of two traditional stone longhouses with a total living area of 400 m², plus a 25 m² stone outbuilding with a slate roof. The entire estate sits on 4 hectares of land, including a wooded area, awaiting its new owners.
The family house, with 257 m² of living space, reveals its large volumes.
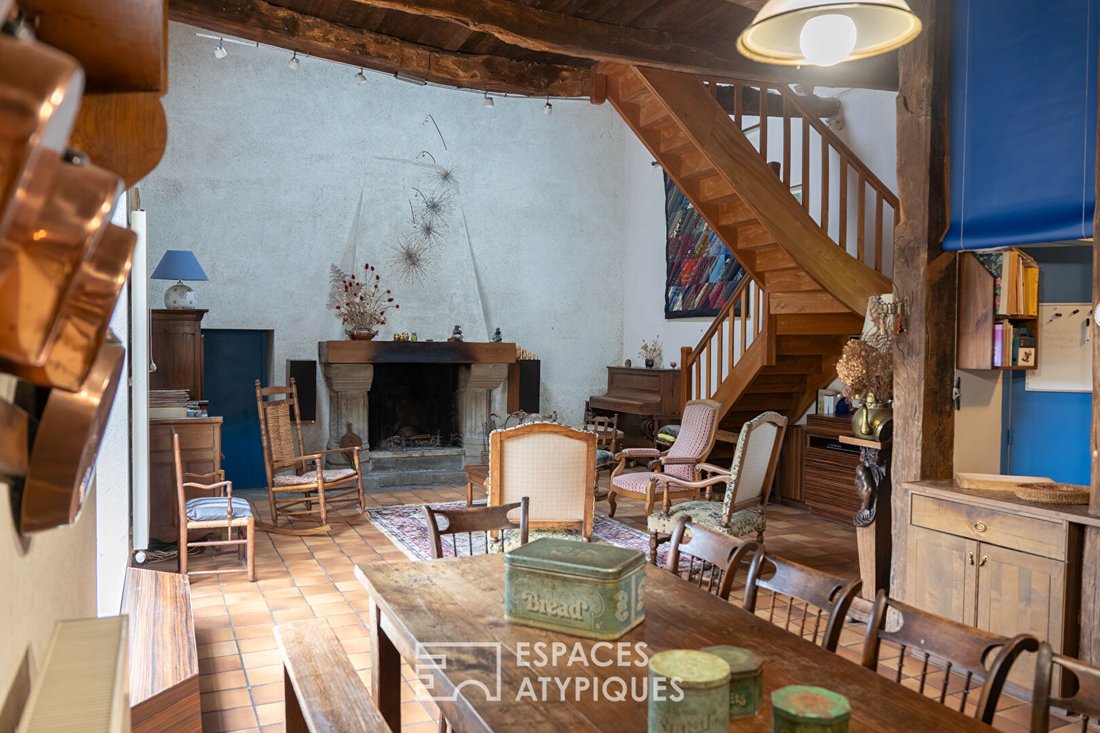
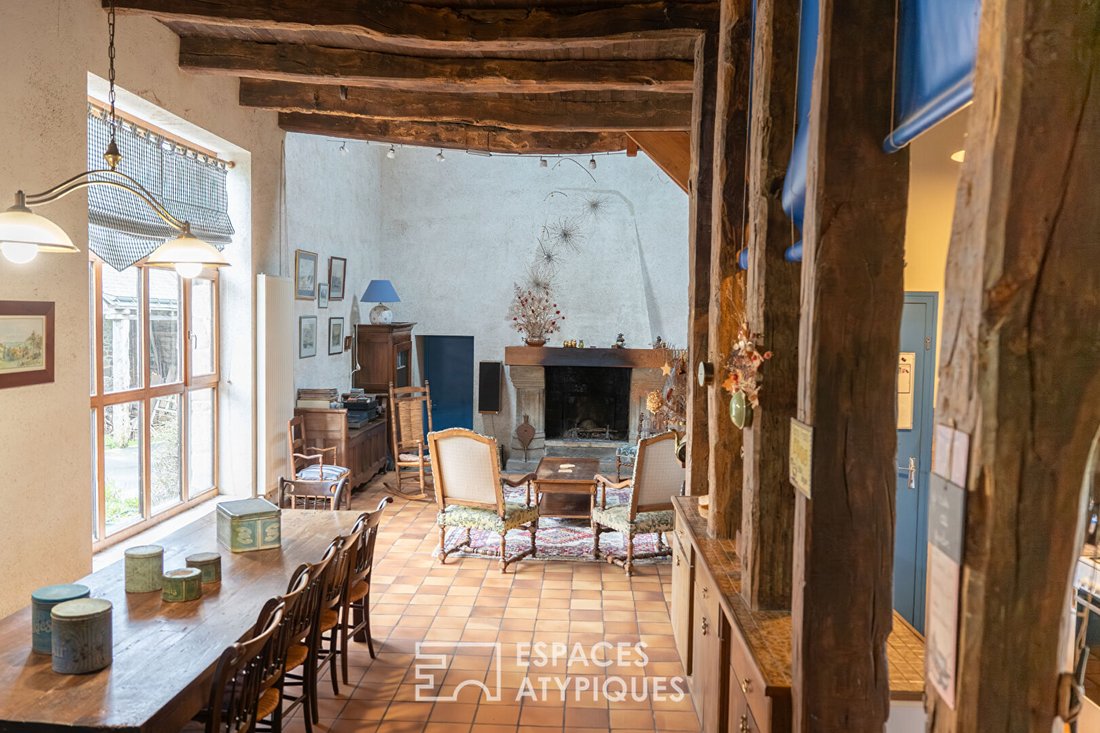
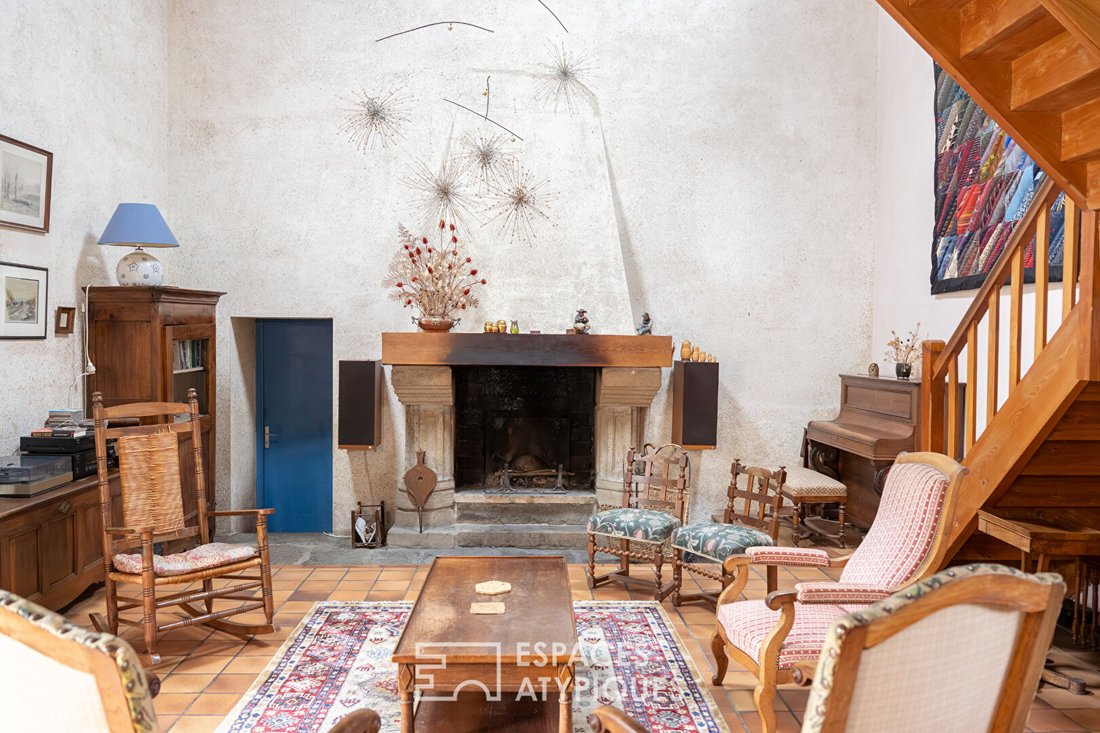
- The spacious living area opens onto the lounge and kitchen, featuring an open granite fireplace. The floor is paved with sandstone tiles in front of the granite stone fireplace, all under a cathedral ceiling with a beautiful height of 7.70 m.
- A wooden staircase in the lounge leads to a mezzanine that reveals a master suite with a shower room and WC.
- A library separates the sleeping area for privacy.
- Continuing on, the vast upper floor has been converted into a multipurpose room, playroom, library, or dormitory, covering 74 m².
- A workshop used as a photo lab with a workbench completes this level.
- The ground floor also includes three bedrooms, a shower room, a WC, and a laundry room.
- Adjacent to the lounge, there is a room used as a workshop and storage, equipped with a shower and WC.
- A partly covered terrace allows enjoyment of the outdoors with views over the wooded area of the property.
Additional features:
- Individual sanitation system with a lifting pump connected to the main sewer.
- Individual gas heating with an underground tank and radiators.
- Wooden double glazing without shutters.
The second house, used as a guesthouse, with 150 m², is equally impressive.
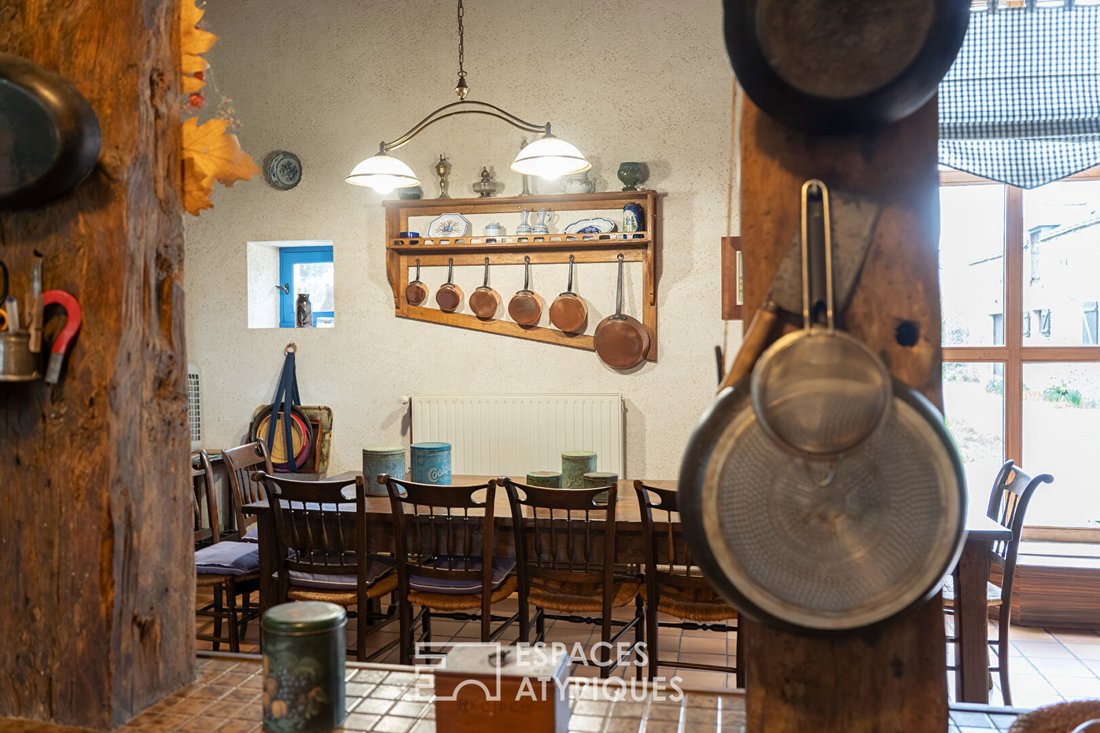
- Renovated in the 2000s, the large living room, dining area, and open fitted kitchen cover 58.20 m², with large terracotta tiles on the floor and a wooden staircase.
- Adjacent to the kitchen is a pantry, a WC, and a shower room accessible for people with reduced mobility.
Upstairs:
- The landing serves three bedrooms with floating parquet floors.
- Skylights and dormer windows, tilt-and-turn windows, and transparent glass railings.
- A bathroom and a WC complete this part of the floor.
- A second staircase leads to two more bedrooms, a storage room, and linen closets.
- An 80 m² partly covered terrace, ideally facing west, is perfect for enjoying sunny days.
Additional amenities:
- A 47 m² attached garage and a covered area used as a woodshed complete this second house.
A third small independent house of 25 m², with stones showing traces of an old bread oven and exposed wooden beams, features a recent slate roof. This small building, also connected to water and electricity, completes this large property.
- A magnolia grandiflora stands at the heart of the courtyard, which also has a well.
- The paved courtyard (2021/2022) allows easy movement.
This property is ideal for a family home and rental investment.
Sanitation:
- Individual system with a lifting pump connected to the main sewer, compliant.
Heating:
- Individual gas heating with an underground tank and radiators.
- LinkY meter.
Energy ratings for the family house:
- ENERGY CLASS: DPE D (213 kWh/m²/year primary - 210 kWh/m²/year final)
- CLIMATE CLASS: GES D (47 kg CO²/m²/year)
- Estimated average annual energy costs for standard use based on 2021 energy prices: between €4,710 and €6,720.
Energy ratings for the guesthouse:
- ENERGY CLASS: DPE D (176 kWh/m²/year primary - 169 kWh/m²/year final)
- CLIMATE CLASS: GES D (37 kg CO²/m²/year)
- Estimated average annual energy costs for standard use based on 2021 energy prices: between €2,410 and €3,300.
Price including fees: €650,000
Net seller price: €625,000
Buyer fees (4%): €25,000
Contact: Maryse STOURM
RSAC Saint-Brieuc
Information on risks related to this property is available on the Géorisques website.
(4.00% fees including tax payable by the buyer.) Maryse STOURM (EI) Commercial Agent - RSAC Number: - SAINT-BRIEUC.
La información sobre los riesgos a los que está expuesta esta propiedad está disponible en el sitio web de Géorisques: https://www.georisques.gouv.fr/
-
Tipo de propiedad
Villa
-
Precio/pie²
$165
Características
Características
Lote
Interior
- Techo alto
- Chimenea
- Lavadero
- Sala de juegos
- Cocina abierta
- Biblioteca
Outdoor
Explorar la zona
Se unió hace 4 años
Usted ha preguntado por esta propiedad
El agente se comunicará con usted pronto por
Publicado por
8
Anuncios
2022
Se unió
Reserva una visita con the agent
Elija una fecha y si prefiere una visita virtual o presencial con el agente.
Fecha preferida
Tipo de tour
Última actualización
Hoy
Primera publicación
Octubre 26
Referencia del anuncio
1064EACA
La confianza de los mejores brokers del mundo
Los agentes tras las propiedades más excepcionales del mundo publican en JamesEdition.
- Anuncios de Sotheby's, Christie's, BARNES y Engel & Völkers
- Cada anuncio se revisa antes de publicarse
- Conecte directamente con agentes verificados
Al continuar, acepta nuestros Términos y la Política de Privacidad.