$750,569
Casa Rovinjsko Selo, Rovinj, 218m2
- 4 Hab.
- 4 Baños
- 2,347 Sqft
- 4,177 Sqft lot
- Actualizado: Julio 29
- 1
Sobre la propiedad
La descripción se tradujo automáticamente.
La descripción se muestra en el idioma original.
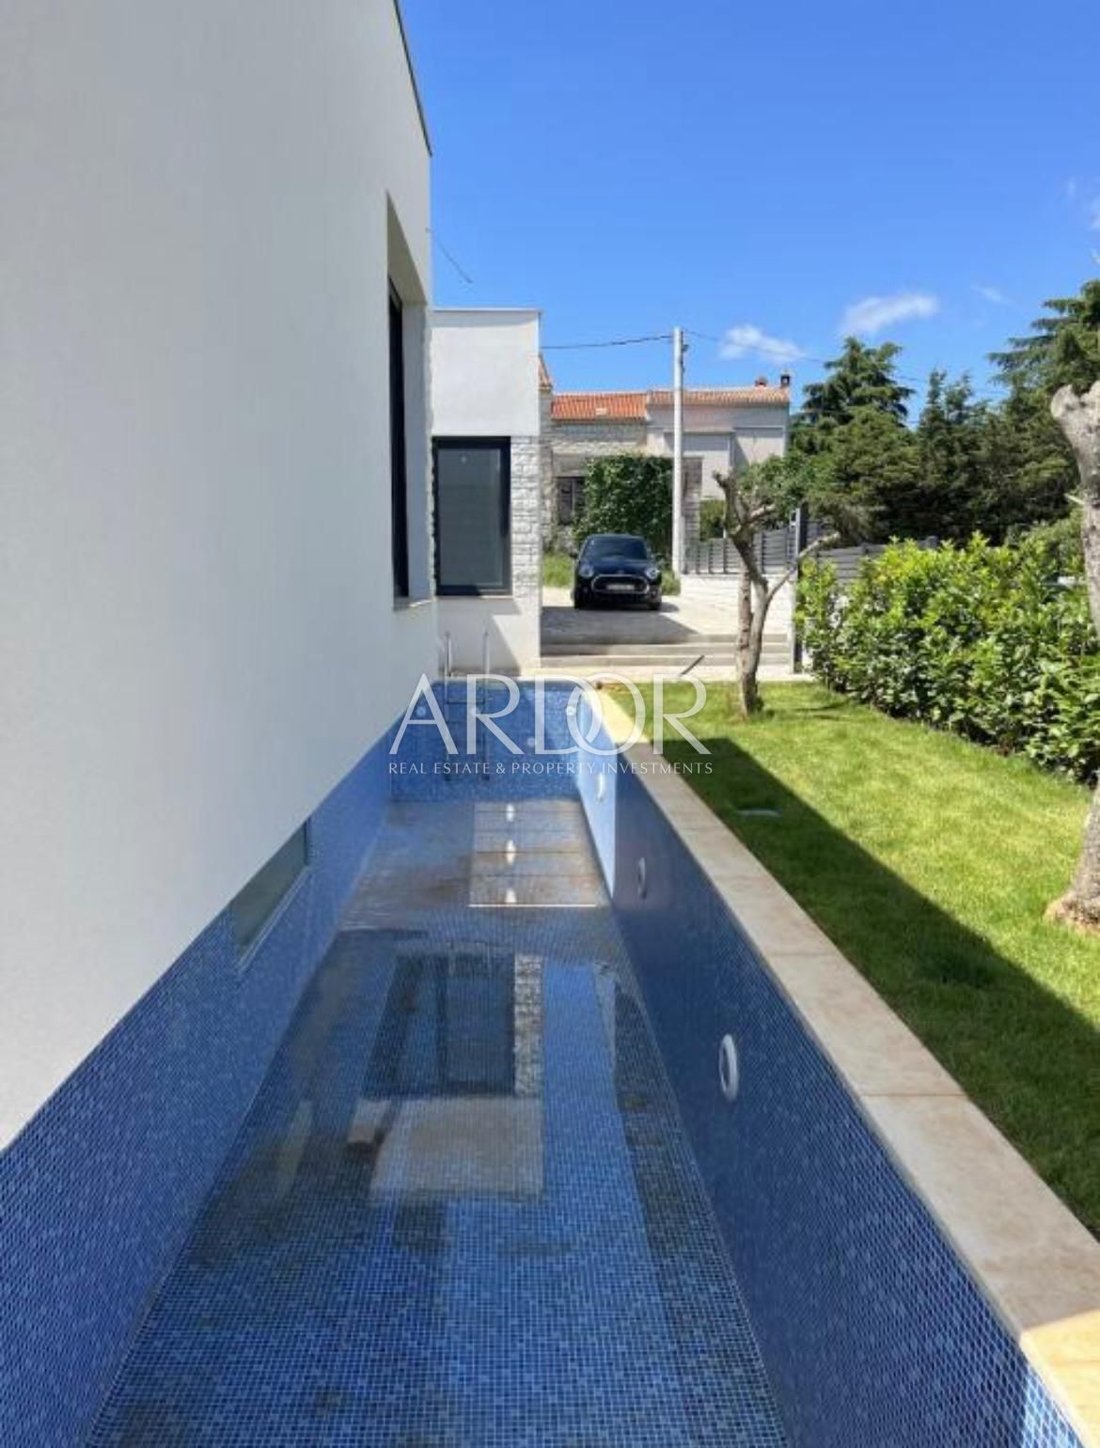
Istria, Rovinjsko Selo, estamos mediando la venta de esta villa moderna con una superficie total de 218 m2, ubicada en una parcela de 388 m2.
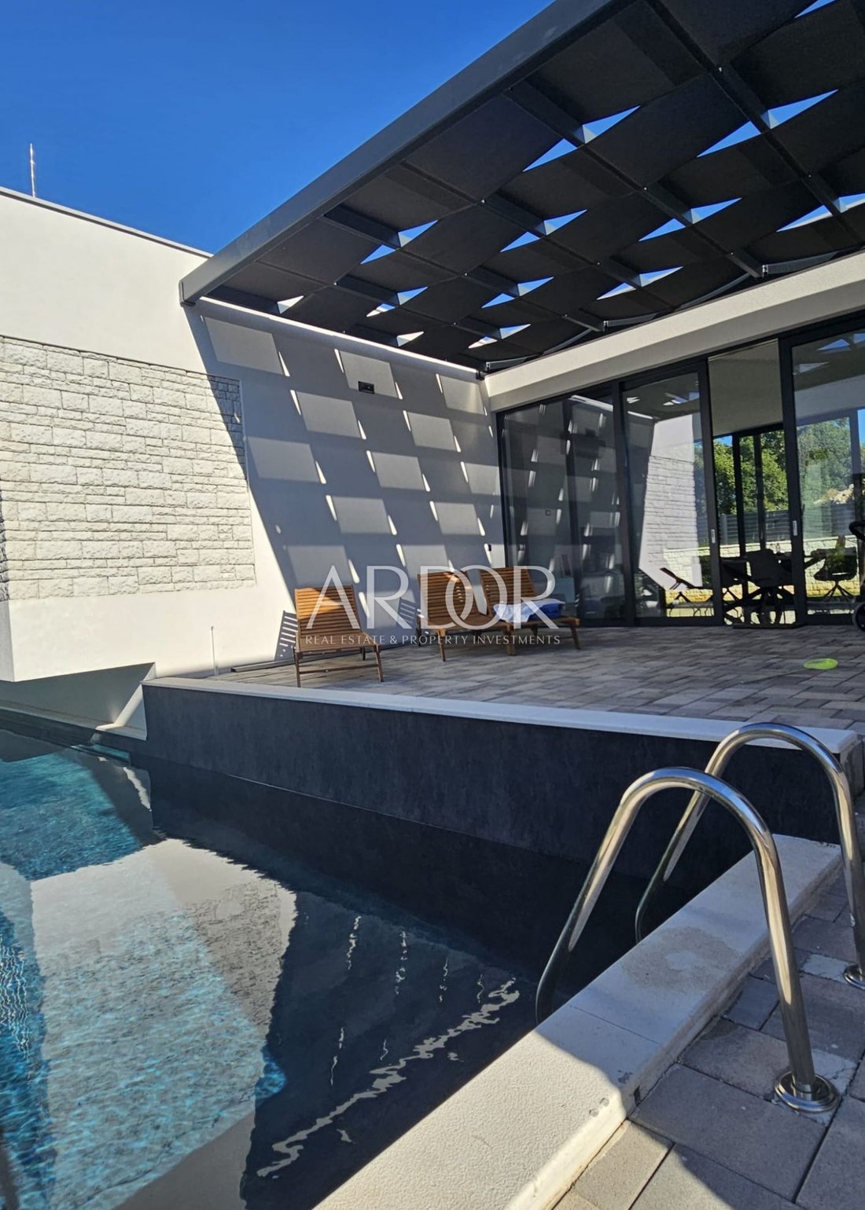
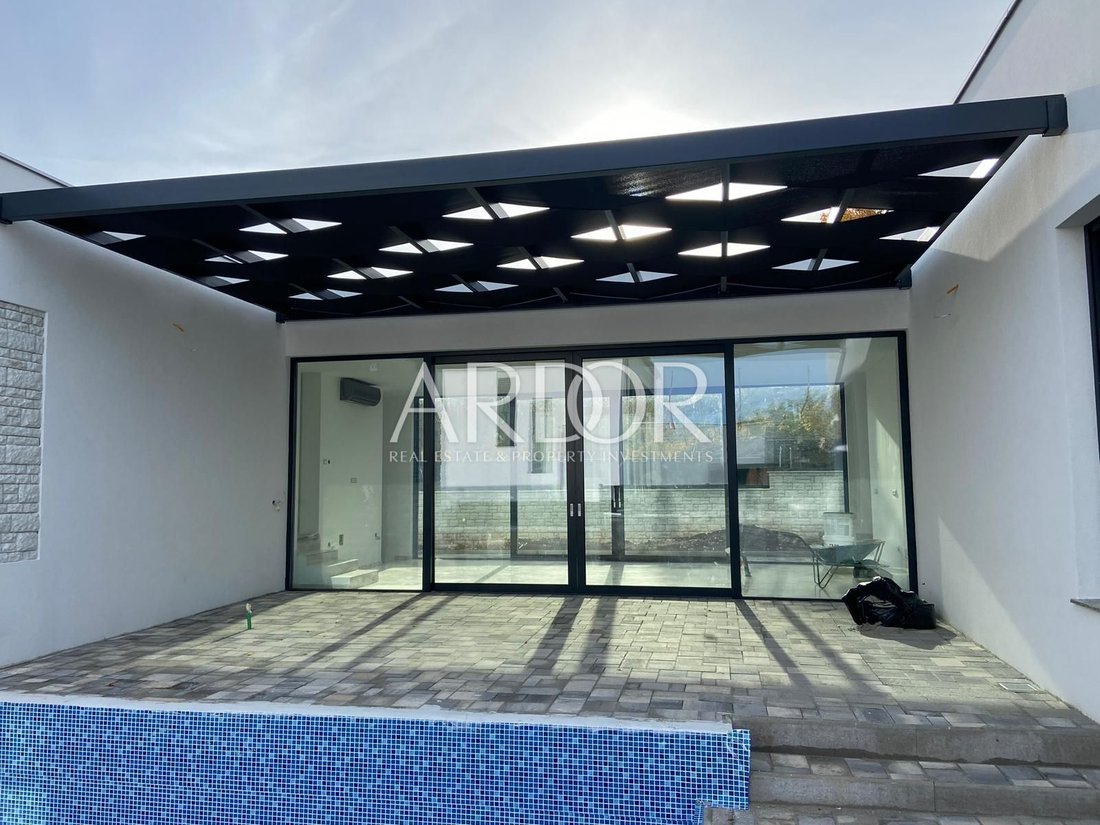
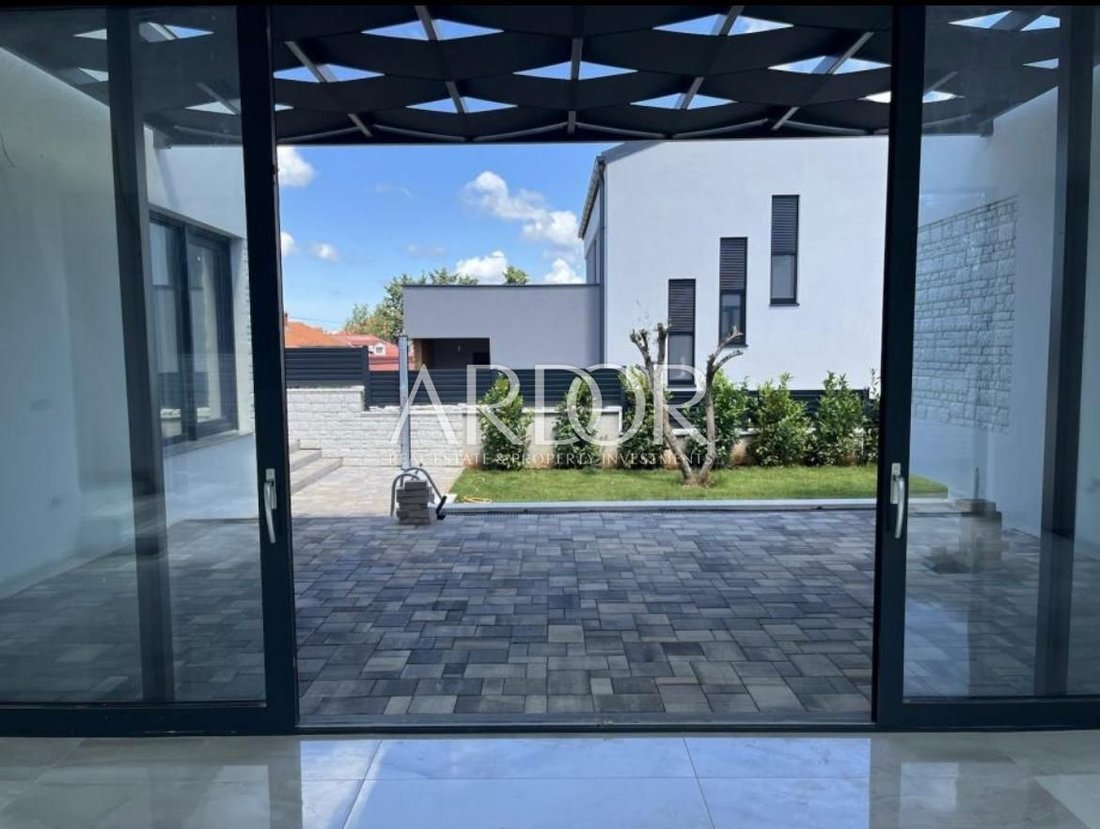
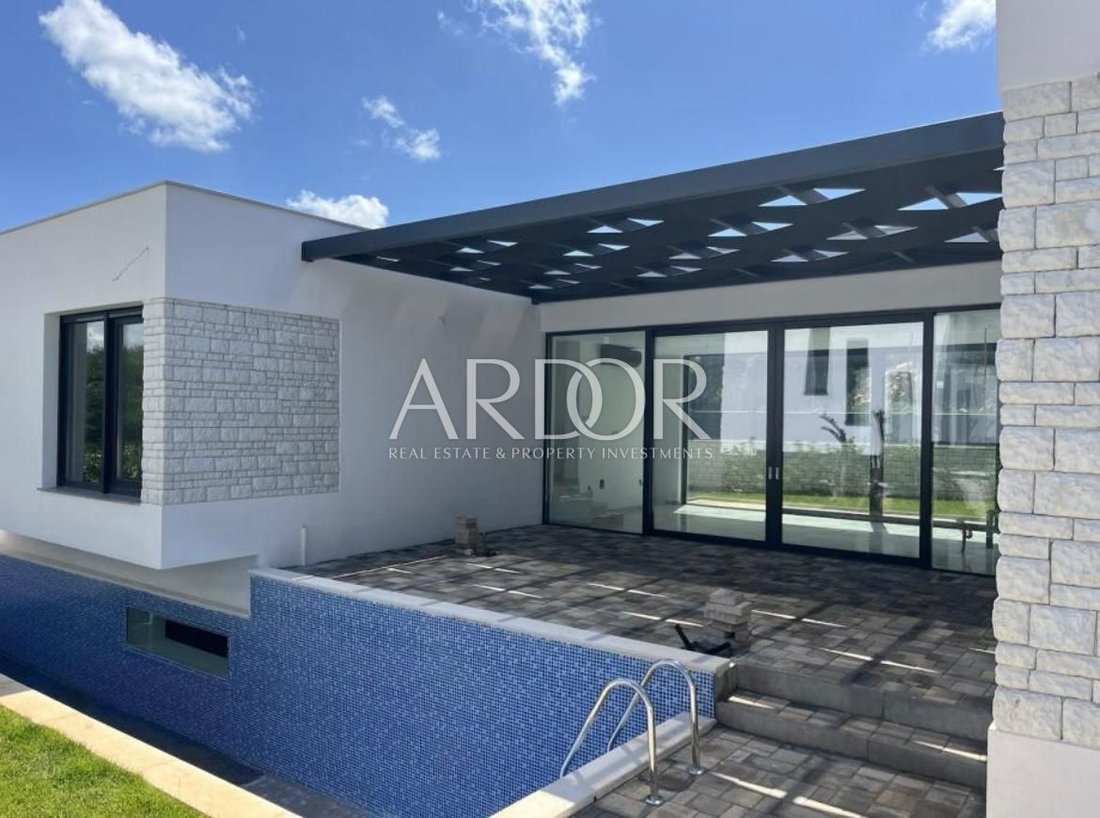
La villa está diseñada para que todas las habitaciones estén ubicadas en el mismo piso. Consta de un espacio abierto con cocina, sala de estar y comedor. Cuenta con cuatro dormitorios con cuatro baños. Desde el salón hay acceso a la terraza y a la piscin
La villa está diseñada para que todas las habitaciones estén ubicadas en el mismo piso. Consta de un espacio abierto con cocina, sala de estar y comedor. Cuenta con cuatro dormitorios con cuatro baños. Desde el salón hay acceso a la terraza y a la piscin
Istria, Rovinjsko Selo, we are mediating the sale of this modern villa with a total area of 218m2, located on a plot of 388m2.
The villa is designed so that all rooms are located on the same floor. It consists of an open space with a kitchen, living room and dining room. It has four bedrooms with four bathrooms. From the living room there is access to the terrace and the pool. The pool will
The villa is designed so that all rooms are located on the same floor. It consists of an open space with a kitchen, living room and dining room. It has four bedrooms with four bathrooms. From the living room there is access to the terrace and the pool. The pool will
Istria, Rovinjsko Selo, estamos mediando la venta de esta villa moderna con una superficie total de 218 m2, ubicada en una parcela de 388 m2.
La villa está diseñada para que todas las habitaciones estén ubicadas en el mismo piso. Consta de un espacio abierto con cocina, sala de estar y comedor. Cuenta con cuatro dormitorios con cuatro baños. Desde el salón hay acceso a la terraza y a la piscina. La piscina estará parcialmente acristalada y será visible desde el sótano, donde habrá un gimnasio, una sauna y varias instalaciones para relajarse. La villa tiene tres plazas de aparcamiento. Se instalarán bombas de calor y aires acondicionados para la calefacción.
La casa está en construcción y su finalización está prevista para el 24 de junio.
Estimados clientes, de conformidad con la Ley de Intermediación Inmobiliaria, la visualización de la propiedad solo es posible con la firma del contrato de corretaje. Según el mismo, el comprador tiene la obligación de pagar una comisión a la agencia en caso de concretarse la compra.
CÓDIGO DE IDENTIFICACIÓN: 1883
La villa está diseñada para que todas las habitaciones estén ubicadas en el mismo piso. Consta de un espacio abierto con cocina, sala de estar y comedor. Cuenta con cuatro dormitorios con cuatro baños. Desde el salón hay acceso a la terraza y a la piscina. La piscina estará parcialmente acristalada y será visible desde el sótano, donde habrá un gimnasio, una sauna y varias instalaciones para relajarse. La villa tiene tres plazas de aparcamiento. Se instalarán bombas de calor y aires acondicionados para la calefacción.
La casa está en construcción y su finalización está prevista para el 24 de junio.
Estimados clientes, de conformidad con la Ley de Intermediación Inmobiliaria, la visualización de la propiedad solo es posible con la firma del contrato de corretaje. Según el mismo, el comprador tiene la obligación de pagar una comisión a la agencia en caso de concretarse la compra.
CÓDIGO DE IDENTIFICACIÓN: 1883
Istria, Rovinjsko Selo, we are mediating the sale of this modern villa with a total area of 218m2, located on a plot of 388m2.
The villa is designed so that all rooms are located on the same floor. It consists of an open space with a kitchen, living room and dining room. It has four bedrooms with four bathrooms. From the living room there is access to the terrace and the pool. The pool will be partially glass and visible in the basement, where there will be a gym, sauna and various facilities for relaxation. The villa has three parking spaces. Heat pumps and air conditioners will be installed for heating.
The house is under construction, and completion is scheduled for 06/24.
Dear customers, in accordance with the Law on Brokerage in Real Estate, viewing the property is only possible with the signature of the Brokerage Agreement. According to the same, the buyer has the obligation to pay the agency commission in case of realization of the purchase.
ID CODE: 1883
The villa is designed so that all rooms are located on the same floor. It consists of an open space with a kitchen, living room and dining room. It has four bedrooms with four bathrooms. From the living room there is access to the terrace and the pool. The pool will be partially glass and visible in the basement, where there will be a gym, sauna and various facilities for relaxation. The villa has three parking spaces. Heat pumps and air conditioners will be installed for heating.
The house is under construction, and completion is scheduled for 06/24.
Dear customers, in accordance with the Law on Brokerage in Real Estate, viewing the property is only possible with the signature of the Brokerage Agreement. According to the same, the buyer has the obligation to pay the agency commission in case of realization of the purchase.
ID CODE: 1883
-
Tipo de propiedad
Casa
-
Año de construcción
2024
-
Precio/pie²
$319
-
Emisiones
A+
-
Consumo
A+
Características
Explorar la zona
Rovinjsko Selo, Istria, Croacia
Ver en Google Maps
Precio por sqft
Bajo
Alto
Se unió hace 1 año
Usted ha preguntado por esta propiedad
El agente se comunicará con usted pronto por
Publicado por
313
Anuncios
2025
Se unió
Reserva una visita con the agent
Elija una fecha y si prefiere una visita virtual o presencial con el agente.
Fecha preferida
Tipo de tour
Última actualización
Julio 29
Primera publicación
Junio 11, 2025
Referencia del anuncio
483395
Propiedades similares cercanas
Nuevos anuncios en Rovinjsko Selo


Explorar más viviendas en venta
Rovinjsko Selo, Istria, Croacia tipos de propiedad
Rovinjsko Selo, Istria, Croacia búsquedas populares
- Propiedades Vista Panorámica en Rovinjsko Selo, Istria, Croacia
- Propiedades Vista al Mar en Rovinjsko Selo, Istria, Croacia
- Propiedades con Bar en Rovinjsko Selo, Istria, Croacia
- Propiedades con Oficina en Rovinjsko Selo, Istria, Croacia
- Propiedades Vista a la Montaña en Rovinjsko Selo, Istria, Croacia
- Propiedades con Cocina exterior en Rovinjsko Selo, Istria, Croacia
- Propiedades Frente al mar en Rovinjsko Selo, Istria, Croacia
- Propiedades Privacidad en Rovinjsko Selo, Istria, Croacia
- Propiedades Propiedad de Inversión en Rovinjsko Selo, Istria, Croacia
- Propiedades Moderno en Rovinjsko Selo, Istria, Croacia
- Propiedades Obras nuevas en Rovinjsko Selo, Istria, Croacia
- Propiedades con Gimnasio en Rovinjsko Selo, Istria, Croacia
- Propiedades con Sauna en Rovinjsko Selo, Istria, Croacia
- Propiedades con Jacuzzi en Rovinjsko Selo, Istria, Croacia
- Propiedades con Chimenea en Rovinjsko Selo, Istria, Croacia
- Propiedades con Garaje en Rovinjsko Selo, Istria, Croacia
- Propiedades con Balcón en Rovinjsko Selo, Istria, Croacia
- Propiedades con Cocina abierta en Rovinjsko Selo, Istria, Croacia
- Propiedades Renovado en Rovinjsko Selo, Istria, Croacia
- Propiedades Vista al Agua en Rovinjsko Selo, Istria, Croacia
Guías e historias relacionadas
La confianza de los mejores brokers del mundo
Los agentes tras las propiedades más excepcionales del mundo publican en JamesEdition.
- Anuncios de Sotheby's, Christie's, BARNES y Engel & Völkers
- Cada anuncio se revisa antes de publicarse
- Conecte directamente con agentes verificados
Al continuar, acepta nuestros Términos y la Política de Privacidad.