Precio a Consultar
House Rovinj, 441m2
- 3 Hab.
- 4 Baños
- 4,747 Sqft
- 12,702 Sqft lot
- Actualizado: Mayo 27
Sobre la propiedad
La descripción se tradujo automáticamente.
La descripción se muestra en el idioma original.
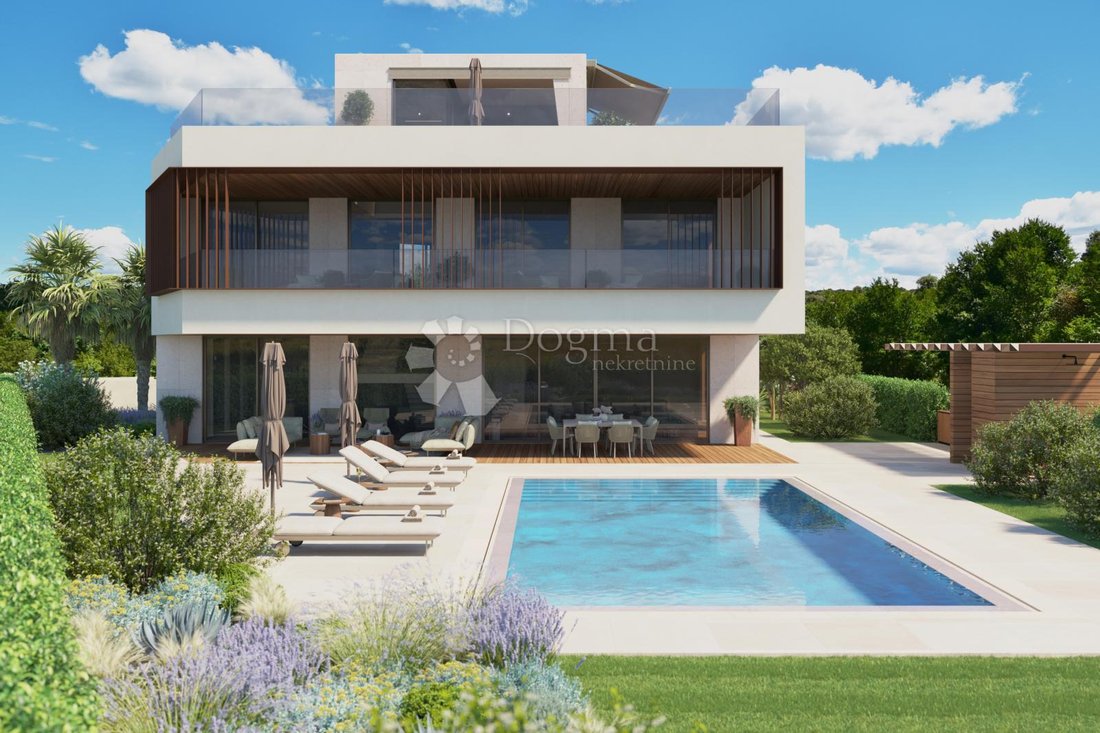
In the heart of the most romantic city, Rovinj, lies this story that rises like a fairy-tale villa, making the picturesque landscape even more magical. This exclusive residence, currently under construction, radiates elegance and contemporary charm, representing a luxury oasis on an incredible 1180-square-meter plot just 20 meters from the sea!
The design of this stunning villa captivates
The design of this stunning villa captivates
In the heart of the most romantic city, Rovinj, lies this story that rises like a fairy-tale villa, making the picturesque landscape even more magical. This exclusive residence, currently under construction, radiates elegance and contemporary charm, representing a luxury oasis on an incredible 1180-square-meter plot just 20 meters from the sea!
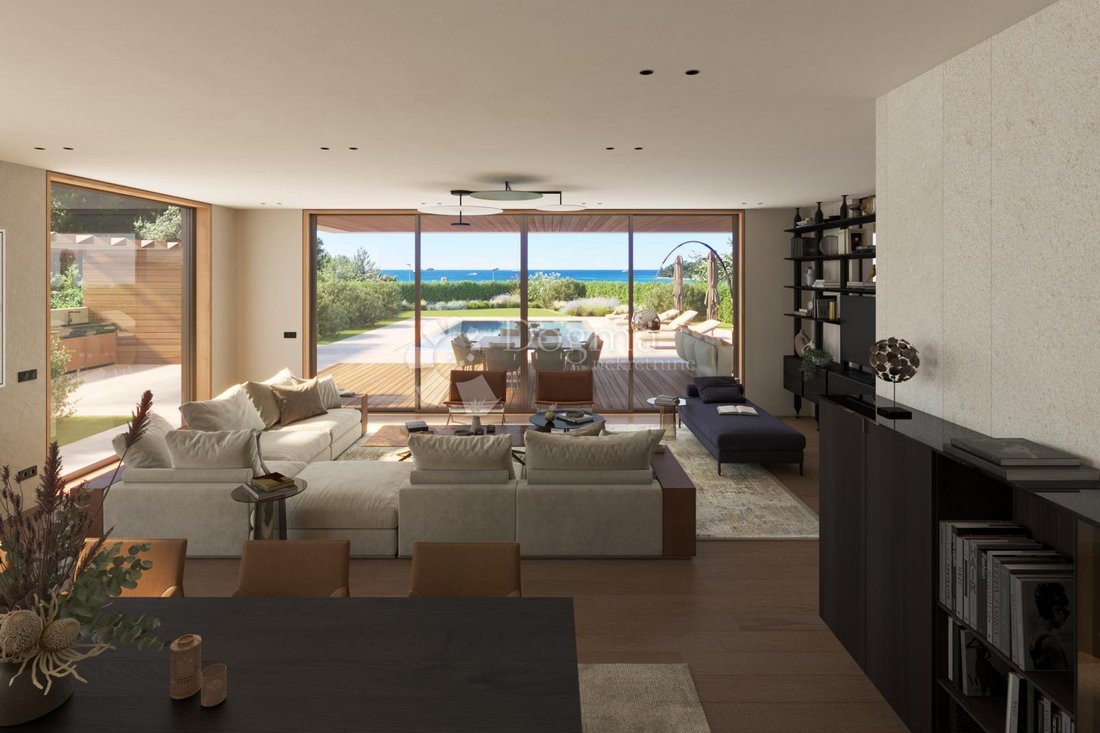
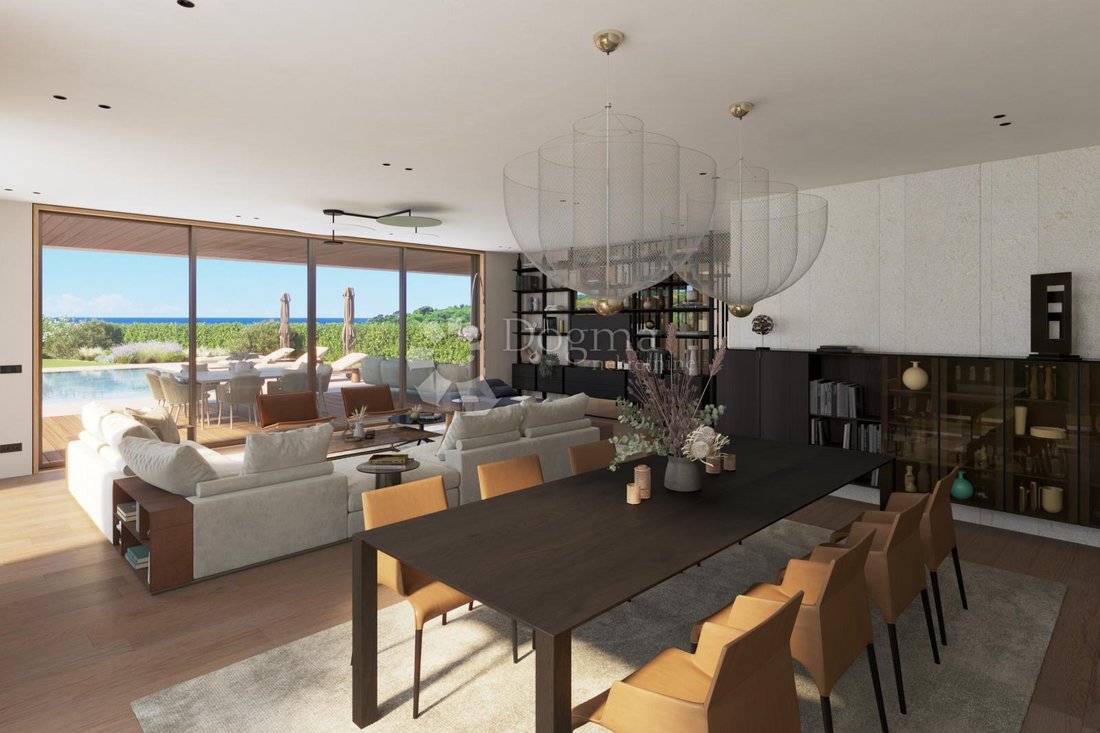
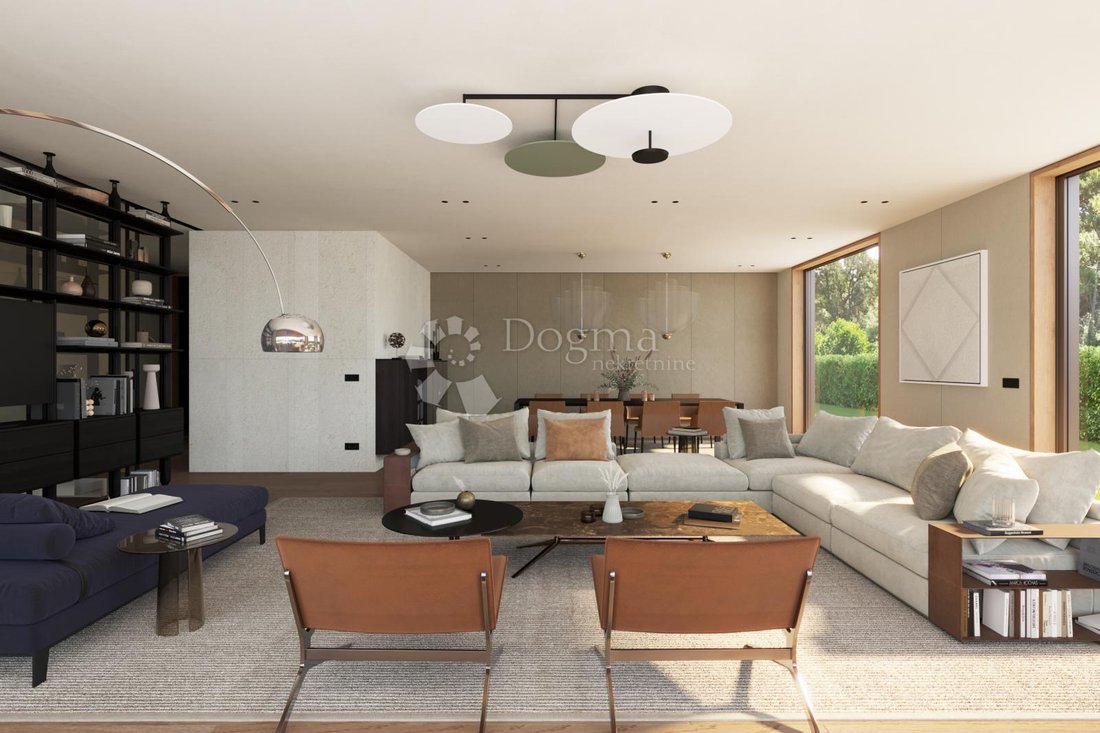
The design of this stunning villa captivates with clean lines that dance in perfect harmony with a minimalist ambiance. Spacious glass walls create airy spaces, allowing golden sunlight to gently illuminate every corner. Its beauty is not just physical; it permeates every detail, creating an atmosphere where elegance blends with comfort.
The villa is set in an idyllic secluded area, surrounded by the tranquil silence of the natural environment, yet only a few minutes away from the vibrant life of Rovinj. This combination offers a unique luxury - the ability to relax in the privacy of the villa and quickly drive to the charming beaches and attractions of the city.
Every square meter of the 312-square-meter villa bears the mark of careful consideration by a team of experts, led by architects, interior designers, and lighting artists. Their synergy creates a masterpiece where every element has its function, and every piece of furniture finds its place in perfect balance.
Interior designers Ivan Matejčić and Strahinja Rakić, through close collaboration with the architects, bring harmony between the exterior architecture and interior furnishings. Their dedication to detail results in a space where there is no room for improvisation; instead, every object has its place and meaning. Their words reflect a love for every aspect of this villa, where every detail is carefully crafted to create an unforgettable living experience.
The ground floor includes a covered entrance, a garage with a heating room, a wardrobe, an entrance area, a laundry room, a kitchen, a living area with a dining room, and a covered terrace.
The first floor comprises a hallway, a northern bedroom with its own bathroom, storage room, and covered terrace, a western bedroom with an en-suite bathroom and wardrobe, and a third southern bedroom with its own bathroom, wardrobe, and covered terrace.
The attic features a steel staircase, kitchen, WC, ante-room, sauna and shower, covered terrace, and uncovered terrace.
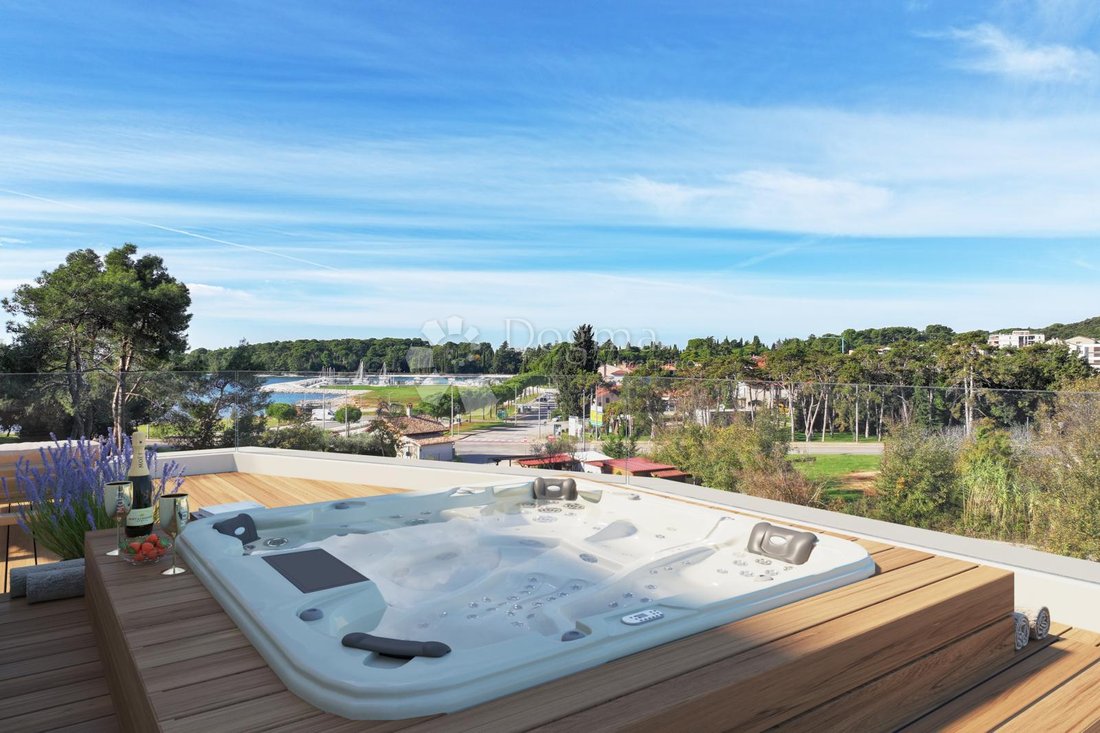
The villa offers impressive amenities, including a heated mirror pool with a surface area of 50 m² (dimensions 5m x 10m) with a thermal cover, a 22 kW EV charger, a fully equipped outdoor kitchen, a green garden with automatic irrigation, a spacious garage, a luxury Poliform kitchen with top-of-the-line appliances, a rooftop terrace with a jacuzzi, sauna, emotional shower, bar, toilet, and green garden, an elevator, 5 outdoor parking spaces, WiFi-controlled lighting, blinds, heating and cooling system (ABAS system), video surveillance, Cloud video intercom system, and a smart anti-burglary alarm.
The garden enchants with a spacious open terrace with a jacuzzi, sunbathing area, and lush green garden. Wellness features include a Finnish sauna, emotional shower, lounge area, and cocktail kitchen. A fully equipped outdoor kitchen with a toilet and outdoor shower. The heated mirror pool, with a surface area of 50 m², featuring hydromassage and an automated thermal cover, represents the pinnacle of luxury.
For additional information and details, feel free to contact me to provide all the necessary information regarding this luxury property.
ID CODE: IS1521389
The design of this stunning villa captivates with clean lines that dance in perfect harmony with a minimalist ambiance. Spacious glass walls create airy spaces, allowing golden sunlight to gently illuminate every corner. Its beauty is not just physical; it permeates every detail, creating an atmosphere where elegance blends with comfort.
The villa is set in an idyllic secluded area, surrounded by the tranquil silence of the natural environment, yet only a few minutes away from the vibrant life of Rovinj. This combination offers a unique luxury - the ability to relax in the privacy of the villa and quickly drive to the charming beaches and attractions of the city.
Every square meter of the 312-square-meter villa bears the mark of careful consideration by a team of experts, led by architects, interior designers, and lighting artists. Their synergy creates a masterpiece where every element has its function, and every piece of furniture finds its place in perfect balance.
Interior designers Ivan Matejčić and Strahinja Rakić, through close collaboration with the architects, bring harmony between the exterior architecture and interior furnishings. Their dedication to detail results in a space where there is no room for improvisation; instead, every object has its place and meaning. Their words reflect a love for every aspect of this villa, where every detail is carefully crafted to create an unforgettable living experience.
The ground floor includes a covered entrance, a garage with a heating room, a wardrobe, an entrance area, a laundry room, a kitchen, a living area with a dining room, and a covered terrace.
The first floor comprises a hallway, a northern bedroom with its own bathroom, storage room, and covered terrace, a western bedroom with an en-suite bathroom and wardrobe, and a third southern bedroom with its own bathroom, wardrobe, and covered terrace.
The attic features a steel staircase, kitchen, WC, ante-room, sauna and shower, covered terrace, and uncovered terrace.
The villa offers impressive amenities, including a heated mirror pool with a surface area of 50 m² (dimensions 5m x 10m) with a thermal cover, a 22 kW EV charger, a fully equipped outdoor kitchen, a green garden with automatic irrigation, a spacious garage, a luxury Poliform kitchen with top-of-the-line appliances, a rooftop terrace with a jacuzzi, sauna, emotional shower, bar, toilet, and green garden, an elevator, 5 outdoor parking spaces, WiFi-controlled lighting, blinds, heating and cooling system (ABAS system), video surveillance, Cloud video intercom system, and a smart anti-burglary alarm.
The garden enchants with a spacious open terrace with a jacuzzi, sunbathing area, and lush green garden. Wellness features include a Finnish sauna, emotional shower, lounge area, and cocktail kitchen. A fully equipped outdoor kitchen with a toilet and outdoor shower. The heated mirror pool, with a surface area of 50 m², featuring hydromassage and an automated thermal cover, represents the pinnacle of luxury.
For additional information and details, feel free to contact me to provide all the necessary information regarding this luxury property.
ID CODE: IS1521389
-
Tipo de propiedad
Casa
Características
- Jardín
- Piscina
- Terraza
- Garaje
- Sauna
- Cocina exterior
- Jacuzzi
- Cocina abierta
- Moderno
Características
Lote
- Frente al mar
- Vista al Agua
- Privacidad
- Obras nuevas
- Moderno
Interior
- Isla de cocina
- Jacuzzi
- Bar
- Lavadero
- Sauna
- Ascensor
- Cocina abierta
- Encimeras de piedra
Outdoor
- Terraza
- Balcón
- Aparcamiento
- Piscina
- Garaje
- Cocina exterior
- Espacio de vida al aire libre
- Pérgola
- Jardín
Explorar la zona
Rovinj, Istria, Croacia
Ver en Google Maps
Precio por sqft
Bajo
Alto
Se unió hace 3 años
Usted ha preguntado por esta propiedad
El agente se comunicará con usted pronto por
Publicado por
1140
Anuncios
2023
Se unió
Reserva una visita con the agent
Elija una fecha y si prefiere una visita virtual o presencial con el agente.
Fecha preferida
Tipo de tour
Última actualización
Mayo 27
Primera publicación
Mayo 27
Referencia del anuncio
138339
La confianza de los mejores brokers del mundo
Los agentes tras las propiedades más excepcionales del mundo publican en JamesEdition.
- Anuncios de Sotheby's, Christie's, BARNES y Engel & Völkers
- Cada anuncio se revisa antes de publicarse
- Conecte directamente con agentes verificados
Al continuar, acepta nuestros Términos y la Política de Privacidad.