$619,995
Single Family Residence In Round Rock
- 4 Hab.
- 3 Baños
- 3,135 Sqft
- 8,843 Sqft lot
- Actualizado: Septiembre 23
- Fuente: Unlock MLS (Austin Board of REALTORS) MLS#6610270
Sobre la propiedad
La descripción se tradujo automáticamente.
La descripción se muestra en el idioma original.
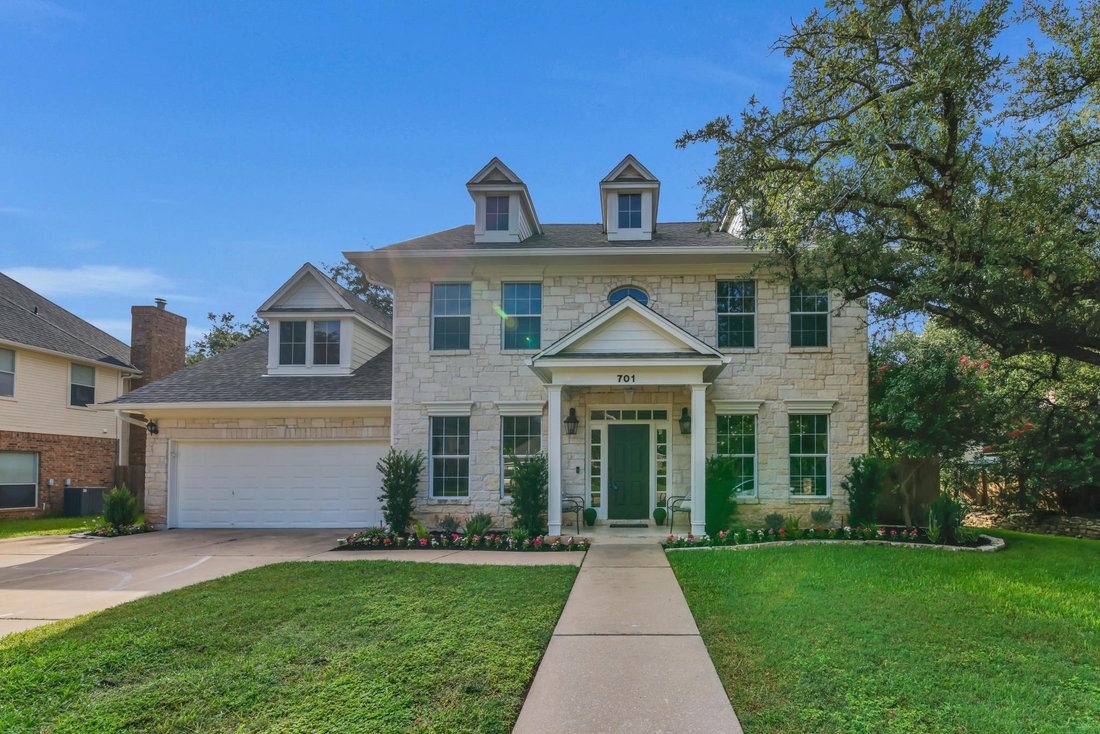
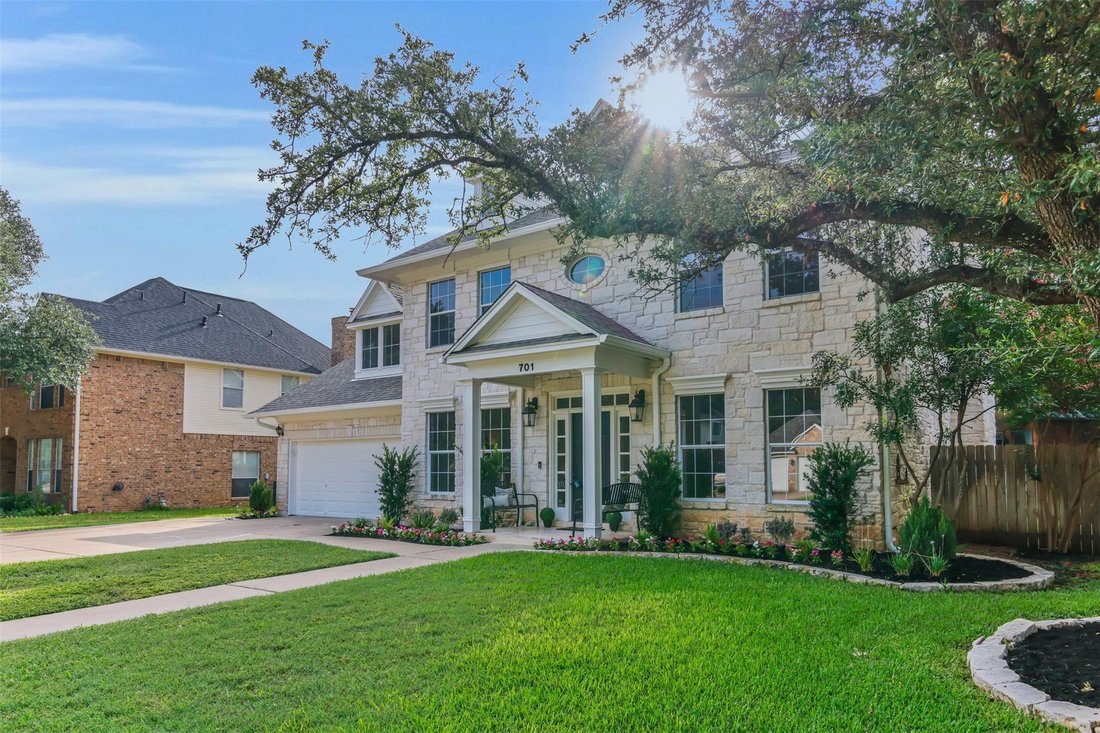
This home is better than new, priced to sell, more house, more land more privacy for your money. See this beautiful custom Architect Designed estate today... detail in every room, access upstairs from front and back staircases, 2-sides greenbelt, conveniently located in The Oaklands! True one of a kind. Architect designed this graceful home with ample storage, workspace, flow & livability in m
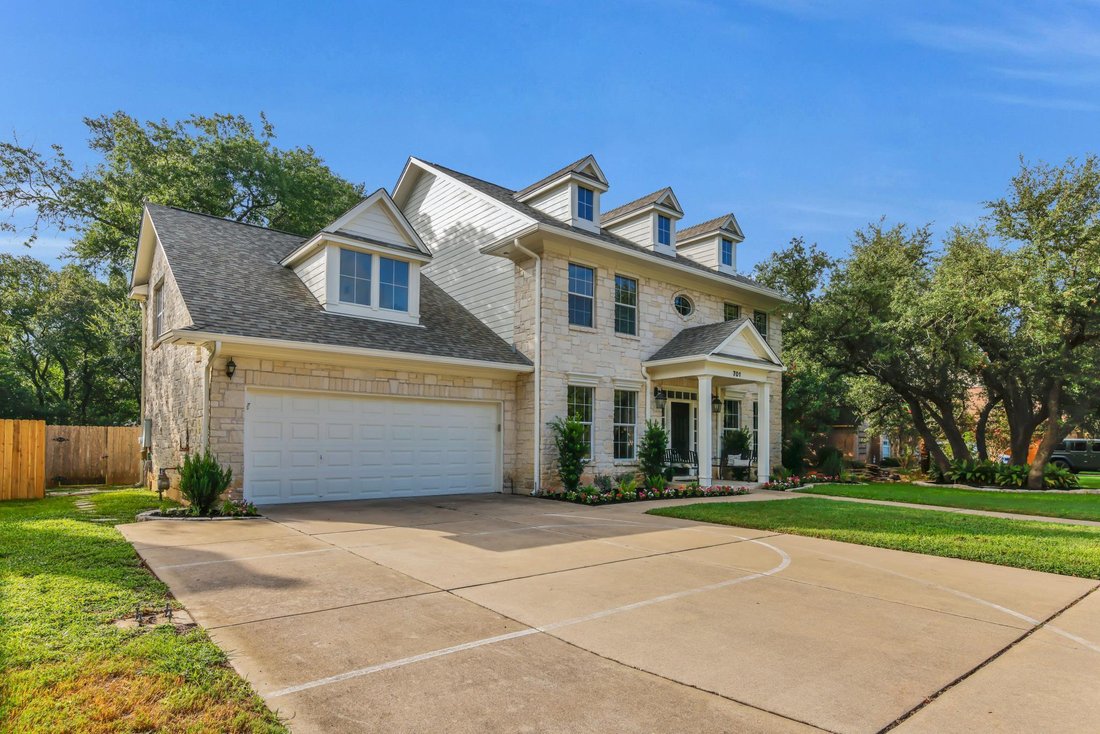
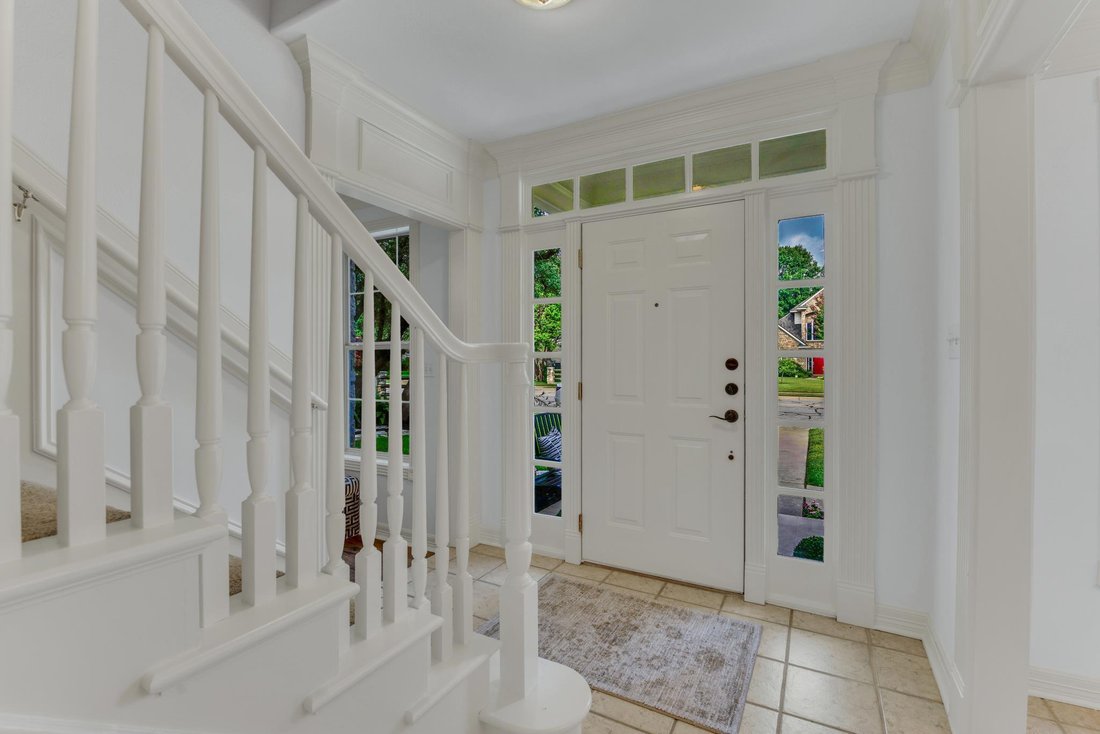
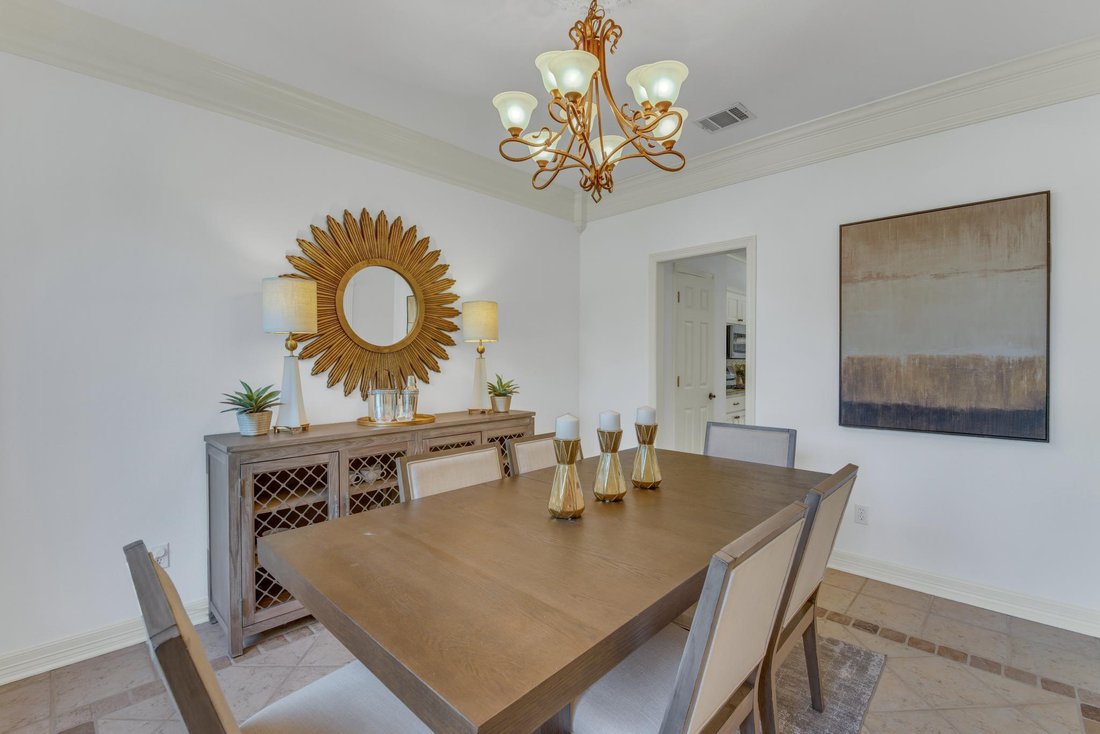
This home is better than new, priced to sell, more house, more land more privacy for your money. See this beautiful custom Architect Designed estate today... detail in every room, access upstairs from front and back staircases, 2-sides greenbelt, conveniently located in The Oaklands! True one of a kind. Architect designed this graceful home with ample storage, workspace, flow & livability in mind. Large windows invite natural light & views of mature trees to complement high-end finishes, double crown molding, granite counters, stainless appliances, wood furniture quality cabinets, recessed lighting, wired for sound, vaulted ceilings, custom travertine tile, fresh paint inside and out, new carpet, built ins. 4 bedrooms, 2-1/2 baths, 2 dining, 2 living, 1 private office and 3 separate workspaces. Spacious primary retreat overlooks an oversized private oak tree canopy backyard w/ext. patio & tree fort. Wonderful spa bath, double vanity, separate shower and over-sized jetted tub surrounded by glass, like living in a tree house. 3 large secondary bedrooms with walk in closets and each have special built in features. The shared bath has double vanity, ample storage, window for light and bathing tub & shower. Bonus room upstairs, with easy access to kitchen, with two built in work areas and 2 oversized storage closets. Laundry room upstairs with built-in shelves and hanging rack. Oversized garage w/tons of storage, extended driveway, concrete footing ready for basketball goal, insulated garage door and opener, enter the home into a MUD room easy access to kitchen and upstairs. Beautifully landscaped oversized yard with 2 sides greenbelt. In ground sprinkler system front and back. The tree house structure is sound just needs some TLC. Please do not allow children to climb on it. Updates list including a new roof in 2025 is attached to Sellers Disclosure.
-
Tipo de propiedad
Casa
-
Año de construcción
1998
-
Precio/pie²
$197
Características
- Garaje
- Jardín
- Vestidor
- Piscina
- Cancha de Tenis
- Patio de recreo
- Privacidad
- Oficina
- Bar
Características
Lote
- Privacidad
Interior
- Oficina
- Bar
- Lavadero
- Vestidor
Outdoor
- Piscina
- Garaje
- Patio de recreo
- Cancha de Tenis
- Jardín
Explorar la zona
701 Oaklands DR, Brushy Creek, Texas, Estados Unidos
Ver en Google Maps
Precio por sqft
Bajo
Alto
Se unió hace 8 meses
Usted ha preguntado por esta propiedad
El agente se comunicará con usted pronto por
Publicado por
1
Anuncios
2026
Se unió
Reserva una visita con the agent
Elija una fecha y si prefiere una visita virtual o presencial con el agente.
Fecha preferida
Tipo de tour
Última actualización
Septiembre 23
Primera publicación
Julio 30
Referencia del anuncio
6610270
Estado del anuncio
Based on information submitted to the MLS GRID as of 2026. All data is obtained from various sources and may not have been verified by broker or MLS GRID. Supplied Open House Information is subject to change without notice. All information should be independently reviewed and verified for accuracy. Properties may or may not be listed by the office/agent presenting the information.
Propiedades similares cercanas
Nuevos anuncios en Brushy Creek


Explorar más viviendas en venta
Brushy Creek, TX, Estados Unidos búsquedas populares
- Propiedades Obras nuevas en Brushy Creek, TX, Estados Unidos
- Propiedades con Jacuzzi en Brushy Creek, TX, Estados Unidos
- Propiedades con Gimnasio en Brushy Creek, TX, Estados Unidos
- Propiedades con Cine en Brushy Creek, TX, Estados Unidos
- Propiedades Renovado en Brushy Creek, TX, Estados Unidos
- Propiedades con Terraza en Brushy Creek, TX, Estados Unidos
- Propiedades Vista al Agua en Brushy Creek, TX, Estados Unidos
- Propiedades Propiedad de Inversión en Brushy Creek, TX, Estados Unidos
- Propiedades Moderno en Brushy Creek, TX, Estados Unidos
- Propiedades Frente al Agua en Brushy Creek, TX, Estados Unidos
- Propiedades Frente al río en Brushy Creek, TX, Estados Unidos
- Propiedades Vista de la ciudad en Brushy Creek, TX, Estados Unidos
Guías e historias relacionadas
La confianza de los mejores brokers del mundo
Los agentes tras las propiedades más excepcionales del mundo publican en JamesEdition.
- Anuncios de Sotheby's, Christie's, BARNES y Engel & Völkers
- Cada anuncio se revisa antes de publicarse
- Conecte directamente con agentes verificados
Al continuar, acepta nuestros Términos y la Política de Privacidad.
brokerages we
partnered with
partnered with