$689,999
Single Family Residence In Round Rock
- 4 Hab.
- 3 Baños
- 3,293 Sqft
- 9,057 Sqft lot
- Actualizado: Octubre 3
- Fuente: Unlock MLS (Austin Board of REALTORS) MLS#1031250
Sobre la propiedad
La descripción se tradujo automáticamente.
La descripción se muestra en el idioma original.
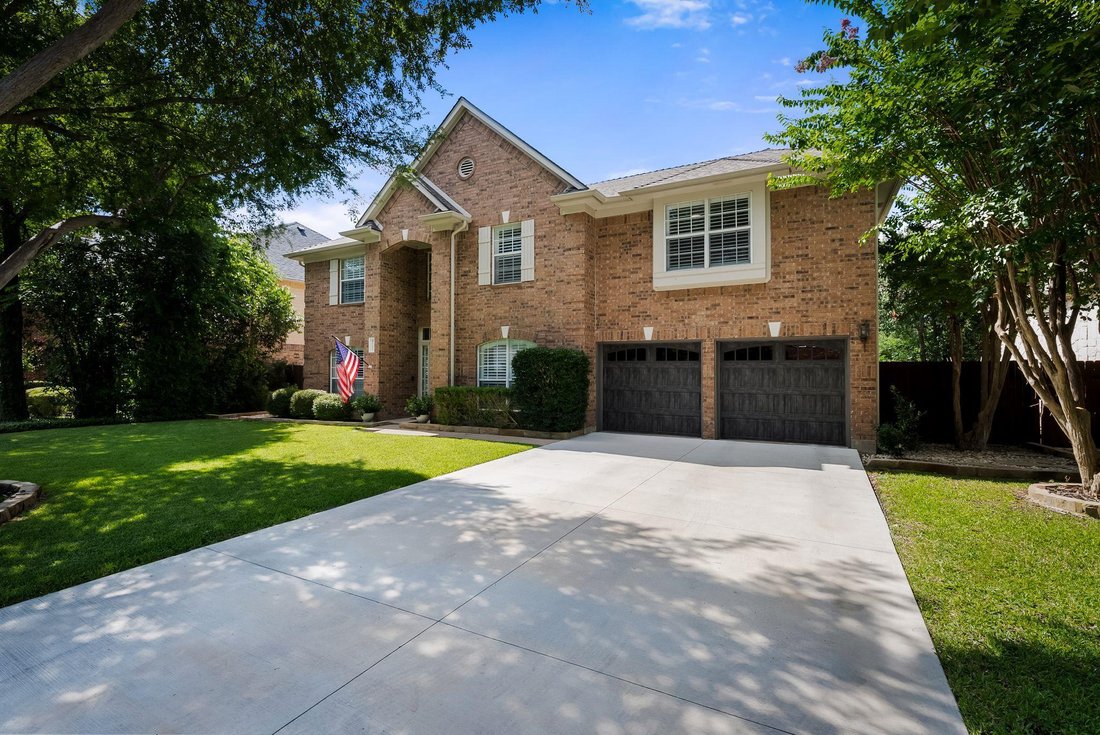
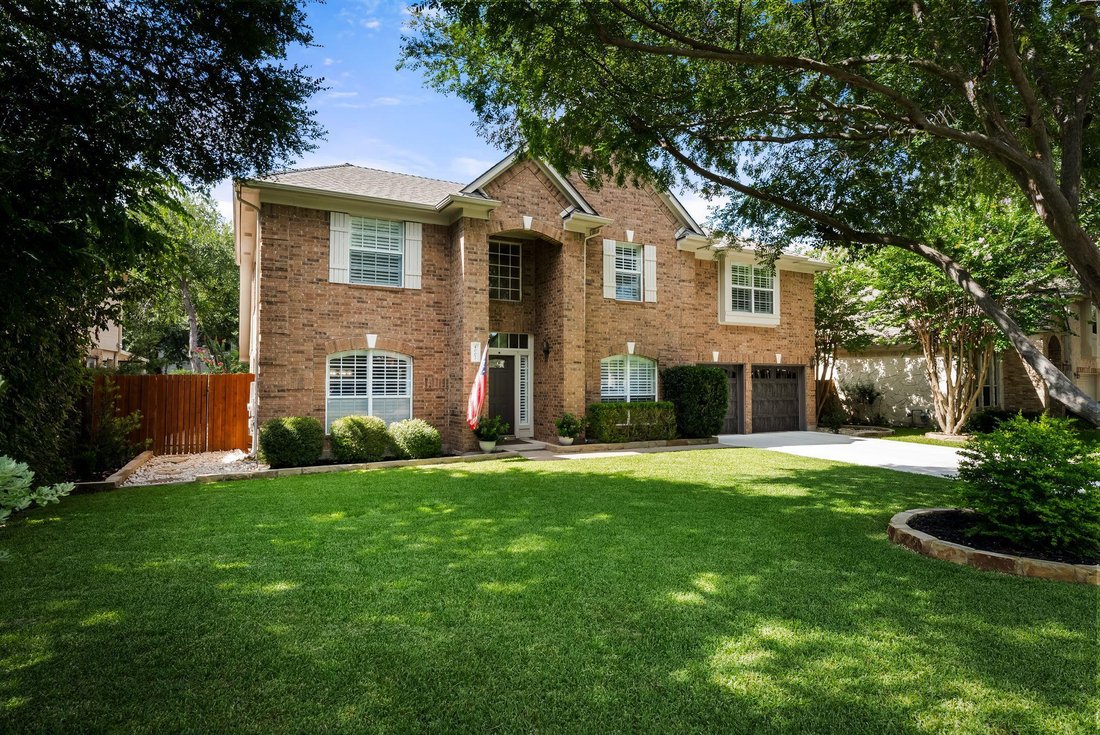
Nestled on a quiet, tree lined street in the highly acclaimed Leander ISD, this impressive north facing home offers an exceptional blend of space, comfort, and resort style outdoor living. Featuring 4 bedrooms, 2.5 baths, a dedicated office, formal living and dining rooms, an upstairs game room, and a thoughtfully designed floor plan, this home is perfect for both everyday living and entertaining.
Nestled on a quiet, tree lined street in the highly acclaimed Leander ISD, this impressive north facing home offers an exceptional blend of space, comfort, and resort style outdoor living. Featuring 4 bedrooms, 2.5 baths, a dedicated office, formal living and dining rooms, an upstairs game room, and a thoughtfully designed floor plan, this home is perfect for both everyday living and entertaining.
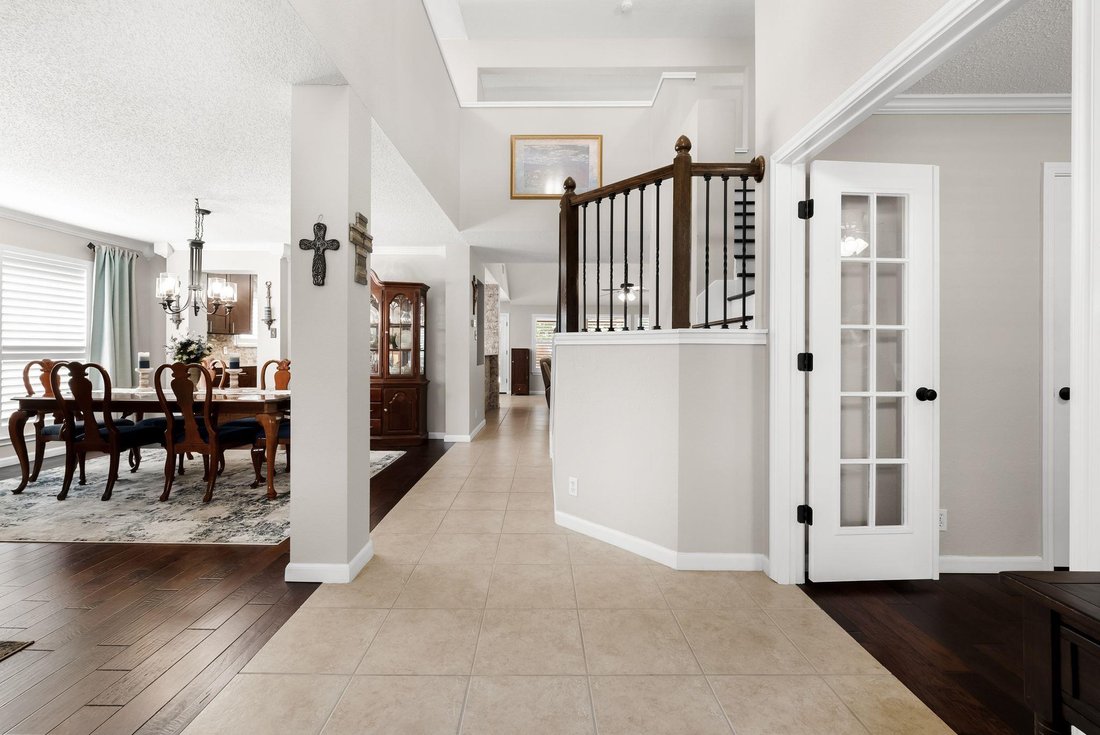
The foyer welcomes you with soaring ceilings and crown molding throughout. A private office is located to the right of the entry, while formal living and dining rooms grace the left. Beyond the staircase, the spacious family room is anchored by a cozy fireplace and opens seamlessly to the kitchen featuring marble countertops, stainless steel appliances, abundant cabinetry, a center island, and dining area.
Privately situated on the main level, the primary suite offers a true retreat with a spa inspired bath featuring a freestanding soaking tub, frameless walk-in shower, dual vanities, and an oversized walk in closet. Upstairs you’ll find three spacious secondary bedrooms, a full bath, and a versatile game room perfect for movie nights, a playroom, or additional living space. Every bedroom includes a walk in closet, and all bathrooms feature framed mirrors.
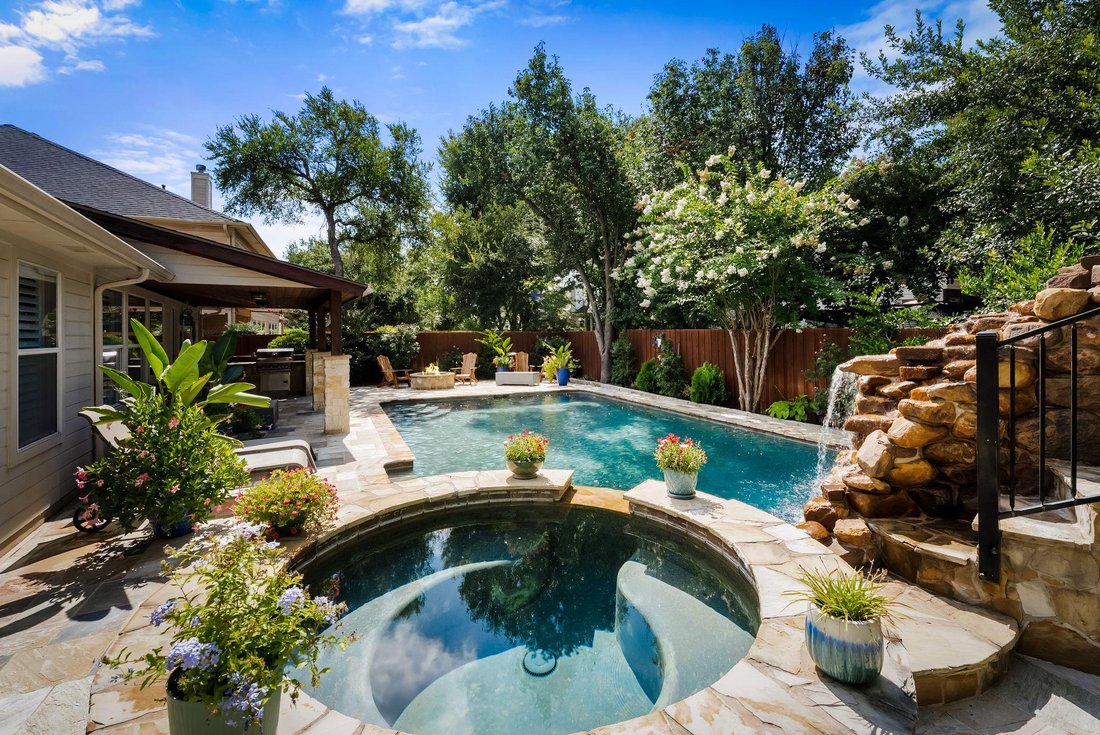
Step outside to your own backyard paradise. The covered patio overlooks a spectacular saltwater pool complete with a grotto, waterfall, slide, spa, new pool heater, built in fire pit, and outdoor kitchen with built in barbecue creating the ultimate setting for entertaining family and friends.
Additional highlights include an air purification system, roof and HVAC replaced approximately seven years ago, plantation shutters, crown molding , and mature shade trees.
Residents enjoy outstanding community amenities including parks, walking trails, playgrounds, a resort style pool, sports courts, clubhouse, and an active calendar of neighborhood social events.
The foyer welcomes you with soaring ceilings and crown molding throughout. A private office is located to the right of the entry, while formal living and dining rooms grace the left. Beyond the staircase, the spacious family room is anchored by a cozy fireplace and opens seamlessly to the kitchen featuring marble countertops, stainless steel appliances, abundant cabinetry, a center island, and dining area.
Privately situated on the main level, the primary suite offers a true retreat with a spa inspired bath featuring a freestanding soaking tub, frameless walk-in shower, dual vanities, and an oversized walk in closet. Upstairs you’ll find three spacious secondary bedrooms, a full bath, and a versatile game room perfect for movie nights, a playroom, or additional living space. Every bedroom includes a walk in closet, and all bathrooms feature framed mirrors.
Step outside to your own backyard paradise. The covered patio overlooks a spectacular saltwater pool complete with a grotto, waterfall, slide, spa, new pool heater, built in fire pit, and outdoor kitchen with built in barbecue creating the ultimate setting for entertaining family and friends.
Additional highlights include an air purification system, roof and HVAC replaced approximately seven years ago, plantation shutters, crown molding , and mature shade trees.
Residents enjoy outstanding community amenities including parks, walking trails, playgrounds, a resort style pool, sports courts, clubhouse, and an active calendar of neighborhood social events.
-
Tipo de propiedad
Casa
-
Año de construcción
1996
-
Precio/pie²
$209
Características
- Garaje
- Jardín
- Vestidor
- Piscina
- Cocina exterior
- Cancha de baloncesto
- Fogata
- Sala de juegos
- Chimenea
Características
Interior
- Techo alto
- Oficina
- Chimenea
- Isla de cocina
- Lavadero
- Sala de juegos
- Encimeras de piedra
- Vestidor
Outdoor
- Fogata
- Piscina
- Garaje
- Cocina exterior
- Espacio de vida al aire libre
- Jardín
- Cancha de baloncesto
Explorar la zona
4007 Vista Isle DR, Brushy Creek, Texas, Estados Unidos
Ver en Google Maps
Precio por sqft
Bajo
Alto
Se unió hace 7 meses
Usted ha preguntado por esta propiedad
El agente se comunicará con usted pronto por
Publicado por
316
Anuncios
2026
Se unió
Reserva una visita con the agent
Elija una fecha y si prefiere una visita virtual o presencial con el agente.
Fecha preferida
Tipo de tour
Última actualización
Octubre 3
Primera publicación
Julio 9
Referencia del anuncio
1031250
Estado del anuncio
Based on information submitted to the MLS GRID as of 2026. All data is obtained from various sources and may not have been verified by broker or MLS GRID. Supplied Open House Information is subject to change without notice. All information should be independently reviewed and verified for accuracy. Properties may or may not be listed by the office/agent presenting the information.
Propiedades similares cercanas
Nuevos anuncios en Brushy Creek


Explorar más viviendas en venta
Brushy Creek, TX, Estados Unidos búsquedas populares
- Propiedades Obras nuevas en Brushy Creek, TX, Estados Unidos
- Propiedades con Jacuzzi en Brushy Creek, TX, Estados Unidos
- Propiedades con Gimnasio en Brushy Creek, TX, Estados Unidos
- Propiedades con Cine en Brushy Creek, TX, Estados Unidos
- Propiedades Renovado en Brushy Creek, TX, Estados Unidos
- Propiedades con Terraza en Brushy Creek, TX, Estados Unidos
- Propiedades Vista al Agua en Brushy Creek, TX, Estados Unidos
- Propiedades Propiedad de Inversión en Brushy Creek, TX, Estados Unidos
- Propiedades Moderno en Brushy Creek, TX, Estados Unidos
- Propiedades Frente al Agua en Brushy Creek, TX, Estados Unidos
- Propiedades Frente al río en Brushy Creek, TX, Estados Unidos
- Propiedades Vista de la ciudad en Brushy Creek, TX, Estados Unidos
Guías e historias relacionadas
La confianza de los mejores brokers del mundo
Los agentes tras las propiedades más excepcionales del mundo publican en JamesEdition.
- Anuncios de Sotheby's, Christie's, BARNES y Engel & Völkers
- Cada anuncio se revisa antes de publicarse
- Conecte directamente con agentes verificados
Al continuar, acepta nuestros Términos y la Política de Privacidad.
brokerages we
partnered with
partnered with