$789,999
Single Family Residence In Round Rock
- 4 Hab.
- 5 Baños
- 2,599 Sqft
- 7,375 Sqft lot
- Actualizado: Hoy
- Fuente: Unlock MLS (Austin Board of REALTORS) MLS#6555636
Sobre la propiedad
La descripción se tradujo automáticamente.
La descripción se muestra en el idioma original.
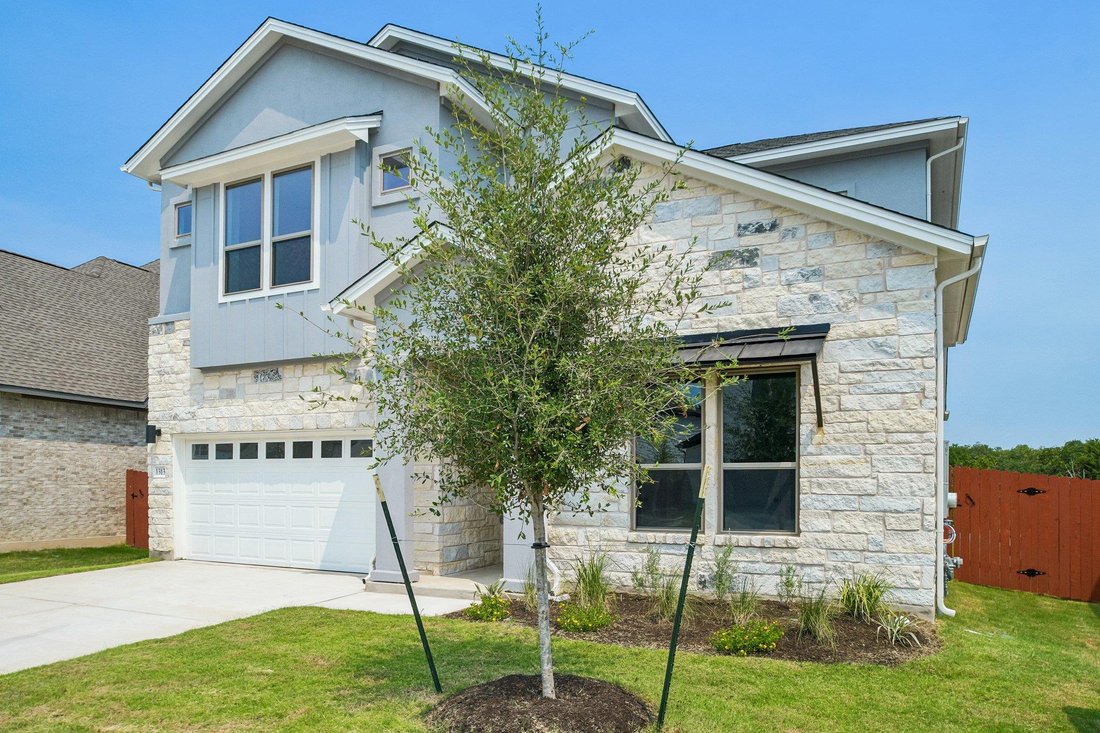
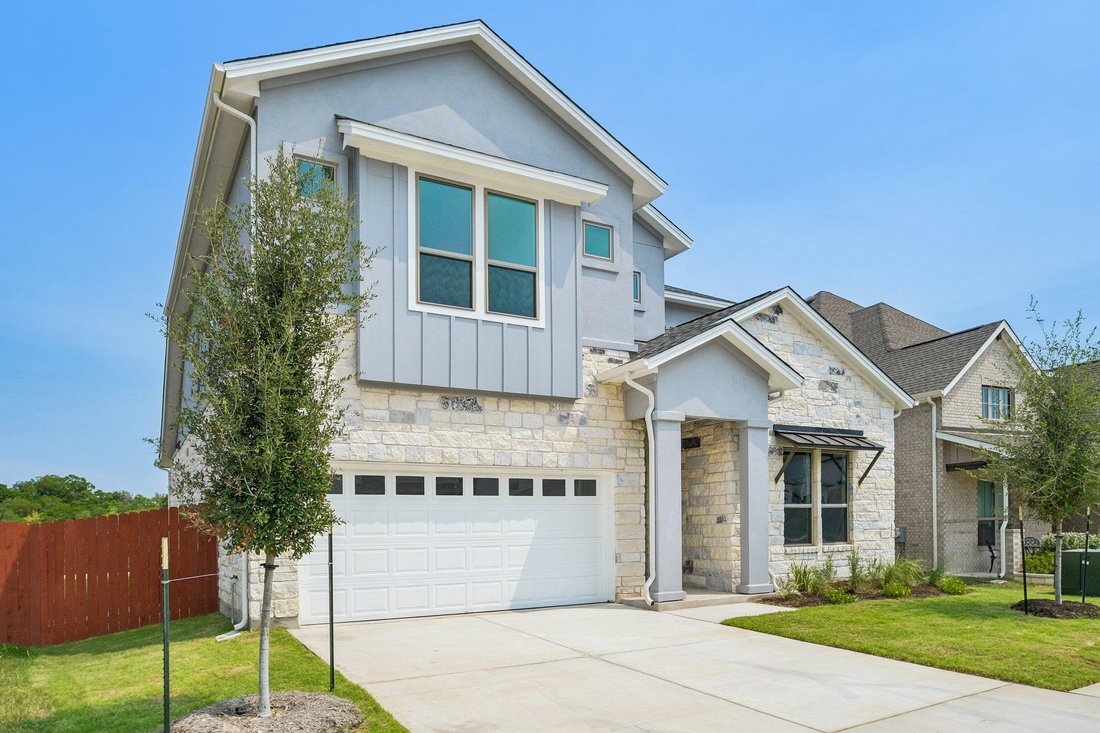
The Santa Cruz floor plan at Sauls Ranch offers a harmonious blend of modern design and practical living spaces. Offering 2,556 sq ft with 4 Bedrooms and 3.5 Bathrooms. Its open-concept layout, combined with the community’s amenities and natural surroundings, makes it an excellent choice for families looking to establish a comfortable and connected lifestyle in Round Rock, Texas. Guest Suite: A pr
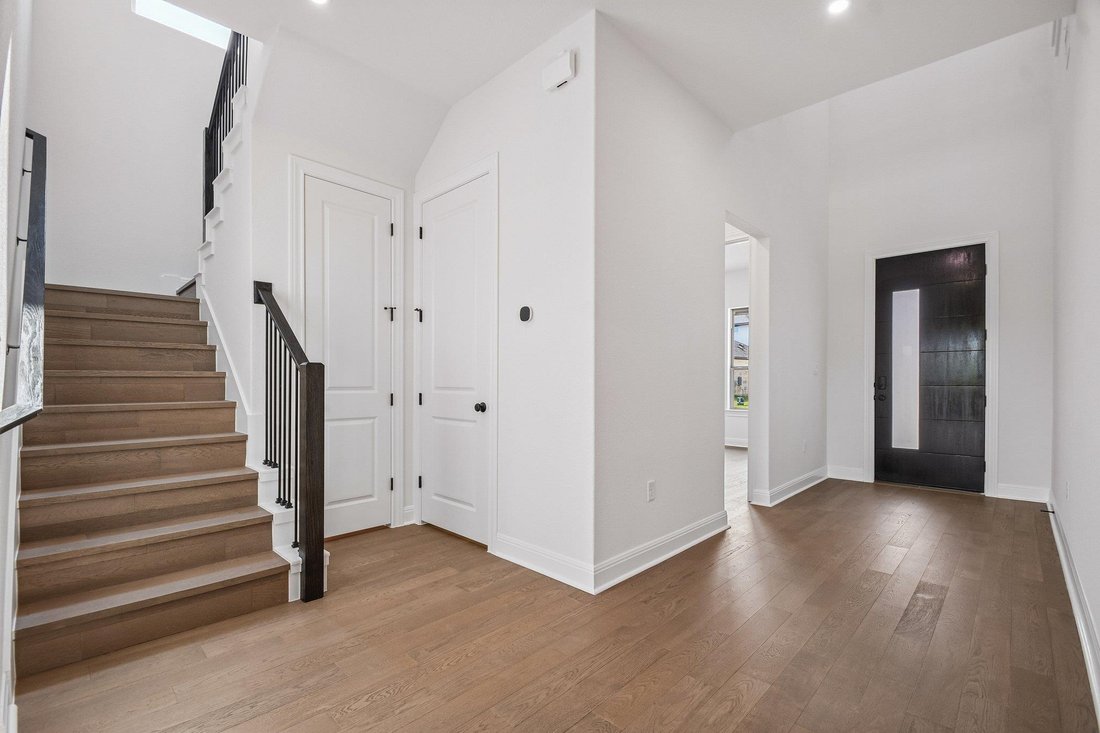
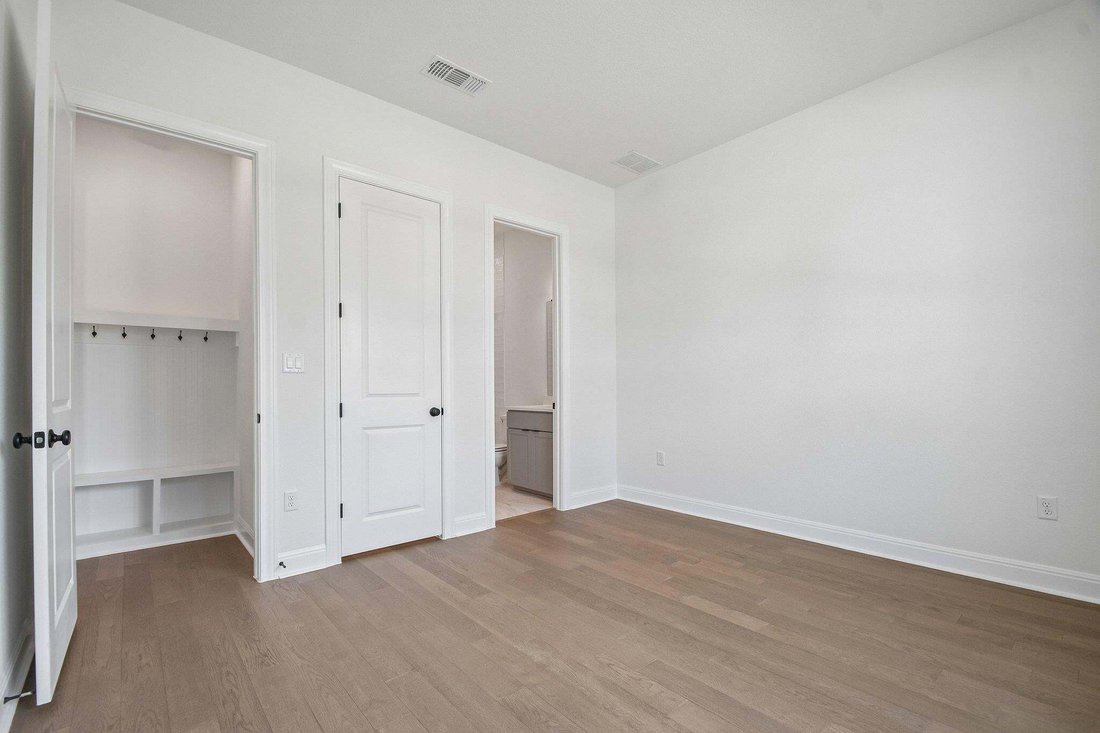
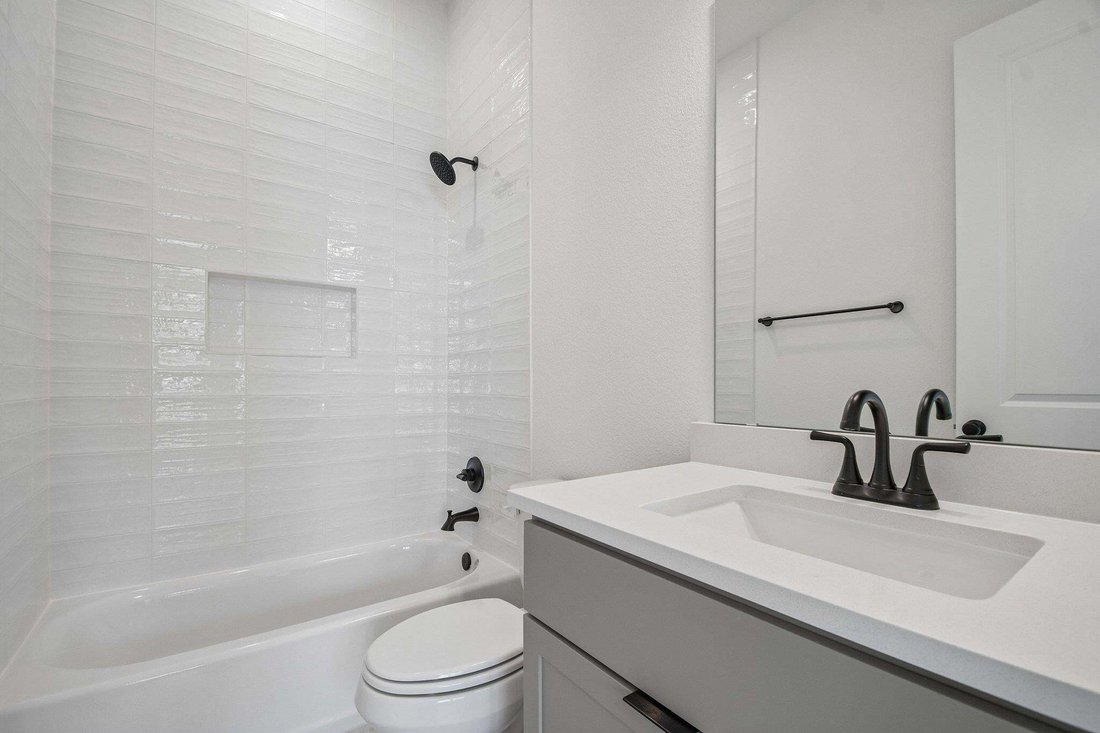
The Santa Cruz floor plan at Sauls Ranch offers a harmonious blend of modern design and practical living spaces. Offering 2,556 sq ft with 4 Bedrooms and 3.5 Bathrooms. Its open-concept layout, combined with the community’s amenities and natural surroundings, makes it an excellent choice for families looking to establish a comfortable and connected lifestyle in Round Rock, Texas. Guest Suite: A private bedroom with an en suite bathroom, offering comfort and privacy for guests. Family Room: A spacious area with high ceilings, creating an open and airy atmosphere. Kitchen: Equipped with modern appliances, quartz countertops, and a large center island, ideal for meal preparation and casual dining. Dining Area: Adjacent to the kitchen, providing a seamless flow for entertaining. Covered Patio: Accessible from the dining area, extending the living space outdoors for relaxation and gatherings. Primary Suite: A luxurious retreat featuring a spacious bedroom, walk-in closet, and en suite bathroom with dual vanities, a soaking tub, and a separate shower. Additional Bedrooms: Two well-sized bedrooms sharing a full bathroom. Game Room: A versatile space suitable for entertainment, hobbies, or additional living area.
-
Tipo de propiedad
Casa
-
Año de construcción
2026
-
Precio/pie²
$303
Características
Explorar la zona
1313 Robin TRL, Brushy Creek, Texas, Estados Unidos
Ver en Google Maps
Precio por sqft
Bajo
Alto
Se unió hace 11 meses
Usted ha preguntado por esta propiedad
El agente se comunicará con usted pronto por
Publicado por
32
Anuncios
2025
Se unió
Reserva una visita con the agent
Elija una fecha y si prefiere una visita virtual o presencial con el agente.
Fecha preferida
Tipo de tour
Última actualización
Hoy
Primera publicación
Junio 2
Referencia del anuncio
6555636
Estado del anuncio
Based on information submitted to the MLS GRID as of 2026. All data is obtained from various sources and may not have been verified by broker or MLS GRID. Supplied Open House Information is subject to change without notice. All information should be independently reviewed and verified for accuracy. Properties may or may not be listed by the office/agent presenting the information.
Propiedades similares cercanas
Nuevos anuncios en Brushy Creek


Explorar más viviendas en venta
Brushy Creek, TX, Estados Unidos búsquedas populares
- Propiedades Obras nuevas en Brushy Creek, TX, Estados Unidos
- Propiedades con Jacuzzi en Brushy Creek, TX, Estados Unidos
- Propiedades con Gimnasio en Brushy Creek, TX, Estados Unidos
- Propiedades con Cine en Brushy Creek, TX, Estados Unidos
- Propiedades Renovado en Brushy Creek, TX, Estados Unidos
- Propiedades con Terraza en Brushy Creek, TX, Estados Unidos
- Propiedades Vista al Agua en Brushy Creek, TX, Estados Unidos
- Propiedades Propiedad de Inversión en Brushy Creek, TX, Estados Unidos
- Propiedades Moderno en Brushy Creek, TX, Estados Unidos
- Propiedades Frente al Agua en Brushy Creek, TX, Estados Unidos
- Propiedades Frente al río en Brushy Creek, TX, Estados Unidos
- Propiedades Vista de la ciudad en Brushy Creek, TX, Estados Unidos
Guías e historias relacionadas
La confianza de los mejores brokers del mundo
Los agentes tras las propiedades más excepcionales del mundo publican en JamesEdition.
- Anuncios de Sotheby's, Christie's, BARNES y Engel & Völkers
- Cada anuncio se revisa antes de publicarse
- Conecte directamente con agentes verificados
Al continuar, acepta nuestros Términos y la Política de Privacidad.
brokerages we
partnered with
partnered with