$523,829
Roubaix Bourgeoise
- 8 Hab.
- 1 Baños
- 2,896 Sqft
- 5,899 Sqft lot
- Actualizado: Octubre 29
Sobre la propiedad
La descripción se tradujo automáticamente.
La descripción se muestra en el idioma original.
Located near the city center, this elegant late 19th-century mansion will appeal to lovers of character homes and beautiful historic architecture.
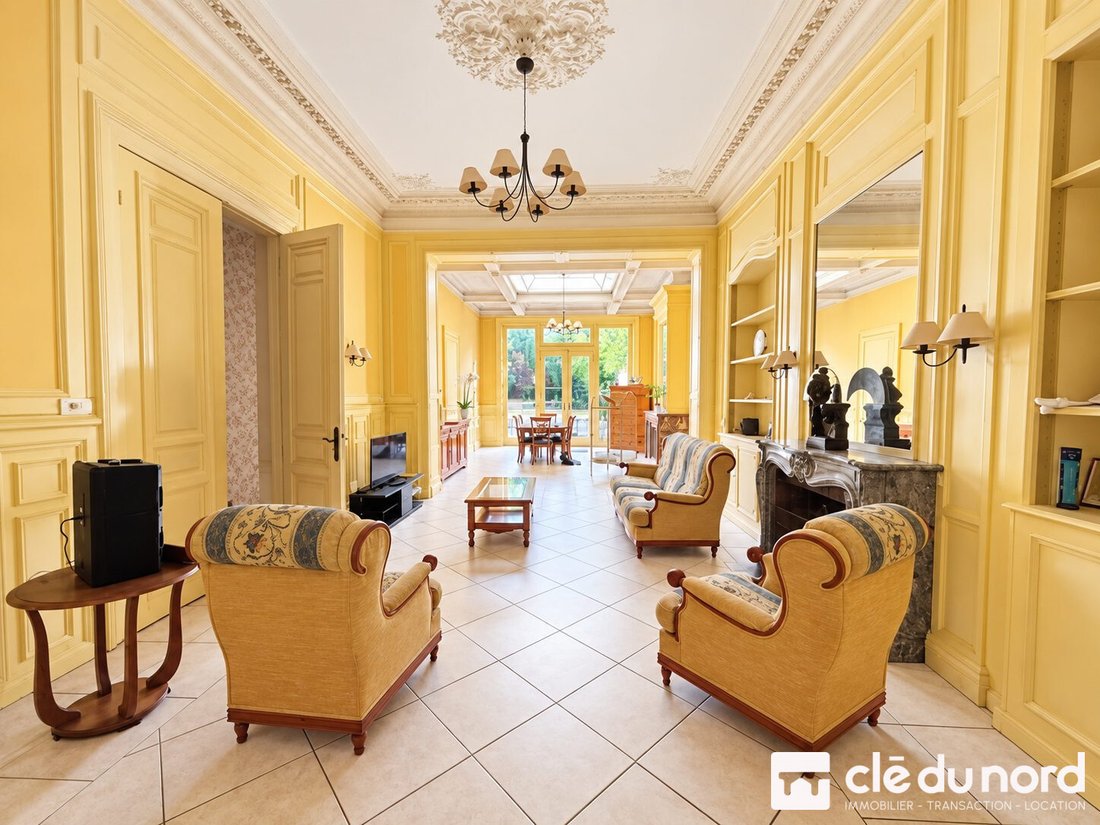
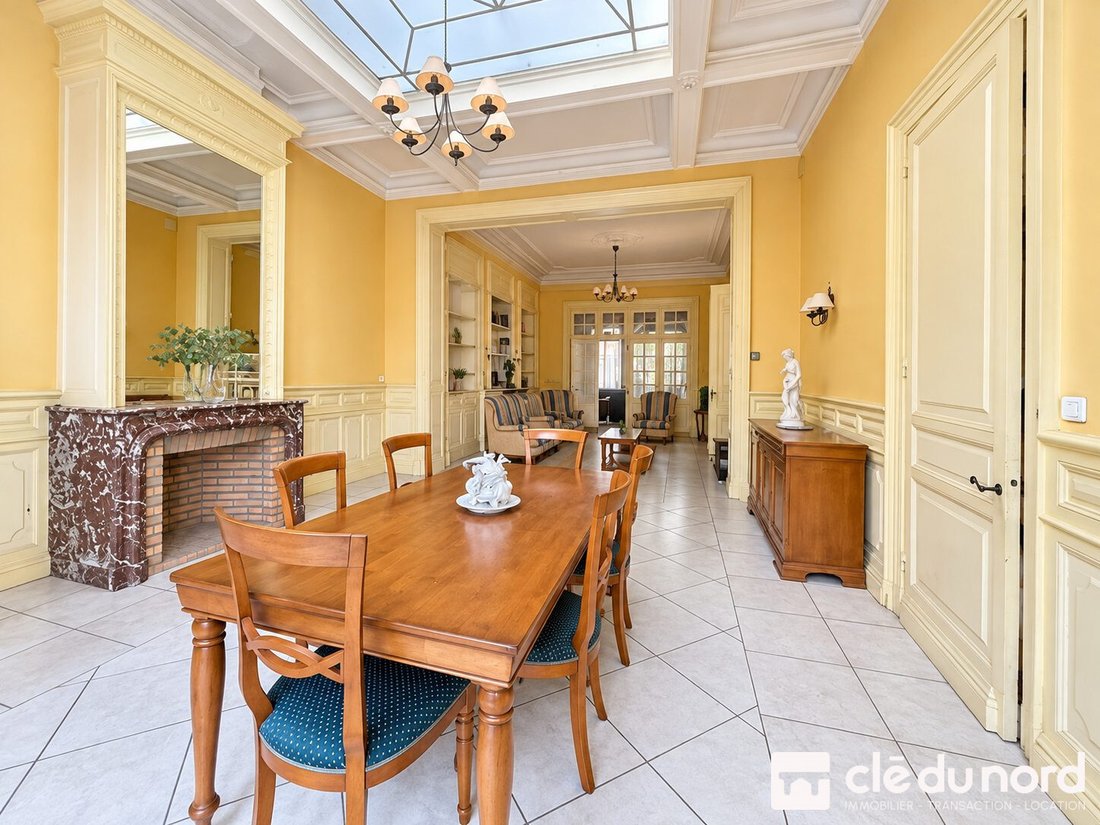
Built with a double layout, this property has preserved all its original features, reflecting the bourgeois elegance of its era: magnificent old parquet floors, refined moldings, marble fireplaces, high ceilings, and generous volumes.
Built with a double layout, this property has preserved all its original features, reflecting the bourgeois elegance of its era: magnificent old parquet floors, refined moldings, marble fireplaces, high ceilings, and generous volumes.
Located near the city center, this elegant late 19th-century mansion will appeal to lovers of character homes and beautiful historic architecture.
Built with a double layout, this property has preserved all its original features, reflecting the bourgeois elegance of its era: magnificent old parquet floors, refined moldings, marble fireplaces, high ceilings, and generous volumes.
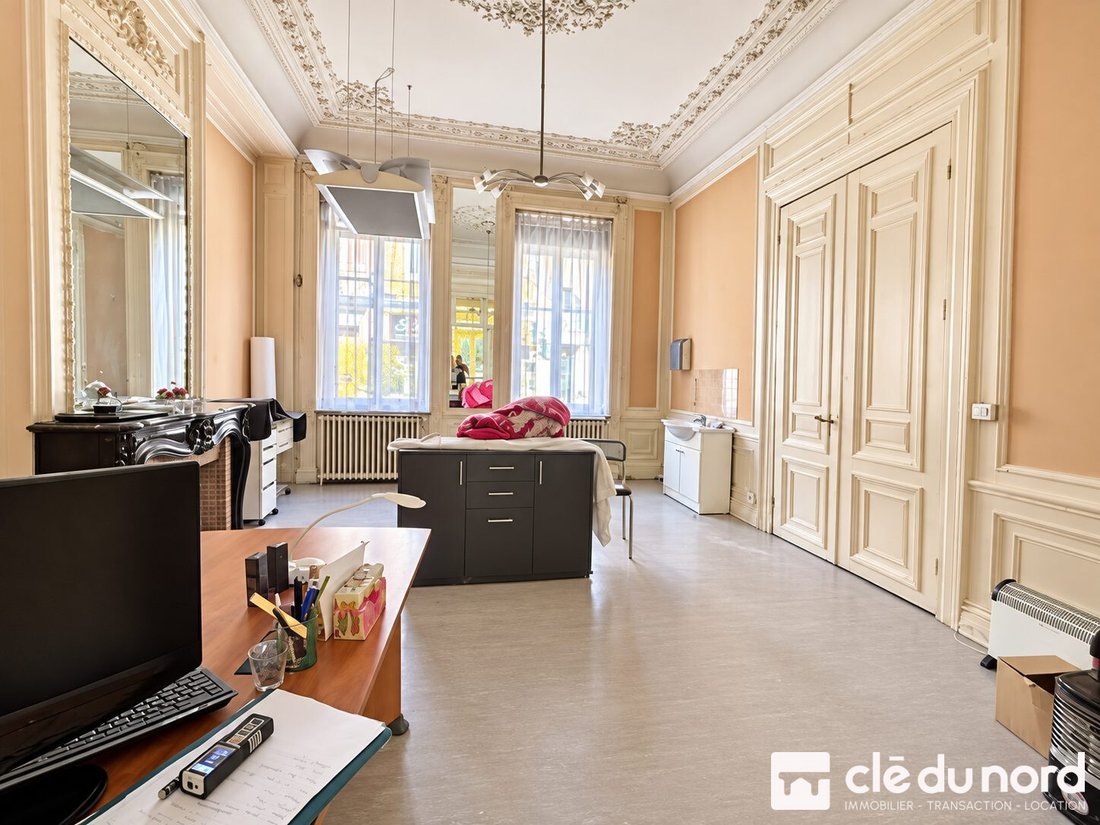
The house opens onto a large entrance hall and a corridor leading to a former dental office and its waiting room, now offering various possibilities for customization according to the future owner’s needs.
The reception rooms feature a superb double living room, enhanced by perfectly preserved historic details.
Extending from the house is a beautiful, approximately 329 m² wooded garden, ideally exposed, creating a true green oasis in the heart of the city.
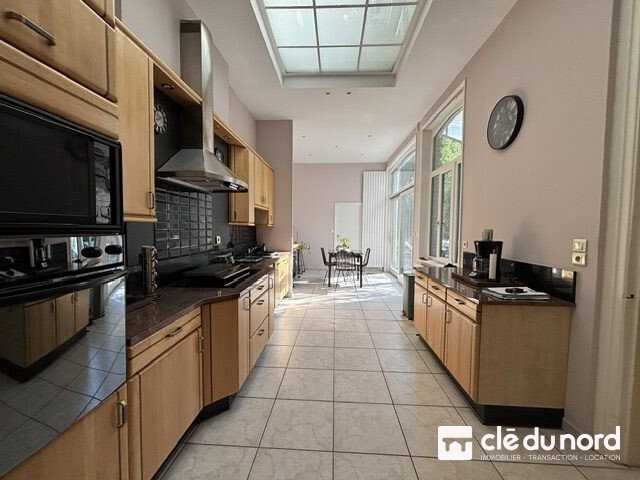
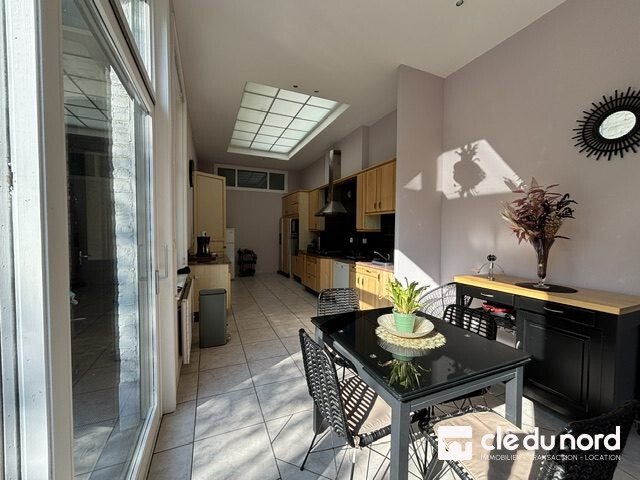
The independent kitchen is fully equipped and complemented by a laundry room and a shower room.
The first floor houses three spacious bedrooms and a bathroom.
The second floor offers a large attic of about 45 m², currently divided into four rooms that can be converted into bedrooms, with the possibility of adding an additional bathroom.
A particularly dry basement completes the property, featuring a large cellar with excellent storage capacity.
Additional potential:
Facing another street, the property also includes a large garage that can accommodate three vehicles. Above it, an unfinished space allows for the creation of two apartments, offering interesting potential for a family, rental, or heritage project.
This rare property combines many advantages:
- Historic charm
- Spacious rooms
- Wooded garden
- Three-car garage
- Outbuilding to be developed
- Potential for additional housing units
A characterful home offering numerous possibilities for development, ideal for a family seeking space or for a heritage project.
For more information, contact Francesco Oliveri at [hidden information].
CLE DU NORD
4 Boulevard de la Marne, 59420 Mouvaux
Energy performance diagnosis date: 01/04/2026
Energy consumption: 266 kWh/m²/year (E)
Greenhouse gas emissions: 55 CO2/m²/year (E)
Estimated annual energy costs for standard use: between €6,180 and €8,420 per year.
Average energy prices indexed over the years [hidden information] (including subscriptions).
Information on risks related to this property is available on the Géorisques website: information]
Commercial agent registered under RSAC Lille number [hidden information].
Price includes agency fees of 4.44%, payable by the buyer.
For further information, contact Francesco Oliveri at [hidden information].
Fees included: 4% VAT payable by the buyer.
Price excluding fees: €450,000.
Energy class E, Climate class E.
Estimated annual energy costs for standard use: between €6,180.00 and €8,420.00 for the years 2021, 2022, and 2023 (including subscriptions).
Information on risks related to this property is available on the Géorisques website: [hidden information].
Your CLE DU NORD advisor: Francesco OLIVERI
Commercial agent (sole proprietorship) RSAC 380149575 RCP [hidden information]
La información sobre los riesgos a los que está expuesta esta propiedad está disponible en el sitio web de Géorisques: https://www.georisques.gouv.fr/
Built with a double layout, this property has preserved all its original features, reflecting the bourgeois elegance of its era: magnificent old parquet floors, refined moldings, marble fireplaces, high ceilings, and generous volumes.
The house opens onto a large entrance hall and a corridor leading to a former dental office and its waiting room, now offering various possibilities for customization according to the future owner’s needs.
The reception rooms feature a superb double living room, enhanced by perfectly preserved historic details.
Extending from the house is a beautiful, approximately 329 m² wooded garden, ideally exposed, creating a true green oasis in the heart of the city.
The independent kitchen is fully equipped and complemented by a laundry room and a shower room.
The first floor houses three spacious bedrooms and a bathroom.
The second floor offers a large attic of about 45 m², currently divided into four rooms that can be converted into bedrooms, with the possibility of adding an additional bathroom.
A particularly dry basement completes the property, featuring a large cellar with excellent storage capacity.
Additional potential:
Facing another street, the property also includes a large garage that can accommodate three vehicles. Above it, an unfinished space allows for the creation of two apartments, offering interesting potential for a family, rental, or heritage project.
This rare property combines many advantages:
- Historic charm
- Spacious rooms
- Wooded garden
- Three-car garage
- Outbuilding to be developed
- Potential for additional housing units
A characterful home offering numerous possibilities for development, ideal for a family seeking space or for a heritage project.
For more information, contact Francesco Oliveri at [hidden information].
CLE DU NORD
4 Boulevard de la Marne, 59420 Mouvaux
Energy performance diagnosis date: 01/04/2026
Energy consumption: 266 kWh/m²/year (E)
Greenhouse gas emissions: 55 CO2/m²/year (E)
Estimated annual energy costs for standard use: between €6,180 and €8,420 per year.
Average energy prices indexed over the years [hidden information] (including subscriptions).
Information on risks related to this property is available on the Géorisques website: information]
Commercial agent registered under RSAC Lille number [hidden information].
Price includes agency fees of 4.44%, payable by the buyer.
For further information, contact Francesco Oliveri at [hidden information].
Fees included: 4% VAT payable by the buyer.
Price excluding fees: €450,000.
Energy class E, Climate class E.
Estimated annual energy costs for standard use: between €6,180.00 and €8,420.00 for the years 2021, 2022, and 2023 (including subscriptions).
Information on risks related to this property is available on the Géorisques website: [hidden information].
Your CLE DU NORD advisor: Francesco OLIVERI
Commercial agent (sole proprietorship) RSAC 380149575 RCP [hidden information]
La información sobre los riesgos a los que está expuesta esta propiedad está disponible en el sitio web de Géorisques: https://www.georisques.gouv.fr/
-
Tipo de propiedad
Casa
-
Año de construcción
1930
-
Precio/pie²
$180
-
Consumo
E
Características
- Jardín
- Garaje
- Chimenea
- Sótano
- Estufa de gas
- Techo alto
Explorar la zona
Roubaix, Alta Francia, Francia
Ver en Google Maps
Precio por sqft
Bajo
Alto
Se unió hace 1 mes
Usted ha preguntado por esta propiedad
El agente se comunicará con usted pronto por
Publicado por
3
Anuncios
2026
Se unió
Reserva una visita con the agent
Elija una fecha y si prefiere una visita virtual o presencial con el agente.
Fecha preferida
Tipo de tour
Última actualización
Octubre 29
Primera publicación
Octubre 29
Referencia del anuncio
380-CLEDUNORD
Propiedades similares cercanas
Nuevos anuncios en Roubaix

Explorar más viviendas en venta
Roubaix, Alta Francia, Francia tipos de propiedad
Roubaix, Alta Francia, Francia búsquedas populares
- Propiedades Vista Panorámica en Roubaix, Alta Francia, Francia
- Propiedades con Cocina exterior en Roubaix, Alta Francia, Francia
- Propiedades Privacidad en Roubaix, Alta Francia, Francia
- Propiedades con Sauna en Roubaix, Alta Francia, Francia
- Propiedades con Aire Acondicionado en Roubaix, Alta Francia, Francia
- Propiedades con Jacuzzi en Roubaix, Alta Francia, Francia
- Propiedades Mansión en Roubaix, Alta Francia, Francia
Guías e historias relacionadas
La confianza de los mejores brokers del mundo
Los agentes tras las propiedades más excepcionales del mundo publican en JamesEdition.
- Anuncios de Sotheby's, Christie's, BARNES y Engel & Völkers
- Cada anuncio se revisa antes de publicarse
- Conecte directamente con agentes verificados
Al continuar, acepta nuestros Términos y la Política de Privacidad.