$1,736,620
Rotterdam Town House
- 2 Hab.
- 2 Baños
- 2,089 Sqft
- 937 Sqft lot
- Actualizado: Octubre 22
- 1
Sobre la propiedad
La descripción se tradujo automáticamente.
La descripción se muestra en el idioma original.
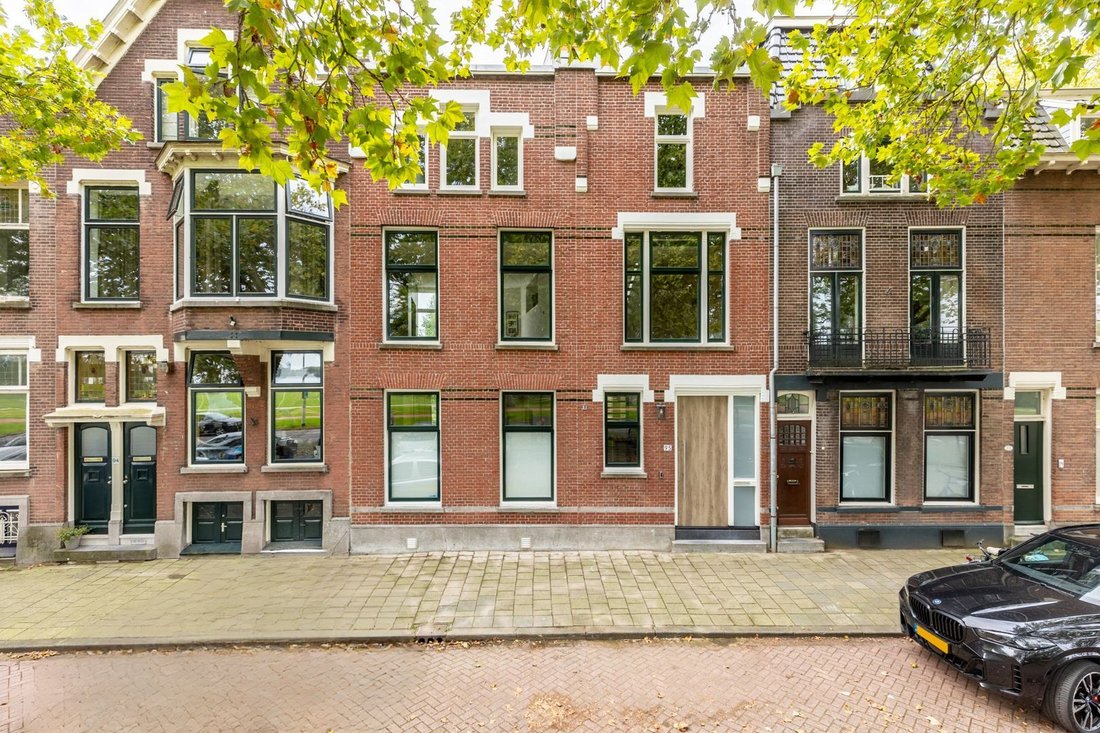
Situated on the highly sought-after Kralingse Plaslaan, this exceptionally spacious and meticulously renovated four-room residence offers approximately 194 m² of living space. Arranged over four residential levels, the property features a surprisingly complete and distinctive layout, striking the perfect balance between open-plan living areas and comfortable, more private spaces. High-quality fini
Situated on the highly sought-after Kralingse Plaslaan, this exceptionally spacious and meticulously renovated four-room residence offers approximately 194 m² of living space. Arranged over four residential levels, the property features a surprisingly complete and distinctive layout, striking the perfect balance between open-plan living areas and comfortable, more private spaces. High-quality finishes, luxurious materials and carefully considered details create a contemporary and comfortable living environment. The property includes a spacious living room with a luxurious open-plan kitchen, two generous bedrooms, two bathrooms, a fully equipped office, a sunny balcony, a spacious rear garden and a wonderful rooftop terrace. An ideal combination of space, comfort and outdoor living in one of Kralingen’s most desirable locations.
In 2023, the property underwent extensive renovation. The roof, rear façade and all intermediate floors were renewed, along with all technical installations. The basement floor was completely reconstructed with its own foundation, while foundation repair works were also carried out. In addition, the property was fitted with roof, façade and floor insulation, as well as insulating glazing. As a result, this characteristic property dating from 1906 combines period charm with contemporary living comfort.
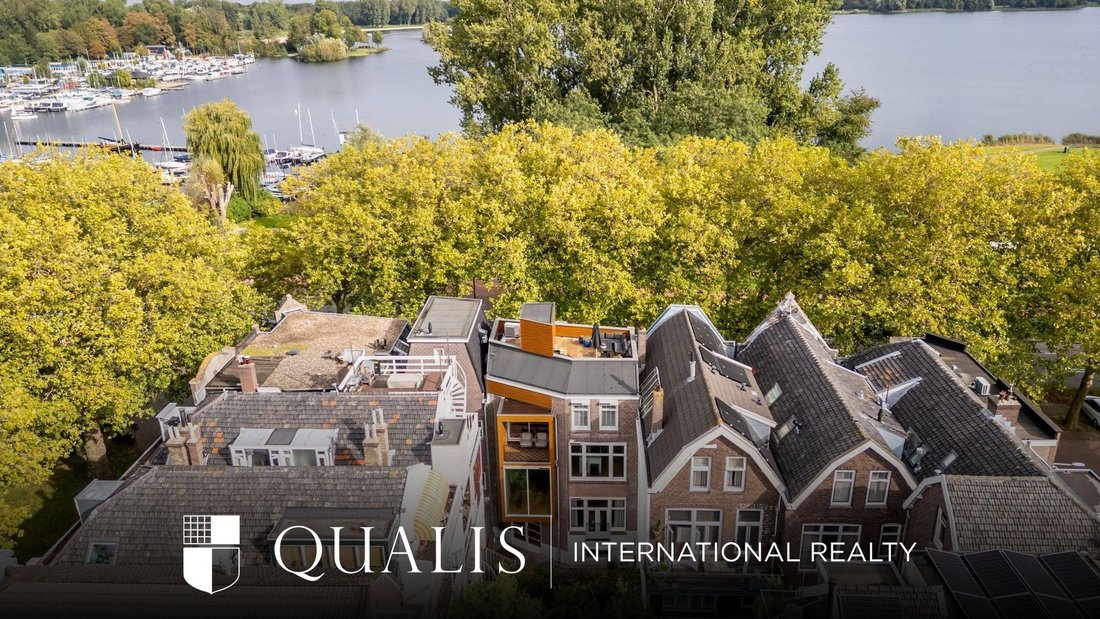
Living in Kralingen means enjoying a location where city life and nature come together. From the property, you can walk almost directly into the Kralingse Bos or towards the Kralingse Plas. At the front, there are attractive views over the green surroundings, while several rooms offer views towards the Kralingse Plas. For daily shopping, a good lunch or an evening out, the Lusthofstraat, Oudedijk and Kortekade are all nearby, offering a varied selection of shops, specialist stores, boutiques and restaurants. Trompenburg Gardens & Arboretum and Erasmus University are also close by. Rotterdam city centre can be reached by bicycle in less than ten minutes.
Accessibility is excellent. Tram and metro connections are located nearby, while the A16, A20 and other major arterial roads can be reached quickly by car.
Layout
Ground Floor:
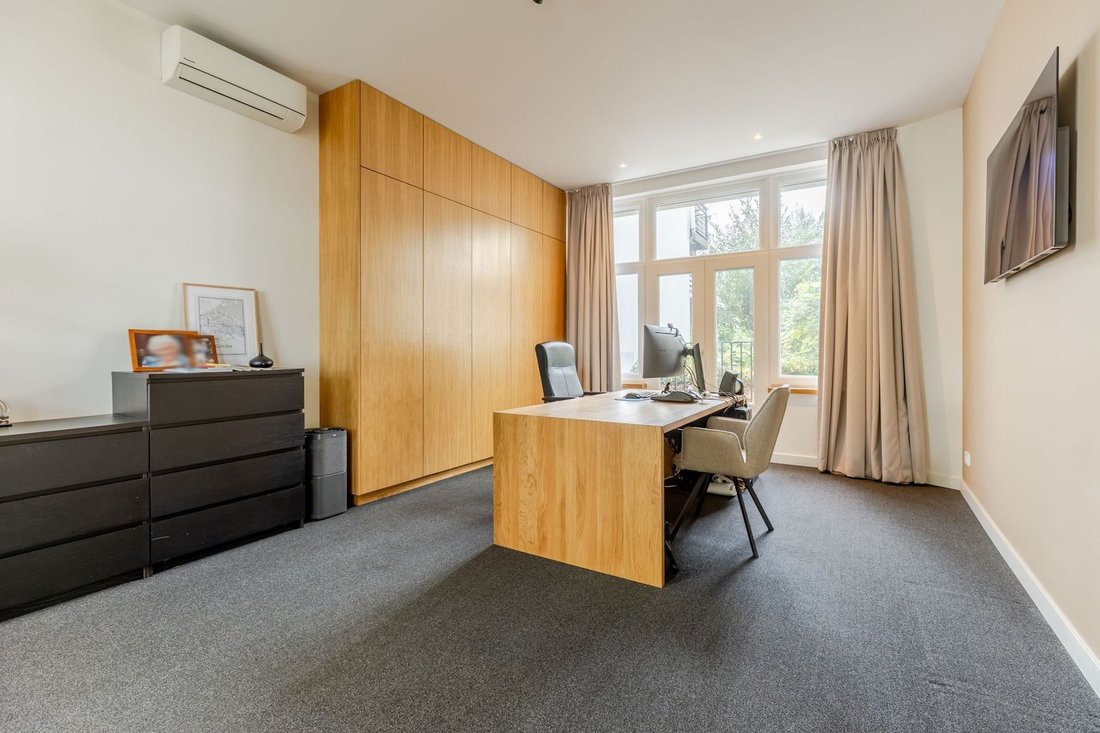
Upon entering, the hallway provides direct access to the spacious office. Large windows at both the front and rear allow an abundance of natural light to enter, while a French balcony is located at the rear. With an impressive ceiling height of approximately 3 metres and air conditioning, this is a fully functional workspace that is equally suitable as a practice room, studio or additional living area. If desired, the room can also easily be used as a third bedroom.
From the hall, the staircase provides access to the lower ground floor and the upper residential levels.
Lower Ground Floor:
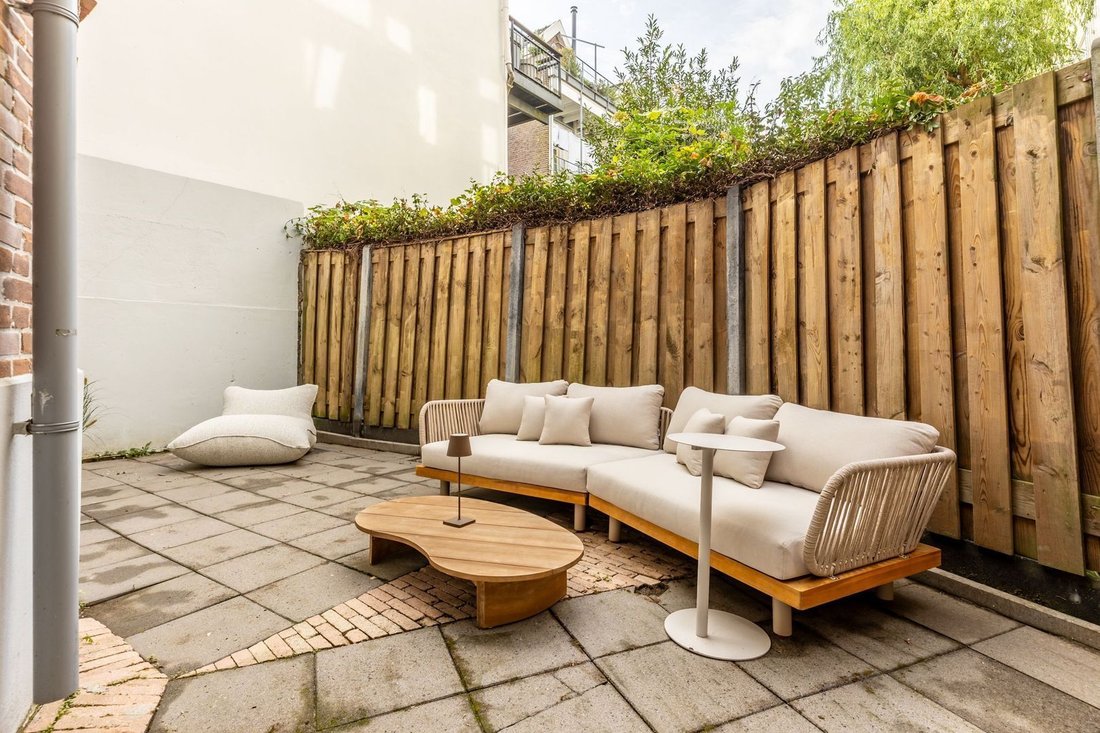
French doors from the hallway provide direct access to the rear garden. The garden is fully paved, generously sized and offers plenty of privacy.
The spacious bedroom features an integrated bathroom with a luxurious finish. Here you will find a freestanding bathtub, generous walk-in shower and double vanity unit. The combination of space and high-quality materials gives the bathroom a relaxing, almost spa-like atmosphere. There is also a separate toilet with washbasin.
First Floor:
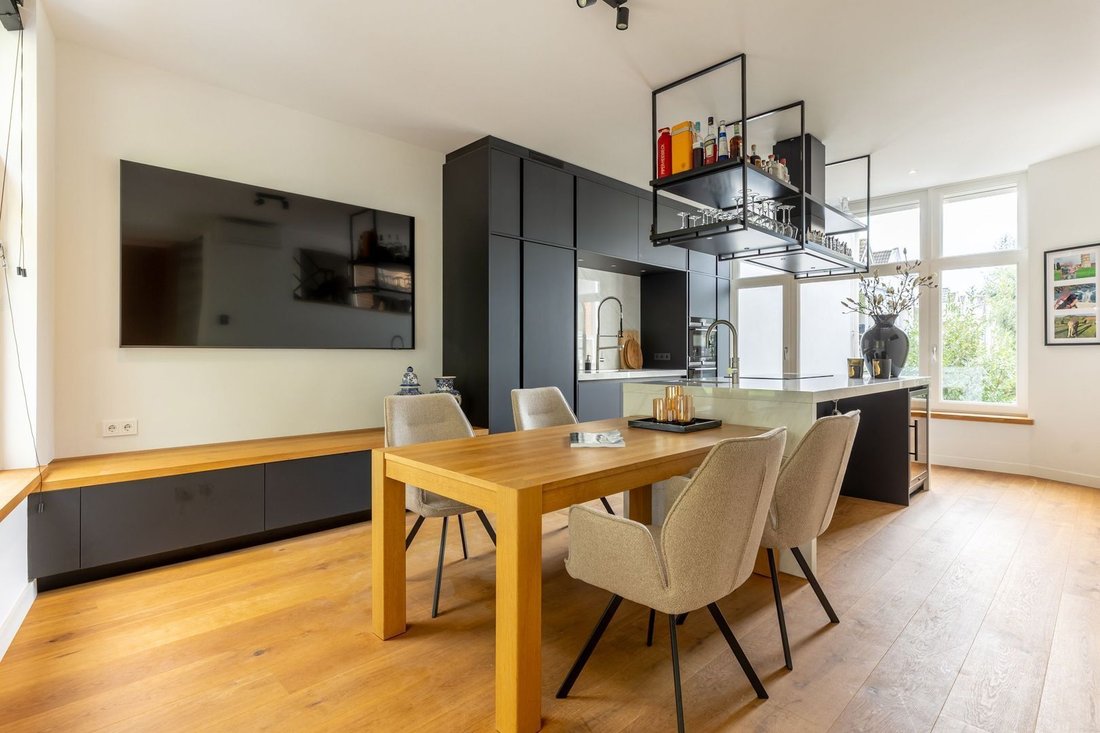
This floor forms the heart of the home. The bright living room features large windows at the front and flows seamlessly into the contemporary open-plan kitchen.
The kitchen has a sleek, modern design and features a large island equipped with an induction cooktop, wine climate cabinet and sink with Quooker tap. The rear wall incorporates a range of built-in appliances, including a dishwasher, freezer, steam oven, combination oven and refrigerator. There is also a second sink with tap and pre-rinse spray. A beautiful worktop and extensive cabinetry complete the kitchen.
The ceiling height of approximately 2.85 metres further enhances the sense of space. From the kitchen, a staircase leads to a landing on the intermediate level, which provides access to the south-facing balcony.
Second Floor:
The landing provides access to a spacious bedroom and a practical storage room. The bedroom features a generous wall of fitted wardrobes and its own en-suite bathroom.
This bathroom is equipped with a spacious walk-in shower featuring two rainfall shower heads and a hand shower, as well as a wide vanity unit with double washbasins.
The storage room houses the connections for the washing machine and dryer.
Rooftop Terrace:
One of the special features of this property is the generous rooftop terrace. Accessible via a fixed staircase, this wonderful outdoor space offers unobstructed views over the surrounding buildings, with even a glimpse of the Willemsbrug in the distance. Thanks to its open position, the terrace benefits from plenty of sunshine and provides a wonderful place to relax outdoors.
Particulars:
- Year of construction: 1906
- Extensively renovated in 2023: roof, rear façade, all intermediate floors and all technical installations renewed
- Basement floor completely reconstructed with its own foundation
- Foundation repair works carried out
- Roof, façade and floor insulation and insulating glazing
- Energy label A
- Living area approximately 194 m²
- Volume approximately 725 m³
- Rooftop terrace, garden and balcony
- Air conditioning in several rooms
- Heating via two boilers and hot water via a central heating installation
- Freehold property
- Transfer date: in consultation
Kolpa van der Hoek Makelaars & Taxateurs acts on behalf of the seller. We recommend engaging your own NVM purchasing agent to represent your interests throughout the purchase process.
NEN2580 Measurement Clause
The measurement instruction is based on the NEN2580 standard and is intended to provide a more uniform method of determining usable floor area. Differences in measurement outcomes cannot be fully excluded due to differences in interpretation, rounding or practical limitations during measurement.
The purchase deed will include an age clause and a clause regarding the possible presence of asbestos in view of the year of construction.
The buyer is invited to verify the stated floor areas and has access to the measurement report, in which living areas and ancillary spaces are specified separately.
This information has been compiled by Kolpa van der Hoek Makelaars & Taxateurs with due care. However, no liability is accepted for any inaccuracies, omissions or the consequences thereof. All stated dimensions and surface areas are indicative. NVM terms and conditions apply.
-
Tipo de propiedad
Casa
-
Pisos
4
-
Año de construcción
1909
-
Precio/pie²
$831
Características
- Vista al Agua
- Terraza
- Jardín
- Cocina abierta
- Sótano
- Lavadora Secadora
- Aire Acondicionado
- Estufa de gas
- Vista de la ciudad
Características
Lote
Interior
- Techo alto
- Oficina
- Aire Acondicionado
- Isla de cocina
- Estufa de gas
- Lavadora Secadora
- Bar
- Cocina abierta
- Sótano
- Encimeras de piedra
Outdoor
Explorar la zona
Róterdam, Holanda Meridional, Países Bajos
Ver en Google Maps
Precio por sqft
Bajo
Alto
Se unió hace 7 años
Usted ha preguntado por esta propiedad
El agente se comunicará con usted pronto por
Publicado por
165
Anuncios
2020
Se unió
Reserva una visita con the agent
Elija una fecha y si prefiere una visita virtual o presencial con el agente.
Fecha preferida
Tipo de tour
Última actualización
Octubre 22
Primera publicación
Octubre 22
Referencia del anuncio
6ac8f77605a8d398766e9db2
Propiedades similares cercanas
Nuevos anuncios en Róterdam


Explorar más viviendas en venta
Rotterdam, Países Bajos tipos de propiedad
Rotterdam, Países Bajos búsquedas populares
- Propiedades Vista al Agua en Rotterdam, Países Bajos
- Propiedades con Terraza en Rotterdam, Países Bajos
- Propiedades con Balcón en Rotterdam, Países Bajos
- Propiedades con Jardín en Rotterdam, Países Bajos
- Propiedades Privacidad en Rotterdam, Países Bajos
- Propiedades con Oficina en Rotterdam, Países Bajos
- Propiedades con Bar en Rotterdam, Países Bajos
- Propiedades con Chimenea en Rotterdam, Países Bajos
- Propiedades Vista de la ciudad en Rotterdam, Países Bajos
- Propiedades con Garaje en Rotterdam, Países Bajos
- Propiedades con Aire Acondicionado en Rotterdam, Países Bajos
- Propiedades con Cocina abierta en Rotterdam, Países Bajos
- Propiedades Vista Panorámica en Rotterdam, Países Bajos
- Propiedades con Ascensor en Rotterdam, Países Bajos
- Propiedades con Gimnasio en Rotterdam, Países Bajos
- Propiedades con Sauna en Rotterdam, Países Bajos
- Propiedades Moderno en Rotterdam, Países Bajos
- Propiedades con Piscina en Rotterdam, Países Bajos
- Propiedades Frente al Agua en Rotterdam, Países Bajos
- Propiedades con Bodega en Rotterdam, Países Bajos
- Propiedades con Biblioteca en Rotterdam, Países Bajos
- Propiedades Renovado en Rotterdam, Países Bajos
- Propiedades Vista al Río en Rotterdam, Países Bajos
- Propiedades con Jacuzzi en Rotterdam, Países Bajos
- Propiedades con Cocina exterior en Rotterdam, Países Bajos
- Propiedades con Sala de juegos en Rotterdam, Países Bajos
- Propiedades con Piscina cubierta en Rotterdam, Países Bajos
- Propiedades con Cine en Rotterdam, Países Bajos
- Propiedades Obras nuevas en Rotterdam, Países Bajos
- Propiedades Mansión en Rotterdam, Países Bajos
- Propiedades Vista al Lago en Rotterdam, Países Bajos
- Propiedades Ecuestre en Rotterdam, Países Bajos
- Propiedades Comunidad Cerrada en Rotterdam, Países Bajos
Rotterdam, Países Bajos Barrios
Guías e historias relacionadas
La confianza de los mejores brokers del mundo
Los agentes tras las propiedades más excepcionales del mundo publican en JamesEdition.
- Anuncios de Sotheby's, Christie's, BARNES y Engel & Völkers
- Cada anuncio se revisa antes de publicarse
- Conecte directamente con agentes verificados
Al continuar, acepta nuestros Términos y la Política de Privacidad.