


Single Family Residence In Roswell
- 7 Hab.
- 7 Baños
- 5,114 Sqft
- 43,560 Sqft lot
- Actualizado: Octubre 8
- Fuente: First Multiple Listing Service (FMLS) MLS#7820611
Sobre la propiedad
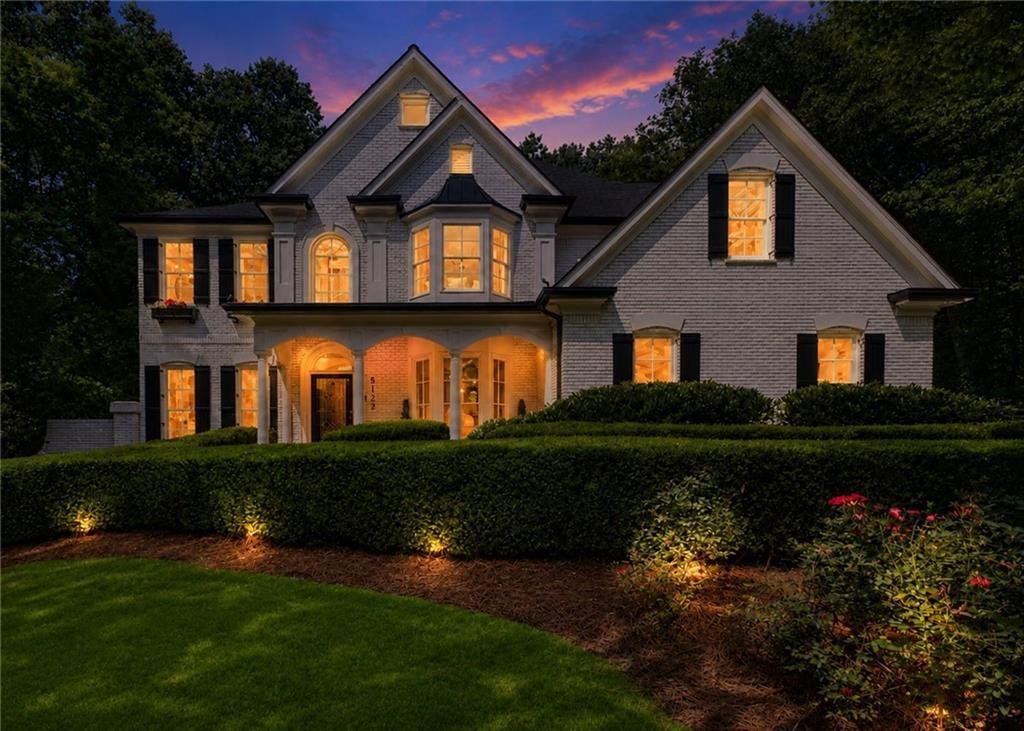
A picturesque front elevation greets you through a black metal gate automatically welcoming you into the sprawling lawn, verdant landscaping, and a covered
A picturesque front elevation greets you through a black metal gate automatically welcoming you into the sprawling lawn, verdant landscaping, and a covered standing seam roof front porch. Inside, a thoughtfully designed floorplan blends airy living with defined spaces, creating the perfect balance for entertaining and everyday comfort. Natural light pours through the home, highlighting striking architectural details and refined finishes throughout.
Off the grand foyer with bespoke herringbone floors, enjoy working from home in the front-facing office with its striking feature wall. Awaiting across the foyer, an elegant dining room seats twelve or more guests- ideal for holiday entertaining. A guest and ensuite on main provides privacy for out of town guests. Venturing farther, an oversized living room with coffered ceiling, stone fireplace, and focal mantel sets a more casual tone before being dazzled by the chef’s dream kitchen. With white cabinets, luxurious counters along the sprawling island, stainless appliances with paneled refrigerator, and light-filled eating nook, this kitchen offers every culinary detail imaginable. The kitchen opens onto a spacious covered deck perfect for alfresco dining while taking in the peaceful oasis beyond.
Returning inside, ascend the grand staircase to be impressed by the primary suite. This spacious retreat offers fireside sitting room, natural light flooding though its wall of windows, tray ceiling, and wet bar -ideal for an energizing morning coffee or a relaxing nightcap. The spa-like ensuite boasts a central freestanding tub enveloped by a picture window, double vanities, step-in shower, cathedral ceiling, and a walk-in closet with custom organization. Also upstairs, you will find the oversized laundry room, two secondary bedrooms adjoined by a jack-and-jill bathroom, and home gym. Beyond, this property features a loft with built-in desks, another secondary bedroom, and full bathroom.
Descending into the terrace level with the exceptionally wide staircase, this property features endless opportunities with its bonus room, and two additional bedrooms and two full bathrooms offering the flexibility for home gym, in-law or nanny suite, gaming room. The terrace level also offers a man-cave with commercial roll door, with bar which previously accommodated a golf-simulator and currently houses a car and bike collection. Also on-level, the residence offers plenty of holiday storage space with custom organization. Open the glass doors and enjoy time spent on the deck with the hookups for a hot tub. From there, meander along the backyard to the gazebo to enjoy a picnic or book by the creek.
Designer upgrades abound throughout the home, including curated lighting, premium fixtures, hardwood floors, custom millwork, fresh paint, enviable surfaces, and high-end finishes. The landscape grounds offer privacy, elegance, entertaining opportunities, and functionality -all set on a private lot near the optional neighborhood swim/tennis club.
Enjoy convenient access to local shopping, dining, scenic trails, and the vibrant energy of Roswell. This exceptional home truly delivers on style, comfort, and location.
Welcome home, to 5120 Post Oak Tritt Road!
-
Tipo de propiedad
Casa
-
Año de construcción
1995
-
Precio/pie²
$271
Características
- Garaje
- Vestidor
- Chimenea
- Jardín
- Gimnasio
- Cancha de Tenis
- Terraza
- Piscina
- Puerta
Interior
- Oficina
- Chimenea
- Isla de cocina
- Estufa de gas
- Bar
- Lavadero
- Sótano
- Encimeras de piedra
- Vestidor
- Gimnasio
Outdoor
- Terraza
- Balcón
- Aparcamiento
- Piscina
- Garaje
- Cancha de Tenis
- Espacio de vida al aire libre
- Puerta
- Jardín
Explorar la zona
El agente se comunicará con usted pronto por
Publicado por
Reserva una visita con the agent
Elija una fecha y si prefiere una visita virtual o presencial con el agente.
Listings on this website come from the FMLS IDX Compilation and may be held by brokerage firms other than the owner of this website. The listing brokerage is identified in any listing details. Information is deemed reliable but is not guaranteed. If you believe any FMLS listing contains material that infringes your copyrighted work, please https://www.fmls.com/dmca to review our DMCA policy and learn how to submit a takedown request. © 2026 FMLS.
Propiedades similares cercanas
Nuevos anuncios en Roswell






Explorar más viviendas en venta
Roswell, GA, Estados Unidos tipos de propiedad
Roswell, GA, Estados Unidos búsquedas populares
- Propiedades con Piscina en Roswell, GA, Estados Unidos
- Propiedades con Cancha de Tenis en Roswell, GA, Estados Unidos
- Propiedades Comunidad Cerrada en Roswell, GA, Estados Unidos
- Propiedades Moderno en Roswell, GA, Estados Unidos
- Propiedades Frente al Agua en Roswell, GA, Estados Unidos
- Propiedades Frente al Lago en Roswell, GA, Estados Unidos
- Propiedades con Ascensor en Roswell, GA, Estados Unidos
- Propiedades Propiedad de Inversión en Roswell, GA, Estados Unidos
- Propiedades Vista al Campo de Golf en Roswell, GA, Estados Unidos
- Propiedades Frente al río en Roswell, GA, Estados Unidos
- Propiedades Vista de la ciudad en Roswell, GA, Estados Unidos
- Propiedades Cima de una colina en Roswell, GA, Estados Unidos
- Propiedades Ecuestre en Roswell, GA, Estados Unidos
Guías e historias relacionadas
La confianza de los mejores brokers del mundo
Los agentes tras las propiedades más excepcionales del mundo publican en JamesEdition.
- Anuncios de Sotheby's, Christie's, BARNES y Engel & Völkers
- Cada anuncio se revisa antes de publicarse
- Conecte directamente con agentes verificados
Al continuar, acepta nuestros Términos y la Política de Privacidad.
partnered with