$2,395,000
Single Family For Sale In Roswell
- 4 Hab.
- 5 Baños
- 5,043 Sqft
- 1.35 Ac lot
- Actualizado: Mayo 28
- MLS#7777047
Sobre la propiedad
La descripción se tradujo automáticamente.
La descripción se muestra en el idioma original.
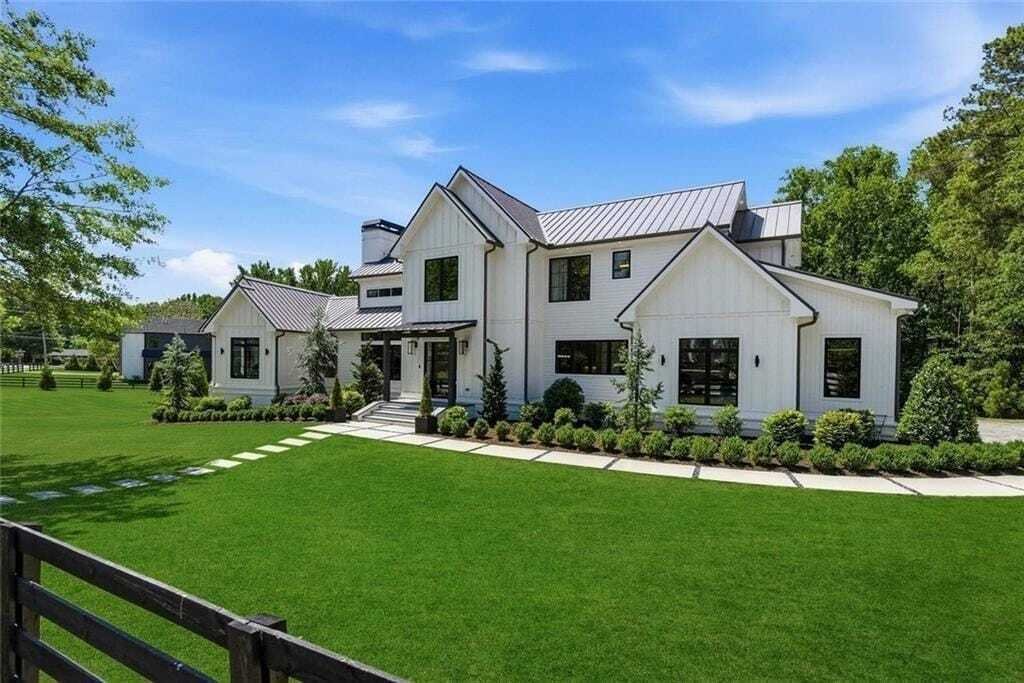
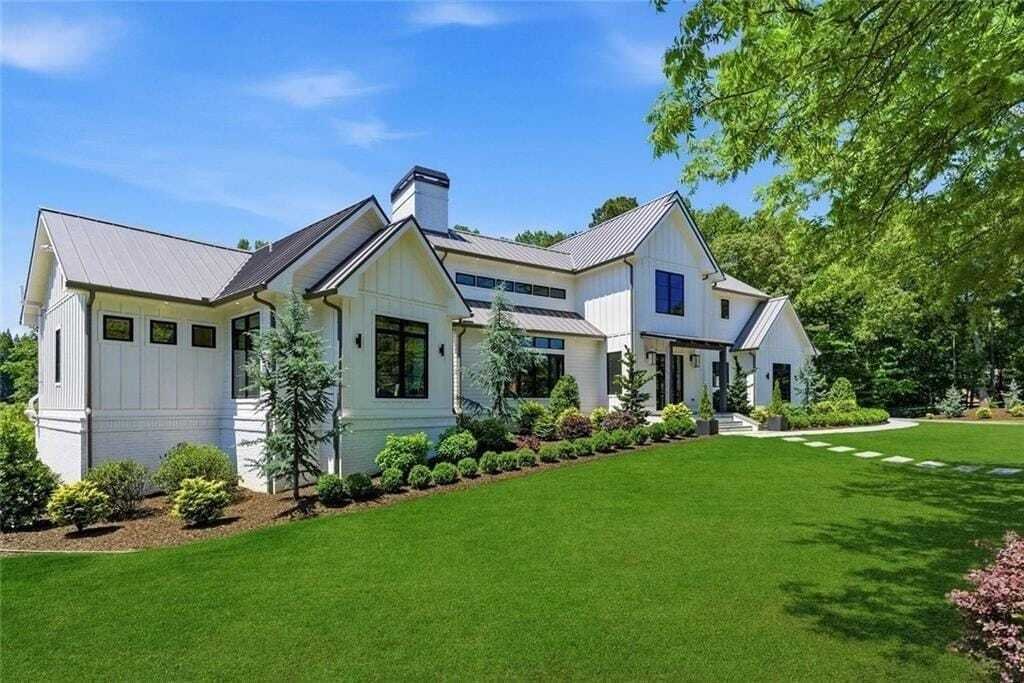
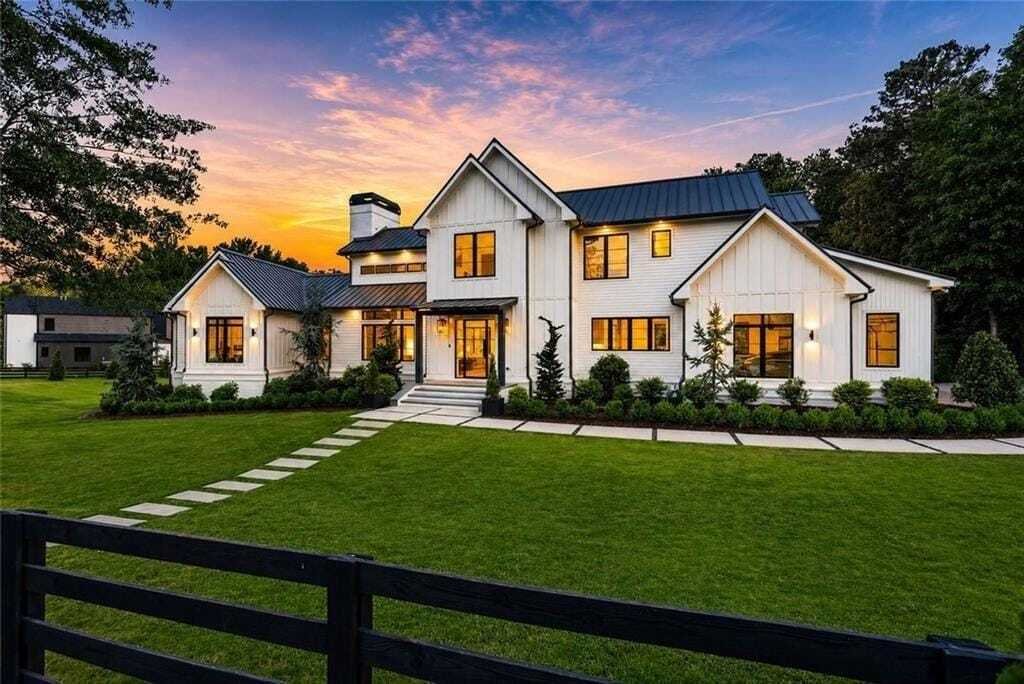
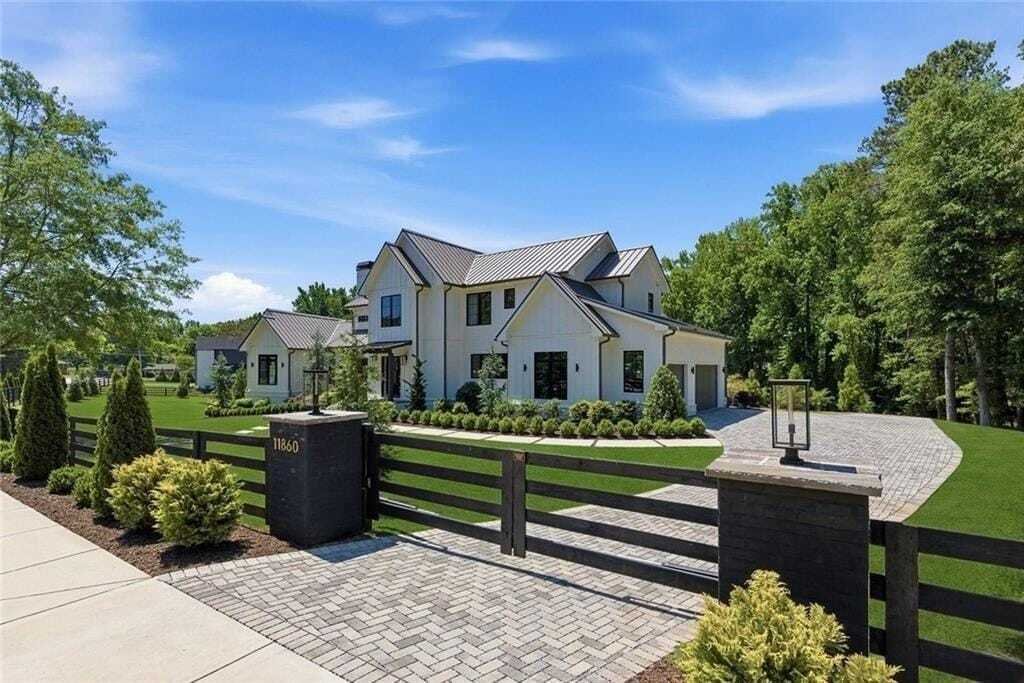
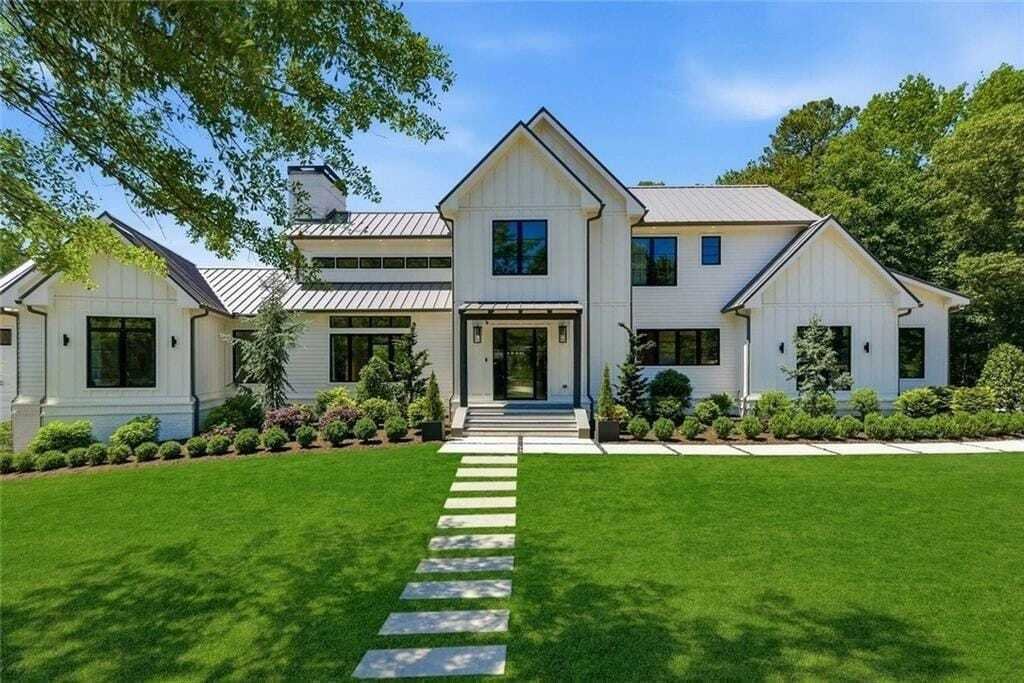
Nestled on 1.34 beautifully landscaped and fully fenced acres in Roswell’s sought-after Brookfield Country Club area, this custom-built modern farmhouse blends refined architecture, thoughtful family living, and seamless indoor-outdoor design, all less than 10 minutes from Downtown Roswell and the Crabapple District of Milton. Built in 2022, the home offers 4 bedrooms, a dedicated office, 4 full b
Nestled on 1.34 beautifully landscaped and fully fenced acres in Roswell’s sought-after Brookfield Country Club area, this custom-built modern farmhouse blends refined architecture, thoughtful family living, and seamless indoor-outdoor design, all less than 10 minutes from Downtown Roswell and the Crabapple District of Milton. Built in 2022, the home offers 4 bedrooms, a dedicated office, 4 full bathrooms, 1 half bathroom, 4,768 finished square feet, and an additional 2,967 square foot unfinished daylight basement level already stubbed and ready to be finished to suit your lifestyle. Unlike many homes in the area, the main level walks directly out to a flat, manicured backyard with no stairs, creating a rare, California-inspired indoor-outdoor flow ideal for entertaining, family, and everyday living. A striking exterior with board-and-batten detailing, metal roofing accents, black-framed windows, and extensive professional landscaping sets the tone upon arrival. Inside, soaring ceilings, walls of windows, wide-plank hardwood flooring, designer lighting, and curated modern finishes create an open yet warm atmosphere throughout. The dramatic vaulted fireside family room anchors the main living spaces and opens seamlessly to the dining area, chef’s kitchen, and an oversized covered outdoor porch with fireplace and stained wood ceiling. The kitchen was designed for both entertaining and daily functionality, featuring an oversized quartz island, luxury appliance package, pot filler, two dishwashers, full-column wine refrigeration, walk-in pantry, butler’s pantry, and beautiful combination cabinetry blending natural wood tones with custom painted finishes. Expansive windows overlook the backyard and custom play area, intentionally positioned within direct sightlines from both the kitchen and laundry room. The main level owner’s suite offers a private retreat with vaulted ceilings and a spa-inspired bathroom featuring a soaking tub, oversized multi-head shower, dual vanities, designer fixtures, and custom walk-in closet systems. A dedicated office on the main level provides flexibility as a formal study, nursery, or lounge. Upstairs, three spacious bedroom ensuites are joined by an incredible vaulted loft with dramatic accent walls and large picture windows overlooking the property. The outdoor spaces were thoughtfully designed for both relaxation and recreation. A custom shaded play area with premium turf, slate chip accents, trampoline, and climbing structures offers a lifestyle feature rarely found on the market. Over $150,000 in evergreen landscaping and automated irrigation enhance the privacy and beauty of the property, while a separate gravel access drive provides flexibility for future improvements. The homesite is already positioned for a future pool, pool house, guest house, or expanded outdoor entertaining areas. Additional features include full smart home integration with RTI touchscreen controls, Lutron automated lighting, motorized shades and drapery, Rachio smart irrigation, full low-voltage wiring, electric gated entry, 3-car garage, and an enormous unfinished basement terrace level with endless possibilities for expansion. A rare advantage: no HOA, with optional membership available at Brookfield Country Club offering golf, 10 tennis courts, a 6-lane junior Olympic-size pool with diving board and waterslide, clubhouse, restaurant, and state-of-the-art fitness center. The property is also connected to Roswell’s expanding golf cart path network, allowing street-legal golf cart access directly to Downtown Roswell. Located less than 10 minutes from both Downtown Roswell and the Downtown Milton Crabapple District, this home delivers an unmatched combination of convenience, modern design, luxury amenities, privacy, and lifestyle.
-
Tipo de propiedad
Casa
-
Año de construcción
2022
-
Precio/pie²
$474
Características
- Garaje
- Vestidor
- Chimenea
- Jardín
- Moderno
- Patio de recreo
- Cocina abierta
- Obras nuevas
- Puerta
Características
Lote
- Privacidad
- Obras nuevas
- Moderno
Interior
- Techo alto
- Oficina
- Chimenea
- Isla de cocina
- Lavadero
- Cocina abierta
- Sótano
- Vestidor
Outdoor
- Garaje
- Patio de recreo
- Puerta
- Jardín
Explorar la zona
11860 Chaffin Road, Roswell, Georgia, Estados Unidos
Ver en Google Maps
Precio por sqft
Bajo
Alto
Se unió hace 1 año
Usted ha preguntado por esta propiedad
El agente se comunicará con usted pronto por
Publicado por
15
Anuncios
2025
Se unió
Reserva una visita con Todd Kroupa
Elija una fecha y si prefiere una visita virtual o presencial con el agente.
Fecha preferida
Tipo de tour
Alpharetta / North Fulton Office
33 South Main Street, Suite 201, 30009, Alpharetta, Georgia, United States
Ver perfil de la agencia
Berkshire Hathaway HomeServices Georgia Properties
Última actualización
Mayo 28
Primera publicación
Mayo 28
Referencia del anuncio
7777047
Propiedades similares cercanas
Nuevos anuncios en Roswell






Explorar más viviendas en venta
Roswell, GA, Estados Unidos tipos de propiedad
Roswell, GA, Estados Unidos búsquedas populares
- Propiedades con Piscina en Roswell, GA, Estados Unidos
- Propiedades con Cancha de Tenis en Roswell, GA, Estados Unidos
- Propiedades Comunidad Cerrada en Roswell, GA, Estados Unidos
- Propiedades Moderno en Roswell, GA, Estados Unidos
- Propiedades Frente al Agua en Roswell, GA, Estados Unidos
- Propiedades Frente al Lago en Roswell, GA, Estados Unidos
- Propiedades con Ascensor en Roswell, GA, Estados Unidos
- Propiedades Propiedad de Inversión en Roswell, GA, Estados Unidos
- Propiedades Vista al Campo de Golf en Roswell, GA, Estados Unidos
- Propiedades Ecuestre en Roswell, GA, Estados Unidos
- Propiedades Frente al río en Roswell, GA, Estados Unidos
- Propiedades Vista de la ciudad en Roswell, GA, Estados Unidos
- Propiedades Vista a la Montaña en Roswell, GA, Estados Unidos
- Propiedades Mansión en Roswell, GA, Estados Unidos
- Propiedades Duplex en Roswell, GA, Estados Unidos
- Propiedades Cima de una colina en Roswell, GA, Estados Unidos
Guías e historias relacionadas
La confianza de los mejores brokers del mundo
Los agentes tras las propiedades más excepcionales del mundo publican en JamesEdition.
- Anuncios de Sotheby's, Christie's, BARNES y Engel & Völkers
- Cada anuncio se revisa antes de publicarse
- Conecte directamente con agentes verificados
Al continuar, acepta nuestros Términos y la Política de Privacidad.
brokerages we
partnered with
partnered with