5 Bedroom Detached House For Sale In Rossendale
- 5 Hab.
- 3 Baños
- Actualizado: Septiembre 2
- 25
Sobre la propiedad
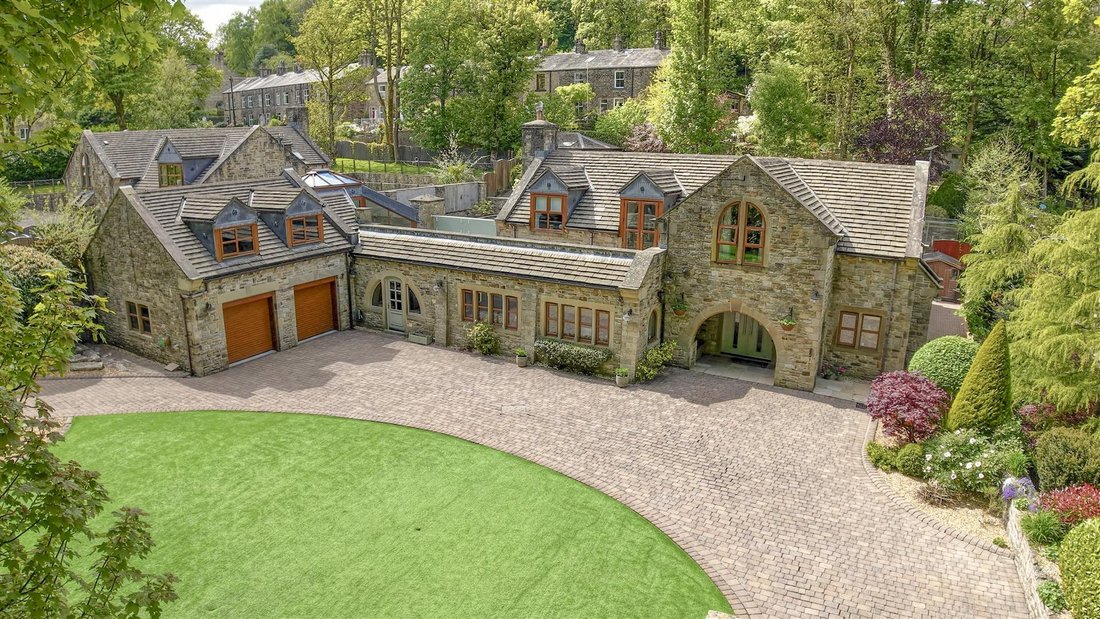
An exceptional five-bedroom family home occupying the preferred position within its exclusive Helmshore setting. Set within almost half an acre of private landscaped grounds backing onto woodland, this former developer’s residence offers outstanding living and entertaining space, including a cinema room, bar, gym and hot tub area, with approved planning permission for a luxury master suite and
An exceptional five-bedroom family home occupying the preferred position within its exclusive Helmshore setting. Set within almost half an acre of private landscaped grounds backing onto woodland, this former developer’s residence offers outstanding living and entertaining space, including a cinema room, bar, gym and hot tub area, with approved planning permission for a luxury master suite and self-contained annex. Viewing is essential here - contact our Rawtenstall office now to view.
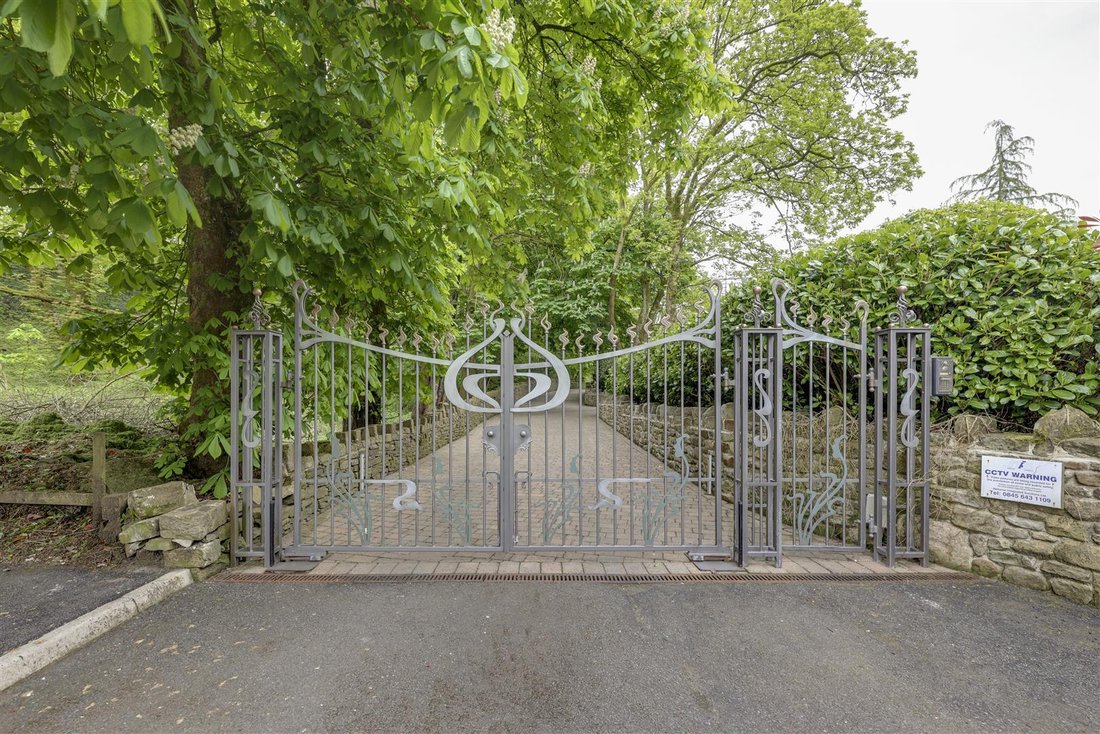
Laurel House is one of Helmshore’s most distinctive family homes, occupying arguably the premier plot within this exclusive gated development. Originally constructed as the developer’s own residence, the property enjoys a private setting at the end of a sweeping driveway, surrounded by mature landscaping and backing onto established woodland, creating a level of privacy rarely found within a modern residential development.
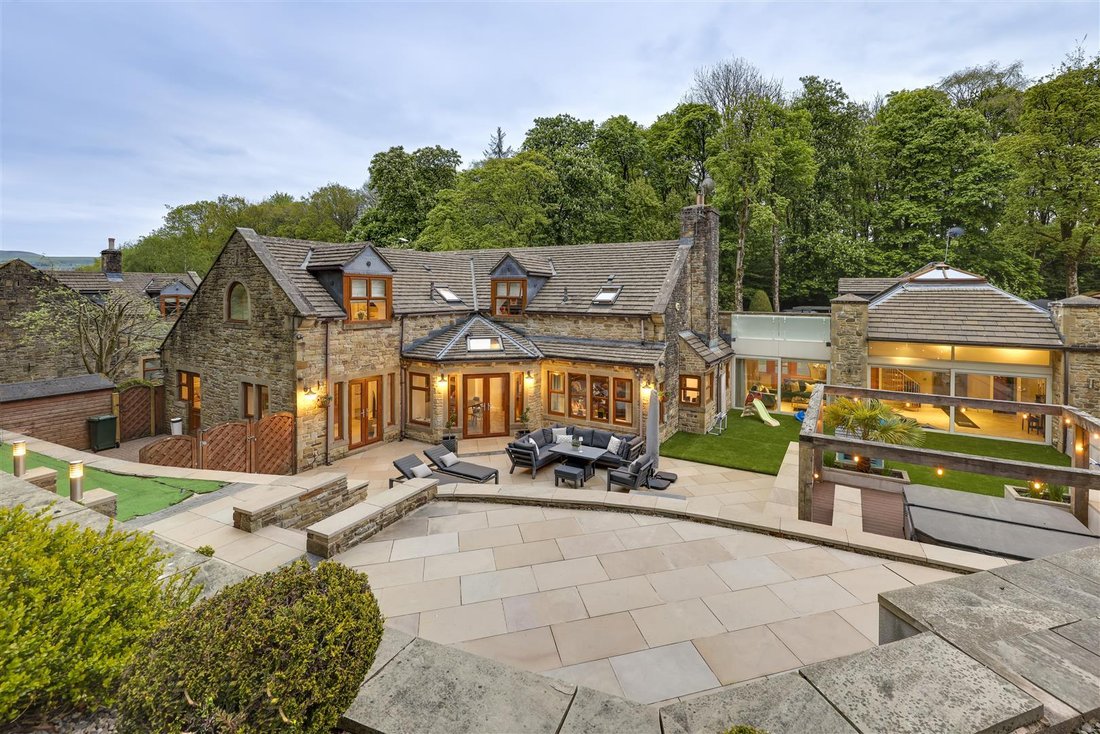
Set within grounds approaching half an acre, the house combines substantial family accommodation with an exceptional lifestyle offering. The flexible layout includes five bedrooms, multiple reception rooms, a dedicated home office, snug, cinema room, entertainment suite with bar, and extensive indoor and outdoor entertaining spaces. Underfloor heating throughout further reflects the quality of the original specification.
The heart of the home is a generous kitchen and family living space designed for modern family life, complemented by formal and informal reception rooms that provide flexibility for both everyday living and larger gatherings. The dedicated cinema room and entertainment suite create a unique leisure environment seldom available in comparable properties within the area.
Externally, the property continues to impress. Landscaped gardens provide a series of private outdoor spaces including extensive stone terraces, hot tub area, outdoor dining and barbecue zones, mature planting and a covered entertaining area. A separate garden building, currently configured as a gym and complete with shower facilities, offers additional versatility as a wellness space, studio or home office.
A significant advantage of Laurel House is the future potential already secured through approved planning permission, (Rossendale - 2024/0062). Consent has been granted for the creation of a substantial new master bedroom suite with balcony, further enhancing the accommodation. In addition, planning permission has been approved for the conversion of the double garage into a self-contained one-bedroom annex with new carport provision, creating an outstanding opportunity for multigenerational living, guest accommodation, independent family members or home business use. Proposed floorplans approved under this permission are included in the media pack.
Despite its peaceful and secluded setting, the property remains ideally positioned for family life and commuting alike, with highly regarded schools, countryside walks, leisure facilities and transport links all within easy reach.
Combining privacy, space, flexibility and future potential, Laurel House represents a rare opportunity to acquire one of Rossendale’s most complete lifestyle properties.
Porch -
Entrance Vestibule - 1.25m x 4.00m (4’1” x 13’1”) -
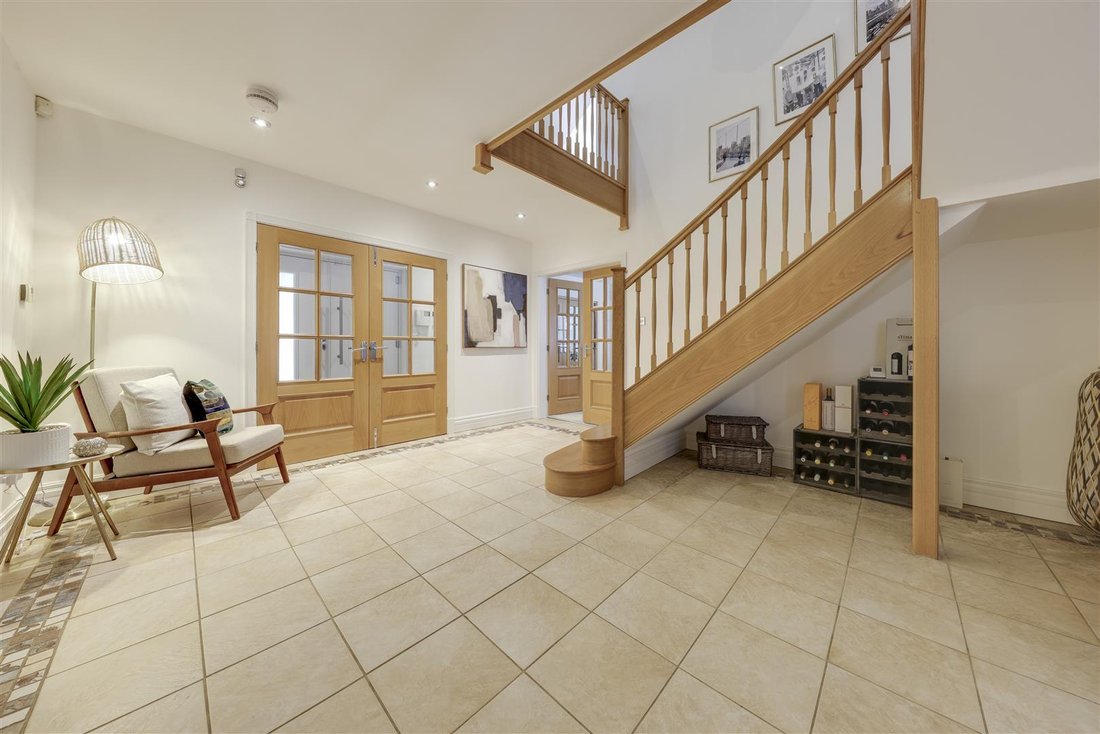
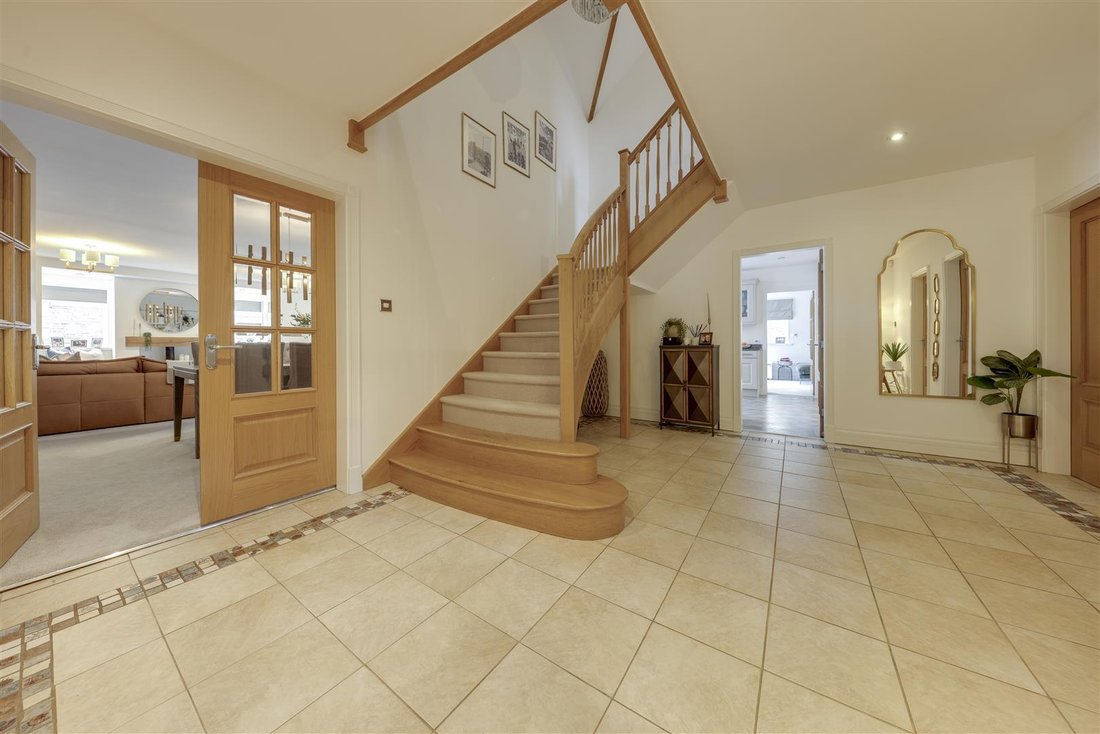
Hallway - 4.80m x 4.05m (15’9” x 13’3”) -
Lounge / Dining Room - 5.90m x 8.46m (19’4” x 27’9”) -
Playroom - 3.63m x 3.38m (11’11” x 11’1”) -
Open Plan Kitchen / Breakfast Room - 3.48m x 10.27m (11’5” x 33’8”) -
2nd Lounge - 3.35m x 4.56m (11’0” x 15’0”) -
Study - 3.80m x 3.53m (12’6” x 11’7”) -
Bar - 3.79m x 3.75m (12’5” x 12’4”) -
Entertainment / Games Room - 4.54m x 11.00m (14’11” x 36’1”) -
Utility Room - 3.35m x 2.15m (11’0” x 7’1”) -
Wc - 1.03m x 2.73m (3’5” x 8’11”) -
Closet - 0.93m x 2.54m (3’1” x 8’4”) -
Wet Room - 3.73m x 1.40m (12’3” x 4’7”) -
Galleried Landing 2 - 2.78m x 2.00m (9’1” x 6’7”) -
Cinema Room - 6.74m x 6.50m (22’1” x 21’4”) -
Outside Upper Patio -
Galleried Landing - 4.59m x 4.04m (15’1” x 13’3”) -
Master Bedroom - 6.86m x 5.84m (22’6” x 19’2”) -
En-Suite Bathroom - 2.75m x 2.62m (9’0” x 8’7”) -
Bedroom 2 - 4.39m x 3.79m (14’5” x 12’5”) -
Bedroom 3 - 3.55m x 3.61m (11’8” x 11’10”) -
Jack And Jill En-Suite - 1.40m x 3.77m (4’7” x 12’4”) -
Bedroom 4 - 3.23m x 4.14m (10’7” x 13’7”) -
Bedroom 5 - 2.93m x 2.74m (9’7” x 9’0”) -
Family Bathroom - 2.88m x 2.73m (9’5” x 8’11”) -
Garage / Workshop - 6.87m x 6.36m (22’6” x 20’10”) -
Agents Notes - Council Tax: Band ’G’.
Tenure: Freehold.
Stamp Duty: 0% up to £125,000, 2% of the amount between £125,001 and £250,000, 5% of the amount between £250,001 & £925,000, 10% of the amount between £925,001 & £1,500,000, 12% of the amount above £1,500,000. For some purchases, an additional 3% surcharge may be payable on properties with a sale price of £40,000 and over. Please call us for any clarification on the new Stamp Duty system or to find out what this means for your purchase.
AML: We are required to conduct Anti-Money Laundering checks on all buyers. These will be completed at a cost of £25+vat per named buyer, payable at the point of offer acceptance and being non-refundable.
Disclaimer F&C - Unless stated otherwise, these details may be in a draft format subject to approval by the property’s vendors. Your attention is drawn to the fact that we have been unable to confirm whether certain items included with this property are in full working order. Any prospective purchaser must satisfy themselves as to the condition of any particular item and no employee of Fine & Country has the authority to make any guarantees in any regard. The dimensions stated have been measured electronically and as such may have a margin of error, nor should they be relied upon for the purchase or placement of furnishings, floor coverings etc. Details provided within these property particulars are subject to potential errors, but have been approved by the vendor(s) and in any event, errors and omissions are excepted. These property details do not in any way, constitute any part of an offer or contract, nor should they be relied upon solely or as a statement of fact. In the event of any structural changes or developments to the property, any prospective purchaser should satisfy themselves that all appropriate approvals from Planning, Building Control etc, have been obtained and complied with.
-
Tipo de propiedad
Casa
Características
- Jardín
- Terraza
- Garaje
- Gimnasio
- Cine
- Sala de juegos
- Comunidad Cerrada
- Cocina exterior
- Jacuzzi
Lote
Interior
- Techo alto
- Oficina
- Jacuzzi
- Lavadora Secadora
- Bar
- Lavadero
- Sala de juegos
- Cine
- Cocina abierta
- Encimeras de piedra
- Gimnasio
Outdoor
- Terraza
- Balcón
- Garaje
- Cocina exterior
- Espacio de vida al aire libre
- Puerta
- Jardín
Explorar la zona
El agente se comunicará con usted pronto por
Publicado por
Reserva una visita con the agent
Elija una fecha y si prefiere una visita virtual o presencial con el agente.

Propiedades similares cercanas
Nuevos anuncios en Helmshore
Explorar más viviendas en venta
Helmshore, Inglaterra tipos de propiedad
Helmshore, Inglaterra búsquedas populares
- Propiedades con Sala de juegos en Helmshore, Inglaterra
- Propiedades con Cocina exterior en Helmshore, Inglaterra
- Propiedades Comunidad Cerrada en Helmshore, Inglaterra
- Propiedades Privacidad en Helmshore, Inglaterra
- Propiedades Moderno en Helmshore, Inglaterra
- Propiedades Obras nuevas en Helmshore, Inglaterra
- Propiedades con Gimnasio en Helmshore, Inglaterra
- Propiedades con Jacuzzi en Helmshore, Inglaterra
- Propiedades con Balcón en Helmshore, Inglaterra
- Propiedades con Cocina abierta en Helmshore, Inglaterra
- Propiedades con Cine en Helmshore, Inglaterra
Helmshore, Inglaterra Barrios
Guías e historias relacionadas
La confianza de los mejores brokers del mundo
Los agentes tras las propiedades más excepcionales del mundo publican en JamesEdition.
- Anuncios de Sotheby's, Christie's, BARNES y Engel & Völkers
- Cada anuncio se revisa antes de publicarse
- Conecte directamente con agentes verificados
Al continuar, acepta nuestros Términos y la Política de Privacidad.