


4 Bedroom Detached House For Sale In Rossendale
- 4 Hab.
- 3 Baños
- Actualizado: Junio 18
- 4
Sobre la propiedad
Enjoying a lovely semi-rural setting with breath-taking panoramic views across the Rossendale Valley, Roughlee Farm is a beautifully presented four-bedroom detached family home, offering spacious and versatile accommodation. Featuring two reception rooms, a conservatory, generous dining kitchen and potential for a fifth bedroom, the property is complemented by beautifully landscaped gardens, de
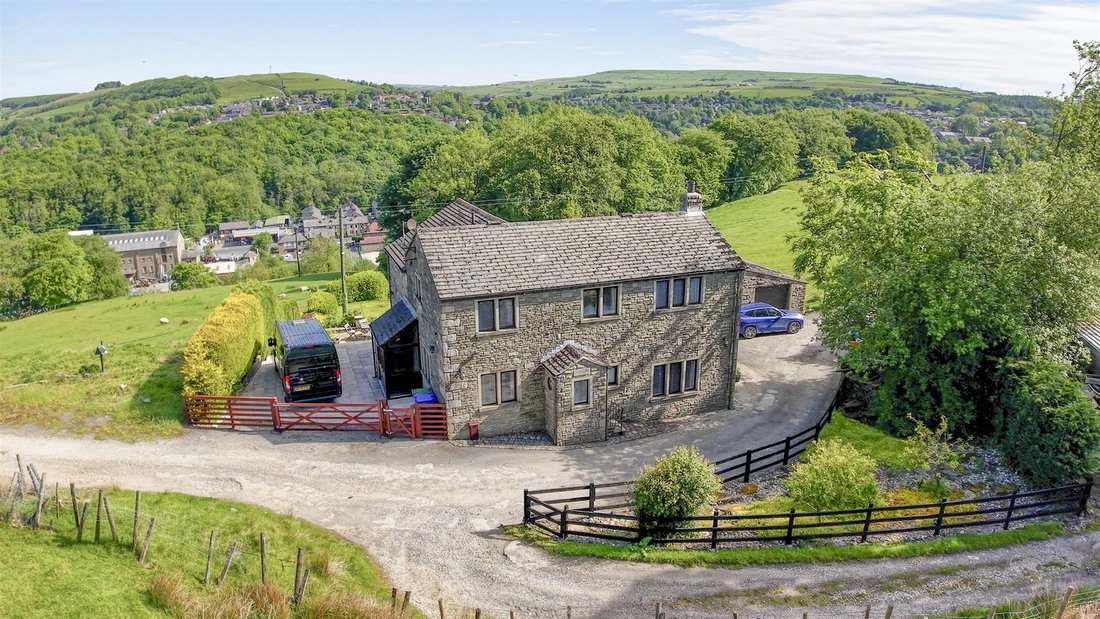
Enjoying a lovely semi-rural setting with breath-taking panoramic views across the Rossendale Valley, Roughlee Farm is a beautifully presented four-bedroom detached family home, offering spacious and versatile accommodation. Featuring two reception rooms, a conservatory, generous dining kitchen and potential for a fifth bedroom, the property is complemented by beautifully landscaped gardens, detached double garages and off road driveway parking, creating an exceptional lifestyle opportunity in its countryside surroundings.
Roughlee Farm, Lench Fold Clough, Cowpe, Rossendale is a 4 bedroom detached family home enjoying stunning moorland views across the Rossendale Valley. Well presented throughout, the property has potential to easily become 5 bedrooms if required, by converting the current dressing room off bedroom 2.
Taking advantage of its excellent setting, the property has a conservatory to the rear which makes the most of those outstanding views, while the rest of the accommodation is also a good size and ideal for family living. In the Lounge, there is a log burner bringing a warming heart to the home, while the Dining Kitchen is generous and has a great range of units, with plenty of room for family dining or entertaining alike.
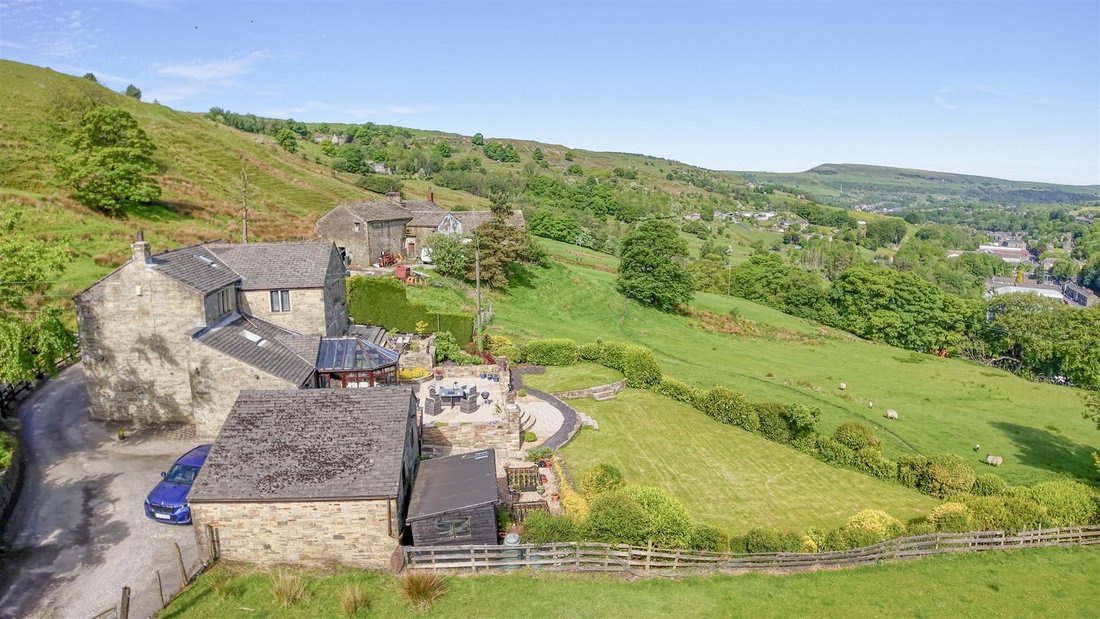
Roughlee Farm has so much to offer outside too, with a beautiful garden that encompasses both lawns and mature boundary planting, plus a vegetable garden, gravelled areas and a spacious paved patio which is the perfect place to enjoy entertaining outdoors, al fresco dining or simply evening drinks on the terrace watching the sun go down. There is also a further area of garden to the front of the property across the lane, which itself is beautifully kept and includes a rockery, tiered rill and further mature planting too.
This is certainly a property where the setting and outlooks demand viewing in person to fully appreciate, as does the lovely accommodation on offer throughout. VIEWING HERE IS HIGHLY RECOMMENDED and available now, by appointment only, exclusively via our Rawtenstall office.
Internally, this property briefly comprises: Entrance Porch, Dining Area, Lounge, 2nd Lounge, Conservatory, Kitchen / Dining Room, Utility Room, Downstairs WC, Side Porch. Off the first floor Landing with Store, are Bedroom 1 with En-Suite Bathroom, Bedroom 2 with En-Suite Shower Room and Dressing Room / Potential Bedroom 5, Bedrooms 3 & 4, Family Bathroom.
Externally, this property offers gorgeous gardens and grounds, with beautiful landscaping overlooking fabulous views across the Rossendale Valley. In addition to the Detached Double Garages, the property also has paved off road Driveway Parking too.
Accessed from Cowpe centre, the property sits in a semi-rural location only a few similar properties nearby. Within easy reach of local amenities in Waterfoot centre, there is also a comprehensive range of facilities available throughout Rossendale as a whole. BRGS is close by, as are public transport and commuter connections to the M65/M66 motorway network. Manchester City Centre is just 20 miles away, while beautiful open countryside / walks / etc surround the property itself.
Porch - 1.00m x 1.22m (3’3” x 4’0”) -
Dining Area - 5.63m x 6.44m (18’6” x 21’2”) -
Wc - 1.22m x 1.53m (4’0” x 5’0”) -
Lounge - 5.60m x 4.32m (18’4” x 14’2”) -
2nd Lounge - 4.11m x 6.22m (13’6” x 20’5”) -
Conservatory - 3.70m x 3.18m (12’2” x 10’5”) -
Kitchen/Dining Room - 4.04m x 6.08m (13’3” x 19’11”) -
Utility Room - 2.28m x 2.94m (7’6” x 9’8”) -
Side Porch - 2.28m x 1.48m (7’6” x 4’10”) -
Landing - 4.82m x 3.03m (15’10” x 9’11”) -
Bedroom 1 - 4.21m x 3.38m (13’10” x 11’1”) -
En-Suite Bathroom - 4.02m x 2.56m (13’2” x 8’5”) -
Bedroom 2 - 3.39m x 4.00m (11’1” x 13’1”) -
Dressing Room / Potential Bed 5 - 2.21m x 2.73m (7’3” x 8’11”) -
En-Suite Shower Room - 2.06m x 1.60m (6’9” x 5’3”) -
Bedroom 3 - 2.74m x 4.34m (9’0” x 14’3”) -
Bedroom 4 - 2.76m x 4.35m (9’1” x 14’3”) -
Bathroom - 2.06m x 2.24m (6’9” x 7’4”) -
Garage 1 - 5.37m x 3.86m (17’7” x 12’8”) -
Garage 2 - 5.37m x 3.23m (17’7” x 10’7”) -
Front Garden -
Rear Patio’s -
Rear Gardens -
Veggie Area -
Agents Notes - Council Tax: Band ’E’.
Tenure: Freehold.
Stamp Duty: 0% up to £125,000, 2% of the amount between £125,001 and £250,000, 5% of the amount between £250,001 & £925,000, 10% of the amount between £925,001 & £1,500,000, 12% of the amount above £1,500,000. For some purchases, an additional 3% surcharge may be payable on properties with a sale price of £40,000 and over. Please call us for any clarification on the new Stamp Duty system or to find out what this means for your purchase.
AML: We are required to conduct Anti-Money Laundering checks on all buyers. These will be completed at a cost of £25+vat per named buyer, payable at the point of offer acceptance and being non-refundable.
Disclaimer F&C - Unless stated otherwise, these details may be in a draft format subject to approval by the property’s vendors. Your attention is drawn to the fact that we have been unable to confirm whether certain items included with this property are in full working order. Any prospective purchaser must satisfy themselves as to the condition of any particular item and no employee of Fine & Country has the authority to make any guarantees in any regard. The dimensions stated have been measured electronically and as such may have a margin of error, nor should they be relied upon for the purchase or placement of furnishings, floor coverings etc. Details provided within these property particulars are subject to potential errors, but have been approved by the vendor(s) and in any event, errors and omissions are excepted. These property details do not in any way, constitute any part of an offer or contract, nor should they be relied upon solely or as a statement of fact. In the event of any structural changes or developments to the property, any prospective purchaser should satisfy themselves that all appropriate approvals from Planning, Building Control etc, have been obtained and complied with.
-
Tipo de propiedad
Casa
Características
- Jardín
- Terraza
- Garaje
- Chimenea
- Fogata
- Vista a la Montaña
- Lavadora Secadora
- Plano de planta 2D
- Vista Panorámica
Lote
Interior
- Oficina
- Chimenea
- Estufa de gas
- Lavadora Secadora
Outdoor
- Terraza
- Aparcamiento
- Fogata
- Garaje
- Espacio de vida al aire libre
- Puerta
- Jardín
Explorar la zona
El agente se comunicará con usted pronto por
Publicado por
Reserva una visita con the agent
Elija una fecha y si prefiere una visita virtual o presencial con el agente.

Propiedades similares cercanas
Nuevos anuncios en Waterfoot
Explorar más viviendas en venta
Waterfoot, Inglaterra búsquedas populares
- Propiedades Vista Panorámica en Waterfoot, Inglaterra
- Propiedades con Terraza en Waterfoot, Inglaterra
- Propiedades con Sala de juegos en Waterfoot, Inglaterra
- Propiedades Vista a la Montaña en Waterfoot, Inglaterra
- Propiedades Comunidad Cerrada en Waterfoot, Inglaterra
- Propiedades Privacidad en Waterfoot, Inglaterra
- Propiedades Moderno en Waterfoot, Inglaterra
- Propiedades con Gimnasio en Waterfoot, Inglaterra
- Propiedades con Bodega en Waterfoot, Inglaterra
- Propiedades con Balcón en Waterfoot, Inglaterra
- Propiedades con Cocina abierta en Waterfoot, Inglaterra
Guías e historias relacionadas
La confianza de los mejores brokers del mundo
Los agentes tras las propiedades más excepcionales del mundo publican en JamesEdition.
- Anuncios de Sotheby's, Christie's, BARNES y Engel & Völkers
- Cada anuncio se revisa antes de publicarse
- Conecte directamente con agentes verificados
Al continuar, acepta nuestros Términos y la Política de Privacidad.