Precio a Consultar
Exquisite Architectural Residence With Bespoke Luxury Finishes
- 4 Hab.
- 5 Baños
- Actualizado: Octubre 23
Sobre la propiedad
La descripción se tradujo automáticamente.
La descripción se muestra en el idioma original.
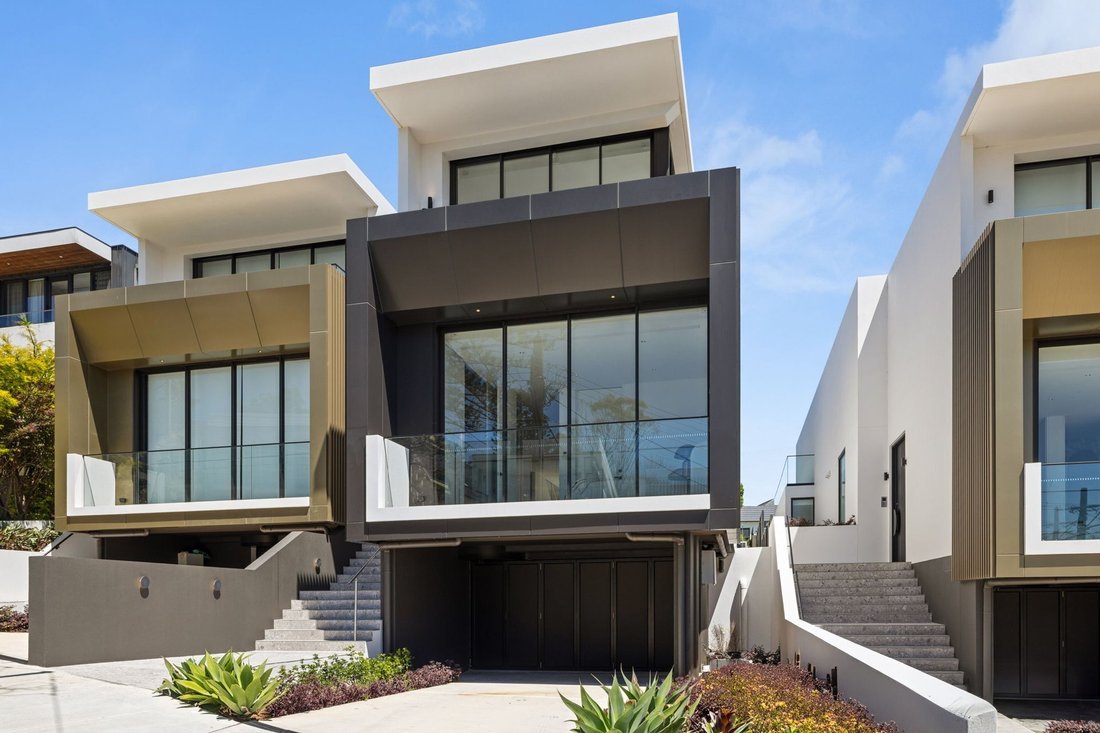
Showcasing a considered blend of architectural design, refined finishes and exceptional versatility, this brand-new, north-facing Torrens title residence delivers a sophisticated lifestyle across three beautifully appointed levels. Designed by Marchese Architects with interiors by PURE Interiors, the home pairs generous proportions with bespoke detailing, seamless indoor-outdoor living and an emph
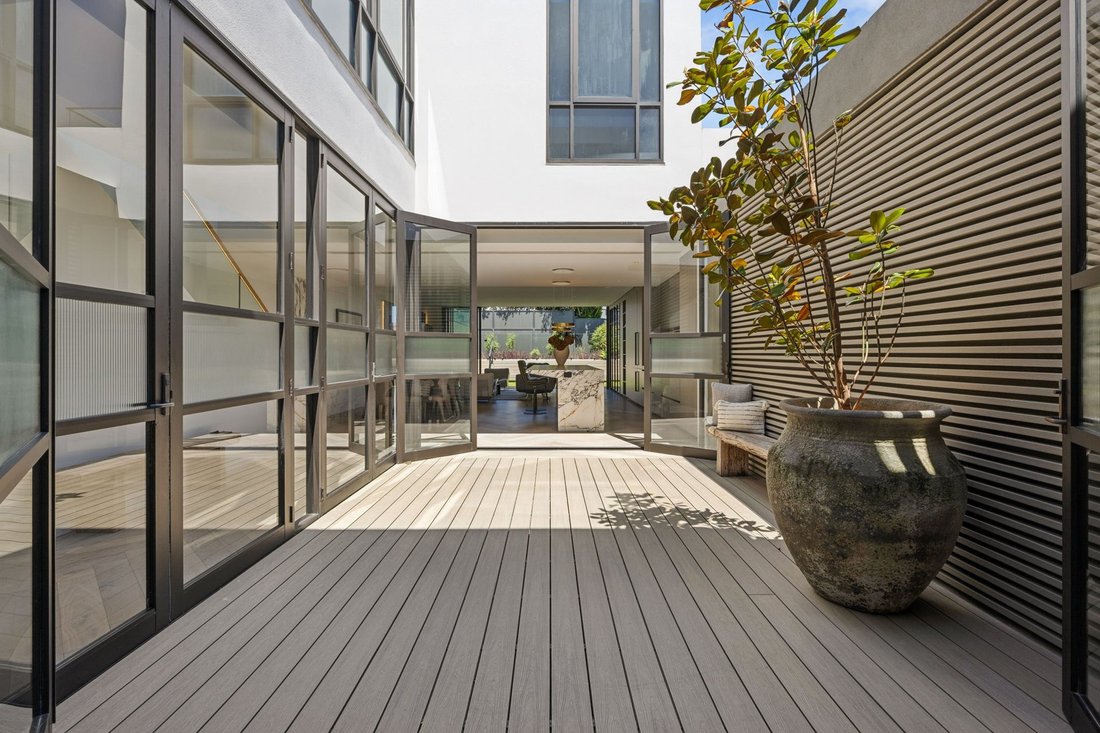
Showcasing a considered blend of architectural design, refined finishes and exceptional versatility, this brand-new, north-facing Torrens title residence delivers a sophisticated lifestyle across three beautifully appointed levels. Designed by Marchese Architects with interiors by PURE Interiors, the home pairs generous proportions with bespoke detailing, seamless indoor-outdoor living and an emphasis on comfort, privacy and effortless entertaining.
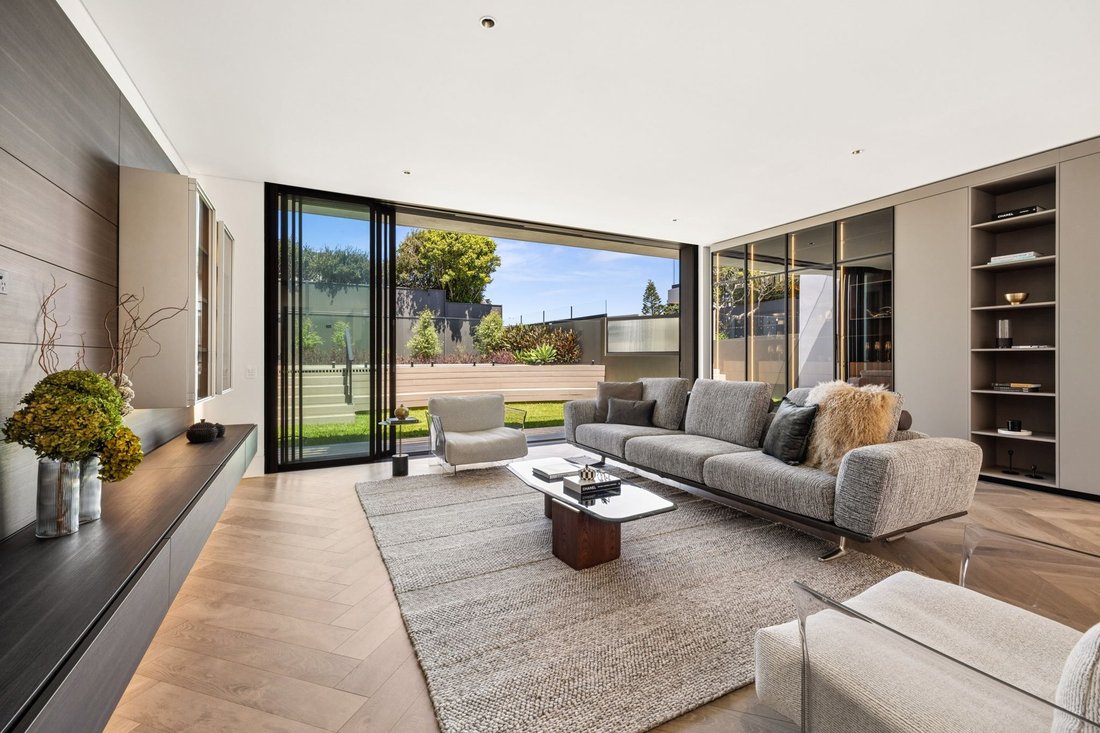
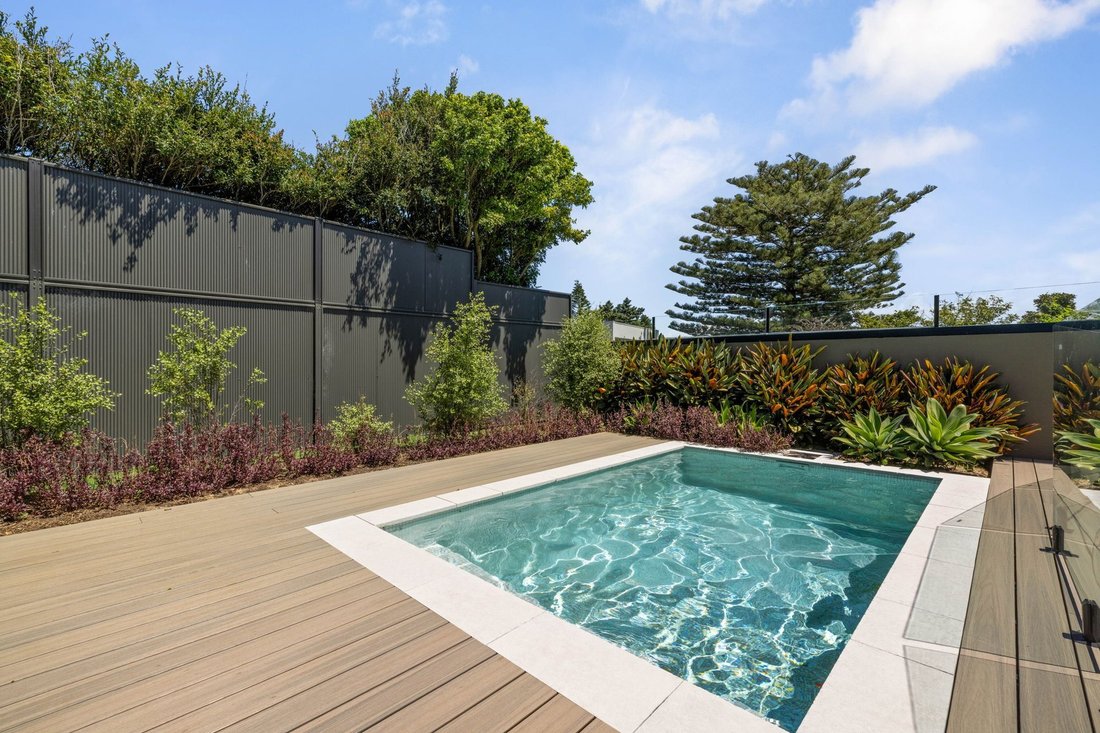
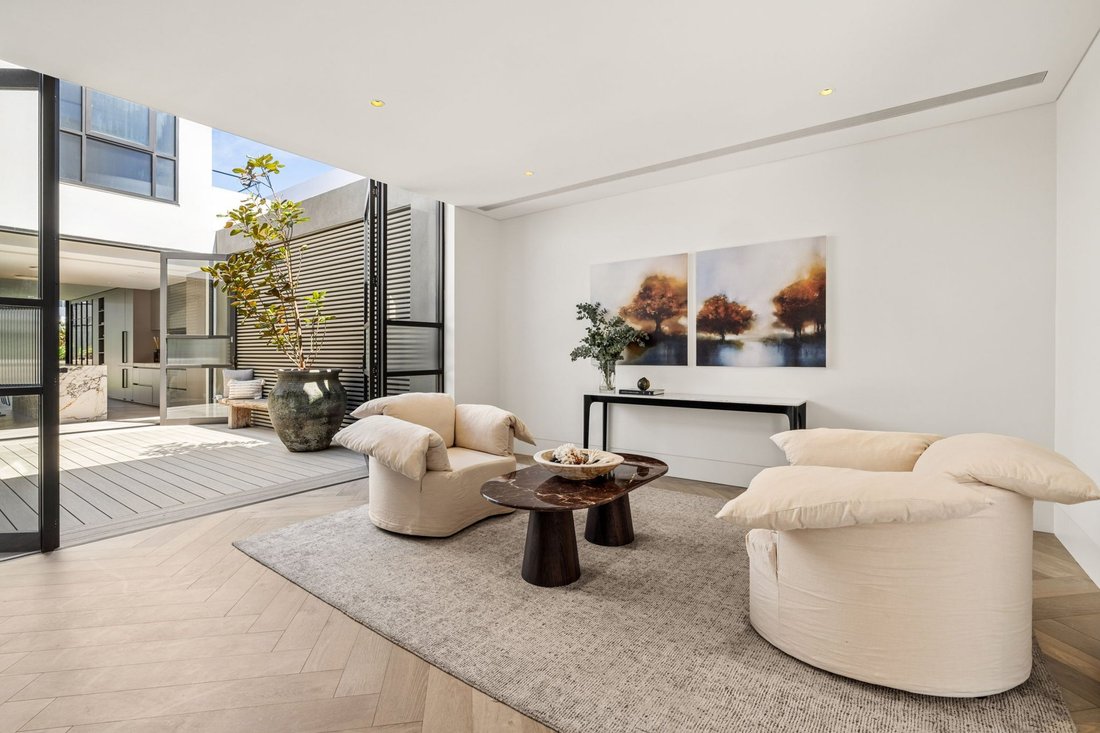
Expansive living and dining areas connect seamlessly with the beautifully landscaped garden, internal courtyard and a custom-built magnesium swimming pool, creating a series of inviting spaces to relax and entertain. At the heart of the home, the bespoke Italian kitchen is appointed with Gaggenau appliances, elegant porcelain benchtops and sculptural Occhio pendant lighting, complemented by European oak herringbone flooring, soaring ceilings and an internal lift servicing all levels.
The accommodation comprises four generously proportioned bedrooms and five beautifully appointed bathrooms, providing exceptional comfort and convenience for family living and guests. The substantial basement offers outstanding flexibility beyond its four-car garage, with additional space offering the potential to create a private cinema, home gym, wine room or an additional entertaining area. A refined palette of premium materials, zoned Daikin climate control and carefully considered acoustic insulation further enhance the home’s sense of quality and comfort.
Positioned in one of Rose Bay’s most sought-after residential pockets, the home enjoys a coveted Eastern Suburbs lifestyle, moments from Rose Bay Village, cafés, restaurants, harbour foreshore walks and beautiful parklands. With prestigious schools, transport links and the attractions of Sydney Harbour close at hand, this is an exceptional opportunity to secure a substantial contemporary residence in a tightly held location.
Key Features:
- Architecturally designed residence by Marchese Architects, with interiors by PURE Interiors
- Four bedrooms and four bathrooms across three levels
- Expansive living and dining areas with seamless indoor-outdoor flow
- Bespoke Italian kitchen with Gaggenau appliances and Italian porcelain benchtops
- European oak herringbone flooring and premium designer finishes throughout
- Landscaped garden, internal courtyard and custom-built magnesium swimming pool
- Internal lift providing access across all three levels
- Substantial basement with four-car garage and potential for a cinema, gym or wine room
- Zoned Daikin air conditioning and considered acoustic insulation
- Convenient to Rose Bay Village, harbour foreshore walks, parks, cafés and prestigious schools
-
Tipo de propiedad
Casa
Características
- Piscina
- Terraza
- Jardín
- Vista al Agua
- Garaje
- Ascensor
- Obras nuevas
- Plano de planta 2D
- Sótano
Características
Lote
Interior
- Techo alto
- Aire Acondicionado
- Isla de cocina
- Ascensor
- Sótano
- Encimeras de piedra
Outdoor
- Terraza
- Balcón
- Piscina
- Garaje
- Jardín
Explorar la zona
57A Beaumont Street Rose Bay 2029, Nueva Gales del Sur, Australia
Ver en Google Maps
Precio por sqft
Bajo
Alto
Se unió hace 6 meses
Usted ha preguntado por esta propiedad
El agente se comunicará con usted pronto por
Publicado por
2
Anuncios
2026
Se unió
Reserva una visita con Alain Waitsman
Elija una fecha y si prefiere una visita virtual o presencial con el agente.
Fecha preferida
Tipo de tour

Belle Property is a sophisticated real estate network that offers a full-service agency experience catering to prem
Belle Property is a sophisticated real estate network that offers a full-service agency experience catering to premium markets in select lifestyle locations. It was founded in 2000 and re-launched in 2007. With over 180 offices nationally operating in New South Wales, Victoria, Queensland, South Australia, Western Australia, Tasmania and the Australian Capital Territory, Belle Property is uniquely positioned to help its’ clients tap into an extensive network that takes a unified approach to real estate. It offers services and expertise in residential sales, property management, holiday rentals, commercial sales and leasing, project marketing and buyers advisory.
Belle Property is known for outstanding presentation, strategic marketing, genuine client service and superior sales skills; all which make up the core elements of achieving a premium outcome. The beautiful green trademark, premium marketing, and association with Belle lifestyle magazine and Leading Real Estate Companies of the World and Luxury Portfolio International are further points of difference that set Belle Property apart from its competitors.
Belle Property is known for outstanding presentation, strategic marketing, genuine client service and superior sales skills; all which make up the core elements of achieving a premium outcome. The beautiful green trademark, premium marketing, and association with Belle lifestyle magazine and Leading Real Estate Companies of the World and Luxury Portfolio International are further points of difference that set Belle Property apart from its competitors.
Última actualización
Octubre 23
Primera publicación
Octubre 23
Referencia del anuncio
a810c75d-cdf9-11f1-820d-6045bdd61ac4
Propiedades similares cercanas
Nuevos anuncios en Rose Bay

Explorar más viviendas en venta
Rose Bay, Australia búsquedas populares
- Propiedades con Balcón en Rose Bay, Australia
- Propiedades Vista de la ciudad en Rose Bay, Australia
- Propiedades con Aire Acondicionado en Rose Bay, Australia
- Propiedades con Ascensor en Rose Bay, Australia
- Propiedades Vista al Agua en Rose Bay, Australia
- Propiedades Privacidad en Rose Bay, Australia
- Propiedades con Sauna en Rose Bay, Australia
- Propiedades Obras nuevas en Rose Bay, Australia
- Propiedades con Sauna en Rose Bay, Australia
- Propiedades Vista Panorámica en Rose Bay, Australia
Guías e historias relacionadas
La confianza de los mejores brokers del mundo
Los agentes tras las propiedades más excepcionales del mundo publican en JamesEdition.
- Anuncios de Sotheby's, Christie's, BARNES y Engel & Völkers
- Cada anuncio se revisa antes de publicarse
- Conecte directamente con agentes verificados
Al continuar, acepta nuestros Términos y la Política de Privacidad.