Land For Sale In Romsey
- 8.0 Ac lot
- Actualizado: Agosto 14
- 3
Sobre la propiedad
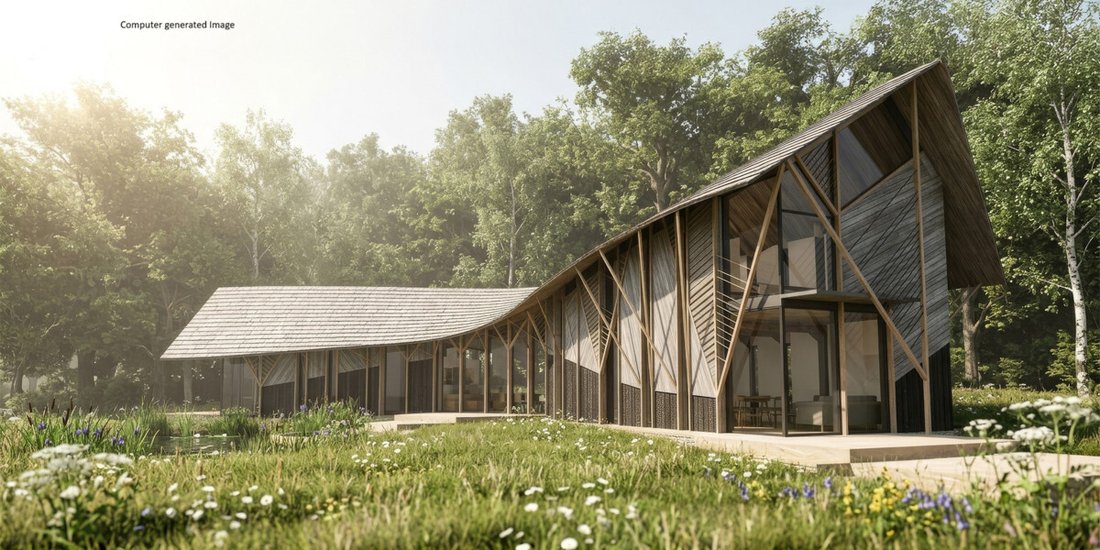
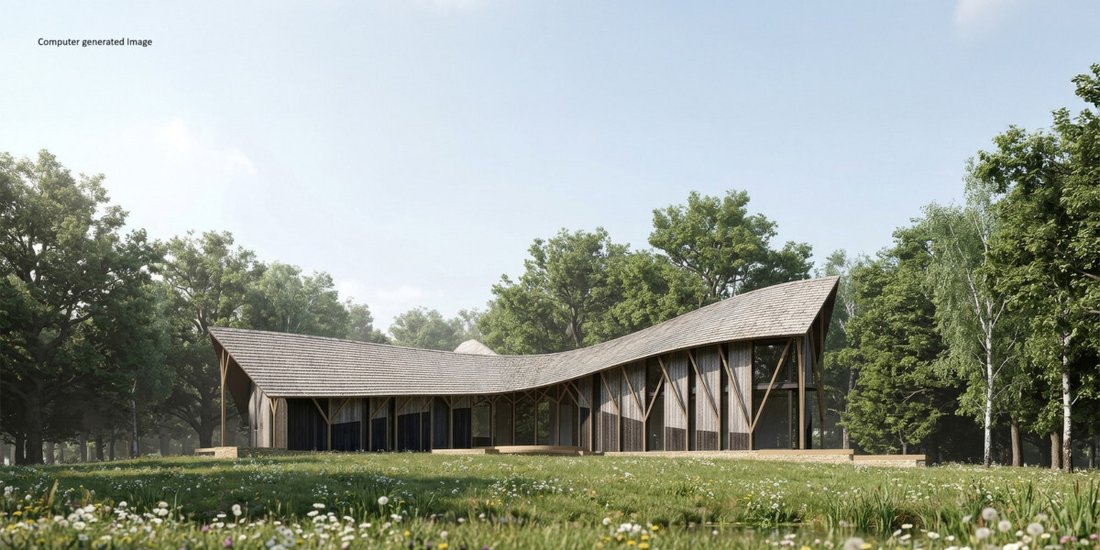
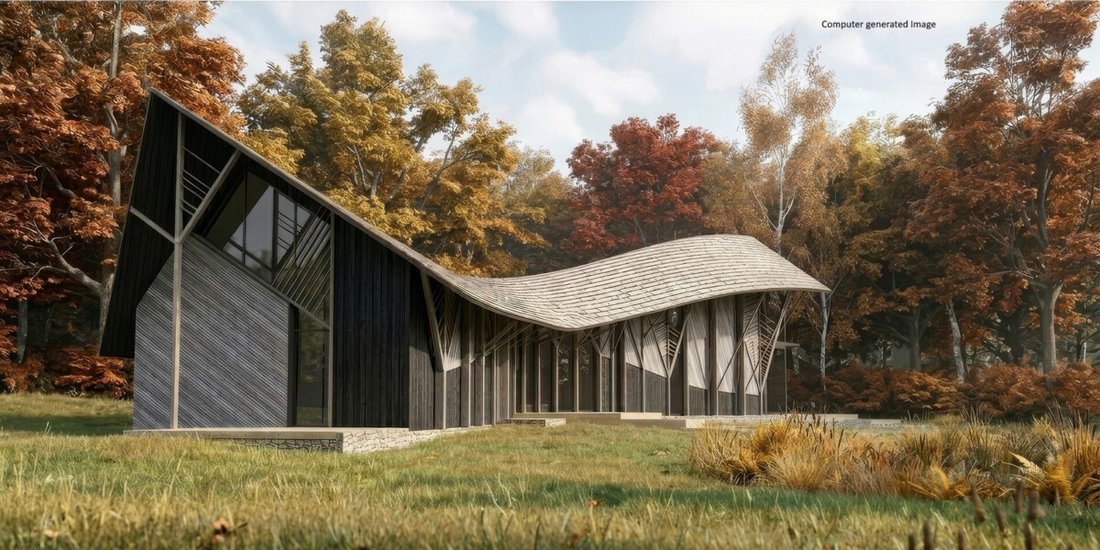
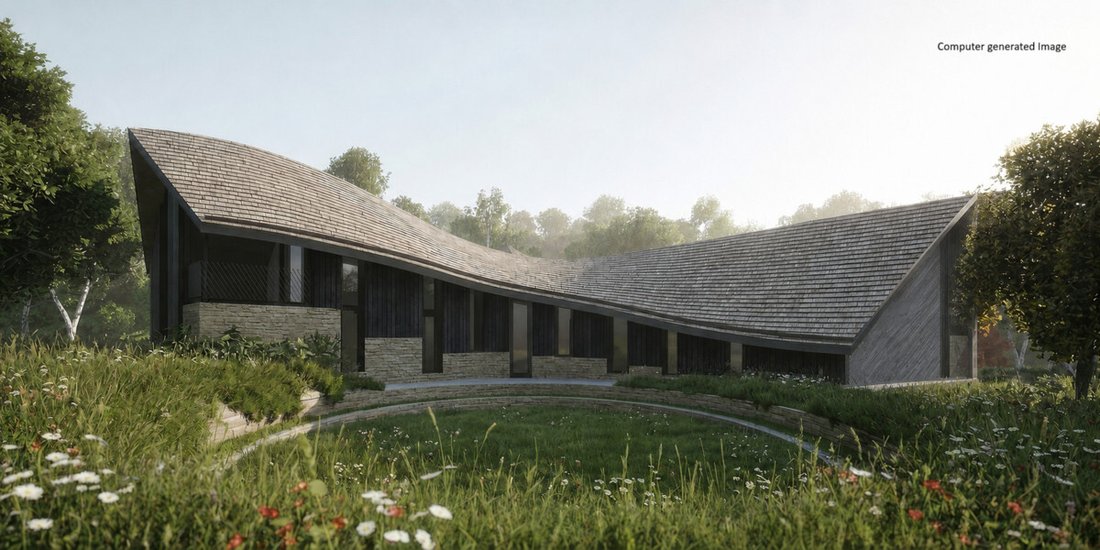
The approved three-bedroom residence extends to approximately 3,900 sq. ft. and has been conceived to sit quietly among mature trees, meadow and established woodland. Its flowing form, vaulted interiors and extensive glazing connect the principal rooms directly with the surrounding landscape.
Planning permission is already secured, providing the purchaser with a defined route towards crea
The approved three-bedroom residence extends to approximately 3,900 sq. ft. and has been conceived to sit quietly among mature trees, meadow and established woodland. Its flowing form, vaulted interiors and extensive glazing connect the principal rooms directly with the surrounding landscape.
Planning permission is already secured, providing the purchaser with a defined route towards creating a truly individual rural home. Development must commence by 25 June 2029.
The opportunity
Bough House offers the increasingly rare chance to create a bespoke, architect-designed home in a mature rural setting where the defining luxuries are privacy, space, calm and outlook.
Full planning permission has already been granted for a single self-build/custom-build dwelling, supported by an extensive collection of architectural, landscape and technical information. Development must commence by 25 June 2029.
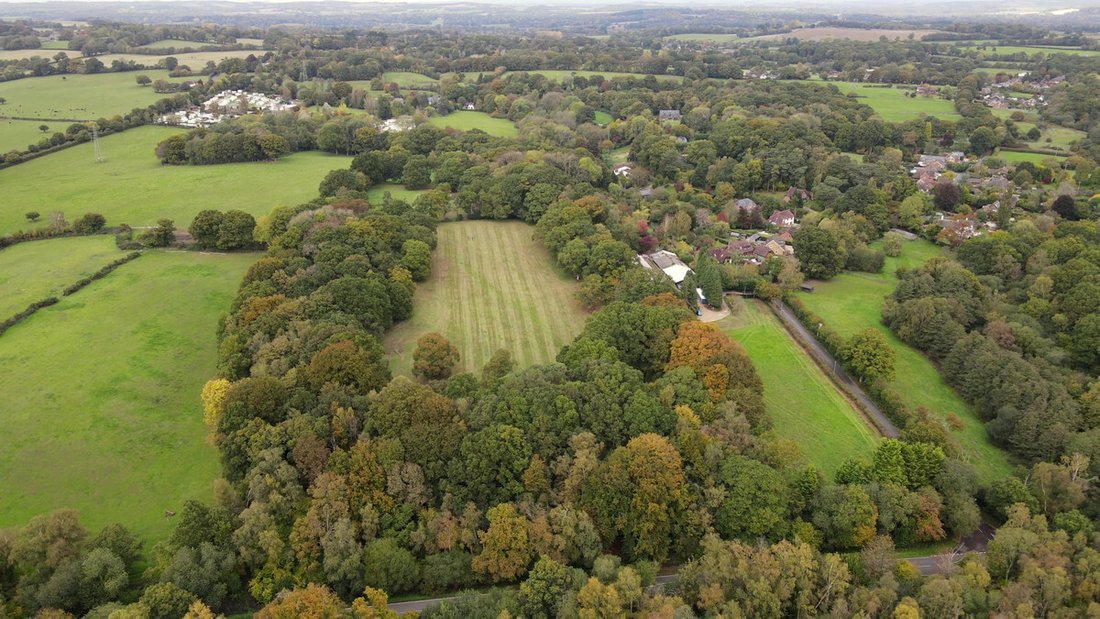
Set within approximately eight acres, the land comprises approximately 4.5 acres of meadow and 3.5 acres of woodland. The house is approached through the landscape and positioned discreetly among mature trees, creating a genuine sense of arrival and separation from neighbouring properties.
Architecture shaped by the setting
Designed by Hawkes Architecture, Bough House is conceived as a building that belongs to its landscape rather than imposes itself upon it.
Its distinctive design responds to the mature tree canopy and the boughs overhead. Natural-looking external materials, carefully positioned glazed sections and a low profile allow the building to sit quietly within its wooded surroundings.
The visualisations show a house experienced as much through its setting as through its architecture: an approach across the meadow; framed views between mature trees; a sheltered garden at the heart of the plan; and principal rooms opening towards woodland and grassland.
The approved home
The approved residence extends to approximately 3,900 sq. ft. and provides the scale and presence expected of a substantial one-off countryside house.
The arrangement includes:
•Three bedrooms, with potential scope to vary internal layout
•Generous living and entertaining accommodation
•A principal kitchen connected visually to the garden and landscape
•Two large office, study or library spaces, with potential scope to vary internal layout
•Garage and associated parking
•Approved vehicle turning and manoeuvring areas
•Cycle provision and EV charging
The two dedicated workspaces are a particularly valuable element of the design. They have been planned as generous rooms suitable for focused work, reading, creative use or use as libraries, with views across the grounds.
The proposed architectural visualisations provide an indication of the intended design and finishes, including the impressive vaulted ceilings and spacious interiors. Any changes to the approved scheme would remain subject to the relevant planning and building-control requirements.
A home connected to nature
Throughout the design, glazing, outlook and movement have been used to draw attention back to the land.
The principal rooms have generous proportions and tall ceilings, while carefully placed windows frame views across the meadow and woodland. The kitchen visualisation opens towards the garden through a broad glazed elevation; the dining space enjoys a more intimate, tree-lined aspect; and the principal bedroom is shown with full-height glazing and a vaulted ceiling.
Rather than concentrating solely on room numbers, the architecture integrates with its woodland setting, panoramic glazing and the unusual experience of living among trees.
Landscape, comfort and sustainability
The planning and technical material supports a home intended to be efficient, comfortable and carefully grounded in its setting.
Passive solar gain, high energy efficiency, photovoltaic panels and battery or storage provision are incorporated into the approved design. Rainwater harvesting and a package treatment plant also form part of the technical approach.
Ecology, biodiversity, tree protection and sensitive lighting have been considered alongside the long-term management of the landscape. These features form part of the approved scheme and remain subject to the relevant planning conditions, technical specifications and professional advice.
A considered route into delivery
The planning application was assembled by an established team including Hawkes Architecture, Axiom Planning, Phil Allen Design and Louise Hooper Landscape Architect.
This continuity is an important benefit. The purchaser may have the opportunity to continue working with the architect and design team following purchase, should they wish to do so.
Situation
Bough House occupies a rural position near Sherfield English, within the Hampshire countryside and with convenient access to Romsey.
Approximate travel times from the property include:
Romsey – 8 minutes
Winchester – 24 minutes
Salisbury – 20 minutes
Southampton – 20 minutes
Nearest train station – 7 minutes
Southampton Airport – 18 minutes
Embley School – 6 minutes
Travel times are approximate and should be independently verified.
Planning
Full planning permission has been granted for the erection of one self-build/custom-build dwelling, with associated change of use and landscaping.
Planning decision notices, approved drawings, conditions, the Unilateral Undertaking and supporting technical documents are available via the Test Valley planning website under Reference No. 25/02348/FULLS.
Key elements of the planning application include:
Entry for the purchaser onto the Test Valley Self Build/Custom Build Register.
Commencement and discharge of initial conditions by 25 June 2029.
Provision, in accordance with the approved application, for photovoltaic panels, an electric vehicle charging point, bicycle charging facilities and rainwater harvesting.
A Section 106 Unilateral Undertaking secured against the land, including requirements relating to a £500 monitoring contribution, a £7,109 New Forest SPA contribution, provision of a self-build/custom-build dwelling, and nitrate mitigation.
A package treatment plant is required as part of the nitrate mitigation strategy, together with restrictions relating to agricultural, fertiliser and grazing use.
Requirements for the planting of meadow grass and the planting and maintenance of 41 trees, together with measures relating to biodiversity net gain. Purchasers should refer to the planning documentation for the complete requirements.
Conditions requiring approval from the relevant local authority at various stages of the development, including matters relating to biodiversity net gain, external materials, landscaping, the landscape management plan, external lighting, turning spaces, visibility splays, architectural proposals, biodiversity mitigation, the construction environmental management plan, arboricultural method statements, water consumption and any contamination discovered during construction.
Detailed external materials have not, for example, been prescribed at this stage, potentially providing some flexibility for the purchaser in developing the final specification and build cost, subject to the relevant planning approvals and conditions.
Reports from SSEN, Southern Water and Openreach relating to the provision of services are included within the planning and supporting documentation.
Prospective purchasers should review the complete planning permission, approved plans, conditions, Unilateral Undertaking and supporting documentation with their professional advisers before proceeding.
Important information
The property is offered as land with planning permission for an unbuilt dwelling. All external and internal images of the proposed house are computer-generated images or architectural visualisations and are shown for illustrative purposes only. They do not represent the completed property and should not be relied upon as an exact representation of its appearance, specification, dimensions or finishes.
Purchasers must rely upon their own legal, planning, tax, title, technical and construction advice. Dimensions and areas should be checked against the approved plans. Any future alteration to the approved scheme may require further planning or other consent.
Further information relating to the planning application is available upon request.
Material Information
Tenure: Freehold
Local Authority: Test Valley Borough Council and Hampshire County Council
Broadband: FTTP – availability should be independently verified with the relevant provider.
Mobile Signal/Coverage: 5G – coverage and availability should be independently verified with the relevant providers.
Site inspections are strictly by appointment.
-
Tipo de propiedad
Terreno
Características
- Jardín
- Garaje
- Chimenea
- Biblioteca
- Estufa de gas
- Oficina
- Privacidad
- Isla de cocina
- Techo alto
Lote
Interior
- Techo alto
- Oficina
- Chimenea
- Isla de cocina
- Estufa de gas
- Bar
- Biblioteca
- Encimeras de piedra
Outdoor
Explorar la zona
El agente se comunicará con usted pronto por
Publicado por
Reserva una visita con the agent
Elija una fecha y si prefiere una visita virtual o presencial con el agente.

La confianza de los mejores brokers del mundo
Los agentes tras las propiedades más excepcionales del mundo publican en JamesEdition.
- Anuncios de Sotheby's, Christie's, BARNES y Engel & Völkers
- Cada anuncio se revisa antes de publicarse
- Conecte directamente con agentes verificados
Al continuar, acepta nuestros Términos y la Política de Privacidad.