$1,049,382
Heath Drive, Exhibition Estate, Gidea Park, Romford, RM2
- 4 Hab.
- Actualizado: Noviembre 8
Sobre la propiedad
La descripción se tradujo automáticamente.
La descripción se muestra en el idioma original.
Located on the sought-after Exhibition Estate and centrally set within this fantastic plot measuring approximately 147’ in depth x 70’ wide is this spacious detached property offering superb accommodation approaching 2500 sq ft.
In brief, there are four double bedrooms. The master bedroom measures 25’11” x 13’2” and affords a luxurious en suite bathroom/WC in addition to a family bathroom with
In brief, there are four double bedrooms. The master bedroom measures 25’11” x 13’2” and affords a luxurious en suite bathroom/WC in addition to a family bathroom with
Located on the sought-after Exhibition Estate and centrally set within this fantastic plot measuring approximately 147’ in depth x 70’ wide is this spacious detached property offering superb accommodation approaching 2500 sq ft.
In brief, there are four double bedrooms. The master bedroom measures 25’11” x 13’2” and affords a luxurious en suite bathroom/WC in addition to a family bathroom with separate WC. There are also two separate reception rooms comprising a sitting room 21’6” x 13’11” and dining room 14’ x 13’11”, fitted kitchen 12’ x 11’9” and a loft room of 29’ x 25’ overall which has been divided into two rooms.
Throughout the property is gas fired central heating via radiators.
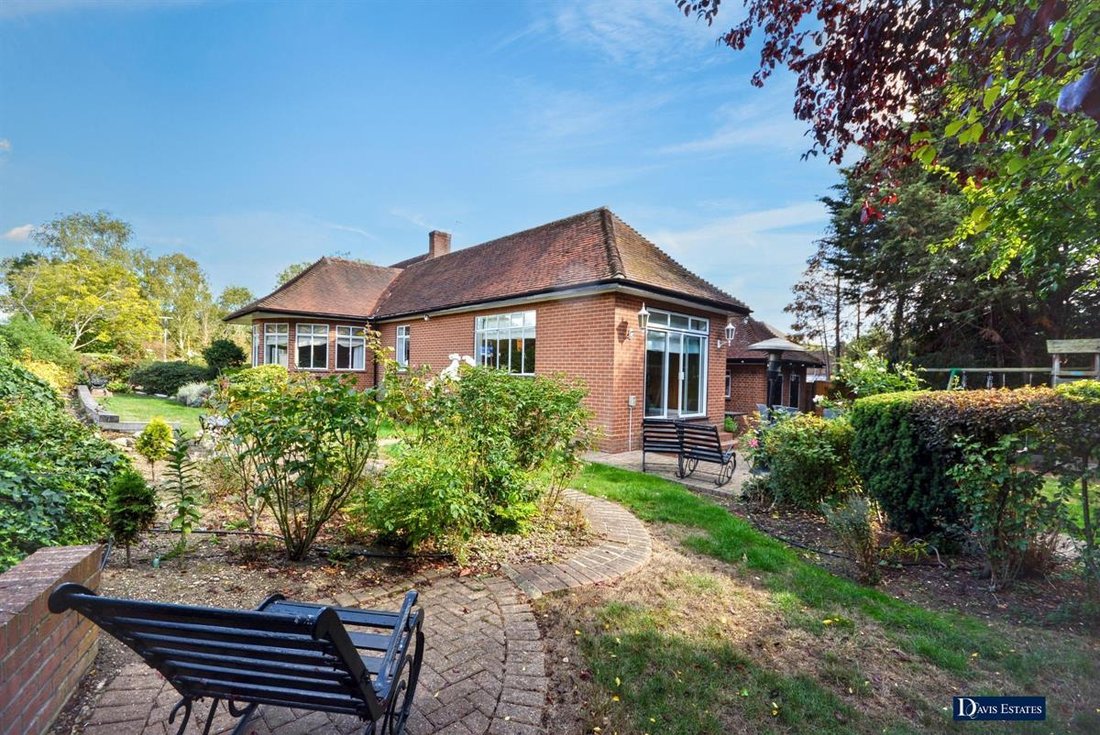
Externally the wrap around garden incorporates a driveway which leads to the garage 25’10” x 10’2” with an additional utility space measuring 17’ x 10’.
An internal viewing is an absolute must to fully appreciate the existing size and further potential of this fantastic property.
ENTRANCE
Entrance door leading to the reception hall.
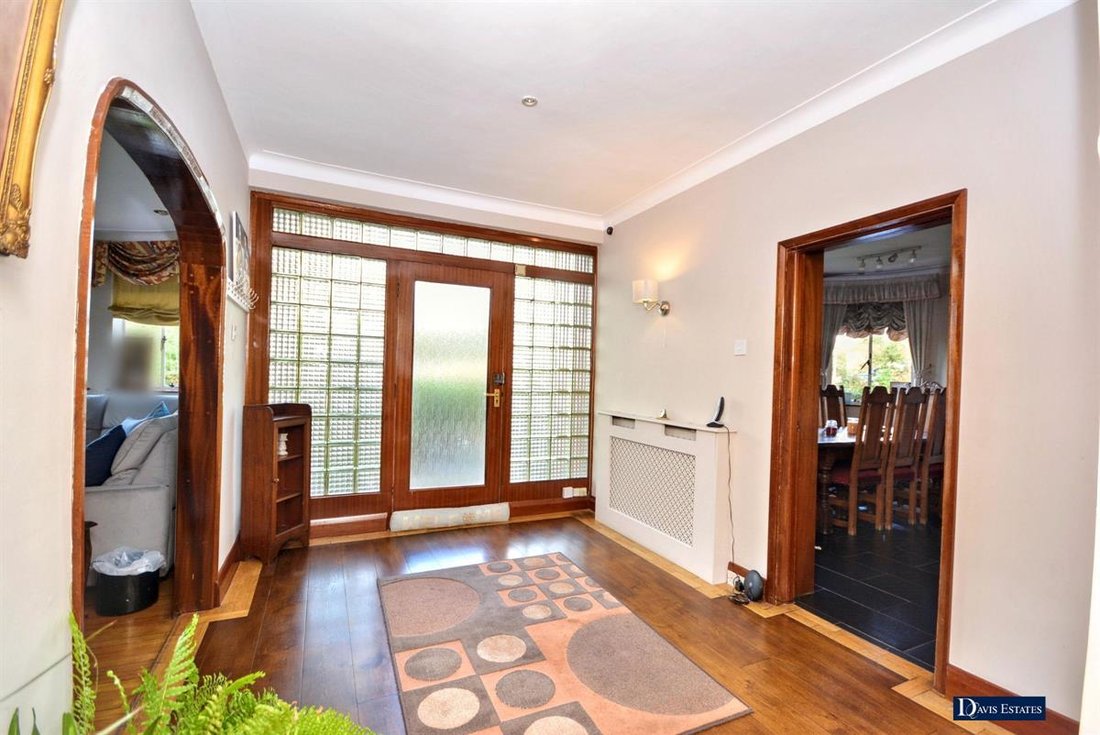
RECEPTION HALL 19’9” X 9’2”
Built-in storage cupboards. Radiator. Access to the loft room.
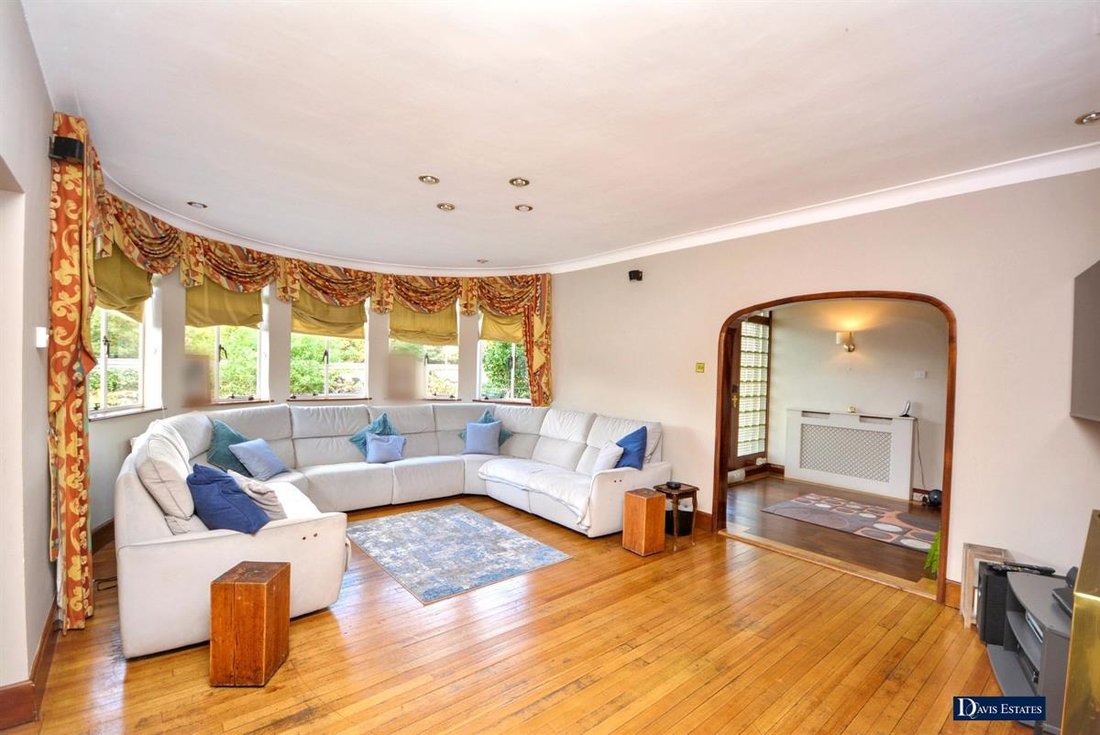
SITTING ROOM 21’6” INTO BAY X 13’11”
Bay window to the front. Inset downlights. Radiator.
DINING ROOM 14’ X 13’11”
Half bay window to the front. Built-in bar. Radiator.
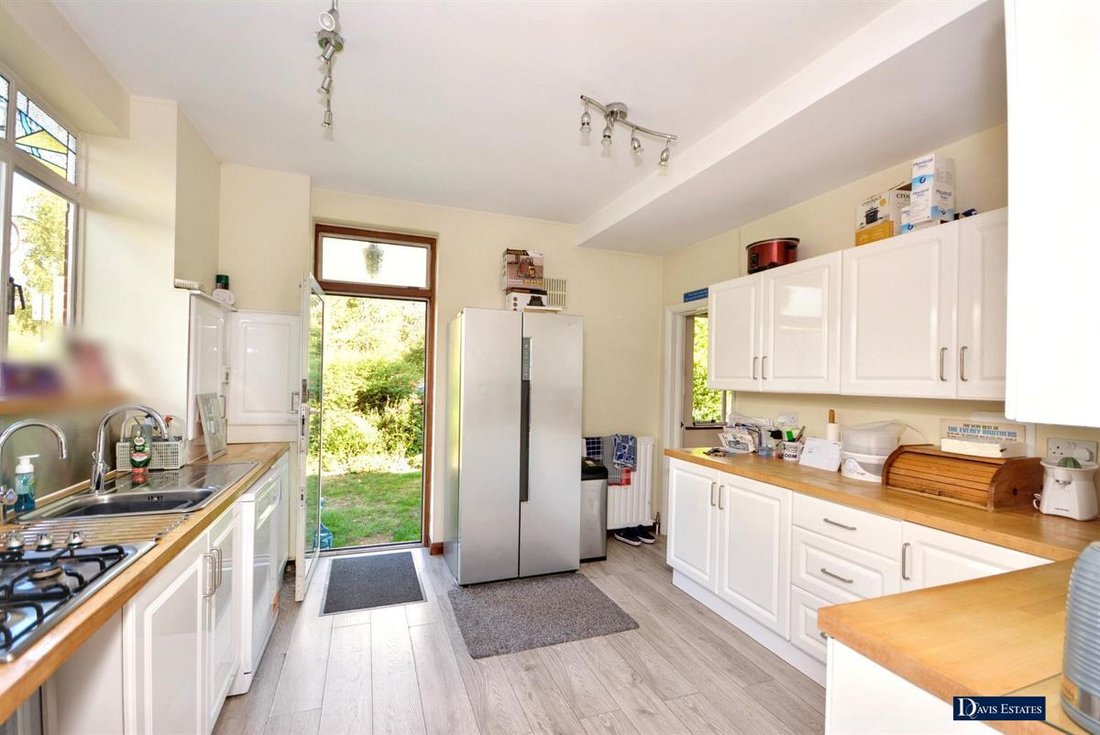
FITTED KITCHEN 12’ X 11’9”
Double glazed door to the front. Glazed window to the side. Sink unit with mixer tap and cupboards beneath. Further range of base and eye level units with worktop surfaces. Built-in oven and hob. Space for fridge freezer and washing machine.
MASTER BEDROOM 25’11” X 13’2” + RECESS
Double glazed patio doors overlook and lead to the rear garden. Window to the front. A range of fitted wardrobes. Radiator. Door to en suite bathroom/WC.
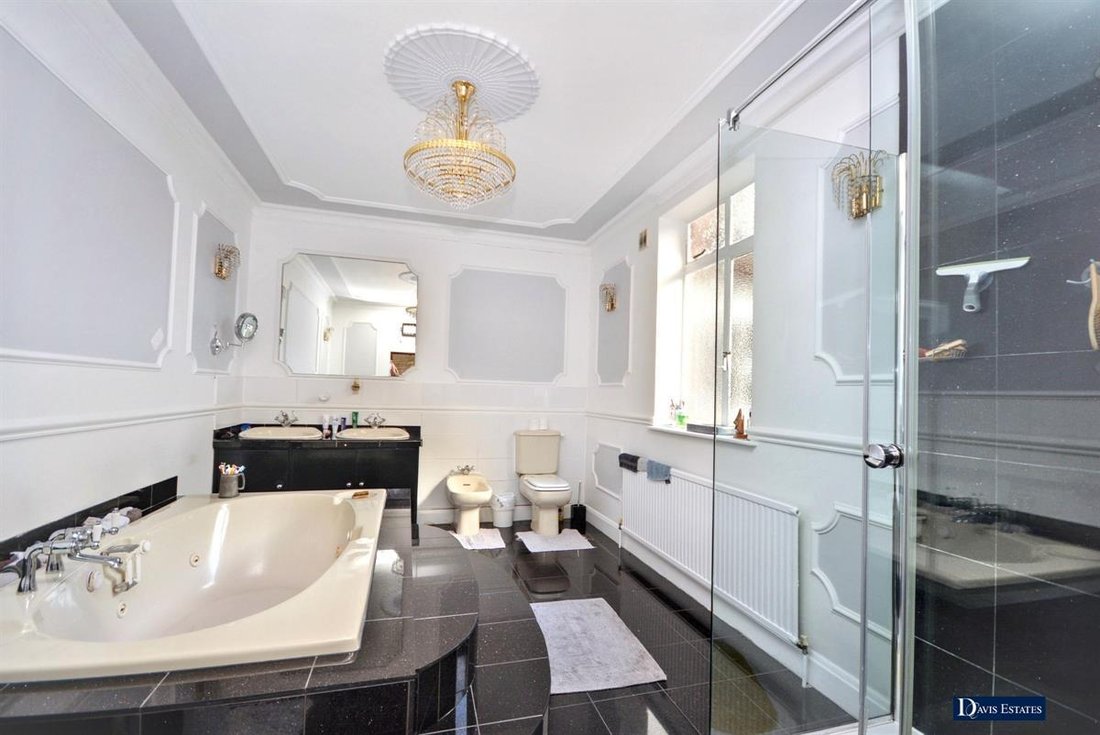
EN SUITE BATHROOM/WC 14’2” X 9’9”
Suite comprising raised whirlpool bath, shower cubicle, his and hers basins with mixer taps, low flush WC, and bidet. Tiled walls.
BEDROOM TWO 14’ X 14’
Window to the rear. Radiator. Fitted wardrobes.
BEDROOM THREE 13’11” X 13’11”
Glazed window to the side. Radiator. Fitted wardrobes.
BEDROOM FOUR/OFFICE 12’1” X 11’2”
Glazed window to the front. Radiator. Fitted wardrobes.
BATHROOM
Obscure window to side. Suite comprising panelled bath with mixer tap and shower attachment and pedestal wash hand basin. Radiator. Tiled walls.
SEPARATE WC
Obscure window to the side. Low flush WC.
LOFT ROOM 29’ X 25’ OVERALL
This room has been divided into two separate rooms giving fantastic potential for further accommodation.
EXTERIOR
As previously mentioned, the property is set within the sought-after Exhibition Estate close to all local amenities.
WRAP AROUND GARDEN
The plot measures approximately 147’ in depth x 70’ wide and affords wrap around gardens with various lawn areas, shrubs, trees and patios.
DETACHED GARAGE 25’10” X 10’2”
A driveway provides off-road parking and leads to the garage. Power and lighting. Personal door leading to the garden. There is also a UTILITY AREA OF 17’ x 10’.
Ref No. 5776-26. EPC D. Council Tax Band G.
Council Tax Band: G (Havering London Borough Council)
Tenure: Freehold
Parking options: Driveway, Garage
Garden details: Rear Garden
In brief, there are four double bedrooms. The master bedroom measures 25’11” x 13’2” and affords a luxurious en suite bathroom/WC in addition to a family bathroom with separate WC. There are also two separate reception rooms comprising a sitting room 21’6” x 13’11” and dining room 14’ x 13’11”, fitted kitchen 12’ x 11’9” and a loft room of 29’ x 25’ overall which has been divided into two rooms.
Throughout the property is gas fired central heating via radiators.
Externally the wrap around garden incorporates a driveway which leads to the garage 25’10” x 10’2” with an additional utility space measuring 17’ x 10’.
An internal viewing is an absolute must to fully appreciate the existing size and further potential of this fantastic property.
ENTRANCE
Entrance door leading to the reception hall.
RECEPTION HALL 19’9” X 9’2”
Built-in storage cupboards. Radiator. Access to the loft room.
SITTING ROOM 21’6” INTO BAY X 13’11”
Bay window to the front. Inset downlights. Radiator.
DINING ROOM 14’ X 13’11”
Half bay window to the front. Built-in bar. Radiator.
FITTED KITCHEN 12’ X 11’9”
Double glazed door to the front. Glazed window to the side. Sink unit with mixer tap and cupboards beneath. Further range of base and eye level units with worktop surfaces. Built-in oven and hob. Space for fridge freezer and washing machine.
MASTER BEDROOM 25’11” X 13’2” + RECESS
Double glazed patio doors overlook and lead to the rear garden. Window to the front. A range of fitted wardrobes. Radiator. Door to en suite bathroom/WC.
EN SUITE BATHROOM/WC 14’2” X 9’9”
Suite comprising raised whirlpool bath, shower cubicle, his and hers basins with mixer taps, low flush WC, and bidet. Tiled walls.
BEDROOM TWO 14’ X 14’
Window to the rear. Radiator. Fitted wardrobes.
BEDROOM THREE 13’11” X 13’11”
Glazed window to the side. Radiator. Fitted wardrobes.
BEDROOM FOUR/OFFICE 12’1” X 11’2”
Glazed window to the front. Radiator. Fitted wardrobes.
BATHROOM
Obscure window to side. Suite comprising panelled bath with mixer tap and shower attachment and pedestal wash hand basin. Radiator. Tiled walls.
SEPARATE WC
Obscure window to the side. Low flush WC.
LOFT ROOM 29’ X 25’ OVERALL
This room has been divided into two separate rooms giving fantastic potential for further accommodation.
EXTERIOR
As previously mentioned, the property is set within the sought-after Exhibition Estate close to all local amenities.
WRAP AROUND GARDEN
The plot measures approximately 147’ in depth x 70’ wide and affords wrap around gardens with various lawn areas, shrubs, trees and patios.
DETACHED GARAGE 25’10” X 10’2”
A driveway provides off-road parking and leads to the garage. Power and lighting. Personal door leading to the garden. There is also a UTILITY AREA OF 17’ x 10’.
Ref No. 5776-26. EPC D. Council Tax Band G.
Council Tax Band: G (Havering London Borough Council)
Tenure: Freehold
Parking options: Driveway, Garage
Garden details: Rear Garden
-
Tipo de propiedad
Bungalow
Explorar la zona
Heath Drive, Gidea Park, Romford, Inglaterra
Ver en Google Maps
Precio por sqft
Bajo
Alto
Se unió hace 11 meses
Usted ha preguntado por esta propiedad
El agente se comunicará con usted pronto por
Publicado por
23
Anuncios
2025
Se unió
Reserva una visita con the agent
Elija una fecha y si prefiere una visita virtual o presencial con el agente.
Fecha preferida
Tipo de tour
Última actualización
Noviembre 8
Primera publicación
Octubre 7
Referencia del anuncio
5776-26
Propiedades similares cercanas
Nuevos anuncios en Gidea Park

Explorar más viviendas en venta
Gidea Park, Romford, Inglaterra tipos de propiedad
Gidea Park, Romford, Inglaterra búsquedas populares
- Propiedades Vista al Lago en Gidea Park, Romford, Inglaterra
- Propiedades con Terraza en Gidea Park, Romford, Inglaterra
- Propiedades con Bar en Gidea Park, Romford, Inglaterra
- Propiedades con Sala de juegos en Gidea Park, Romford, Inglaterra
- Propiedades con Oficina en Gidea Park, Romford, Inglaterra
- Propiedades con Jardín en Gidea Park, Romford, Inglaterra
- Propiedades Vista al Campo de Golf en Gidea Park, Romford, Inglaterra
- Propiedades Privacidad en Gidea Park, Romford, Inglaterra
- Propiedades con Jacuzzi en Gidea Park, Romford, Inglaterra
- Propiedades con Chimenea en Gidea Park, Romford, Inglaterra
- Propiedades con Piscina en Gidea Park, Romford, Inglaterra
- Propiedades con Garaje en Gidea Park, Romford, Inglaterra
- Propiedades con Balcón en Gidea Park, Romford, Inglaterra
- Propiedades con Cocina abierta en Gidea Park, Romford, Inglaterra
- Propiedades Renovado en Gidea Park, Romford, Inglaterra
- Propiedades con Cine en Gidea Park, Romford, Inglaterra
- Propiedades Frente al Lago en Gidea Park, Romford, Inglaterra
- Propiedades Vista al Agua en Gidea Park, Romford, Inglaterra
Guías e historias relacionadas
La confianza de los mejores brokers del mundo
Los agentes tras las propiedades más excepcionales del mundo publican en JamesEdition.
- Anuncios de Sotheby's, Christie's, BARNES y Engel & Völkers
- Cada anuncio se revisa antes de publicarse
- Conecte directamente con agentes verificados
Al continuar, acepta nuestros Términos y la Política de Privacidad.