
$520,237
Secure Estate Living With Soul. Discover A Magnificent Home Designed For Elegant Living And Effortle
- 5 Hab.
- 3 Baños
- 10,312 Sqft lot
- Actualizado: Hoy
Sobre la propiedad
La descripción se tradujo automáticamente.
La descripción se muestra en el idioma original.
From the moment you step through the impressive entrance hall, this beautiful home welcomes you with warmth, elegance, and a wonderful sense of flow. The heart of the home is the generous country-style kitchen, complete with separate scullery and a spacious informal dining area, where family and friends naturally gather. A striking double-sided fireplace creates a cozy connection between the infor
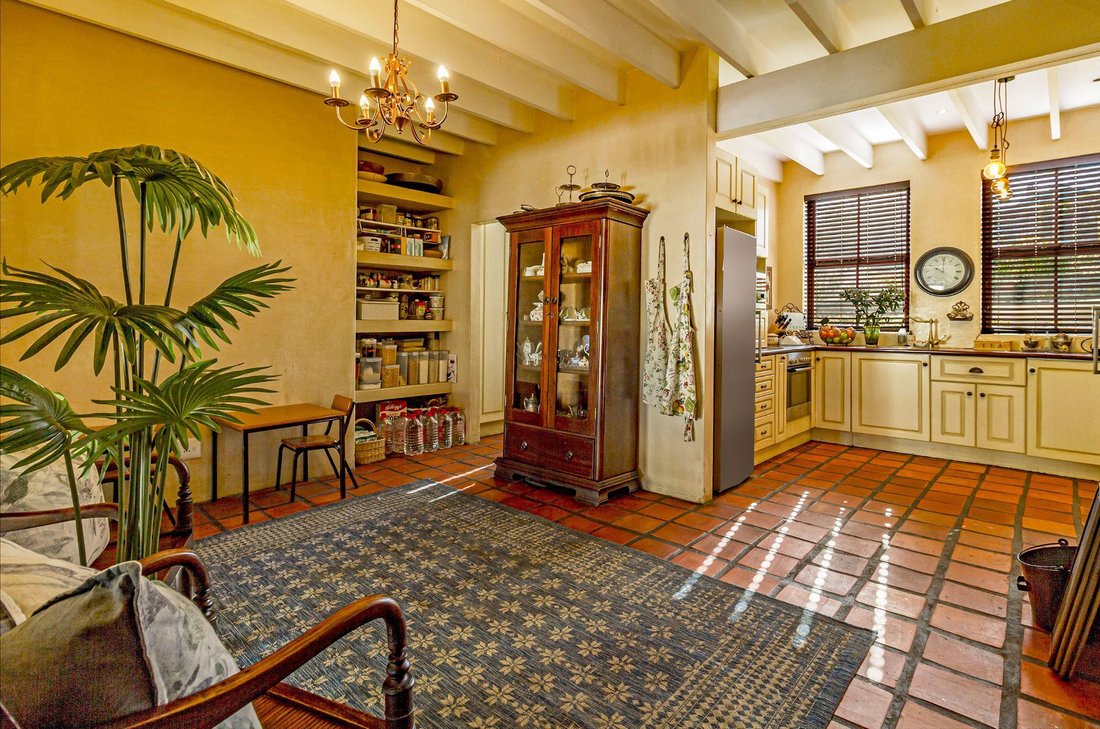
From the moment you step through the impressive entrance hall, this beautiful home welcomes you with warmth, elegance, and a wonderful sense of flow. The heart of the home is the generous country-style kitchen, complete with separate scullery and a spacious informal dining area, where family and friends naturally gather. A striking double-sided fireplace creates a cozy connection between the informal dining space and the large TV lounge. The TV lounge also extends outdoors onto its own patio, perfectly positioned to capture breathtaking mountain views.
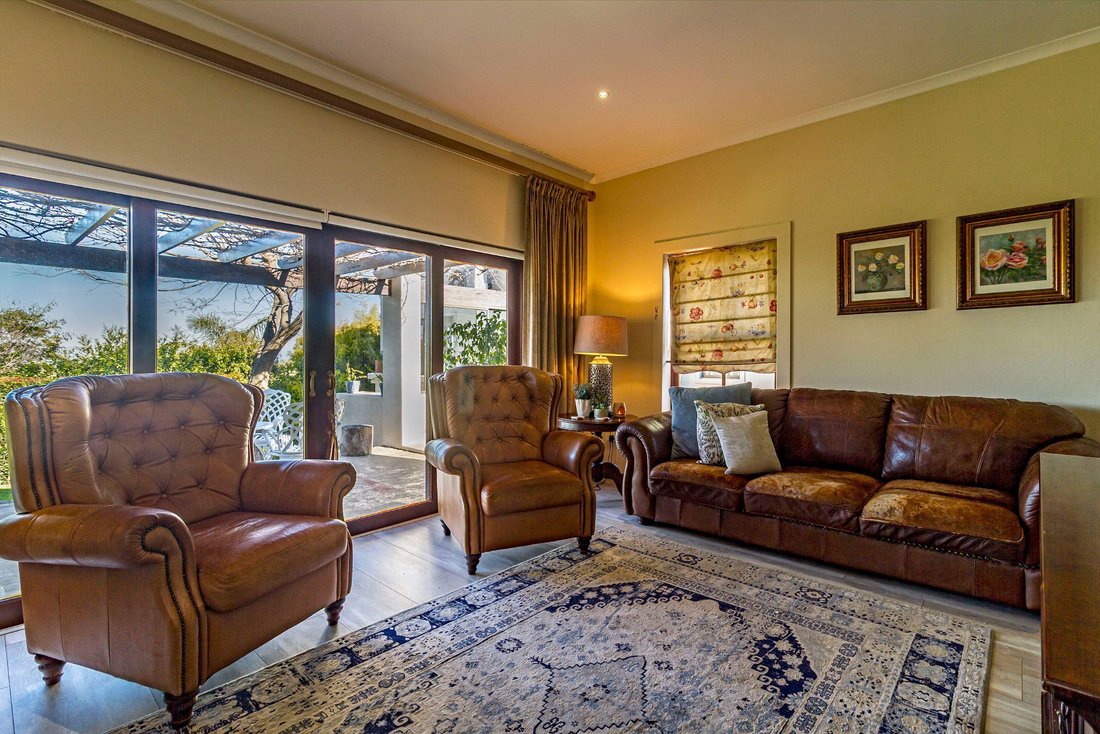
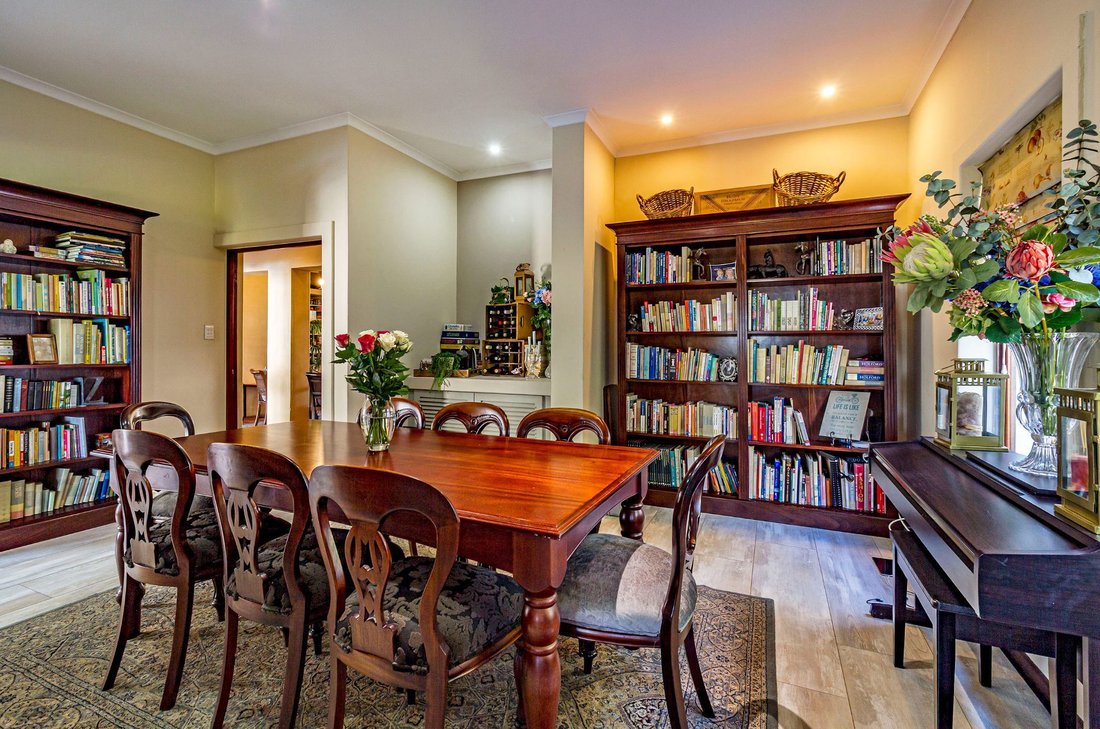
Flowing effortlessly from the kitchen, the main dining room is ideal for formal functions or dinner parties, and the adjacent elegant lounge opens through sliding doors onto a pergola-covered patio overlooking the lush garden.
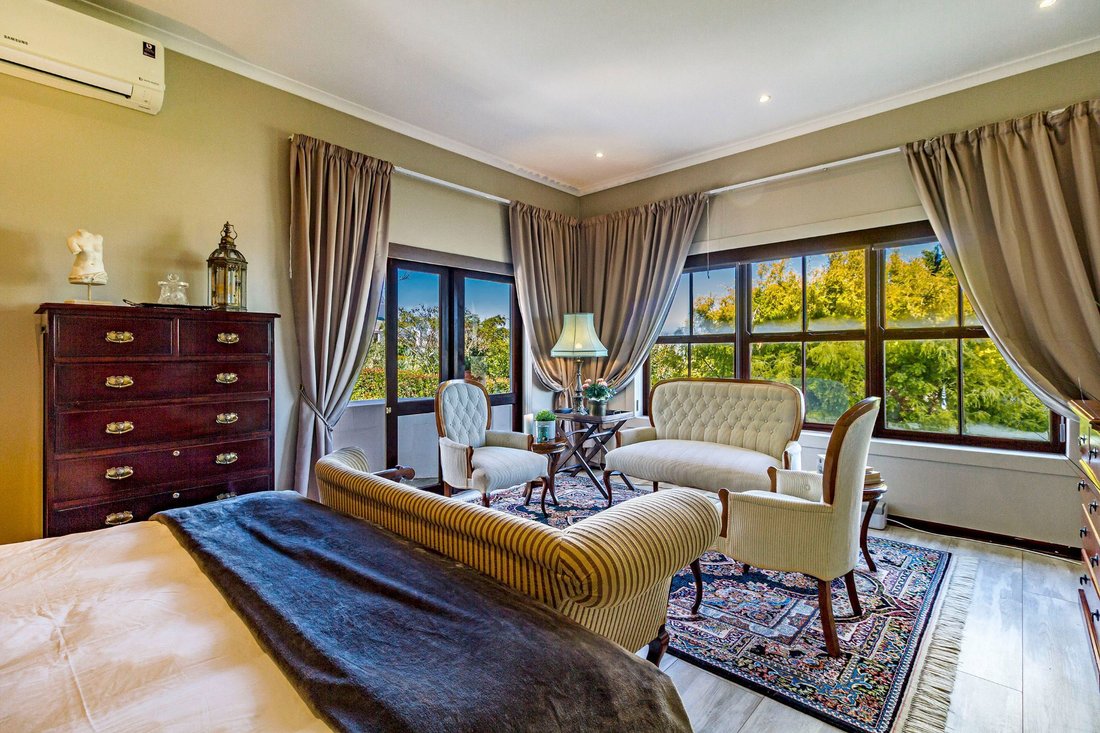
The expansive main suite is a true retreat featuring a private sitting area, access to a private balcony with tranquil garden and partial ocean views, a luxurious en-suite bathroom boasting a corner bath, separate shower, and double vanity, and a walk-in closet. It is an exquisite bedroom.
Three additional spacious bedrooms provide comfortable accommodation for family and guests, two of which open onto a pergola-covered patio, one with peaceful garden and mountain views and the other framing the iconic Table Mountain. A beautifully appointed full family bathroom serves these rooms, and a large private study provides the ideal work-from-home space.
Outdoors, the home continues to impress. A covered entertainment patio with built in braai and ample seating space, flows towards the sparkling pool and a large pet-friendly garden with mature trees, making it the perfect spot for long summer afternoons.
Guest parking is available in front of the double automated garage, which features an extra-height door, making it convenient for accommodating large SUV’s with roof rack and accessories attached. The larger-than-average garage provides ample space and offers the added convenience of direct access into the home.
Adding exceptional versatility is a fully self-contained flatlet with its own private entrance, dedicated parking bay, and secluded garden. It offers an open-plan lounge, dining area and kitchen, a spacious separate bedroom with an en-suite bathroom. Ideal for extended family, guests, or rental income.
All of this is set within a secure, 24-hour manned estate with beautifully maintained communal parklands and magnificent mountain and ocean views. This is more than just a house, it’s a home filled with with character, warmth, and timeless appeal, where every space invites you to slow down, relax, and actually enjoy life.
Opportunities like this are rare, so secure your private viewing today and experience the warmth and character firsthand.
Flowing effortlessly from the kitchen, the main dining room is ideal for formal functions or dinner parties, and the adjacent elegant lounge opens through sliding doors onto a pergola-covered patio overlooking the lush garden.
The expansive main suite is a true retreat featuring a private sitting area, access to a private balcony with tranquil garden and partial ocean views, a luxurious en-suite bathroom boasting a corner bath, separate shower, and double vanity, and a walk-in closet. It is an exquisite bedroom.
Three additional spacious bedrooms provide comfortable accommodation for family and guests, two of which open onto a pergola-covered patio, one with peaceful garden and mountain views and the other framing the iconic Table Mountain. A beautifully appointed full family bathroom serves these rooms, and a large private study provides the ideal work-from-home space.
Outdoors, the home continues to impress. A covered entertainment patio with built in braai and ample seating space, flows towards the sparkling pool and a large pet-friendly garden with mature trees, making it the perfect spot for long summer afternoons.
Guest parking is available in front of the double automated garage, which features an extra-height door, making it convenient for accommodating large SUV’s with roof rack and accessories attached. The larger-than-average garage provides ample space and offers the added convenience of direct access into the home.
Adding exceptional versatility is a fully self-contained flatlet with its own private entrance, dedicated parking bay, and secluded garden. It offers an open-plan lounge, dining area and kitchen, a spacious separate bedroom with an en-suite bathroom. Ideal for extended family, guests, or rental income.
All of this is set within a secure, 24-hour manned estate with beautifully maintained communal parklands and magnificent mountain and ocean views. This is more than just a house, it’s a home filled with with character, warmth, and timeless appeal, where every space invites you to slow down, relax, and actually enjoy life.
Opportunities like this are rare, so secure your private viewing today and experience the warmth and character firsthand.
-
Tipo de propiedad
Finca
Características
Características
Lote
Interior
- Techo alto
- Oficina
- Chimenea
- Aire Acondicionado
- Estufa de gas
- Biblioteca
- Vestidor
Outdoor
Explorar la zona
Rome Glen, Helderberg, Ciudad del Cabo
Ver en Google Maps
Precio por sqft
Bajo
Alto

Se unió hace 2 años
Usted ha preguntado por esta propiedad
El agente se comunicará con usted pronto por
Publicado por
1
Anuncios
2024
Se unió
Reserva una visita con Andre Van Der Werff
Elija una fecha y si prefiere una visita virtual o presencial con el agente.
Fecha preferida
Tipo de tour

Pam Golding Properties - Somerset West
FF04, Waterstone Village Shopping Centre, C/O Main Road and R44, Somerset West, 7130, Western Cape, 7130, Somerset West, Western Cape, South Africa
Ver perfil de la agencia
Pam Golding Properties, founded in 1976 by Life President, Mrs. Pam Golding, has cultivated a distinguished reputat
Pam Golding Properties, founded in 1976 by Life President, Mrs. Pam Golding, has cultivated a distinguished reputation as the leading independent real estate agency in the luxury property market, catering to discerning buyers and sellers across Southern Africa and the Indian Ocean Islands.
Our approach is anchored in the core values of empathy, knowledge, experience, and integrity, which drive our commitment to delivering a unique real estate service that consistently surpasses expectations.
Recognised as the most awarded real estate company in South Africa, the Pam Golding Property Group has also achieved international acclaim, being honoured as the Best Real Estate Agency in the world at the prestigious International Property Awards. We take pride in our legacy and remain dedicated to setting the standard for excellence in the industry.
Our approach is anchored in the core values of empathy, knowledge, experience, and integrity, which drive our commitment to delivering a unique real estate service that consistently surpasses expectations.
Recognised as the most awarded real estate company in South Africa, the Pam Golding Property Group has also achieved international acclaim, being honoured as the Best Real Estate Agency in the world at the prestigious International Property Awards. We take pride in our legacy and remain dedicated to setting the standard for excellence in the industry.
Última actualización
Hoy
Primera publicación
Octubre 6
Referencia del anuncio
SW1750725
La confianza de los mejores brokers del mundo
Los agentes tras las propiedades más excepcionales del mundo publican en JamesEdition.
- Anuncios de Sotheby's, Christie's, BARNES y Engel & Völkers
- Cada anuncio se revisa antes de publicarse
- Conecte directamente con agentes verificados
Al continuar, acepta nuestros Términos y la Política de Privacidad.