

$1,041,972
Romainville Ancienne
- 5 Hab.
- 2 Baños
- 2,336 Sqft
- Actualizado: Octubre 17
Sobre la propiedad
La descripción se tradujo automáticamente.
La descripción se muestra en el idioma original.
Located 800 meters from metro line 11, Romainville-Carnot station, and very close to the future extension of tramway T1, discover this house with generous volumes offering 217 m² of living space and 263 m² of total floor area. A property with multiple possibilities, ideal for a personalized family project, featuring beautiful living spaces and particularly interesting potential for development.
Located 800 meters from metro line 11, Romainville-Carnot station, and very close to the future extension of tramway T1, discover this house with generous volumes offering 217 m² of living space and 263 m² of total floor area. A property with multiple possibilities, ideal for a personalized family project, featuring beautiful living spaces and particularly interesting potential for development.
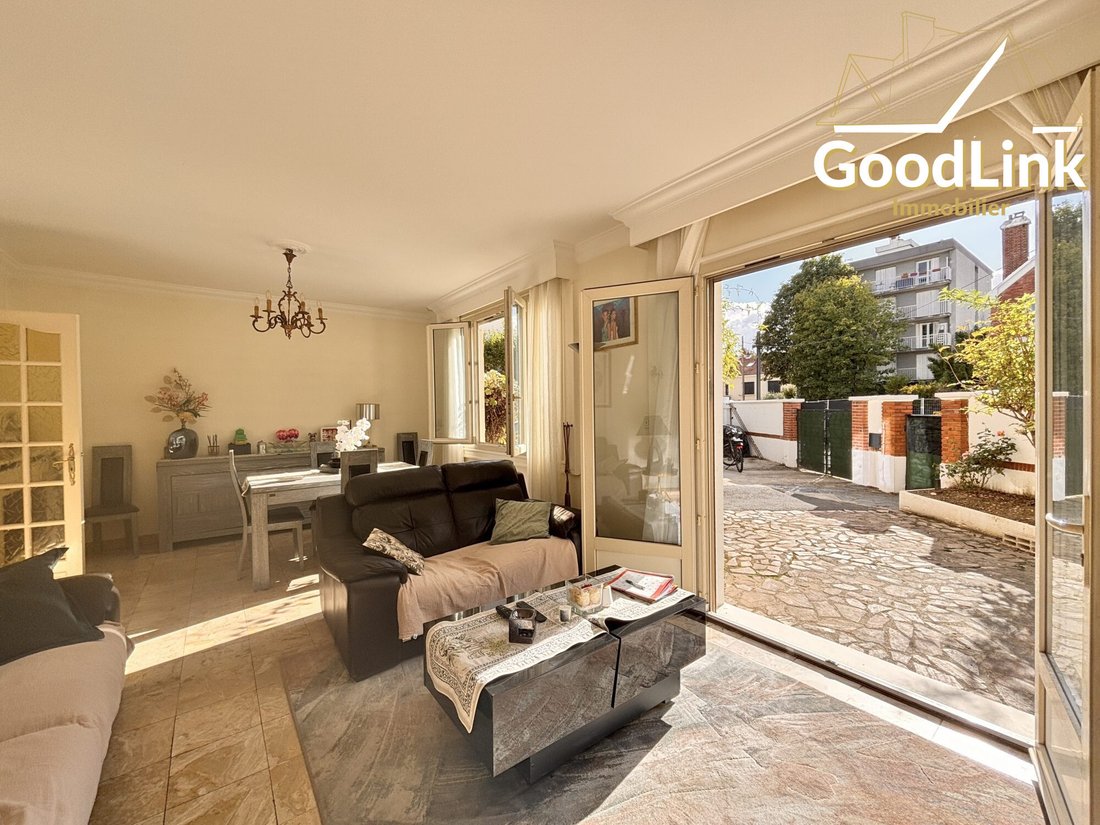
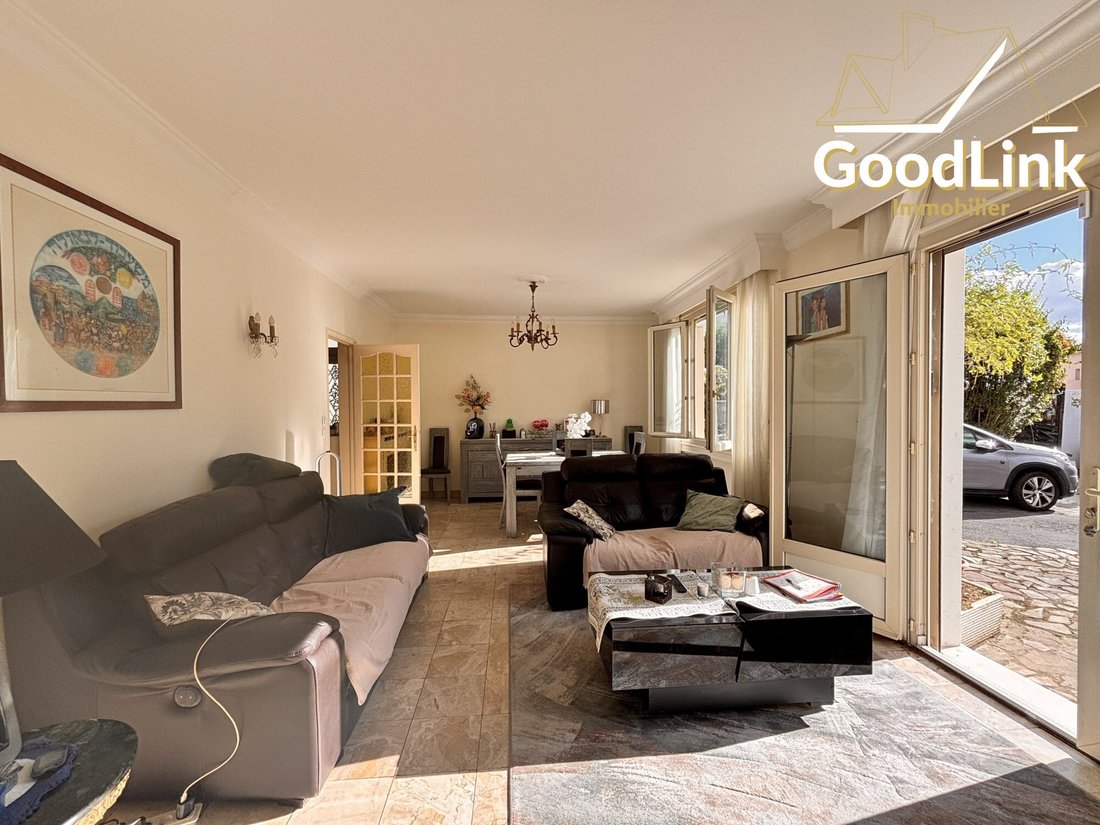
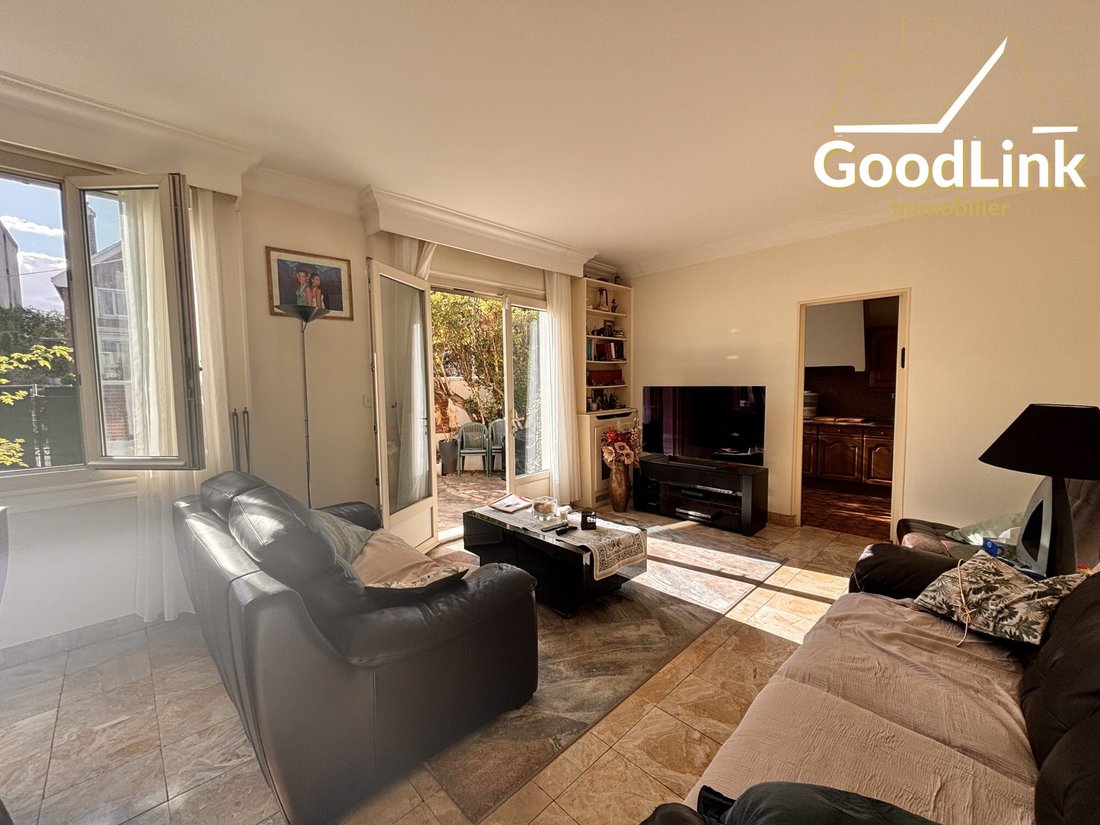
On the ground floor, the entrance leads to a living room and a kitchen that can be combined to create a spacious 43 m² living area, facing west and filled with light, with access to the outside. A laundry room and a technical room complete this level.
Continuing on, a large 25 m² room, currently set up as a playroom with independent access, offers many possibilities: an additional bedroom, a leisure area, or an office. Adding a large bay window and possibly installing skylights could improve its brightness, subject to technical feasibility and necessary permissions.
This room connects to two additional spaces of 16.48 m² and 10.28 m², currently used as storage and without windows. These areas can accommodate storage, a workshop, or a leisure space. Their layout also allows for a development project including a home cinema, especially around the room with a fireplace.
Upstairs, three bedrooms, all facing west, make up the sleeping area. A shower room with toilet, a bathroom, and a dressing room complete this level.
In the attic, a 25.52 m² room and a 4.48 m² sanitary space yet to be finished offer additional potential, depending on needs and planned arrangements.
A house with many possibilities, sure to appeal to buyers seeking space, light, and flexibility to create a living space that reflects their style. Its west-facing exposure, generous volumes, and proximity to transport make it an opportunity to discover just outside Paris.
PROPERTY TAX: €2,481
Fees included: 4.49% TTC payable by the buyer. Price excluding fees: €890,000.
Energy consumption rating: Class F
Climate rating: Class F
Estimated annual energy costs for standard use: between €5,920 and €8,060 for the years 2021, 2022, and 2023 (subscriptions included).
Information on risks to which this property is exposed is available on the Géorisques website: [hidden information].
Your GoodLink Immobilier advisor: Amélie DESVIGNES
Commercial agent (sole proprietorship) RSAC 882202278
RCP MMA No. 150014J.
GoodLink Immobilier, your digital real estate agency in Île-de-France, Aquitaine, and Corsica. Join us and grow your business: additional income or a real career in real estate, we support you at your own pace.
La información sobre los riesgos a los que está expuesta esta propiedad está disponible en el sitio web de Géorisques: https://www.georisques.gouv.fr/
-
Tipo de propiedad
Casa
-
Precio/pie²
$446
-
Consumo
F
Características
- Chimenea
- Sótano
- Estufa de gas
- Encimeras de piedra
Explorar la zona
Romainville, Parcs, Francia
Ver en Google Maps
Precio por sqft
Bajo
Alto
Se unió hace 3 años
Usted ha preguntado por esta propiedad
El agente se comunicará con usted pronto por
Publicado por
4
Anuncios
2023
Se unió
Reserva una visita con the agent
Elija una fecha y si prefiere una visita virtual o presencial con el agente.
Fecha preferida
Tipo de tour
Última actualización
Octubre 17
Primera publicación
Octubre 13
Referencia del anuncio
VM780-GOODLINKIMMOBILIER
La confianza de los mejores brokers del mundo
Los agentes tras las propiedades más excepcionales del mundo publican en JamesEdition.
- Anuncios de Sotheby's, Christie's, BARNES y Engel & Völkers
- Cada anuncio se revisa antes de publicarse
- Conecte directamente con agentes verificados
Al continuar, acepta nuestros Términos y la Política de Privacidad.