


$654,620
Villa, Via DI Dragone 228 Roma
- 12 Hab.
- 4 Baños
- 2,907 Sqft
- Actualizado: Ayer
Sobre la propiedad
La descripción se tradujo automáticamente.
La descripción se muestra en el idioma original.
PREVIEW THE PROPERTY, CLICK ON THE VIRTUAL TOUR INSIDE THE PROPERTY
DRAGONA – INDEPENDENT VILLA 270 SQM + 600 SQM GARDEN | IDEAL FOR 2 FAMILIES
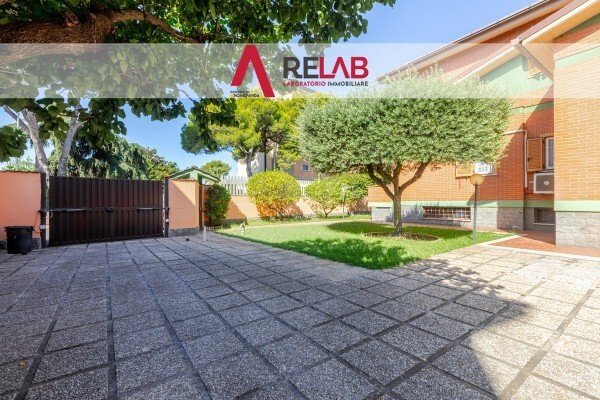
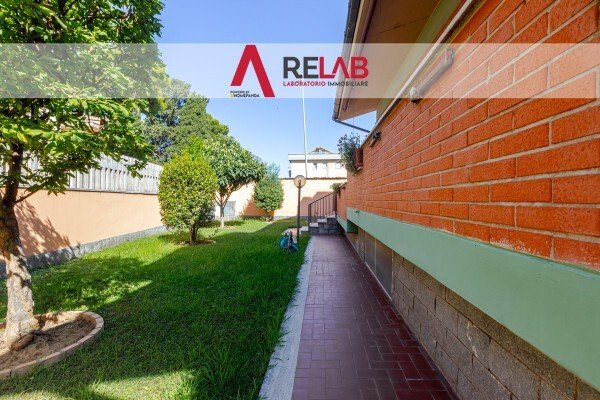
On Via di Dragone, we offer for sale a single-family villa of about 270 sqm of living space, surrounded by a private garden of about 600 sqm, landscaped and equipped with a guesthouse.
The property is especially appealing for those seeking
DRAGONA – INDEPENDENT VILLA 270 SQM + 600 SQM GARDEN | IDEAL FOR 2 FAMILIES
On Via di Dragone, we offer for sale a single-family villa of about 270 sqm of living space, surrounded by a private garden of about 600 sqm, landscaped and equipped with a guesthouse.
The property is especially appealing for those seeking
PREVIEW THE PROPERTY, CLICK ON THE VIRTUAL TOUR INSIDE THE PROPERTY
DRAGONA – INDEPENDENT VILLA 270 SQM + 600 SQM GARDEN | IDEAL FOR 2 FAMILIES
On Via di Dragone, we offer for sale a single-family villa of about 270 sqm of living space, surrounded by a private garden of about 600 sqm, landscaped and equipped with a guesthouse.
The property is especially appealing for those seeking large spaces, independence, and the possibility to live with two families, thanks to multiple living areas spread over different levels.
THE SPACES
On the raised ground floor, a large apartment of about 196 sqm consisting of:
- large entrance;
- spacious living room;
- kitchen;
- 3 bedrooms;
- bathroom;
- porch.
On the first floor, there is a second apartment consisting of:
- kitchen;
- bedroom;
- small bedroom;
- bathroom.
The basement completes the property with a large tavern, equipped with a kitchen, double living room, bathroom, and 2 bedrooms, plus a large garage with space for up to 4 cars.
THE GARDEN: 600 SQM OF PRIVACY
The villa is surrounded by a large private garden of about 600 sqm, rich in greenery and plants, where you can create relaxation areas, spaces for children, social zones, and fully enjoy the outdoor spaces.
The garden also includes a guesthouse, ideal as a space for guests, studio, hobby area, or an additional independent room.
DOUBLE ACCESS AND MAXIMUM VERSATILITY
The property features double driveway entrances and double pedestrian entrances, greatly enhancing convenience and allowing for highly autonomous space organization.
WHY CHOOSE IT?
✔ Approximately 270 sqm of living space
✔ 600 sqm private garden
✔ Multiple housing units
✔ Over 5 bedrooms in the main and basement areas
✔ Tavern with kitchen and bathroom
✔ Garage for up to 4 cars
✔ Guesthouse
✔ Double driveway entrance
✔ Double pedestrian entrance
✔ Ideal solution for 2 families
A property with a key feature: space.
Space for a large family, space for two family units, space to work from home, host friends and relatives, or simply live without giving up independence.
A villa with great potential, a must-see to fully appreciate its size and versatility.
Contact us for information and to schedule a visit.
The information provided does not constitute a contractual element.
RELAB - THE REAL ESTATE LAB THAT CREATED A NEW WAY OF THINKING ABOUT REAL ESTATE
Relab Laboratorio Immobiliare is a contemporary reality that combines local expertise, advanced consulting, and technological innovation. Today, Relab is part of the Homepanda Group, a national real estate platform designed to make every transaction more efficient, transparent, and people-oriented.
Thanks to integration with proprietary technology, we work with clear processes, concrete data, and advanced digital tools that improve opportunity management, property visibility, and the quality of service offered to clients.
We believe in a different kind of real estate: not rigid standards, but a flexible model that combines physical presence in the territory with advanced digital support. This allows us to guide sellers and buyers with a structured method, reducing complexities and increasing security throughout all phases of the negotiation.
Each assignment is followed with strategic attention, enhancing the property through professional tools, market analysis, and a results-oriented consulting approach. At the same time, we focus on human relationships, because we know that behind every home there are important choices and people who deserve listening, clarity, and vision.
Is your purchase linked to the sale of a property? Contact us for a free evaluation at [hidden information]
Relab Laboratorio Immobiliare – Powered by Homepanda: Human Connection in Real Estate.
DRAGONA – INDEPENDENT VILLA 270 SQM + 600 SQM GARDEN | IDEAL FOR 2 FAMILIES
On Via di Dragone, we offer for sale a single-family villa of about 270 sqm of living space, surrounded by a private garden of about 600 sqm, landscaped and equipped with a guesthouse.
The property is especially appealing for those seeking large spaces, independence, and the possibility to live with two families, thanks to multiple living areas spread over different levels.
THE SPACES
On the raised ground floor, a large apartment of about 196 sqm consisting of:
- large entrance;
- spacious living room;
- kitchen;
- 3 bedrooms;
- bathroom;
- porch.
On the first floor, there is a second apartment consisting of:
- kitchen;
- bedroom;
- small bedroom;
- bathroom.
The basement completes the property with a large tavern, equipped with a kitchen, double living room, bathroom, and 2 bedrooms, plus a large garage with space for up to 4 cars.
THE GARDEN: 600 SQM OF PRIVACY
The villa is surrounded by a large private garden of about 600 sqm, rich in greenery and plants, where you can create relaxation areas, spaces for children, social zones, and fully enjoy the outdoor spaces.
The garden also includes a guesthouse, ideal as a space for guests, studio, hobby area, or an additional independent room.
DOUBLE ACCESS AND MAXIMUM VERSATILITY
The property features double driveway entrances and double pedestrian entrances, greatly enhancing convenience and allowing for highly autonomous space organization.
WHY CHOOSE IT?
✔ Approximately 270 sqm of living space
✔ 600 sqm private garden
✔ Multiple housing units
✔ Over 5 bedrooms in the main and basement areas
✔ Tavern with kitchen and bathroom
✔ Garage for up to 4 cars
✔ Guesthouse
✔ Double driveway entrance
✔ Double pedestrian entrance
✔ Ideal solution for 2 families
A property with a key feature: space.
Space for a large family, space for two family units, space to work from home, host friends and relatives, or simply live without giving up independence.
A villa with great potential, a must-see to fully appreciate its size and versatility.
Contact us for information and to schedule a visit.
The information provided does not constitute a contractual element.
RELAB - THE REAL ESTATE LAB THAT CREATED A NEW WAY OF THINKING ABOUT REAL ESTATE
Relab Laboratorio Immobiliare is a contemporary reality that combines local expertise, advanced consulting, and technological innovation. Today, Relab is part of the Homepanda Group, a national real estate platform designed to make every transaction more efficient, transparent, and people-oriented.
Thanks to integration with proprietary technology, we work with clear processes, concrete data, and advanced digital tools that improve opportunity management, property visibility, and the quality of service offered to clients.
We believe in a different kind of real estate: not rigid standards, but a flexible model that combines physical presence in the territory with advanced digital support. This allows us to guide sellers and buyers with a structured method, reducing complexities and increasing security throughout all phases of the negotiation.
Each assignment is followed with strategic attention, enhancing the property through professional tools, market analysis, and a results-oriented consulting approach. At the same time, we focus on human relationships, because we know that behind every home there are important choices and people who deserve listening, clarity, and vision.
Is your purchase linked to the sale of a property? Contact us for a free evaluation at [hidden information]
Relab Laboratorio Immobiliare – Powered by Homepanda: Human Connection in Real Estate.
-
Tipo de propiedad
Villa
-
Año de construcción
1988
-
Precio/pie²
$225
Características
- Jardín
- Garaje
- Sótano
- Puerta
- Estufa de gas
- Privacidad
- Encimeras de piedra
- Aire Acondicionado
- Aparcamiento
Explorar la zona
Via di Dragone 228, Acilia - Dragona - Malafede, Roma, Lacio
Ver en Google Maps
Precio por sqft
Bajo
Alto
Ubicada en el barrio residencial Acilia de Roma, esta propiedad ofrece fácil acceso a servicios urbanos y espacios naturales. Está a 20 minutos del aeropuerto de Fiumicino y cerca de estaciones de tren que conectan con el centro. Parques y la costa cercanos brindan opciones recreativas, mientras que servicios esenciales y escuelas apoyan una vida cómoda en un entorno tranquilo.
Ver lugares cercanos
Atracciones
Escuelas
Aeropuerto de Roma Fiumicino
Aeropuerto
20 min
Estación Roma Ostiense
Estación de Tren
20 min
Puerto Turístico de Roma - Marina di Ostia
Puerto / Marina
12 min
Parque della Madonnetta
Aire Libre y Naturaleza
5 min
Golf Club Parco di Roma
Clubes de Golf y Campo
20 min
La Filanda - Restaurante Gourmet
Gastronomía y Vino
10 min
Istituto Comprensivo Acilia Sud
Escuela pública
6 min
Escuela privada San Pio X
Escuela privada
10 min
Se unió hace 4 años
Usted ha preguntado por esta propiedad
El agente se comunicará con usted pronto por
Publicado por
97
Anuncios
2022
Se unió
Reserva una visita con the agent
Elija una fecha y si prefiere una visita virtual o presencial con el agente.
Fecha preferida
Tipo de tour
Última actualización
Ayer
Primera publicación
Octubre 9
Referencia del anuncio
30803
La confianza de los mejores brokers del mundo
Los agentes tras las propiedades más excepcionales del mundo publican en JamesEdition.
- Anuncios de Sotheby's, Christie's, BARNES y Engel & Völkers
- Cada anuncio se revisa antes de publicarse
- Conecte directamente con agentes verificados
Al continuar, acepta nuestros Términos y la Política de Privacidad.