
Precio a Consultar
Apartamento Exclusivo Terrazze Fedro Con Amplia Terraza
- 2 Hab.
- 2 Baños
- 1,346 Sqft
- 6
Sobre la propiedad
La descripción se tradujo automáticamente.
La descripción se muestra en el idioma original.
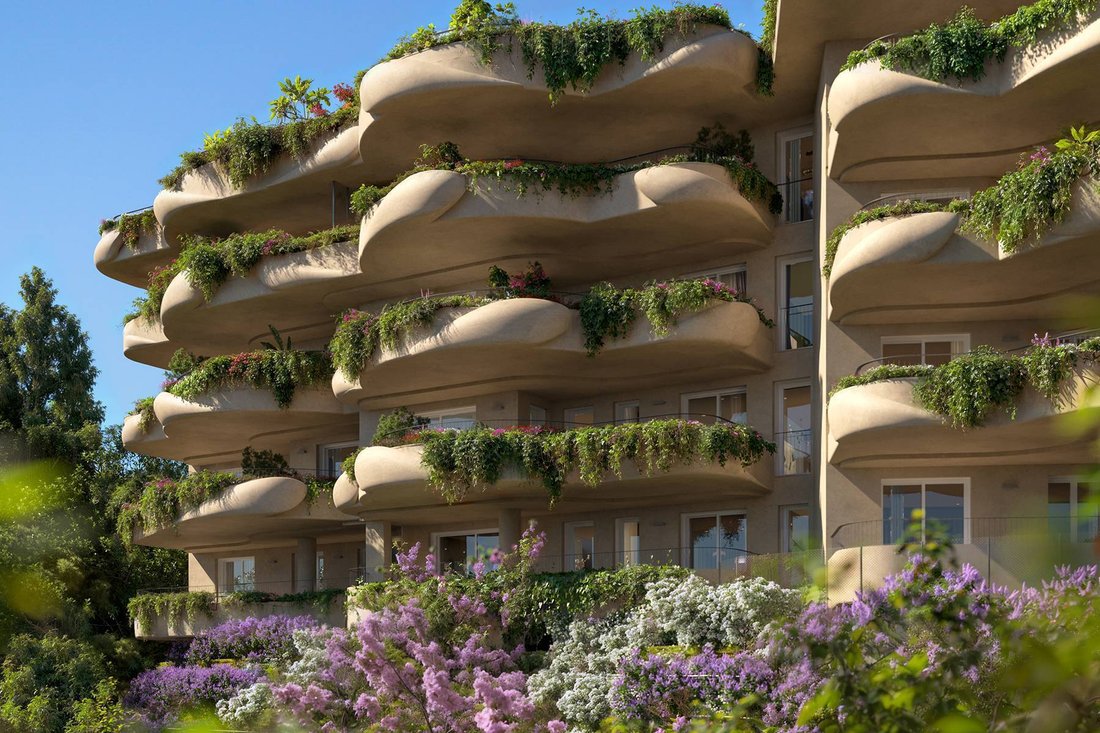
Terrazze Fedro, diseñada por el estudio internacional MAD Architects en colaboración con Gruppo Sce Proget y el arquitecto Stefano La Greca Bertacchi, redefine la vida urbana en Roma. El complejo, rodeado de jardines, ofrece vistas espectaculares desde la Cúpula de San Pedro hasta el monumento a Vittoriano. Sus líneas sinuosas y galerías crean una arquitectura única y distintiva. Los interiores de
In the heart of one of Rome’s most panoramic areas, Terrazze Fedro stands as a new icon of contemporary architecture, designed by MAD Architects in collaboration with Gruppo SCE Proget and Architect Stefano La Greca Bertacchi. Its fluid lines and generous terraces appear sculpted by the wind, opening sweeping views from the Vittoriano to St. Peter’s Dome.
In this remarkable architectural
In this remarkable architectural
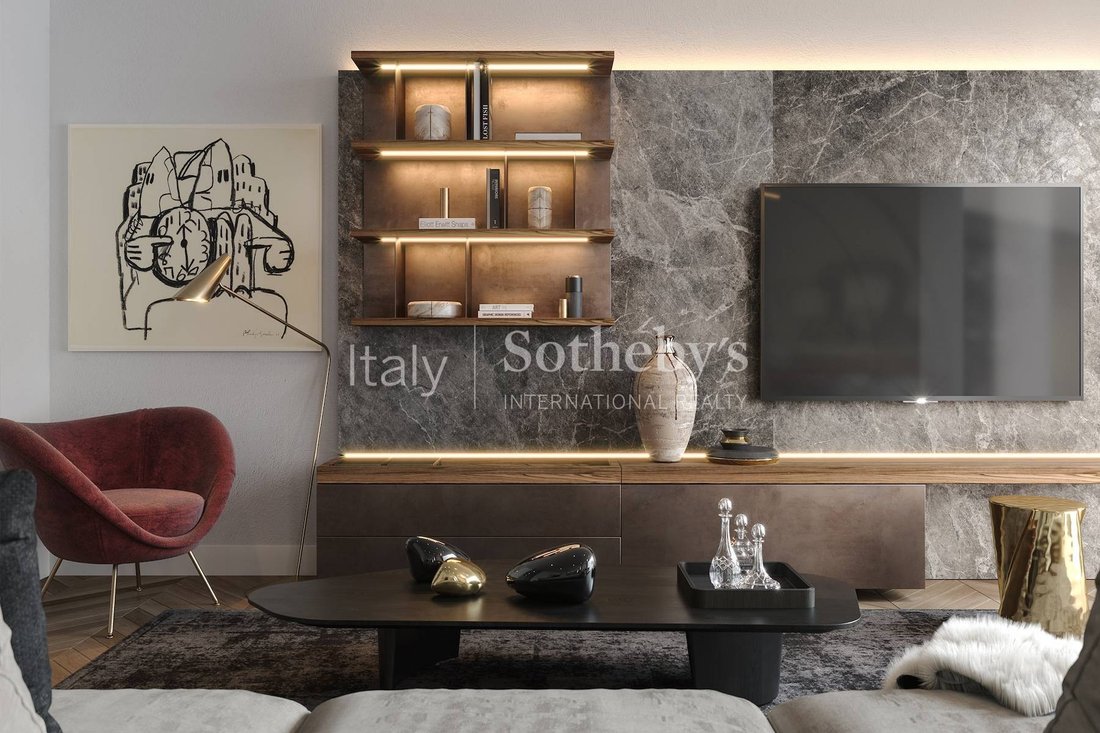
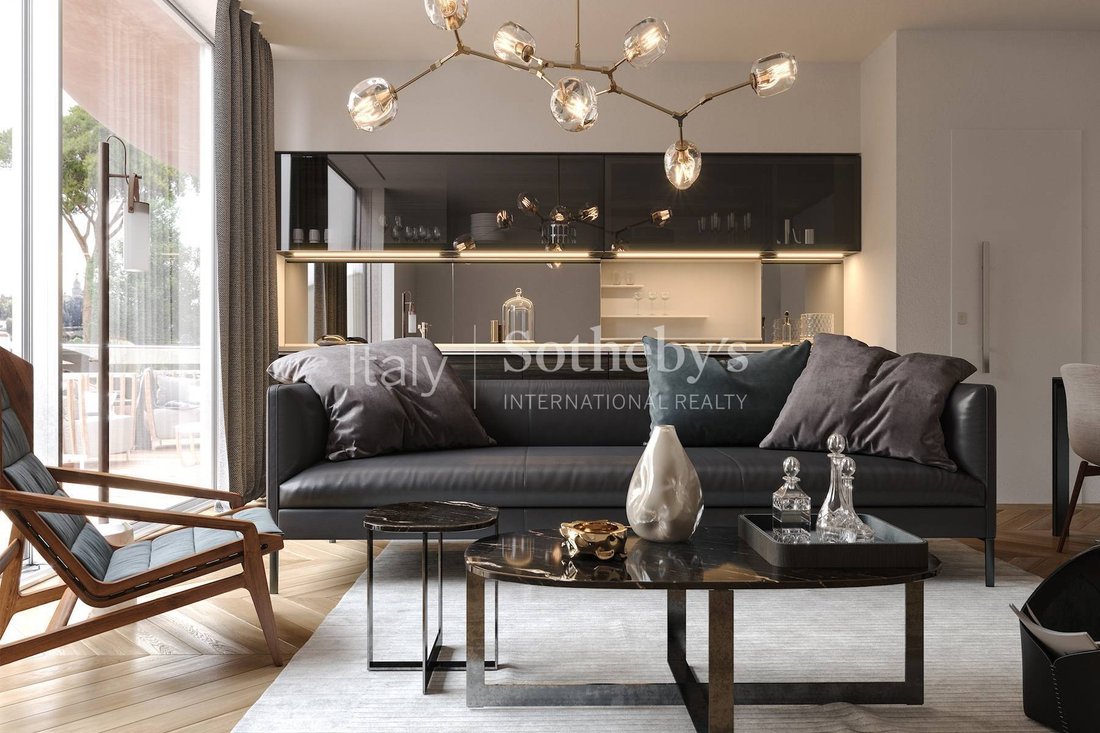
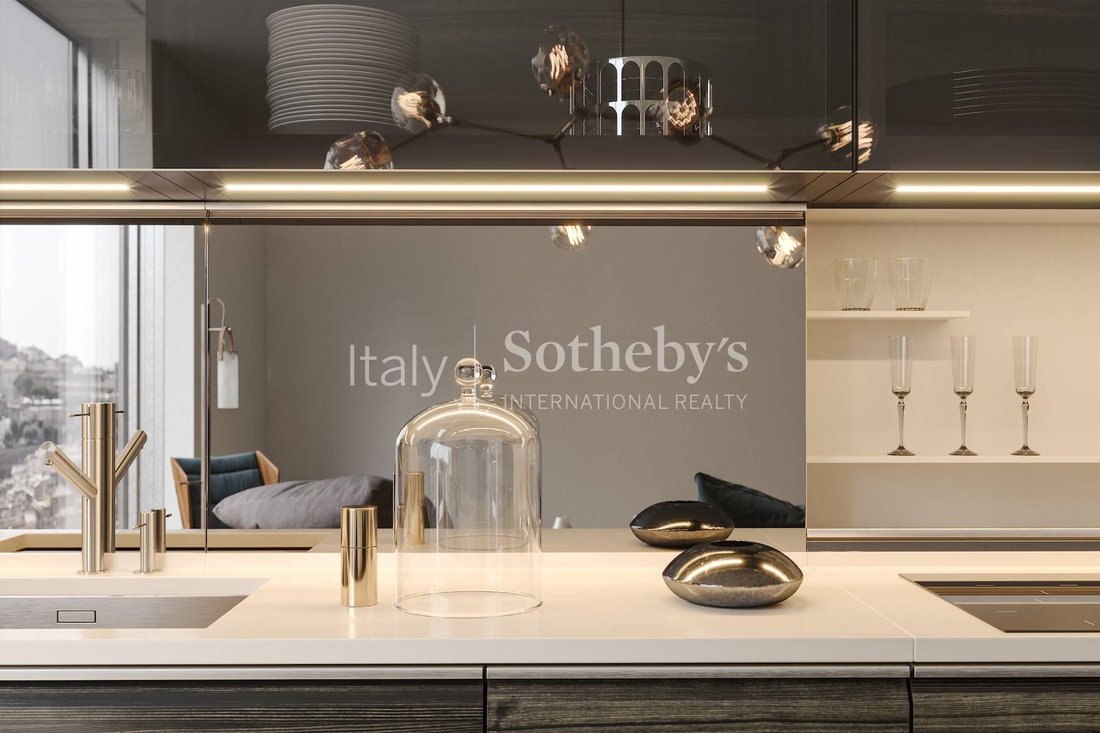
Terrazze Fedro, diseñada por el estudio internacional MAD Architects en colaboración con Gruppo Sce Proget y el arquitecto Stefano La Greca Bertacchi, redefine la vida urbana en Roma. El complejo, rodeado de jardines, ofrece vistas espectaculares desde la Cúpula de San Pedro hasta el monumento a Vittoriano. Sus líneas sinuosas y galerías crean una arquitectura única y distintiva. Los interiores de los 30 apartamentos son elegantes e innovadores, con amplias terrazas con vistas al paisaje circundante. Está disponible una unidad de cuatro habitaciones con 103 metros cuadrados (1108,68 pies cuadrados) de espacio comercial, 89 metros cuadrados (957,988 pies cuadrados) interiores y 43 metros cuadrados (462,848 pies cuadrados) de terraza cubierta. La entrada conduce a la sala de estar, que se abre a una amplia terraza. La cocina, cómoda y funcional, se conecta a la sala de estar y a la terraza, lo que ofrece un fácil acceso para comer al aire libre. La zona de dormitorio incluye dos dormitorios y dos baños, uno de ellos en suite. Las grandes puertas francesas conectan a la perfección los espacios interiores y exteriores. Los apartamentos están equipados con calefacción por suelo radiante, aire acondicionado, domótica y sistemas de alarma. Las comodidades del edificio incluyen una zona de relajación con vistas a Roma, un parque exclusivo, un gimnasio, un depósito de entregas y un servicio de conserjería. Los espacios de bodega y garaje se pueden comprar por separado. Entrega prevista: segundo trimestre de 2026. Árbitro. B11. Esta unidad residencial se ofrece a un precio de mercado de 871.000€, pero actualmente se beneficia de una reducción temporal y está disponible al precio de 793.000,00€.
In the heart of one of Rome’s most panoramic areas, Terrazze Fedro stands as a new icon of contemporary architecture, designed by MAD Architects in collaboration with Gruppo SCE Proget and Architect Stefano La Greca Bertacchi. Its fluid lines and generous terraces appear sculpted by the wind, opening sweeping views from the Vittoriano to St. Peter’s Dome.
In this remarkable architectural setting, we present an elegant two-bedroom apartment with a private garden, located on the raised ground floor. The residence offers 104 sqm (≈ 1,119 sq.ft) of interiors, a 46 sqm (≈ 495 sq.ft) covered terrace, and a 52 sqm (≈ 560 sq.ft) private garden. The entrance opens onto a spacious living room with an open-plan kitchen and dining area, leading directly to the covered terrace and the charming private garden, perfect for outdoor living and entertaining. The night area includes two bedrooms and two bathrooms, one of which is en suite in the master bedroom. The kitchen also features a convenient pantry or laundry room. All rooms enjoy direct access to the outdoor areas through full-height French windows, ensuring a seamless indoor-outdoor connection.
Equipped with underfloor heating, air conditioning, home automation, alarm system pre-installation, and high energy efficiency, this residence perfectly balances comfort and contemporary design. The residential complex offers exclusive amenities: a rooftop Jacuzzi, a refined wellness area with sauna, a private park, a panoramic lounge garden, concierge service, and a dedicated delivery room. Cellar and parking space available for separate purchase. Estimated completion: Q4 2026 - Ref. A01
In this remarkable architectural setting, we present an elegant two-bedroom apartment with a private garden, located on the raised ground floor. The residence offers 104 sqm (≈ 1,119 sq.ft) of interiors, a 46 sqm (≈ 495 sq.ft) covered terrace, and a 52 sqm (≈ 560 sq.ft) private garden. The entrance opens onto a spacious living room with an open-plan kitchen and dining area, leading directly to the covered terrace and the charming private garden, perfect for outdoor living and entertaining. The night area includes two bedrooms and two bathrooms, one of which is en suite in the master bedroom. The kitchen also features a convenient pantry or laundry room. All rooms enjoy direct access to the outdoor areas through full-height French windows, ensuring a seamless indoor-outdoor connection.
Equipped with underfloor heating, air conditioning, home automation, alarm system pre-installation, and high energy efficiency, this residence perfectly balances comfort and contemporary design. The residential complex offers exclusive amenities: a rooftop Jacuzzi, a refined wellness area with sauna, a private park, a panoramic lounge garden, concierge service, and a dedicated delivery room. Cellar and parking space available for separate purchase. Estimated completion: Q4 2026 - Ref. A01
-
Tipo de propiedad
Apartamento
-
Año de construcción
2026
Características
Explorar la zona
Via Fedro, Monteverde, Roma, 00136, Italy
Ver en Google Maps
Precio por sqft
Bajo
Alto
Situada en la prestigiosa área de Monte Mario, esta propiedad ofrece un acceso incomparable a la rica escena cultural de Roma y la verde vegetación del cercano parque Villa Doria Pamphili. En minutos, acceda a experiencias gastronómicas de élite, compras de lujo y sitios de patrimonio de clase mundial. La zona cuenta con escuelas internacionales, ideal para familias. La proximidad al Aeropuerto de Ciampino garantiza rápidas conexiones de viaje.
Ver lugares cercanos
Atracciones
Escuelas
Aeropuerto de Ciampino
Aeropuerto
32 min
Estación de Roma Termini
Estación de tren
17 min
Puerto de Roma
Puerto / Marina
25 min
Villa Doria Pamphili
Aire libre & Naturaleza
10 min
Basílica de San Pedro
Cultura & Patrimonio
13 min
Escuela St. Stephen
Escuela internacional
18 min
Marymount Escuela Internacional de Roma
Escuela internacional
15 min

Se unió hace 11 años
Usted ha preguntado por esta propiedad
El agente se comunicará con usted pronto por
Publicado por
9
Anuncios
2015
Se unió
Reserva una visita con Alessio Gasparri
Elija una fecha y si prefiere una visita virtual o presencial con el agente.
Fecha preferida
Tipo de tour

Italy Sotheby's International Realty
Piazza Santi Apostoli 81, 00187, Rome, Roma, Italy
Ver perfil de la agencia
Rome, the eternal city, has been attracting visitors for two millennia but it is still one of the most exhilarating
Rome, the eternal city, has been attracting visitors for two millennia but it is still one of the most exhilarating and romantic destinations in the world. Italy Sotheby’s International Realty offers its international and local clientele a wide selection of luxury properties in Rome, on Capri Island as well as on that beautiful coast of rugged cliffs and sandy coves that is known as Amalfi Coast. Located inside the renowned Palazzo Odescalchi, whose facade was originally designed by Gian Lorenzo Bernini in 1665, and just across the street from Palazzo Colonna, the office is conveniently positioned to offer the right properties catering to individual client needs. Its competent, multi-lingual staff members are delighted to introduce their clients to the marvels of high-end property in some of Italy’s most enchanting destinations.
With the purpose of confirming Italy Sotheby’s International Realty’s vocation for hospitality and the quality of living spaces, it has opened two showrooms, in Milan and Rome. Two spaces designed to welcome guests in a private setting, characterized by pieces of furniture that have made the history of Italian design.
Lo Rome showroom is located in the heart of Roma in Via Fontanella di Borghese , a few steps from Trinità dei Monti and Via dei Condotti. The project of the new space, composed of four different rooms, was born in collaboration with the Giustini/Stagetti Gallery, which for over ten years has based its research on 20th-century Italian design and international contemporary design.
With the purpose of confirming Italy Sotheby’s International Realty’s vocation for hospitality and the quality of living spaces, it has opened two showrooms, in Milan and Rome. Two spaces designed to welcome guests in a private setting, characterized by pieces of furniture that have made the history of Italian design.
Lo Rome showroom is located in the heart of Roma in Via Fontanella di Borghese , a few steps from Trinità dei Monti and Via dei Condotti. The project of the new space, composed of four different rooms, was born in collaboration with the Giustini/Stagetti Gallery, which for over ten years has based its research on 20th-century Italian design and international contemporary design.
Última actualización
Septiembre 4
Primera publicación
Noviembre 6, 2024
Enlace del anuncio
Referencia del anuncio
Z4GJTF
Propiedades similares cercanas
Nuevos anuncios en Balduina









Explorar más viviendas en venta
Balduina, Roma, Lacio tipos de propiedad
Balduina, Roma, Lacio búsquedas populares
- Propiedades Vista Panorámica en Balduina, Roma, Lacio
- Propiedades con Terraza en Balduina, Roma, Lacio
- Propiedades con Bar en Balduina, Roma, Lacio
- Propiedades con Sala de juegos en Balduina, Roma, Lacio
- Propiedades con Oficina en Balduina, Roma, Lacio
- Propiedades con Ascensor en Balduina, Roma, Lacio
- Propiedades Vista de la ciudad en Balduina, Roma, Lacio
- Propiedades Vista a la Montaña en Balduina, Roma, Lacio
- Propiedades con Jardín en Balduina, Roma, Lacio
- Propiedades con Cocina exterior en Balduina, Roma, Lacio
- Propiedades Duplex en Balduina, Roma, Lacio
- Propiedades Privacidad en Balduina, Roma, Lacio
- Propiedades Gran Altitud en Balduina, Roma, Lacio
- Propiedades Propiedad de Inversión en Balduina, Roma, Lacio
- Propiedades Moderno en Balduina, Roma, Lacio
- Propiedades Obras nuevas en Balduina, Roma, Lacio
- Propiedades con Gimnasio en Balduina, Roma, Lacio
- Propiedades con Sauna en Balduina, Roma, Lacio
- Propiedades con Sauna en Balduina, Roma, Lacio
- Propiedades con Biblioteca en Balduina, Roma, Lacio
- Propiedades con Aire Acondicionado en Balduina, Roma, Lacio
- Propiedades con Bodega en Balduina, Roma, Lacio
- Propiedades con Jacuzzi en Balduina, Roma, Lacio
- Propiedades con Chimenea en Balduina, Roma, Lacio
- Propiedades con Piscina en Balduina, Roma, Lacio
- Propiedades con Garaje en Balduina, Roma, Lacio
- Propiedades con Balcón en Balduina, Roma, Lacio
- Propiedades con Cancha de Tenis en Balduina, Roma, Lacio
- Propiedades Mansión en Balduina, Roma, Lacio
- Propiedades con Cocina abierta en Balduina, Roma, Lacio
- Propiedades Renovado en Balduina, Roma, Lacio
- Propiedades Vista al Agua en Balduina, Roma, Lacio
Guías e historias relacionadas
La confianza de los mejores brokers del mundo
Los agentes tras las propiedades más excepcionales del mundo publican en JamesEdition.
- Anuncios de Sotheby's, Christie's, BARNES y Engel & Völkers
- Cada anuncio se revisa antes de publicarse
- Conecte directamente con agentes verificados
Al continuar, acepta nuestros Términos y la Política de Privacidad.