$1,122,675
Spacious Apartment With Terrace In Rome, Lazio
- 2 Hab.
- 2 Baños
- 1,507 Sqft
- Actualizado: Ayer
Sobre la propiedad
La descripción se tradujo automáticamente.
La descripción se muestra en el idioma original.
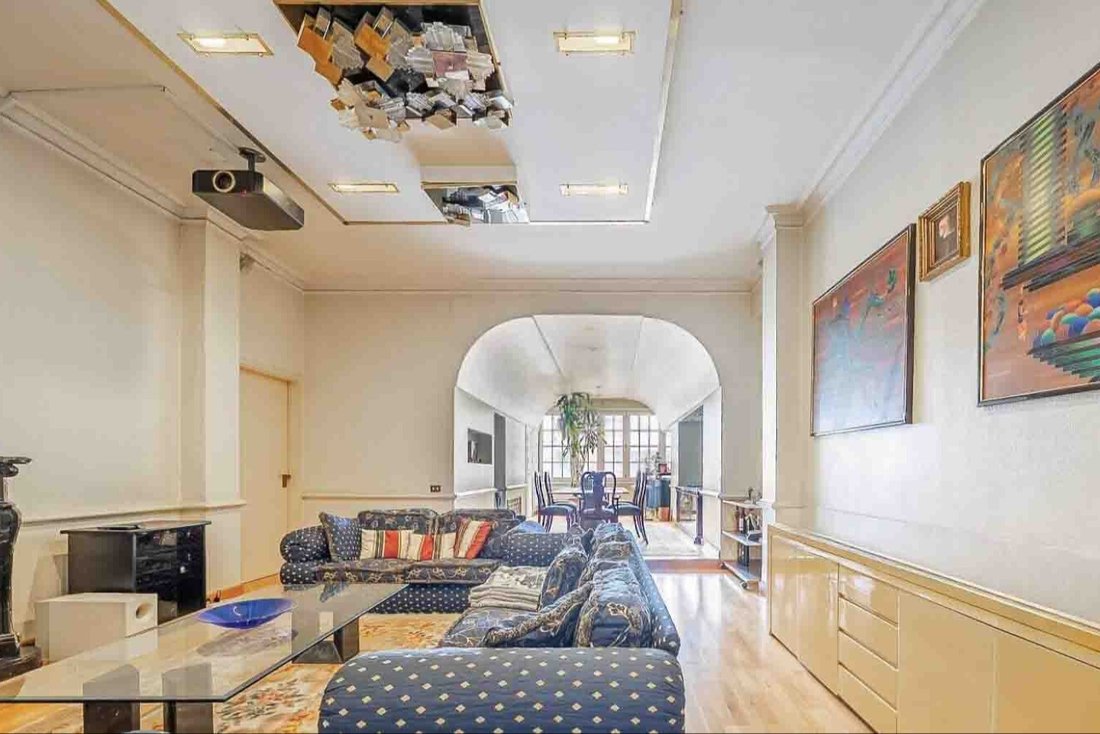
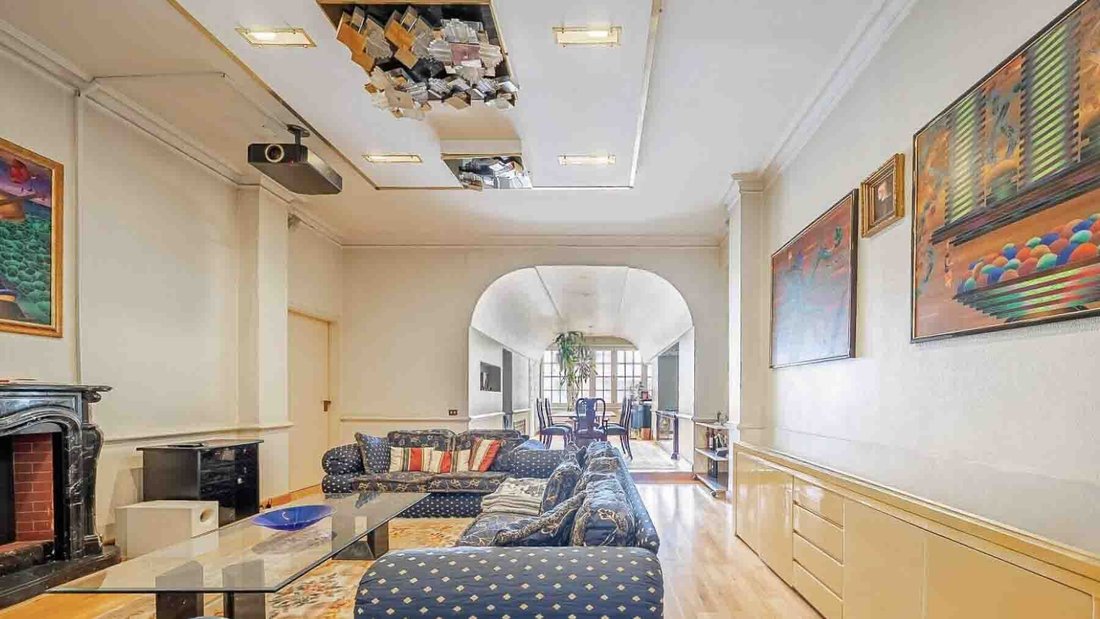
The light parquet accompanies the entrance into a 140 sqm apartment where light finds its way through large windows, creating a dialogue with spaces designed for a comfortable yet never ordinary daily life. The living room opens with a welcoming breath, amidst luminous walls, ceiling moldings, and recessed lighting that discreetly highlights the quality of the ensemble. The presence of a large gla
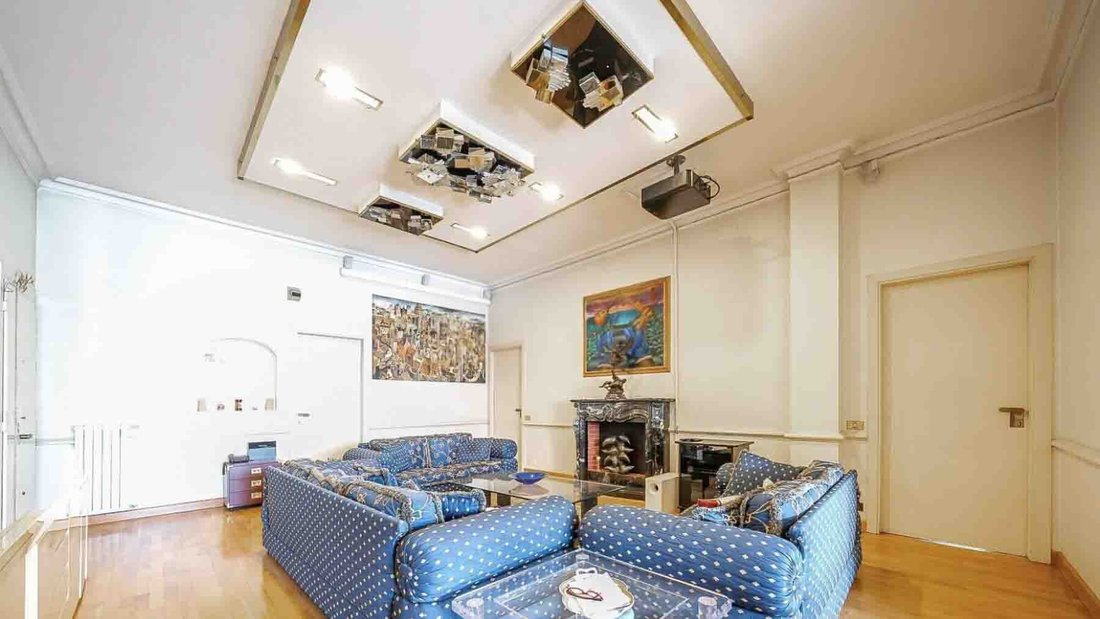
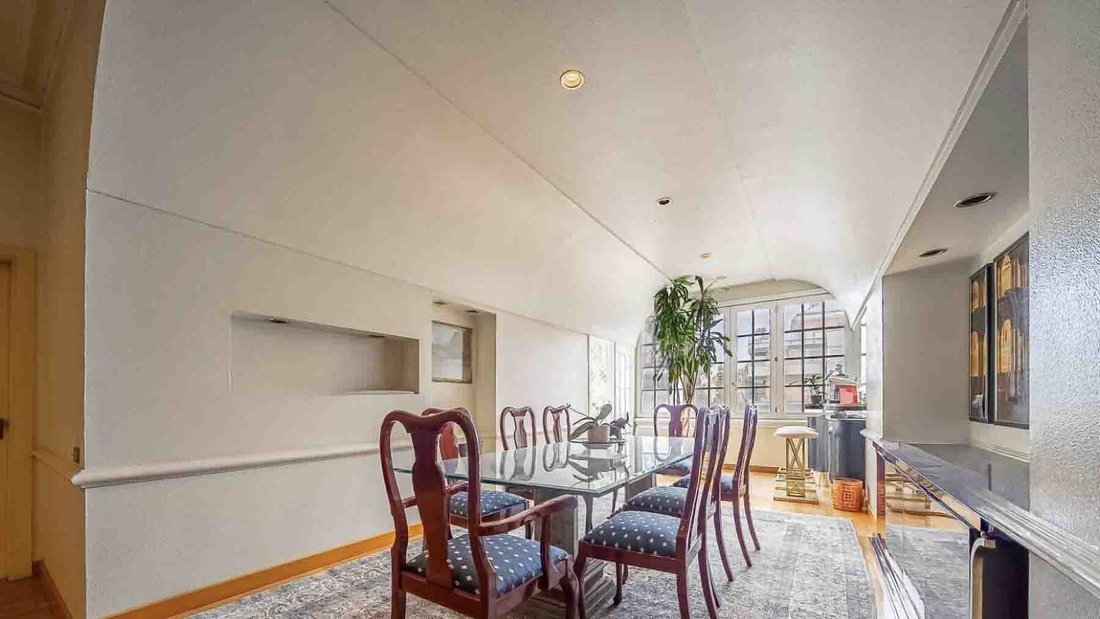
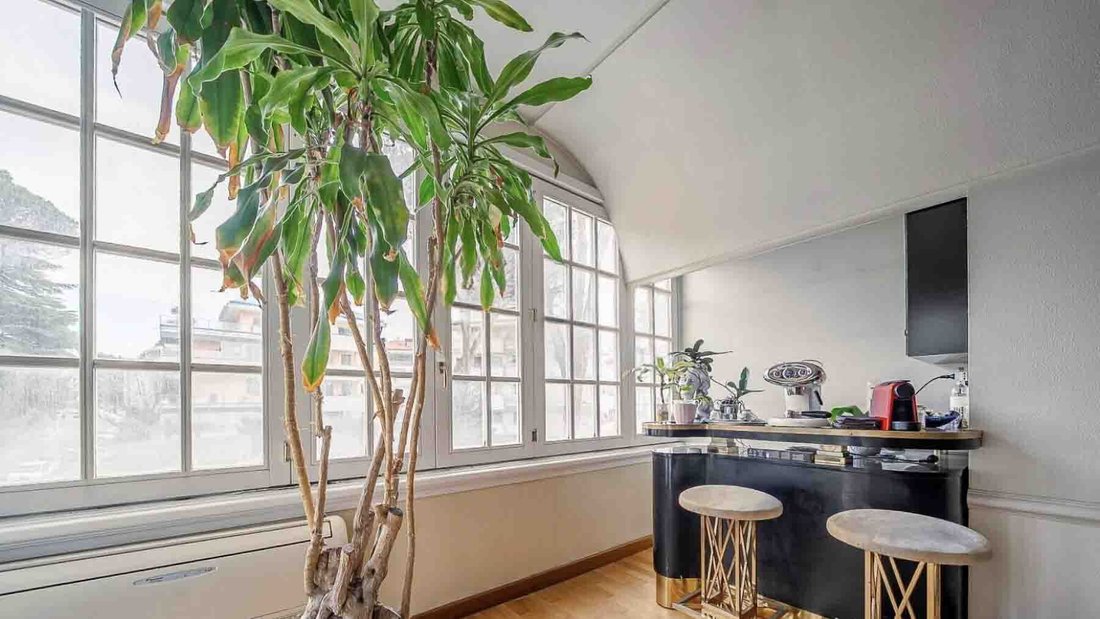
The light parquet accompanies the entrance into a 140 sqm apartment where light finds its way through large windows, creating a dialogue with spaces designed for a comfortable yet never ordinary daily life. The living room opens with a welcoming breath, amidst luminous walls, ceiling moldings, and recessed lighting that discreetly highlights the quality of the ensemble. The presence of a large glass table and a well-articulated conversation area immediately conveys the idea of a home capable of hosting, while the continuity between the living and dining areas, with a hint of a vaulted ceiling, adds depth and character.
The four rooms distribute the spaces with balance, offering two bedrooms and two bathrooms in a configuration suitable for both family life and those who desire well-defined spaces between representation and private sphere. The living room is the heart of the home: spacious, bright, bathed in natural light streaming through the windows, enhancing the glossy wooden floor, the artworks on the walls, and the well-integrated technical details, such as the ceiling projection system. Outside, the terrace extends the living area with a tangible and livable presence: the stone flooring, glass balustrade, and direct relationship with the surrounding greenery create an open space truly usable, in continuity with the interiors. Additionally, there is a balcony, a garage, and a parking space, elements that complete the property with features difficult to consider accessory in everyday life in Rome. The external context also contributes to the property’s identity, thanks to the presence of mature vegetation and a general perception of privacy.
The terrace naturally becomes the place for the most pleasant hours, whether for an outdoor breakfast, a quiet pause in the greenery, or a dinner that seamlessly extends from the living room to the outside. The home accompanies a fluid lifestyle, where the interior spaces remain convivial and bright, while the open views lighten the urban pace. To further enhance this dimension, there is also a clay tennis court within the context, a detail that adds concrete possibilities for leisure time and helps define a residence designed not just to be inhabited, but lived.
Garage, parking space, terrace, and balcony form a rare combination to find with such harmony in a city like Rome, especially within an apartment that combines proportion, light, and well-presented outdoor spaces. It is a property that entrusts its value to what is immediately perceived: well-constructed environments, openness to the outside, and a living quality capable of enduring over time.
The four rooms distribute the spaces with balance, offering two bedrooms and two bathrooms in a configuration suitable for both family life and those who desire well-defined spaces between representation and private sphere. The living room is the heart of the home: spacious, bright, bathed in natural light streaming through the windows, enhancing the glossy wooden floor, the artworks on the walls, and the well-integrated technical details, such as the ceiling projection system. Outside, the terrace extends the living area with a tangible and livable presence: the stone flooring, glass balustrade, and direct relationship with the surrounding greenery create an open space truly usable, in continuity with the interiors. Additionally, there is a balcony, a garage, and a parking space, elements that complete the property with features difficult to consider accessory in everyday life in Rome. The external context also contributes to the property’s identity, thanks to the presence of mature vegetation and a general perception of privacy.
The terrace naturally becomes the place for the most pleasant hours, whether for an outdoor breakfast, a quiet pause in the greenery, or a dinner that seamlessly extends from the living room to the outside. The home accompanies a fluid lifestyle, where the interior spaces remain convivial and bright, while the open views lighten the urban pace. To further enhance this dimension, there is also a clay tennis court within the context, a detail that adds concrete possibilities for leisure time and helps define a residence designed not just to be inhabited, but lived.
Garage, parking space, terrace, and balcony form a rare combination to find with such harmony in a city like Rome, especially within an apartment that combines proportion, light, and well-presented outdoor spaces. It is a property that entrusts its value to what is immediately perceived: well-constructed environments, openness to the outside, and a living quality capable of enduring over time.
-
Tipo de propiedad
Apartamento
-
Precio/pie²
$745
-
Emisiones
G
Características
- Jardín
- Piscina
- Terraza
- Garaje
- Cancha de Tenis
- Chimenea
- Estufa de gas
- Privacidad
- Aparcamiento
Explorar la zona
Via del Plebiscito, Lazio, Plaza del Pueblo - Plaza Navona - Quirinal, Roma, Italia
Ver en Google Maps
Precio por sqft
Bajo
Alto
Ubicada en el histórico distrito Centro de Roma, esta propiedad ofrece acceso inmediato a lugares emblemáticos como la Piazza del Popolo y Piazza Navona. Cuenta con excelente conexión a la estación Roma Termini, aeropuertos principales e instituciones culturales. Restaurantes refinados, compras de lujo y espacios naturales urbanos están a pocos minutos en coche, ideal para un estilo de vida sofisticado y cómodo.
Ver lugares cercanos
Atracciones
Escuelas
Aeropuerto de Roma Fiumicino
Aeropuerto
35 min
Aeropuerto de Roma Ciampino
Aeropuerto
30 min
Estación de tren Roma Termini
Estación de tren
10 min
Puerto turístico de Roma (Marina di Roma)
Puerto / Marina
35 min
Restaurante La Pergola
Gastronomía y vino
15 min
Club de Golf de Roma Acquasanta
Clubes de golf y campo
20 min
Galería Borghese
Cultura y Patrimonio
10 min
Jardines de Villa Borghese
Aire libre y naturaleza
10 min
La Rinascente Roma
Compras y estilo de vida
5 min
QC Terme Spa Roma
Bienestar y Spas de lujo
15 min
Escuela St. Stephen Roma
Escuela internacional
20 min
Escuela Internacional de Roma
Escuela internacional
25 min
Liceo Clásico Giuseppe Parini
Escuela pública
8 min
Universidad Sapienza de Roma
Universidad / Educación superior
15 min
Ver 211 anuncios más en en Plaza del Pueblo - Plaza Navona - Quirinal
Se unió hace 2 años
Usted ha preguntado por esta propiedad
El agente se comunicará con usted pronto por
Publicado por
118
Anuncios
2025
Se unió
Reserva una visita con the agent
Elija una fecha y si prefiere una visita virtual o presencial con el agente.
Fecha preferida
Tipo de tour
Última actualización
Ayer
Primera publicación
Noviembre 4
Referencia del anuncio
ILV98584
Propiedades similares cercanas
Nuevos anuncios en Plaza del Pueblo - Plaza Navona - Quirinal








Explorar más viviendas en venta
Plaza del Pueblo - Plaza Navona - Quirinal, Roma, Italia tipos de propiedad
- Apartamentos en venta en Plaza del Pueblo - Plaza Navona - Quirinal, Roma, Italia
- Penthouses en venta en Plaza del Pueblo - Plaza Navona - Quirinal, Roma, Italia
- Villas en venta en Plaza del Pueblo - Plaza Navona - Quirinal, Roma, Italia
- Casas en venta en Plaza del Pueblo - Plaza Navona - Quirinal, Roma, Italia
- Fincas en venta en Plaza del Pueblo - Plaza Navona - Quirinal, Roma, Italia
Plaza del Pueblo - Plaza Navona - Quirinal, Roma, Italia búsquedas populares
- Propiedades Vista Panorámica en Plaza del Pueblo - Plaza Navona - Quirinal, Roma, Italia
- Propiedades con Terraza en Plaza del Pueblo - Plaza Navona - Quirinal, Roma, Italia
- Propiedades con Bar en Plaza del Pueblo - Plaza Navona - Quirinal, Roma, Italia
- Propiedades con Sala de juegos en Plaza del Pueblo - Plaza Navona - Quirinal, Roma, Italia
- Propiedades con Oficina en Plaza del Pueblo - Plaza Navona - Quirinal, Roma, Italia
- Propiedades Vista al Río en Plaza del Pueblo - Plaza Navona - Quirinal, Roma, Italia
- Propiedades con Ascensor en Plaza del Pueblo - Plaza Navona - Quirinal, Roma, Italia
- Propiedades Vista de la ciudad en Plaza del Pueblo - Plaza Navona - Quirinal, Roma, Italia
- Propiedades Vista a la Montaña en Plaza del Pueblo - Plaza Navona - Quirinal, Roma, Italia
- Propiedades con Jardín en Plaza del Pueblo - Plaza Navona - Quirinal, Roma, Italia
- Propiedades con Cocina exterior en Plaza del Pueblo - Plaza Navona - Quirinal, Roma, Italia
- Propiedades Duplex en Plaza del Pueblo - Plaza Navona - Quirinal, Roma, Italia
- Propiedades Comunidad Cerrada en Plaza del Pueblo - Plaza Navona - Quirinal, Roma, Italia
- Propiedades Privacidad en Plaza del Pueblo - Plaza Navona - Quirinal, Roma, Italia
- Propiedades Propiedad de Inversión en Plaza del Pueblo - Plaza Navona - Quirinal, Roma, Italia
- Propiedades Moderno en Plaza del Pueblo - Plaza Navona - Quirinal, Roma, Italia
- Propiedades Obras nuevas en Plaza del Pueblo - Plaza Navona - Quirinal, Roma, Italia
- Propiedades con Gimnasio en Plaza del Pueblo - Plaza Navona - Quirinal, Roma, Italia
- Propiedades con Sauna en Plaza del Pueblo - Plaza Navona - Quirinal, Roma, Italia
- Propiedades con Sauna en Plaza del Pueblo - Plaza Navona - Quirinal, Roma, Italia
- Propiedades con Biblioteca en Plaza del Pueblo - Plaza Navona - Quirinal, Roma, Italia
- Propiedades con Aire Acondicionado en Plaza del Pueblo - Plaza Navona - Quirinal, Roma, Italia
- Propiedades con Bodega en Plaza del Pueblo - Plaza Navona - Quirinal, Roma, Italia
- Propiedades con Jacuzzi en Plaza del Pueblo - Plaza Navona - Quirinal, Roma, Italia
- Propiedades con Chimenea en Plaza del Pueblo - Plaza Navona - Quirinal, Roma, Italia
- Propiedades con Piscina en Plaza del Pueblo - Plaza Navona - Quirinal, Roma, Italia
- Propiedades con Garaje en Plaza del Pueblo - Plaza Navona - Quirinal, Roma, Italia
- Propiedades con Balcón en Plaza del Pueblo - Plaza Navona - Quirinal, Roma, Italia
- Propiedades con Cancha de Tenis en Plaza del Pueblo - Plaza Navona - Quirinal, Roma, Italia
- Propiedades Mansión en Plaza del Pueblo - Plaza Navona - Quirinal, Roma, Italia
- Propiedades con Cocina abierta en Plaza del Pueblo - Plaza Navona - Quirinal, Roma, Italia
- Propiedades Renovado en Plaza del Pueblo - Plaza Navona - Quirinal, Roma, Italia
- Propiedades con Cine en Plaza del Pueblo - Plaza Navona - Quirinal, Roma, Italia
- Propiedades con Piscina cubierta en Plaza del Pueblo - Plaza Navona - Quirinal, Roma, Italia
- Propiedades Vista al Agua en Plaza del Pueblo - Plaza Navona - Quirinal, Roma, Italia
Guías e historias relacionadas
La confianza de los mejores brokers del mundo
Los agentes tras las propiedades más excepcionales del mundo publican en JamesEdition.
- Anuncios de Sotheby's, Christie's, BARNES y Engel & Völkers
- Cada anuncio se revisa antes de publicarse
- Conecte directamente con agentes verificados
Al continuar, acepta nuestros Términos y la Política de Privacidad.