
$2,654,062
Rome Eur: Villa
- 3 Hab.
- 5 Baños
- 3,230 Sqft
- 10,764 Sqft lot
- Actualizado: Abril 3
-
23
Vistas de los últimos 30 días
- 4
Sobre la propiedad
La descripción se tradujo automáticamente.
La descripción se muestra en el idioma original.
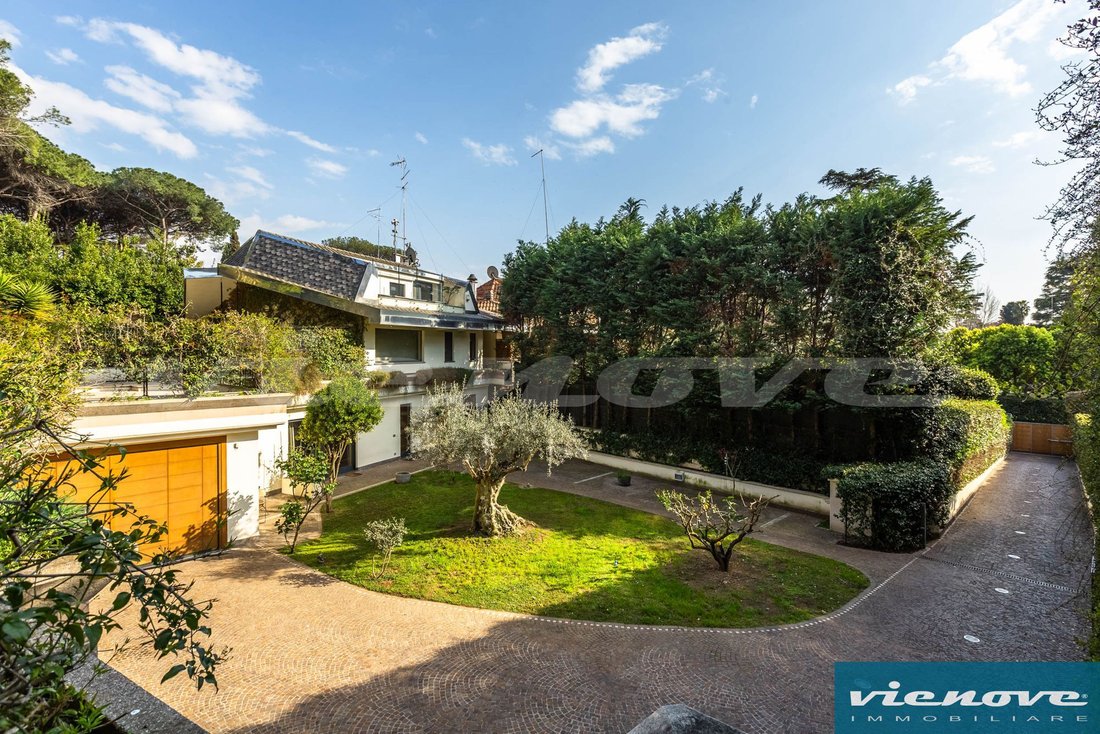
Roma — EUR: En Via Kenia, una de las calles residenciales más apartadas y exclusivas del distrito EUR, ofrecemos a la venta una villa de aproximadamente 300 metros cuadrados de superficie interior, rodeada de áreas al aire libre y jardines con terrazas y arbolados que cubren aproximadamente 1000 metros cuadrados, con un garaje doble de aproximadamente 70 metros cuadrados.
La villa, con ca
La villa, con ca
Rome – EUR: On Via Kenia, one of the most secluded and exclusive residential streets in the EUR district, we are offering for sale a villa of approximately 300 square metres of internal floor space, surrounded by open-air areas and terraced, tree-lined gardens covering approximately 1,000 square metres, with a double garage of approximately 70 square metres.
The villa, with cadastral cate
The villa, with cadastral cate
Roma — EUR: En Via Kenia, una de las calles residenciales más apartadas y exclusivas del distrito EUR, ofrecemos a la venta una villa de aproximadamente 300 metros cuadrados de superficie interior, rodeada de áreas al aire libre y jardines con terrazas y arbolados que cubren aproximadamente 1000 metros cuadrados, con un garaje doble de aproximadamente 70 metros cuadrados.
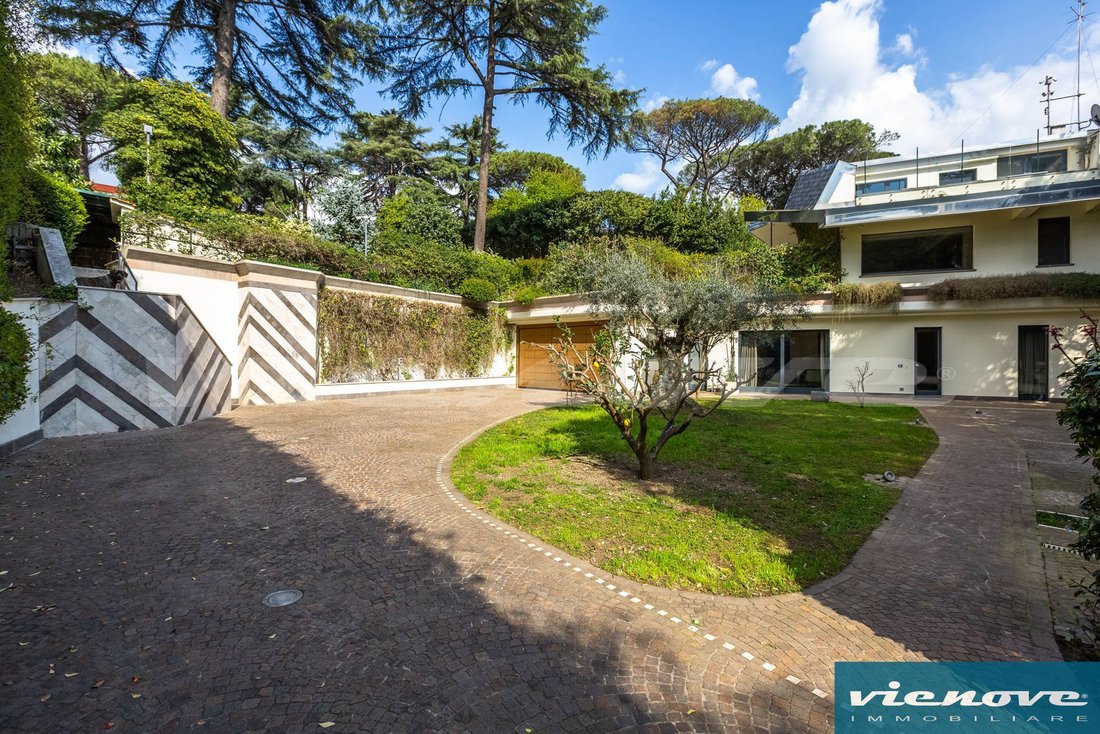
La villa, con categoría catastral A/7, se distribuye en 3 niveles, todos por encima del suelo, con su avenida de entrada independiente con vistas a Via Kenia y, aunque forma parte de un edificio trifamiliar en forma de trébol, es muy privada y tiene todas las vistas de sus propias áreas verdes.
En la planta baja, hay una sala de estar doble con una sala de cine contigua, un gran acuario mediterráneo y una cocina espaciosa y totalmente equipada, separada por grandes puertas corredizas de vidrio serigrafiadas. También hay una despensa, un lavadero y dos baños.
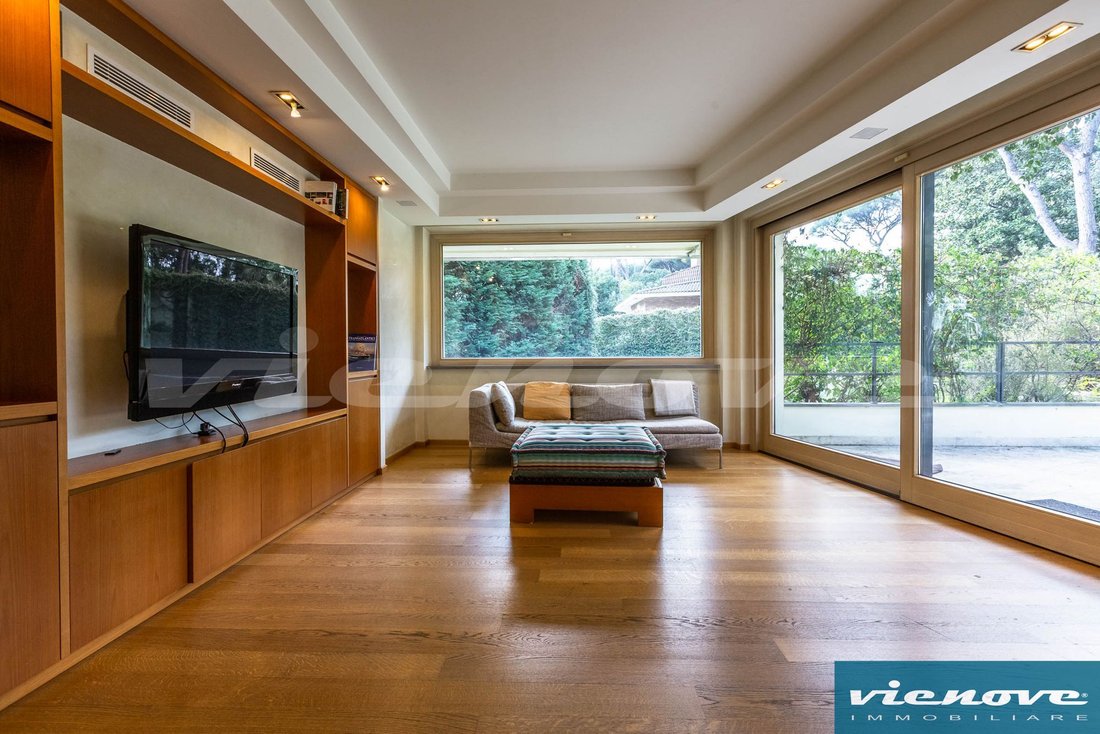
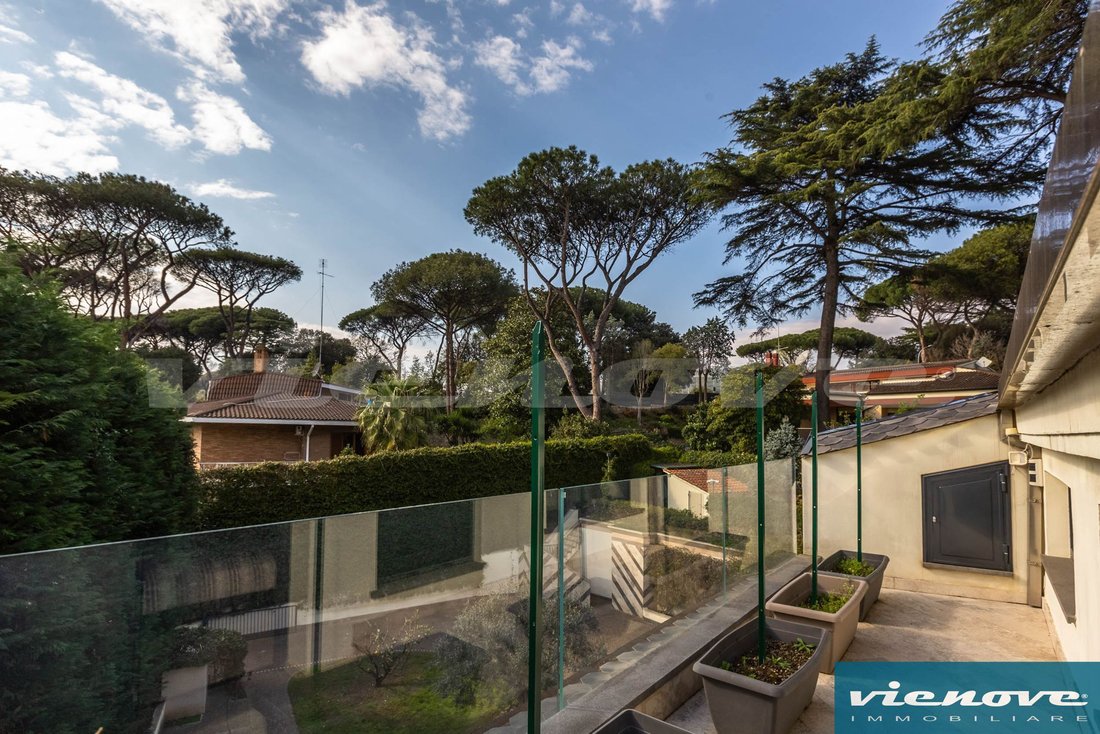
En el primer piso, hay una sala de estar con grandes ventanales que dan directamente a la terraza y al jardín; dos dormitorios, uno individual y otro en suite con baño en suite y vestidor; y otro baño.
En el segundo piso, una suite con vestidor doble, baño con bañera de hidromasaje y cabina de ducha tipo hammam con hidromasaje y cromoterapia.
El camino que conduce a la villa, pavimentado con pórfido y travertino romano, conduce a la entrada principal y al garaje doble. En los amplios jardines, equipados para la vida al aire libre y la relajación, hay sofás y una bañera de hidromasaje, un horno de leña «Fontana» y una barbacoa.
Los espacios verdes, realzados por un olivo centenario, árboles y plantas ornamentales, están equipados con sistemas de riego y una iluminación cuidadosamente diseñada, mientras que los árboles altos bordean todo el perímetro para garantizar la máxima privacidad.
El mobiliario interior fue diseñado a medida y elaborado con teca, roble blanqueado y roble natural.
La villa fue construida en 1968 y la única renovación completa tuvo lugar en 2008. Durante esta fase, se adoptaron tecnologías de última generación tanto para los sistemas de fontanería como para los eléctricos; la villa se equipó con calefacción radiante por suelo radiante, sistemas de aire acondicionado y un sistema de aspiración central en todos los niveles, persianas opacas eléctricas, domótica, sistemas de seguridad de última generación y un ascensor de varios pisos.
La renovación se llevó a cabo con materiales de alta calidad, que definen el estilo minimalista y la calidad excepcional, como el suelo de tablones de roble en todas partes, las losas de resina y travertino en el piso y los bloques para la escalera.
El notable brillo se logra a través de las grandes ventanas, con marcos de roble macizo blanqueado y exteriores de vidrio y aluminio de alto aislamiento. Las puertas son empotradas, con tiradores de diseño Olivari, al igual que los accesorios.
La renovación del techo se centró en opciones arquitectónicas y funcionales de alta calidad, utilizando materiales como acero inoxidable para todos los canalones y tejas Ardogress tipo pizarra.
El entorno de vida de la zona es de alta calidad. Ya hay varias oficinas de representación, y la villa podría ser una residencia diplomática ideal debido a su prestigio y seguridad.
Nota: Todo el contenido de este anuncio se inserta con cuidado; sin embargo, no se garantiza que no haya errores, inexactitudes u omisiones en la información, que, por lo tanto, debe considerarse de carácter indicativo y no constituye un requisito previo o de carácter contractual
La villa, con categoría catastral A/7, se distribuye en 3 niveles, todos por encima del suelo, con su avenida de entrada independiente con vistas a Via Kenia y, aunque forma parte de un edificio trifamiliar en forma de trébol, es muy privada y tiene todas las vistas de sus propias áreas verdes.
En la planta baja, hay una sala de estar doble con una sala de cine contigua, un gran acuario mediterráneo y una cocina espaciosa y totalmente equipada, separada por grandes puertas corredizas de vidrio serigrafiadas. También hay una despensa, un lavadero y dos baños.
En el primer piso, hay una sala de estar con grandes ventanales que dan directamente a la terraza y al jardín; dos dormitorios, uno individual y otro en suite con baño en suite y vestidor; y otro baño.
En el segundo piso, una suite con vestidor doble, baño con bañera de hidromasaje y cabina de ducha tipo hammam con hidromasaje y cromoterapia.
El camino que conduce a la villa, pavimentado con pórfido y travertino romano, conduce a la entrada principal y al garaje doble. En los amplios jardines, equipados para la vida al aire libre y la relajación, hay sofás y una bañera de hidromasaje, un horno de leña «Fontana» y una barbacoa.
Los espacios verdes, realzados por un olivo centenario, árboles y plantas ornamentales, están equipados con sistemas de riego y una iluminación cuidadosamente diseñada, mientras que los árboles altos bordean todo el perímetro para garantizar la máxima privacidad.
El mobiliario interior fue diseñado a medida y elaborado con teca, roble blanqueado y roble natural.
La villa fue construida en 1968 y la única renovación completa tuvo lugar en 2008. Durante esta fase, se adoptaron tecnologías de última generación tanto para los sistemas de fontanería como para los eléctricos; la villa se equipó con calefacción radiante por suelo radiante, sistemas de aire acondicionado y un sistema de aspiración central en todos los niveles, persianas opacas eléctricas, domótica, sistemas de seguridad de última generación y un ascensor de varios pisos.
La renovación se llevó a cabo con materiales de alta calidad, que definen el estilo minimalista y la calidad excepcional, como el suelo de tablones de roble en todas partes, las losas de resina y travertino en el piso y los bloques para la escalera.
El notable brillo se logra a través de las grandes ventanas, con marcos de roble macizo blanqueado y exteriores de vidrio y aluminio de alto aislamiento. Las puertas son empotradas, con tiradores de diseño Olivari, al igual que los accesorios.
La renovación del techo se centró en opciones arquitectónicas y funcionales de alta calidad, utilizando materiales como acero inoxidable para todos los canalones y tejas Ardogress tipo pizarra.
El entorno de vida de la zona es de alta calidad. Ya hay varias oficinas de representación, y la villa podría ser una residencia diplomática ideal debido a su prestigio y seguridad.
Nota: Todo el contenido de este anuncio se inserta con cuidado; sin embargo, no se garantiza que no haya errores, inexactitudes u omisiones en la información, que, por lo tanto, debe considerarse de carácter indicativo y no constituye un requisito previo o de carácter contractual
Rome – EUR: On Via Kenia, one of the most secluded and exclusive residential streets in the EUR district, we are offering for sale a villa of approximately 300 square metres of internal floor space, surrounded by open-air areas and terraced, tree-lined gardens covering approximately 1,000 square metres, with a double garage of approximately 70 square metres.
The villa, with cadastral category A/7, is spread over 3 levels, all above ground, with its independent entrance avenue overlooking Via Kenia and although part of a three-family clover-shaped building, it is very private, having all the views of its own green areas.
On the ground floor, there is a double living room with an adjoining cinema room, a large Mediterranean aquarium, and a spacious, fully equipped kitchen, separated by large, screen-printed sliding glass doors. There is also a pantry, a utility room, and two bathrooms.
On the first floor, there is a living room with large windows opening directly onto the terrace and garden; two bedrooms, one single and one suite with en-suite bathroom and walk-in wardrobe; and a further bathroom.
On the second floor, a suite with double walk-in closet, bathroom with whirlpool tub, Hammam shower cabin with hydro and chromotherapy.
The driveway leading to the villa, paved in porphyry and Roman travertine, leads to the main entrance and the double garage. In the spacious gardens, equipped for outdoor living and relaxation, there are sofas and a hot tub, a ‘Fontana’ wood-fired oven and a barbecue.
Enhanced by a centuries-old olive tree, ornamental trees and plants, the green spaces are equipped with irrigation systems and carefully designed lighting, whilst tall trees line the entire perimeter to ensure maximum privacy.
The interior furnishings were custom-designed and crafted from teak, bleached oak, and natural oak.
The villa was built in 1968, and the only complete renovation took place in 2008. During this phase, state-of-the-art technologies were adopted for both the plumbing and electrical systems; the villa was fitted with underfloor radiant heating, air-conditioning systems and a central vacuum system on every level, electric blackout blinds, home automation, cutting-edge security systems and a multi-storey lift.
The renovation was carried out using high-quality materials, which define the minimalist style and exceptional quality, such as the oak plank flooring throughout, resin and travertine slabs on the floor, and blocks for the staircase.
The remarkable brightness is achieved through the large windows, featuring solid bleached oak frames with high-insulation glass and aluminum exteriors. The doors are flush-fitting, with Olivari designer handles, as are the fixtures.
The roof renovation focused on high-quality architectural and functional choices, using materials such as stainless steel for all the gutters and slate-like Ardogress tiles.
The living environment in the area is high-quality. There are already several representative offices, and the villa could be an ideal diplomatic residence due to its prestige and security.
Note: All contents of this announcement are inserted with care, however it is not guaranteed that there may not be errors, inaccuracies or omissions in the information, which therefore must be considered indicative in nature and do not constitute a prerequisite or contractual character
The villa, with cadastral category A/7, is spread over 3 levels, all above ground, with its independent entrance avenue overlooking Via Kenia and although part of a three-family clover-shaped building, it is very private, having all the views of its own green areas.
On the ground floor, there is a double living room with an adjoining cinema room, a large Mediterranean aquarium, and a spacious, fully equipped kitchen, separated by large, screen-printed sliding glass doors. There is also a pantry, a utility room, and two bathrooms.
On the first floor, there is a living room with large windows opening directly onto the terrace and garden; two bedrooms, one single and one suite with en-suite bathroom and walk-in wardrobe; and a further bathroom.
On the second floor, a suite with double walk-in closet, bathroom with whirlpool tub, Hammam shower cabin with hydro and chromotherapy.
The driveway leading to the villa, paved in porphyry and Roman travertine, leads to the main entrance and the double garage. In the spacious gardens, equipped for outdoor living and relaxation, there are sofas and a hot tub, a ‘Fontana’ wood-fired oven and a barbecue.
Enhanced by a centuries-old olive tree, ornamental trees and plants, the green spaces are equipped with irrigation systems and carefully designed lighting, whilst tall trees line the entire perimeter to ensure maximum privacy.
The interior furnishings were custom-designed and crafted from teak, bleached oak, and natural oak.
The villa was built in 1968, and the only complete renovation took place in 2008. During this phase, state-of-the-art technologies were adopted for both the plumbing and electrical systems; the villa was fitted with underfloor radiant heating, air-conditioning systems and a central vacuum system on every level, electric blackout blinds, home automation, cutting-edge security systems and a multi-storey lift.
The renovation was carried out using high-quality materials, which define the minimalist style and exceptional quality, such as the oak plank flooring throughout, resin and travertine slabs on the floor, and blocks for the staircase.
The remarkable brightness is achieved through the large windows, featuring solid bleached oak frames with high-insulation glass and aluminum exteriors. The doors are flush-fitting, with Olivari designer handles, as are the fixtures.
The roof renovation focused on high-quality architectural and functional choices, using materials such as stainless steel for all the gutters and slate-like Ardogress tiles.
The living environment in the area is high-quality. There are already several representative offices, and the villa could be an ideal diplomatic residence due to its prestige and security.
Note: All contents of this announcement are inserted with care, however it is not guaranteed that there may not be errors, inaccuracies or omissions in the information, which therefore must be considered indicative in nature and do not constitute a prerequisite or contractual character
-
Tipo de propiedad
Villa
-
Pisos
3
-
Año de construcción
1968
-
Precio/pie²
$821
-
Emisiones
G
Características
- Terraza
- Garaje
- Cocina abierta
- Jacuzzi
- Cine
- Fogata
- Plano de planta 2D
- Espacio de vida al aire libre
- Privacidad
Características
Lote
Interior
Outdoor
Explorar la zona
Via Kenia, 00144 Roma RM, Italy, Eur - Torrino - Giuliano Dalmata, Lacio
Ver en Google Maps
Precio por sqft
Bajo
Alto
Situada en el prestigioso distrito EUR de Roma, esta propiedad ofrece un acceso incomparable a los principales enlaces de transporte, incluida la estación de tren Roma Ostiense a solo 12 minutos y el aeropuerto de Roma Fiumicino a aproximadamente 20 minutos en coche. Disfrute de la proximidad a monumentos culturales, exquisitas comidas en los restaurantes con estrellas Michelin cercanos y compras de primera en Euroma2. El entorno sereno se equilibra perfectamente con la vibrante vida de la ciudad, perfecto para aquellos que buscan lujo y conveniencia.
Ver lugares cercanos
Atracciones
Escuelas
Aeropuerto de Roma Fiumicino
Aeropuerto
20 min
Roma Ostiense
Estación de tren
12 min
Puerto de Civitavecchia
Puerto / Marina
60 min
Coliseo
Cultura y Patrimonio
22 min
Villa Doria Pamphili
Al aire libre y naturaleza
18 min
Euroma2
Shopping & Estilo de vida
5 min
Rome International School
Escuela Internacional
15 min
Escuela Internacional Marymount Roma
Escuela Internacional
25 min
Liceo Científico Estatal Vito Volterra
Escuela Pública
10 min

Se unió hace 2 años
Usted ha preguntado por esta propiedad
El agente se comunicará con usted pronto por
Publicado por
7
Anuncios
2025
Se unió
Reserva una visita con Vienove immobiliare
Elija una fecha y si prefiere una visita virtual o presencial con el agente.
Fecha preferida
Tipo de tour

Vienove is a real estate brokerage firms specialized in the sale and lease of real estate and in consulting service
Vienove is a real estate brokerage firms specialized in the sale and lease of real estate and in consulting services for the real estate market.
Directly and with the support of our specialized consultants, we offer an integrated system of skills ranging from brokerage to the estimation of real estate assets, from market analysis and feasibility studies to the technical, legal, economic and financial counselling.
Our activity is directed both to individual private users to companies, real estate investment funds, property management companies and investors.
Choose Vienove means relying on a flexible and personalized assistance, a good knowledge of the market, an active property promotion, a wide network of relationships, and, due to our origin and professional experience, on a not common point of view and technical expertise in the real estate market. We can deal for you with the management of all commercial, technical, contractual and negotiation aspects, of a sale or a lease, required to better assist you up to the achievement of your goal.
Vienove is a real estate brokerage company licensed with Rea 1100824, members of the F. I. M. A. A, the Italian Federation of Business Brokers, member of Confcommercio General Confederation of Italian Companies and Professional Activities.
Directly and with the support of our specialized consultants, we offer an integrated system of skills ranging from brokerage to the estimation of real estate assets, from market analysis and feasibility studies to the technical, legal, economic and financial counselling.
Our activity is directed both to individual private users to companies, real estate investment funds, property management companies and investors.
Choose Vienove means relying on a flexible and personalized assistance, a good knowledge of the market, an active property promotion, a wide network of relationships, and, due to our origin and professional experience, on a not common point of view and technical expertise in the real estate market. We can deal for you with the management of all commercial, technical, contractual and negotiation aspects, of a sale or a lease, required to better assist you up to the achievement of your goal.
Vienove is a real estate brokerage company licensed with Rea 1100824, members of the F. I. M. A. A, the Italian Federation of Business Brokers, member of Confcommercio General Confederation of Italian Companies and Professional Activities.
Última actualización
Abril 3
Primera publicación
Apr 3
Propiedades similares cercanas
Nuevos anuncios en Eur - Torrino - Giuliano Dalmata


Explorar más viviendas en venta
Eur - Torrino - Giuliano Dalmata, Roma, Lacio tipos de propiedad
Eur - Torrino - Giuliano Dalmata, Roma, Lacio búsquedas populares
- Propiedades Vista Panorámica en Eur - Torrino - Giuliano Dalmata, Roma, Lacio
- Propiedades con Terraza en Eur - Torrino - Giuliano Dalmata, Roma, Lacio
- Propiedades con Bar en Eur - Torrino - Giuliano Dalmata, Roma, Lacio
- Propiedades con Oficina en Eur - Torrino - Giuliano Dalmata, Roma, Lacio
- Propiedades con Ascensor en Eur - Torrino - Giuliano Dalmata, Roma, Lacio
- Propiedades Vista de la ciudad en Eur - Torrino - Giuliano Dalmata, Roma, Lacio
- Propiedades Vista a la Montaña en Eur - Torrino - Giuliano Dalmata, Roma, Lacio
- Propiedades con Jardín en Eur - Torrino - Giuliano Dalmata, Roma, Lacio
- Propiedades con Cocina exterior en Eur - Torrino - Giuliano Dalmata, Roma, Lacio
- Propiedades Comunidad Cerrada en Eur - Torrino - Giuliano Dalmata, Roma, Lacio
- Propiedades Privacidad en Eur - Torrino - Giuliano Dalmata, Roma, Lacio
- Propiedades Cima de una colina en Eur - Torrino - Giuliano Dalmata, Roma, Lacio
- Propiedades Propiedad de Inversión en Eur - Torrino - Giuliano Dalmata, Roma, Lacio
- Propiedades Moderno en Eur - Torrino - Giuliano Dalmata, Roma, Lacio
- Propiedades Obras nuevas en Eur - Torrino - Giuliano Dalmata, Roma, Lacio
- Propiedades con Gimnasio en Eur - Torrino - Giuliano Dalmata, Roma, Lacio
- Propiedades con Sauna en Eur - Torrino - Giuliano Dalmata, Roma, Lacio
- Propiedades con Biblioteca en Eur - Torrino - Giuliano Dalmata, Roma, Lacio
- Propiedades con Aire Acondicionado en Eur - Torrino - Giuliano Dalmata, Roma, Lacio
- Propiedades con Bodega en Eur - Torrino - Giuliano Dalmata, Roma, Lacio
- Propiedades con Jacuzzi en Eur - Torrino - Giuliano Dalmata, Roma, Lacio
- Propiedades con Chimenea en Eur - Torrino - Giuliano Dalmata, Roma, Lacio
- Propiedades con Piscina en Eur - Torrino - Giuliano Dalmata, Roma, Lacio
- Propiedades con Garaje en Eur - Torrino - Giuliano Dalmata, Roma, Lacio
- Propiedades con Balcón en Eur - Torrino - Giuliano Dalmata, Roma, Lacio
- Propiedades con Cancha de Tenis en Eur - Torrino - Giuliano Dalmata, Roma, Lacio
- Propiedades Mansión en Eur - Torrino - Giuliano Dalmata, Roma, Lacio
- Propiedades con Cocina abierta en Eur - Torrino - Giuliano Dalmata, Roma, Lacio
- Propiedades Renovado en Eur - Torrino - Giuliano Dalmata, Roma, Lacio
- Propiedades con Cine en Eur - Torrino - Giuliano Dalmata, Roma, Lacio
- Propiedades Vista al Agua en Eur - Torrino - Giuliano Dalmata, Roma, Lacio
Guías e historias relacionadas
La confianza de los mejores brokers del mundo
Los agentes tras las propiedades más excepcionales del mundo publican en JamesEdition.
- Anuncios de Sotheby's, Christie's, BARNES y Engel & Völkers
- Cada anuncio se revisa antes de publicarse
- Conecte directamente con agentes verificados
Al continuar, acepta nuestros Términos y la Política de Privacidad.