$1,779,226
Elegant Apartment In A Villa At The Heart Of Villa Torlonia
- 3 Hab.
- 3 Baños
- 2,648 Sqft
- Actualizado: Ayer
Sobre la propiedad
La descripción se tradujo automáticamente.
La descripción se muestra en el idioma original.
Villa Torlonia, the Lemon House, the cottage
Fifty meters from the side entrance of Villa Torlonia, at a crossroads of upscale streets without commercial fronts, we offer a prestigious property located within the Villino Boitani, on Bartolomeo Eustachio Street. It has an independent entrance from the central body of the building.
The apartment spans a total of 246 square meters,
Fifty meters from the side entrance of Villa Torlonia, at a crossroads of upscale streets without commercial fronts, we offer a prestigious property located within the Villino Boitani, on Bartolomeo Eustachio Street. It has an independent entrance from the central body of the building.
The apartment spans a total of 246 square meters,
Villa Torlonia, the Lemon House, the cottage
Fifty meters from the side entrance of Villa Torlonia, at a crossroads of upscale streets without commercial fronts, we offer a prestigious property located within the Villino Boitani, on Bartolomeo Eustachio Street. It has an independent entrance from the central body of the building.
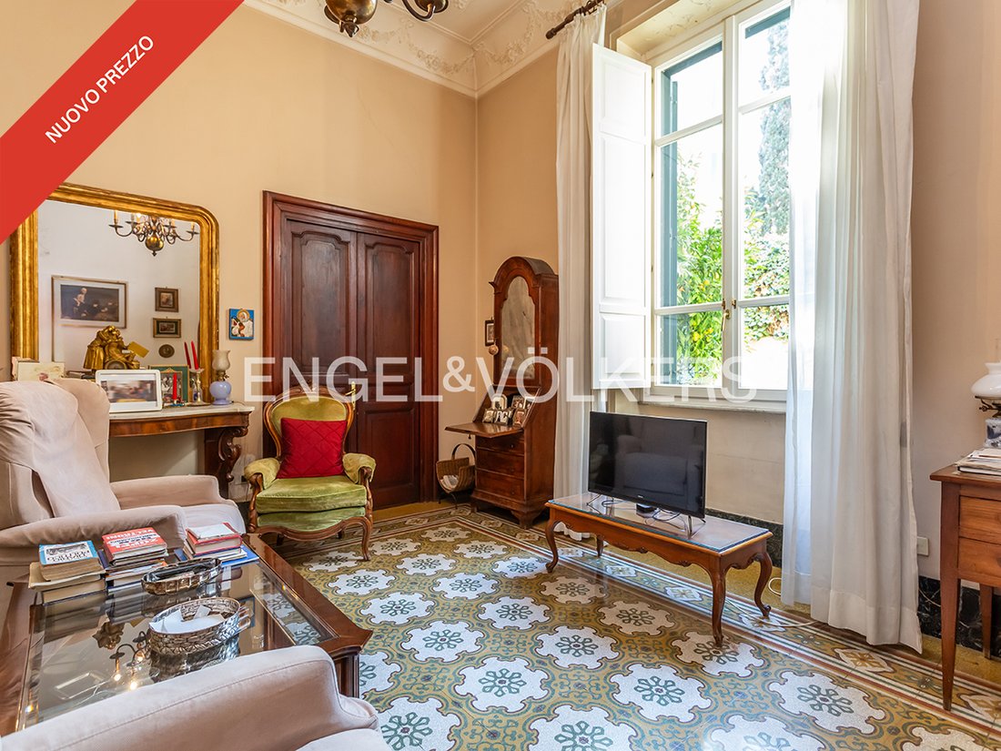
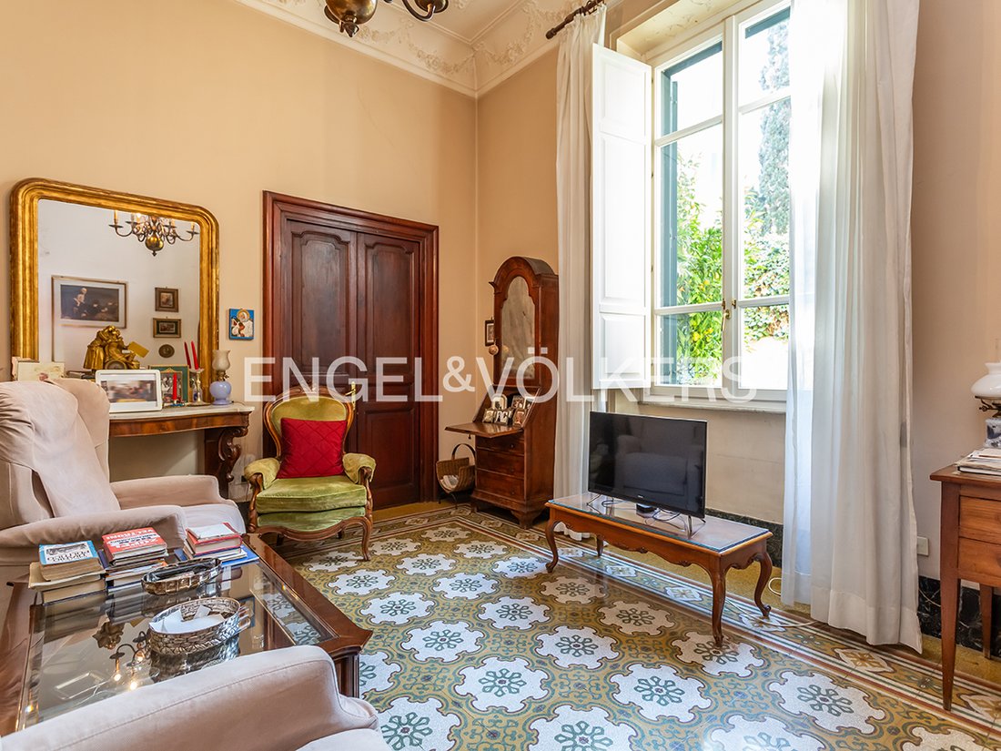
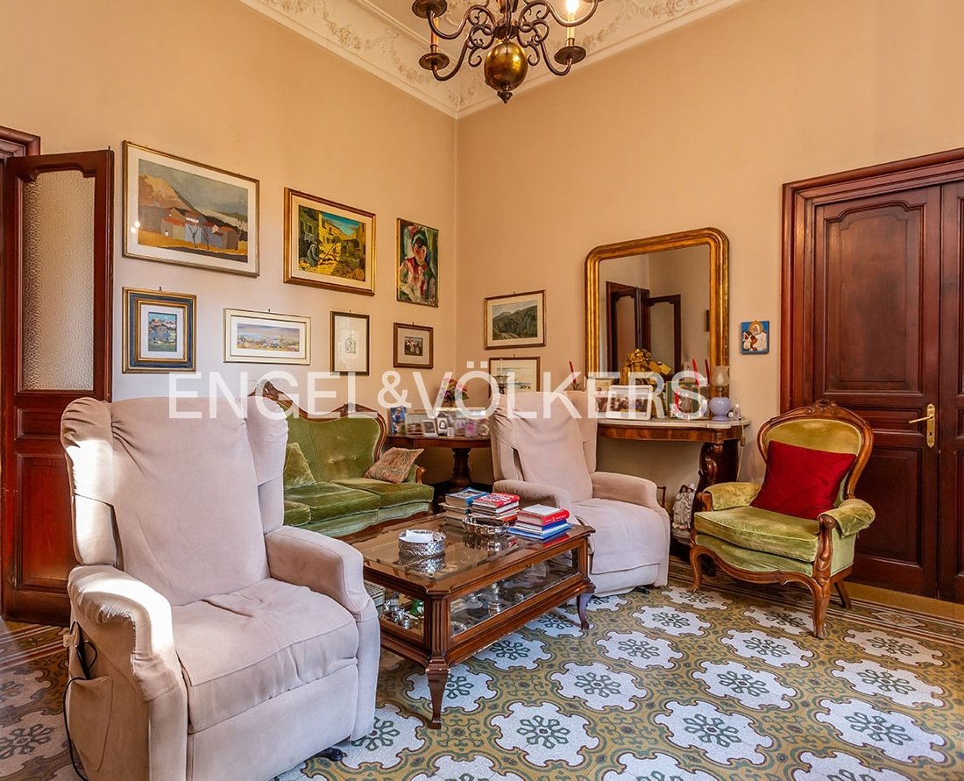
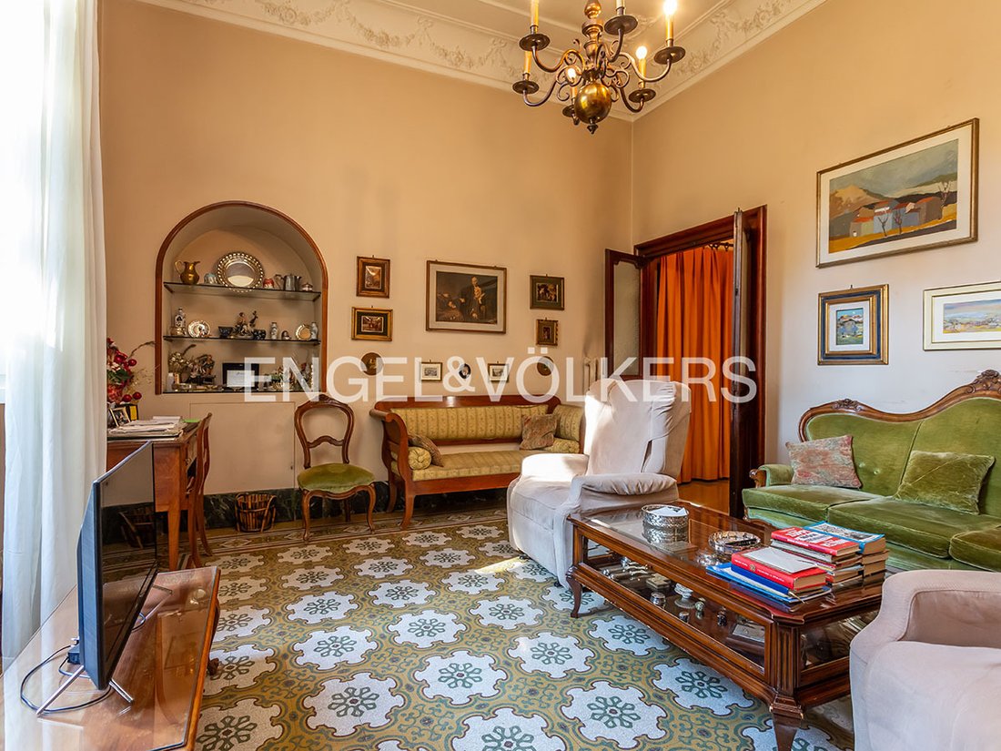
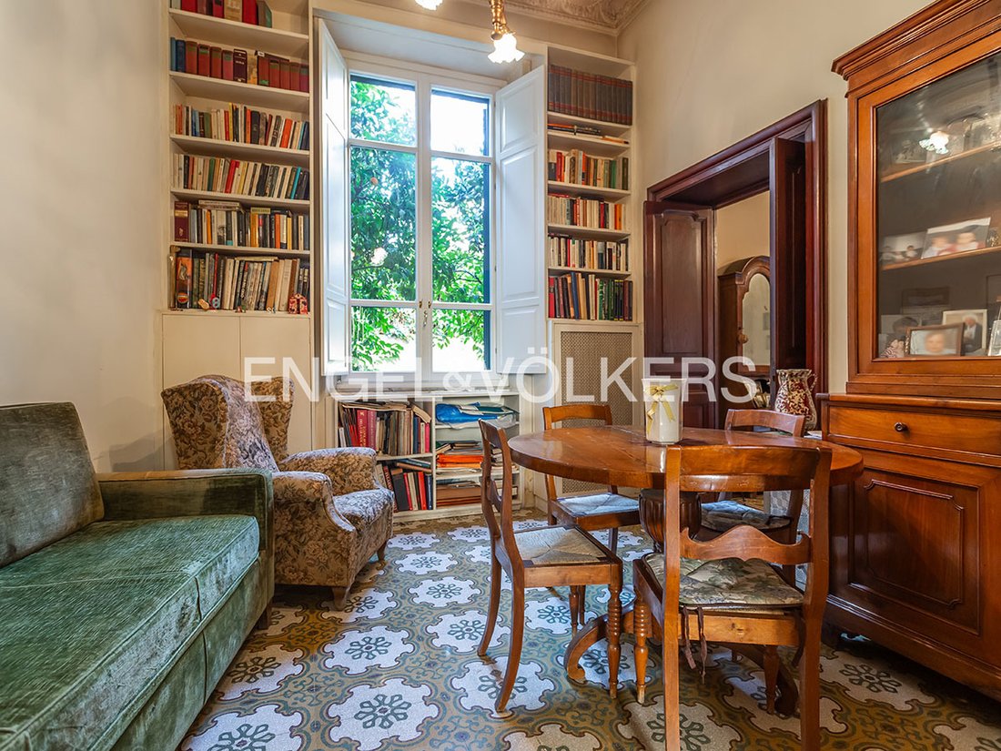
The apartment spans a total of 246 square meters, arranged on different levels. The main entrance opens on three sides. Starting from the central ramp, you reach the first floor. On the left, the master bathroom with Jacuzzi tub, storage room, and wardrobe, followed by two double bedrooms overlooking the entrance pathway. Opposite the stairs is the living room that connects with the dining room (or second bedroom), overlooking a garden styled from the early last century, with flowerbeds bordered by stones, small walls. The garden is accessed through a French window that illuminates the entire corridor. Back at the entrance, a short ramp on the right leads to the large and habitable kitchen. On the left, a few steps lead to a large under-stair area, an open laundry room, a room to use as a wardrobe, and a bathroom with a shower. Exiting onto the external pathway of the Villino, on the right: a small apartment, renovated in 2010, which can be considered separate from the larger one or used as a professional office. Currently, it is an apartment: living room with an open-plan kitchenette, custom kitchen built into the entrance door wall; bathroom with shower; furnished walk-in closet; large bedroom with double basement window. All rooms have a height of 4 meters, and the ceilings are decorated with friezes. The floors are all made of grit tiles differently colored to form decorative patterns.
The solution appears ideal for families, even large ones, or for professionals wishing to divide the property into a residence and a representative office. The Torlonia neighborhood offers numerous commercial, cultural, and educational services (proximity to Luiss and La Sapienza Universities); it is very well connected, enjoying proximity to Termini and Tiburtina train stations, Metro line B, trams, and buses.
*The present information and floor plans are purely indicative and do not constitute contractual elements
Green view
Fifty meters from the side entrance of Villa Torlonia, at a crossroads of upscale streets without commercial fronts, we offer a prestigious property located within the Villino Boitani, on Bartolomeo Eustachio Street. It has an independent entrance from the central body of the building.
The apartment spans a total of 246 square meters, arranged on different levels. The main entrance opens on three sides. Starting from the central ramp, you reach the first floor. On the left, the master bathroom with Jacuzzi tub, storage room, and wardrobe, followed by two double bedrooms overlooking the entrance pathway. Opposite the stairs is the living room that connects with the dining room (or second bedroom), overlooking a garden styled from the early last century, with flowerbeds bordered by stones, small walls. The garden is accessed through a French window that illuminates the entire corridor. Back at the entrance, a short ramp on the right leads to the large and habitable kitchen. On the left, a few steps lead to a large under-stair area, an open laundry room, a room to use as a wardrobe, and a bathroom with a shower. Exiting onto the external pathway of the Villino, on the right: a small apartment, renovated in 2010, which can be considered separate from the larger one or used as a professional office. Currently, it is an apartment: living room with an open-plan kitchenette, custom kitchen built into the entrance door wall; bathroom with shower; furnished walk-in closet; large bedroom with double basement window. All rooms have a height of 4 meters, and the ceilings are decorated with friezes. The floors are all made of grit tiles differently colored to form decorative patterns.
The solution appears ideal for families, even large ones, or for professionals wishing to divide the property into a residence and a representative office. The Torlonia neighborhood offers numerous commercial, cultural, and educational services (proximity to Luiss and La Sapienza Universities); it is very well connected, enjoying proximity to Termini and Tiburtina train stations, Metro line B, trams, and buses.
*The present information and floor plans are purely indicative and do not constitute contractual elements
Green view
-
Tipo de propiedad
Apartamento
-
Pisos
3
-
Año de construcción
1926
-
Precio/pie²
$671
Características
- Jardín
- Vestidor
- Cocina abierta
- Jacuzzi
- Renovado
- Sótano
- Oficina
- Techo alto
Explorar la zona
Policlínico, Roma, Italia
Ver en Google Maps
Precio por sqft
Bajo
Alto
Usted ha preguntado por esta propiedad
El agente se comunicará con usted pronto por
Publicado por
416
Anuncios
2026
Se unió
Reserva una visita con Engel & Völkers Roma MMC
Elija una fecha y si prefiere una visita virtual o presencial con el agente.
Fecha preferida
Tipo de tour

Engel & Völkers - Roma
Corso Vittorio Emanuele II, 282-284, Via Vincenzo Lamaro, 51, Rome, Italy
Ver perfil de la agencia
Última actualización
Ayer
Primera publicación
Octubre 9
Referencia del anuncio
I-02YZ7U-W-02YZ7U
Propiedades similares cercanas
Nuevos anuncios en Policlínico



Explorar más viviendas en venta
Policlínico, Roma, Italia tipos de propiedad
Policlínico, Roma, Italia búsquedas populares
- Propiedades Vista Panorámica en Policlínico, Roma, Italia
- Propiedades con Terraza en Policlínico, Roma, Italia
- Propiedades con Bar en Policlínico, Roma, Italia
- Propiedades con Oficina en Policlínico, Roma, Italia
- Propiedades con Ascensor en Policlínico, Roma, Italia
- Propiedades Vista de la ciudad en Policlínico, Roma, Italia
- Propiedades Vista a la Montaña en Policlínico, Roma, Italia
- Propiedades con Jardín en Policlínico, Roma, Italia
- Propiedades con Cocina exterior en Policlínico, Roma, Italia
- Propiedades Privacidad en Policlínico, Roma, Italia
- Propiedades Propiedad de Inversión en Policlínico, Roma, Italia
- Propiedades Moderno en Policlínico, Roma, Italia
- Propiedades Obras nuevas en Policlínico, Roma, Italia
- Propiedades con Gimnasio en Policlínico, Roma, Italia
- Propiedades con Sauna en Policlínico, Roma, Italia
- Propiedades con Aire Acondicionado en Policlínico, Roma, Italia
- Propiedades con Jacuzzi en Policlínico, Roma, Italia
- Propiedades con Chimenea en Policlínico, Roma, Italia
- Propiedades con Garaje en Policlínico, Roma, Italia
- Propiedades con Balcón en Policlínico, Roma, Italia
- Propiedades con Cocina abierta en Policlínico, Roma, Italia
- Propiedades Renovado en Policlínico, Roma, Italia
Guías e historias relacionadas
La confianza de los mejores brokers del mundo
Los agentes tras las propiedades más excepcionales del mundo publican en JamesEdition.
- Anuncios de Sotheby's, Christie's, BARNES y Engel & Völkers
- Cada anuncio se revisa antes de publicarse
- Conecte directamente con agentes verificados
Al continuar, acepta nuestros Términos y la Política de Privacidad.